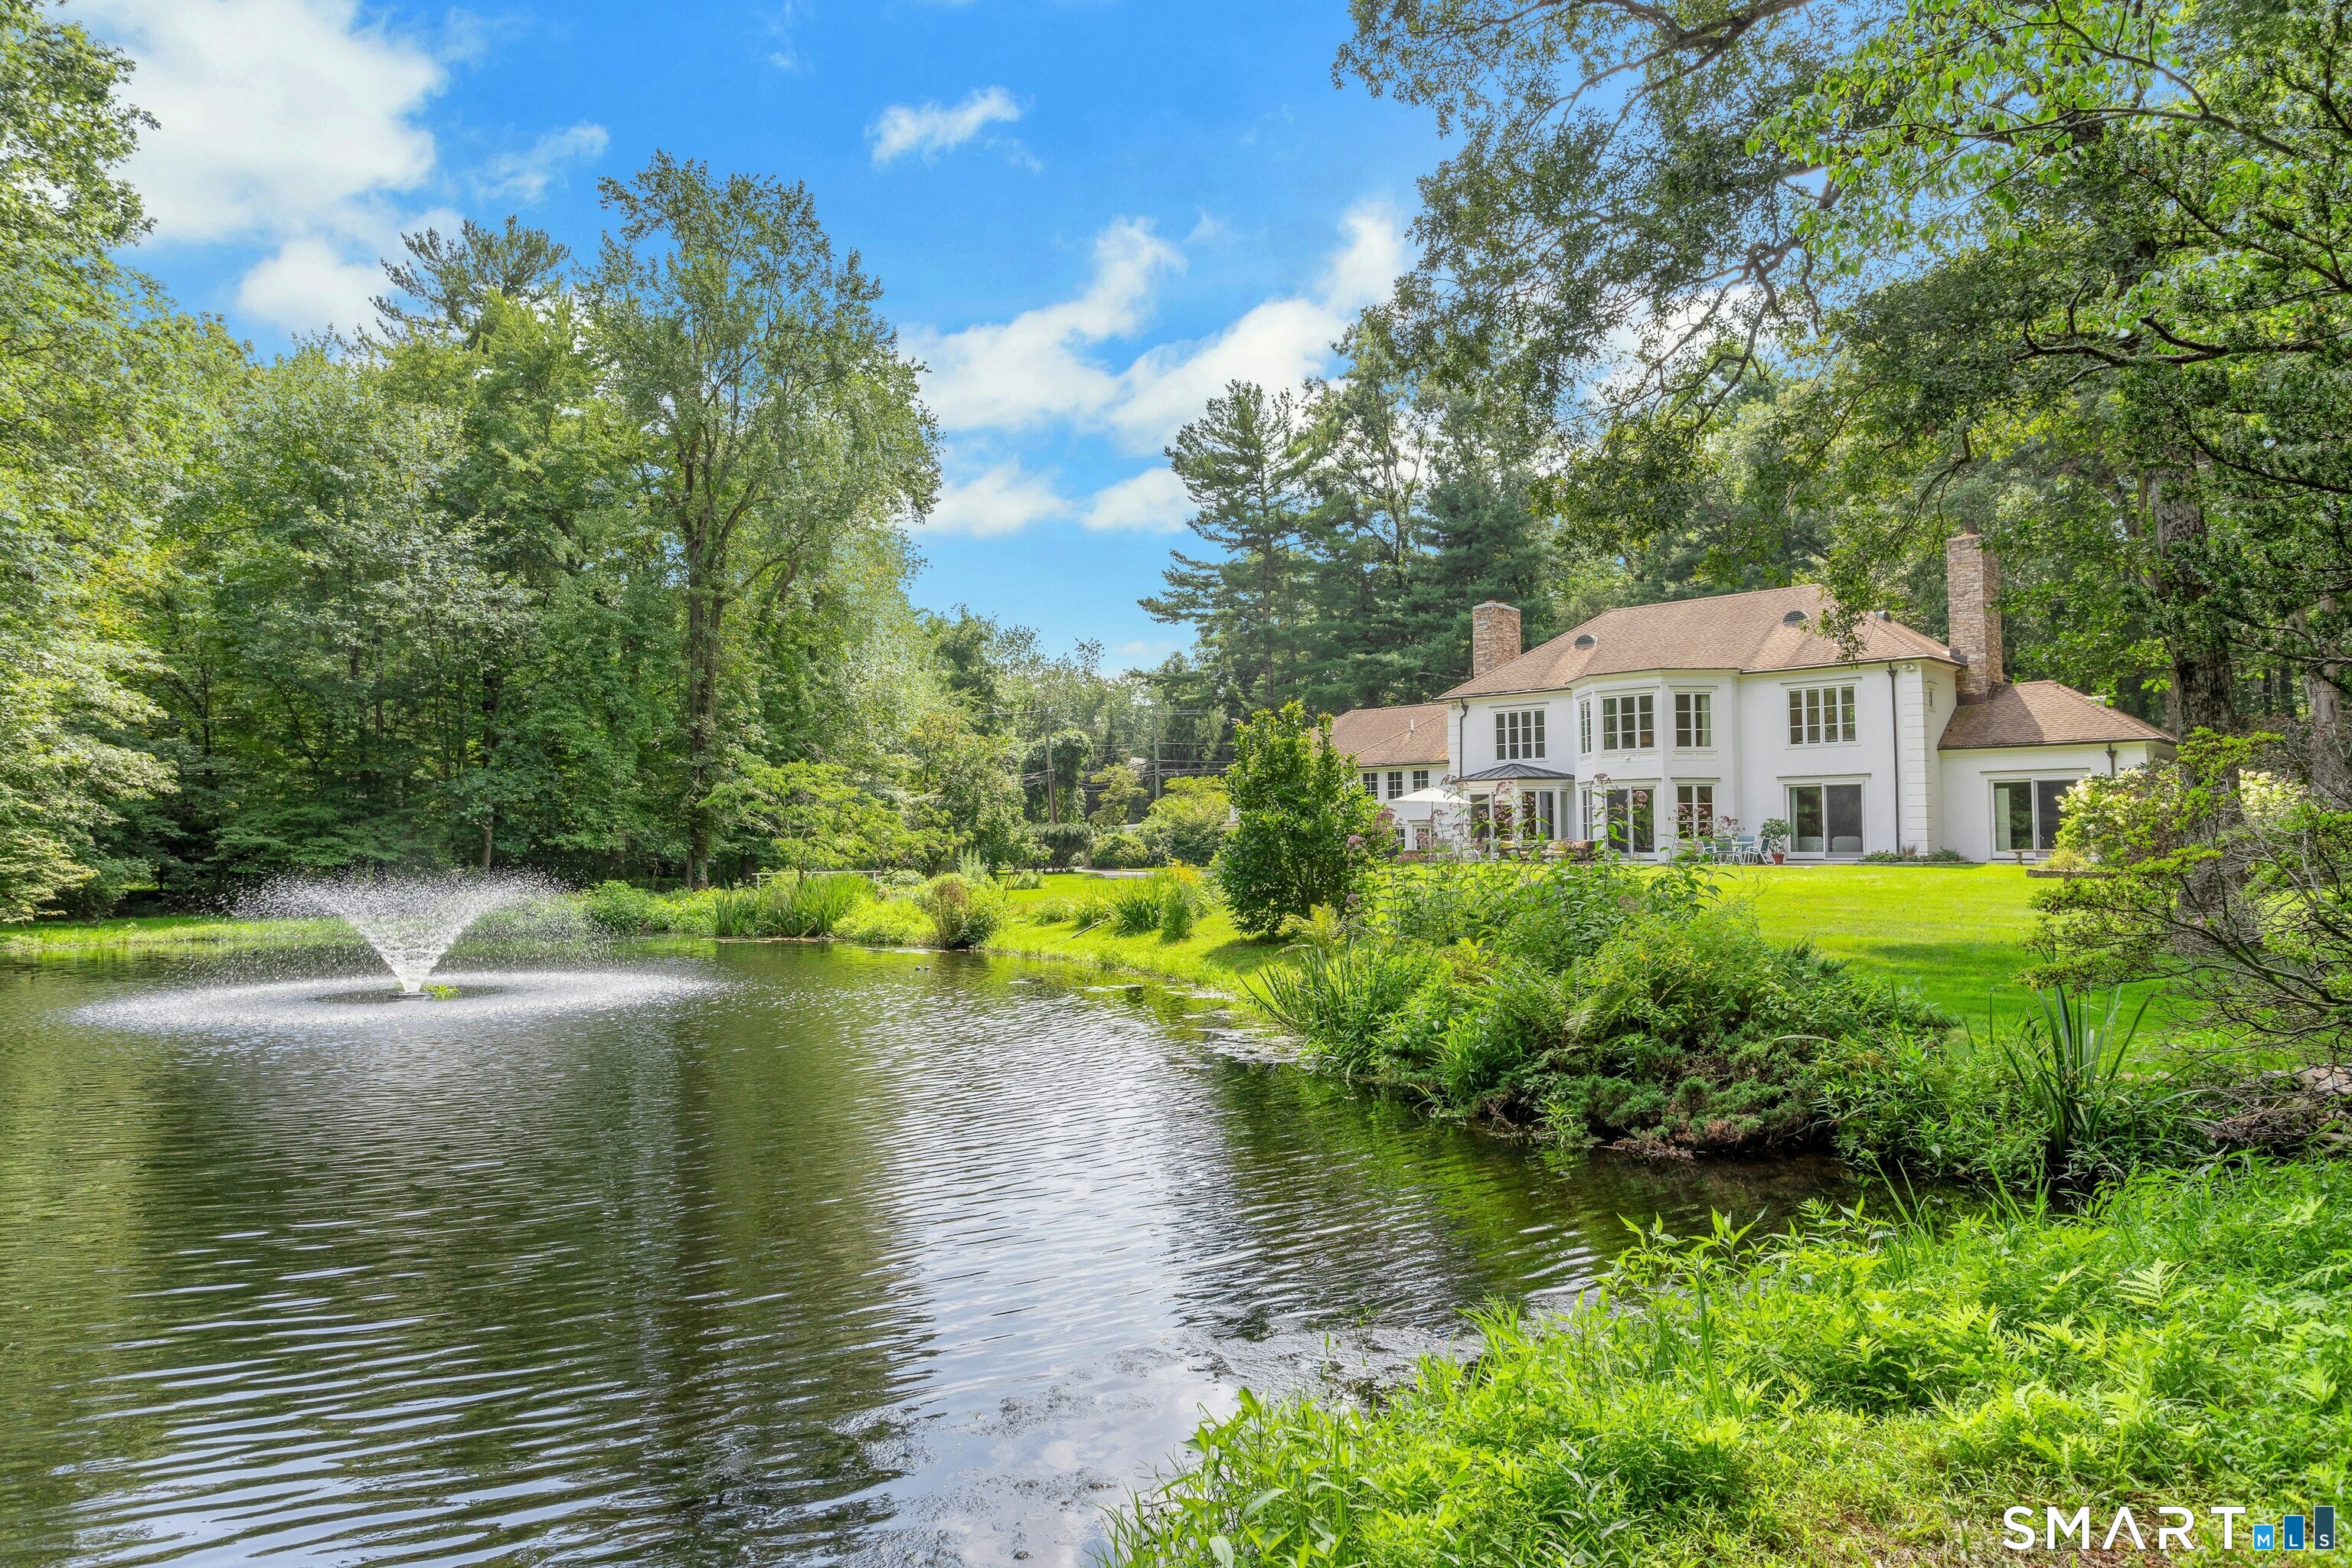
White two-story house beside a pond with a fountain, expansive lawn, and mature trees.
700 Hollow Tree Ridge Road
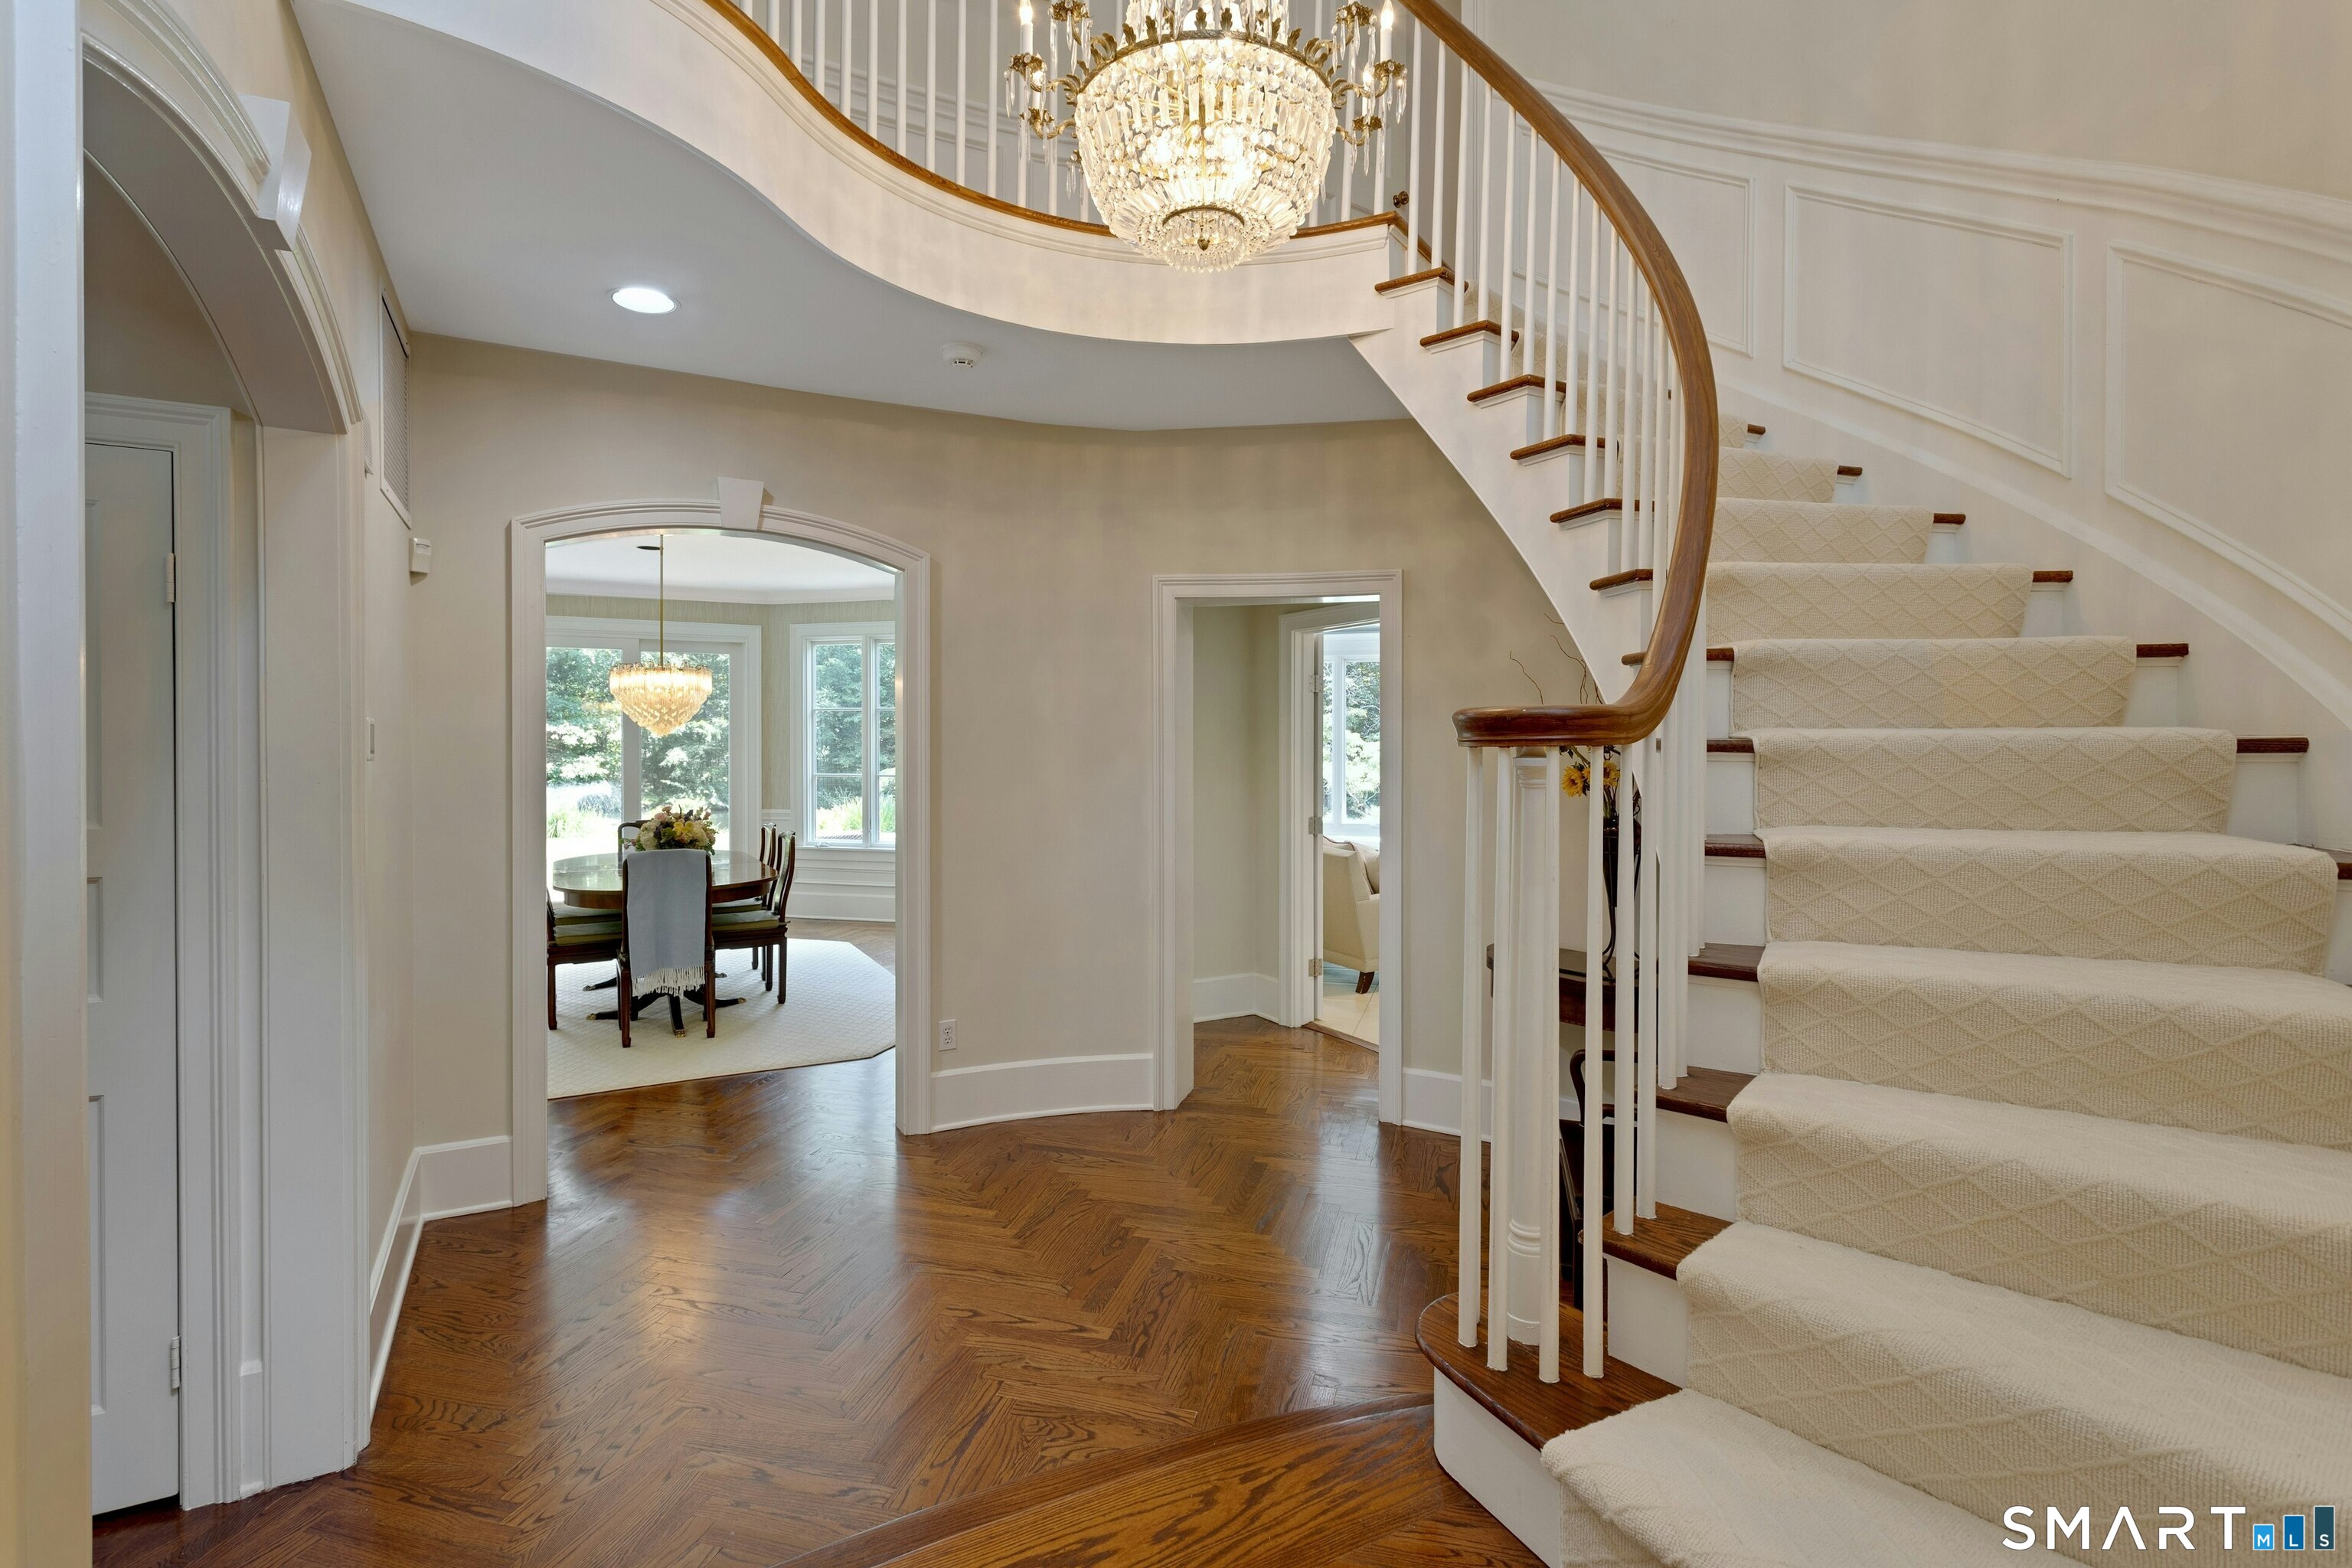
Foyer with a curved carpeted staircase, crystal chandelier, and polished herringbone hardwood floors.
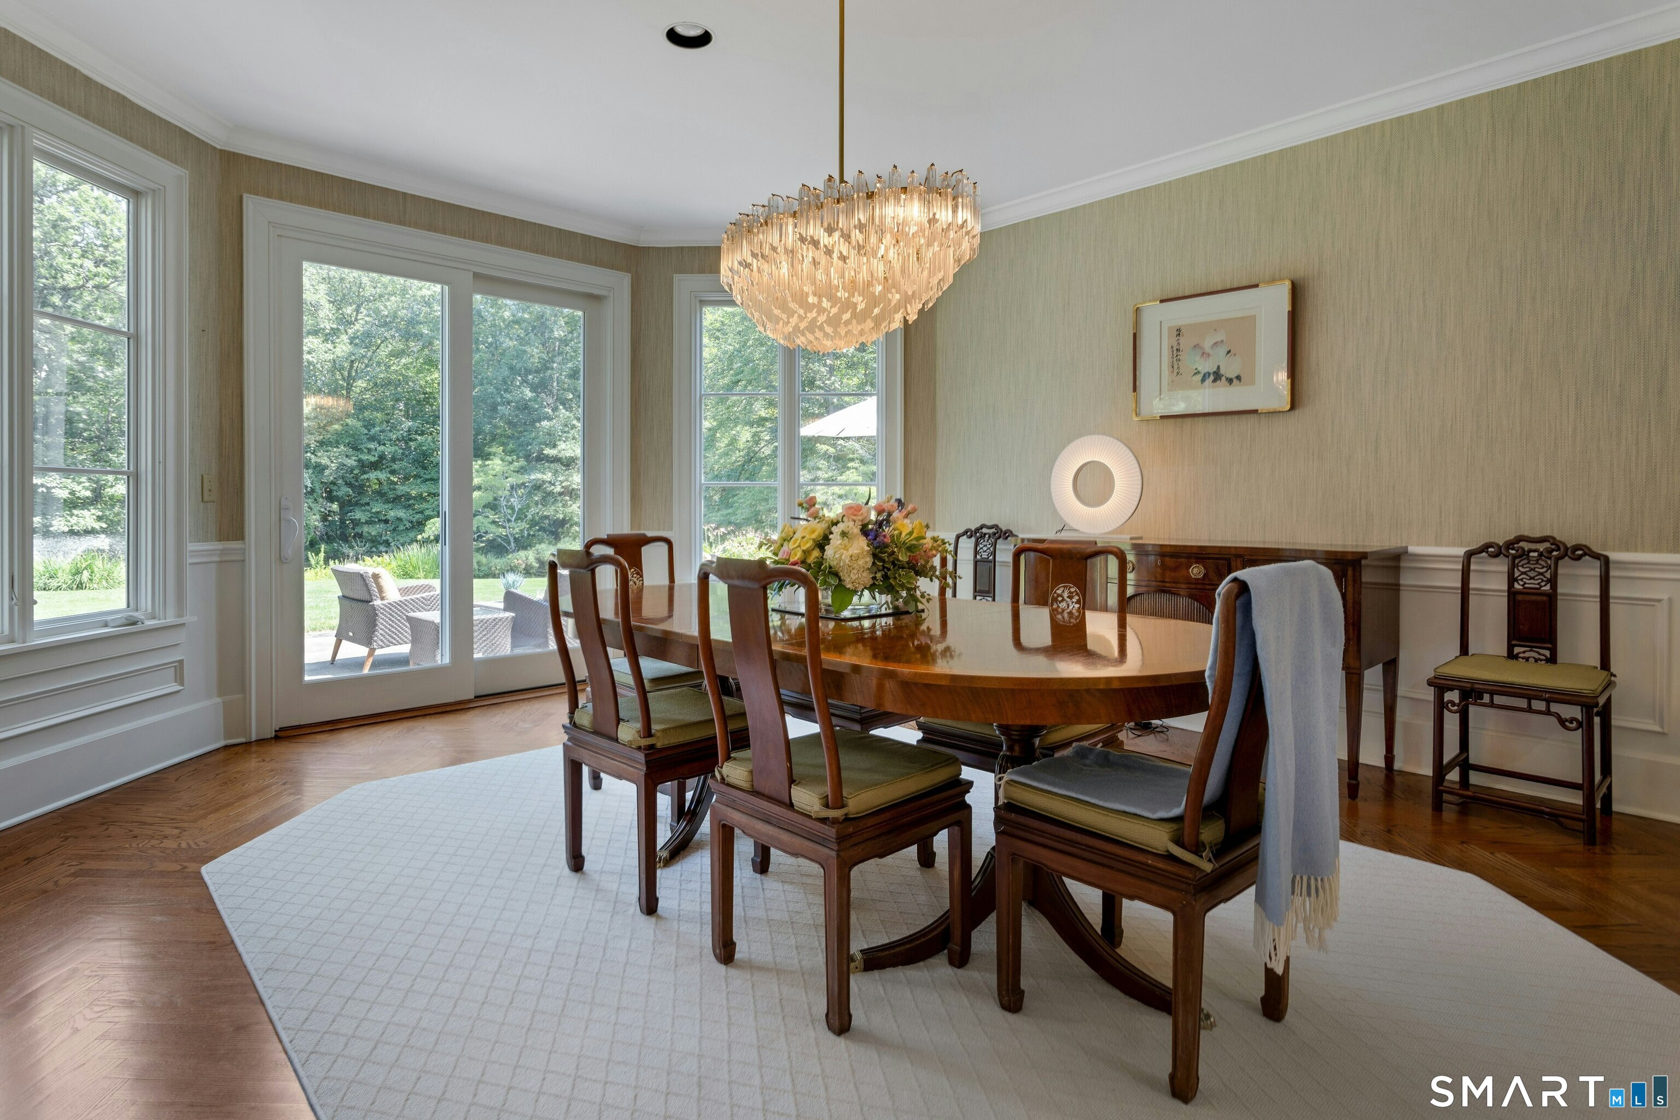
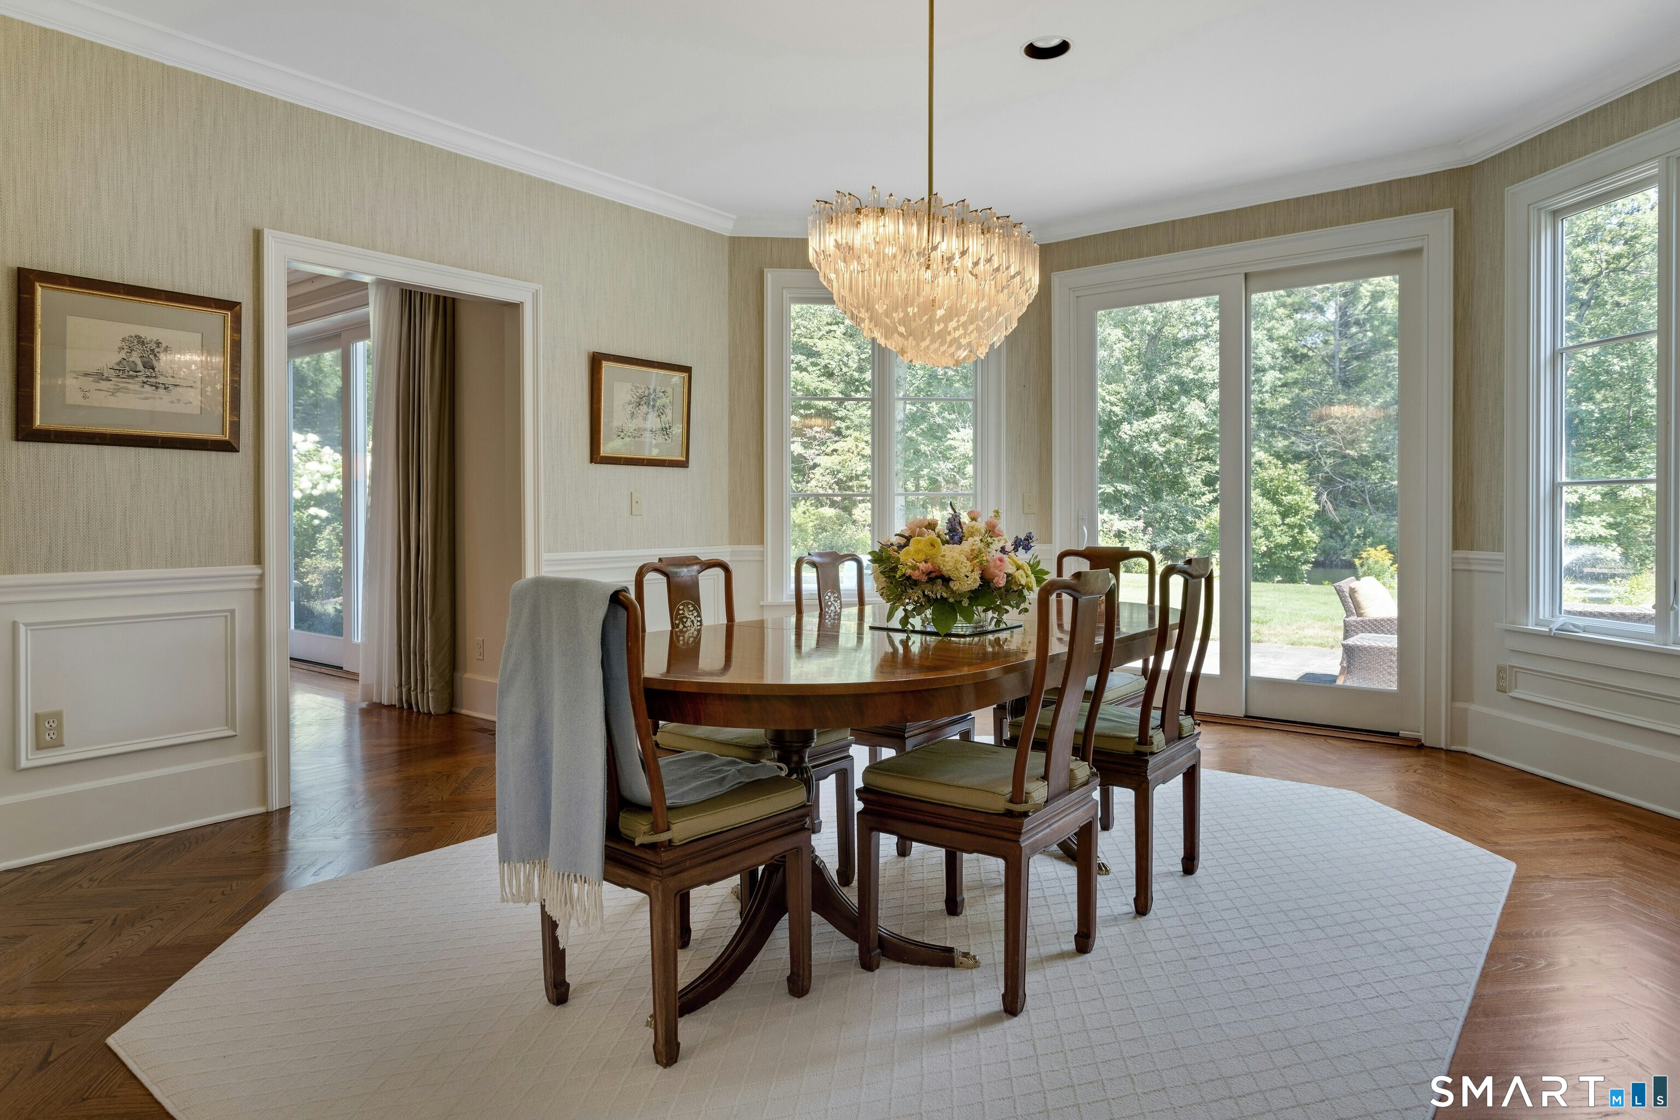
Dining room with an oval wood table, sculptural chandelier, and large windows overlooking greenery.
Dining room with a wood table, sculptural chandelier, and large windows overlooking greenery.
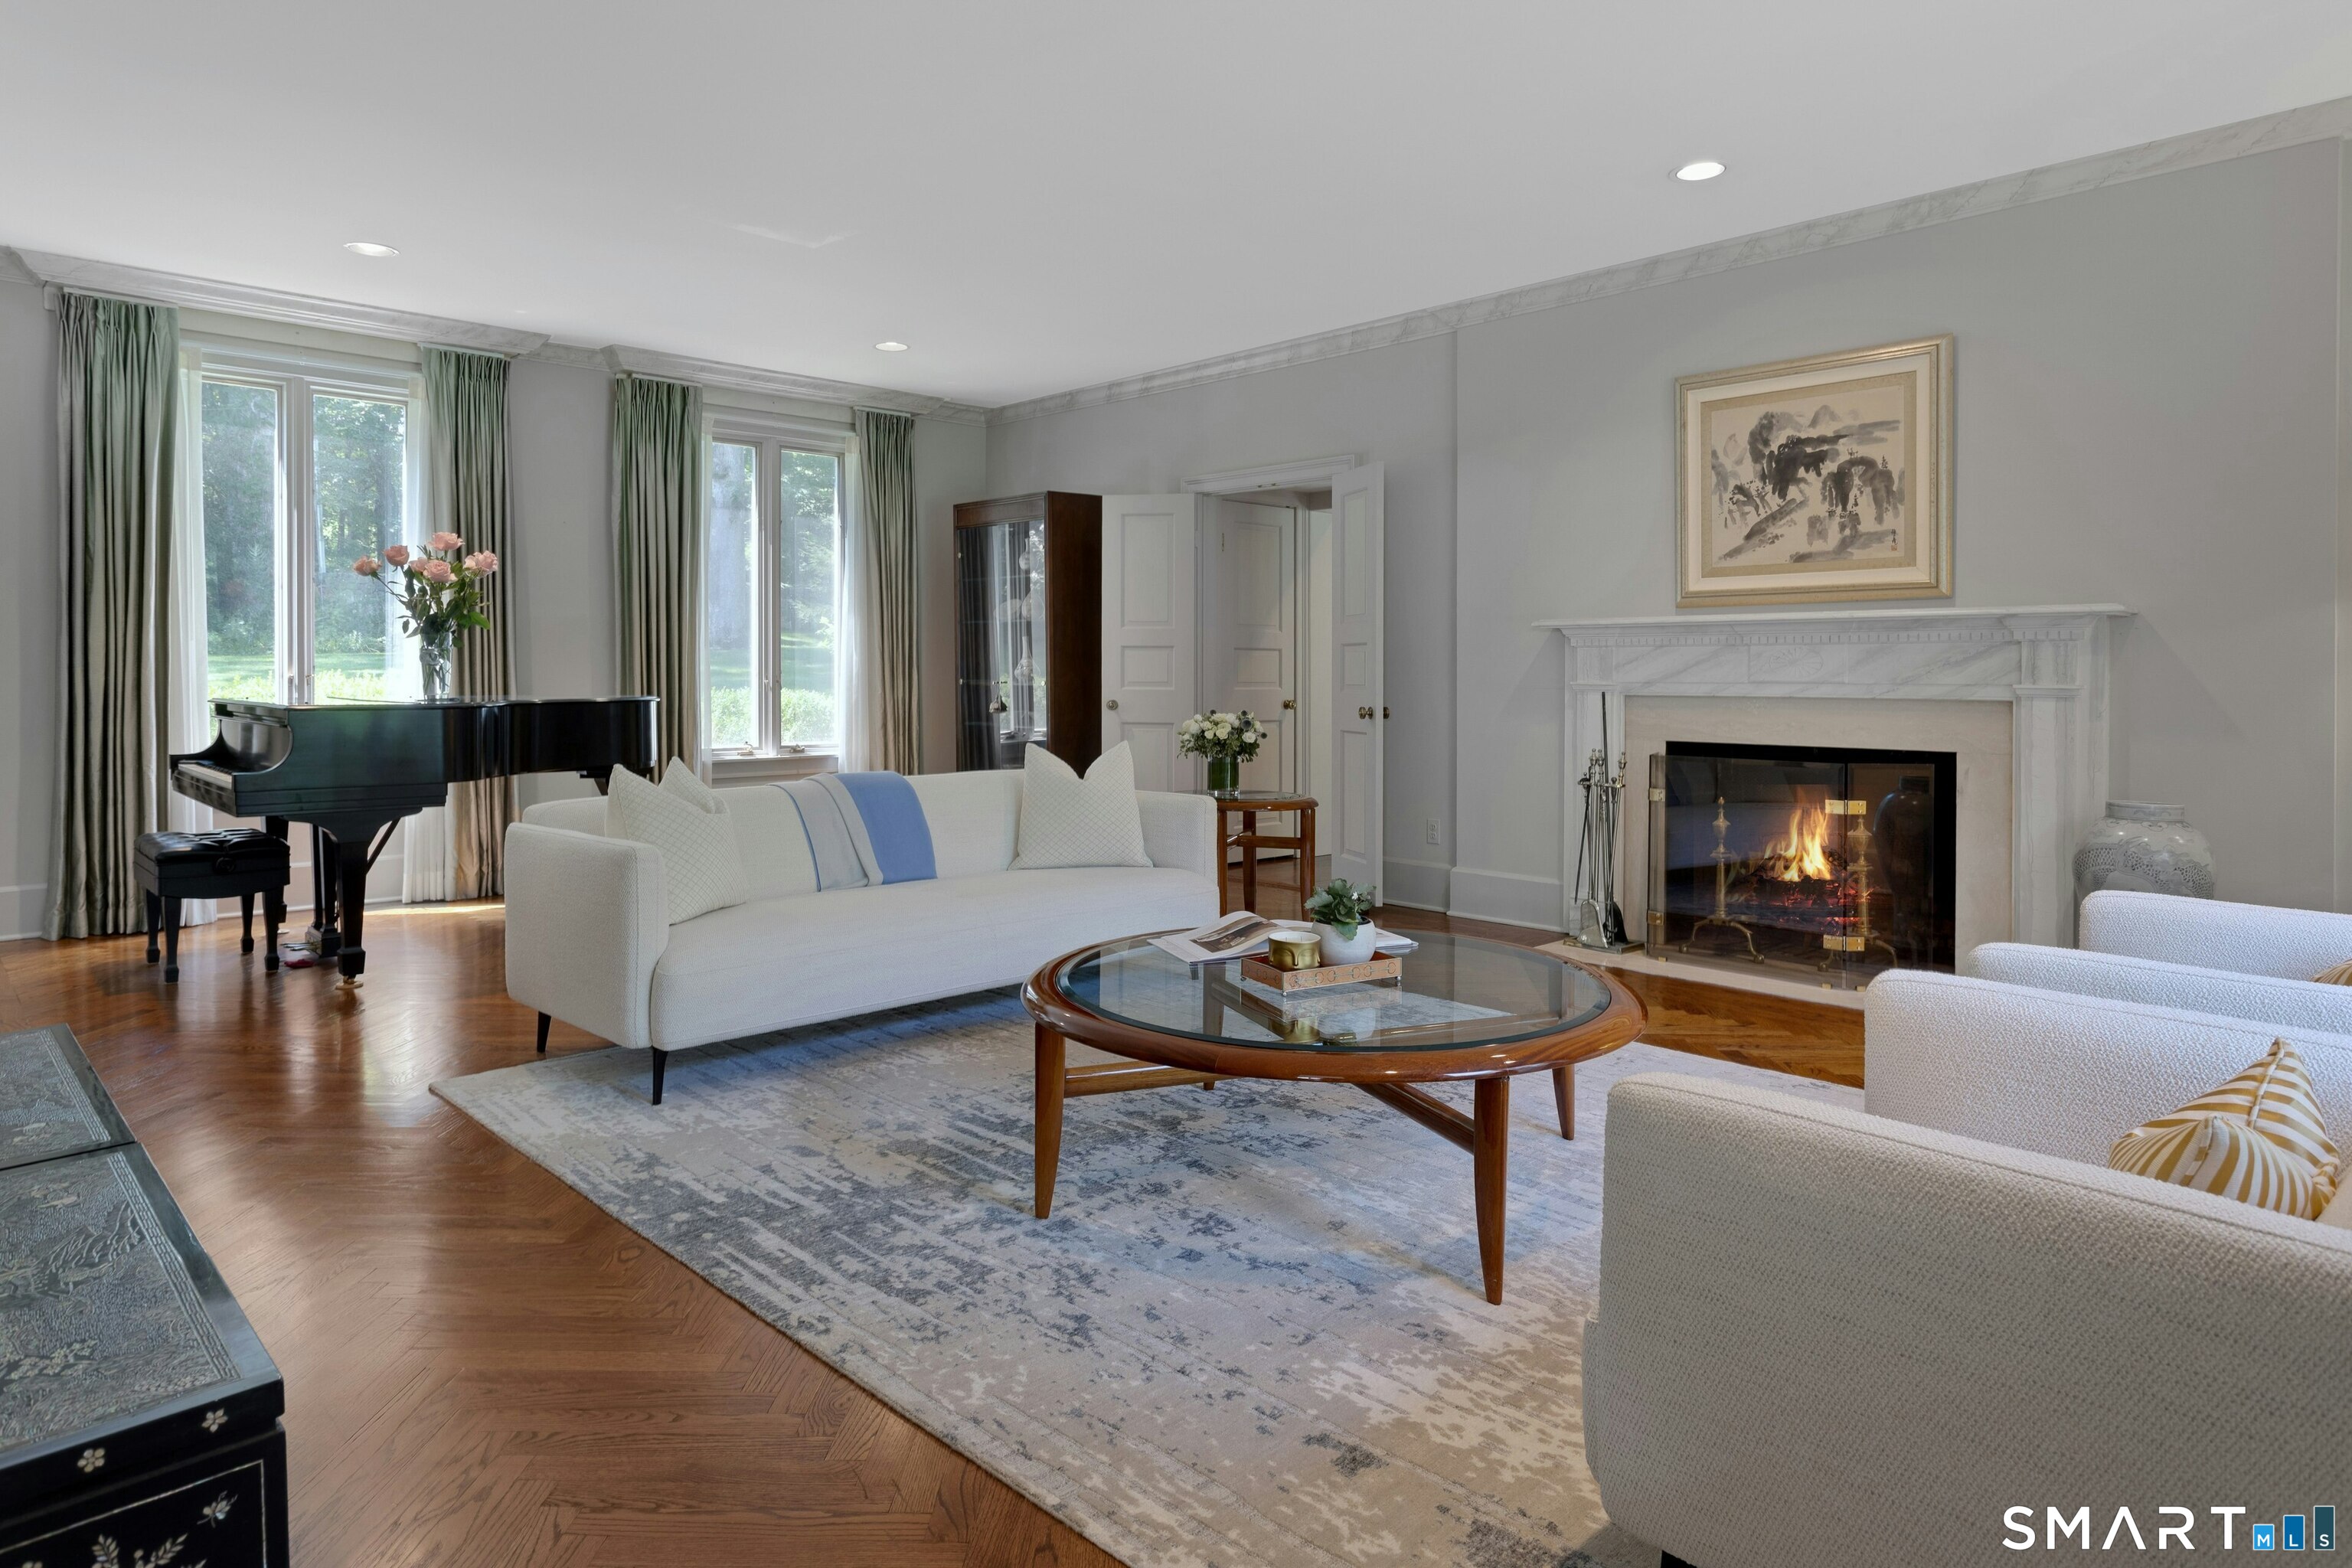
Living room with a grand piano, white seating, and a marble fireplace with a fire.
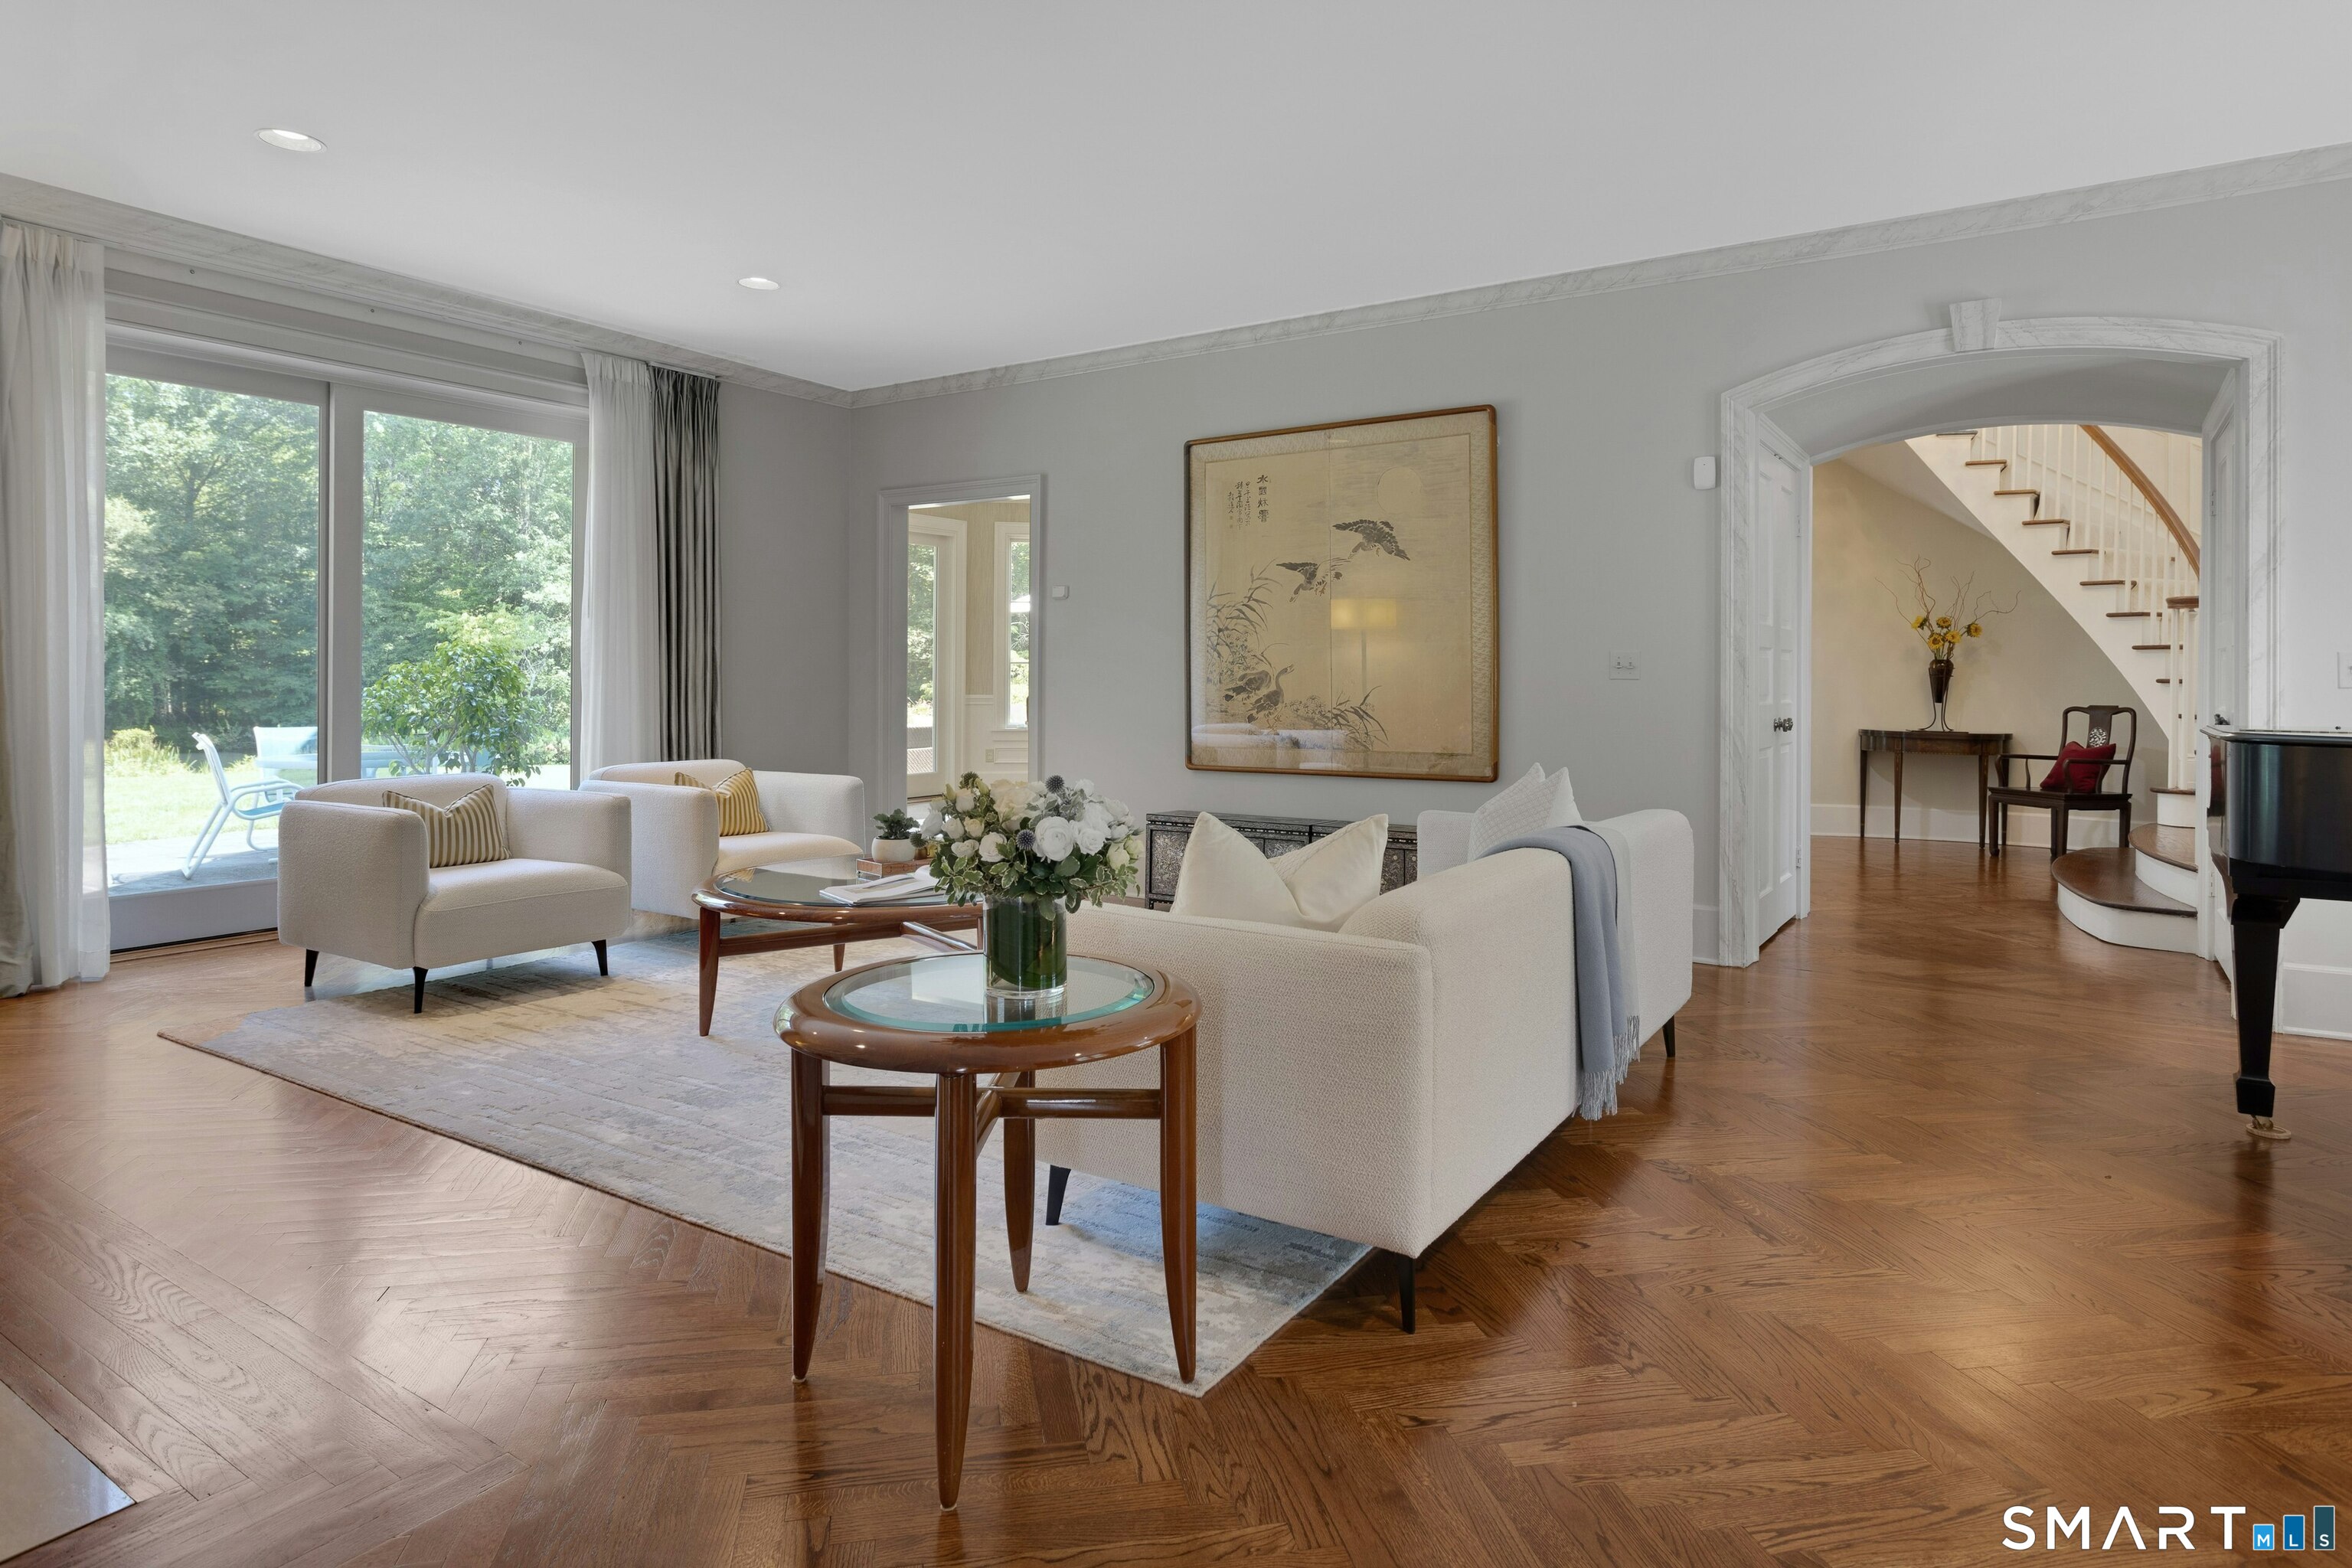
Living room with white seating, herringbone wood floors, large yard-facing windows, and an arched opening to the staircase.
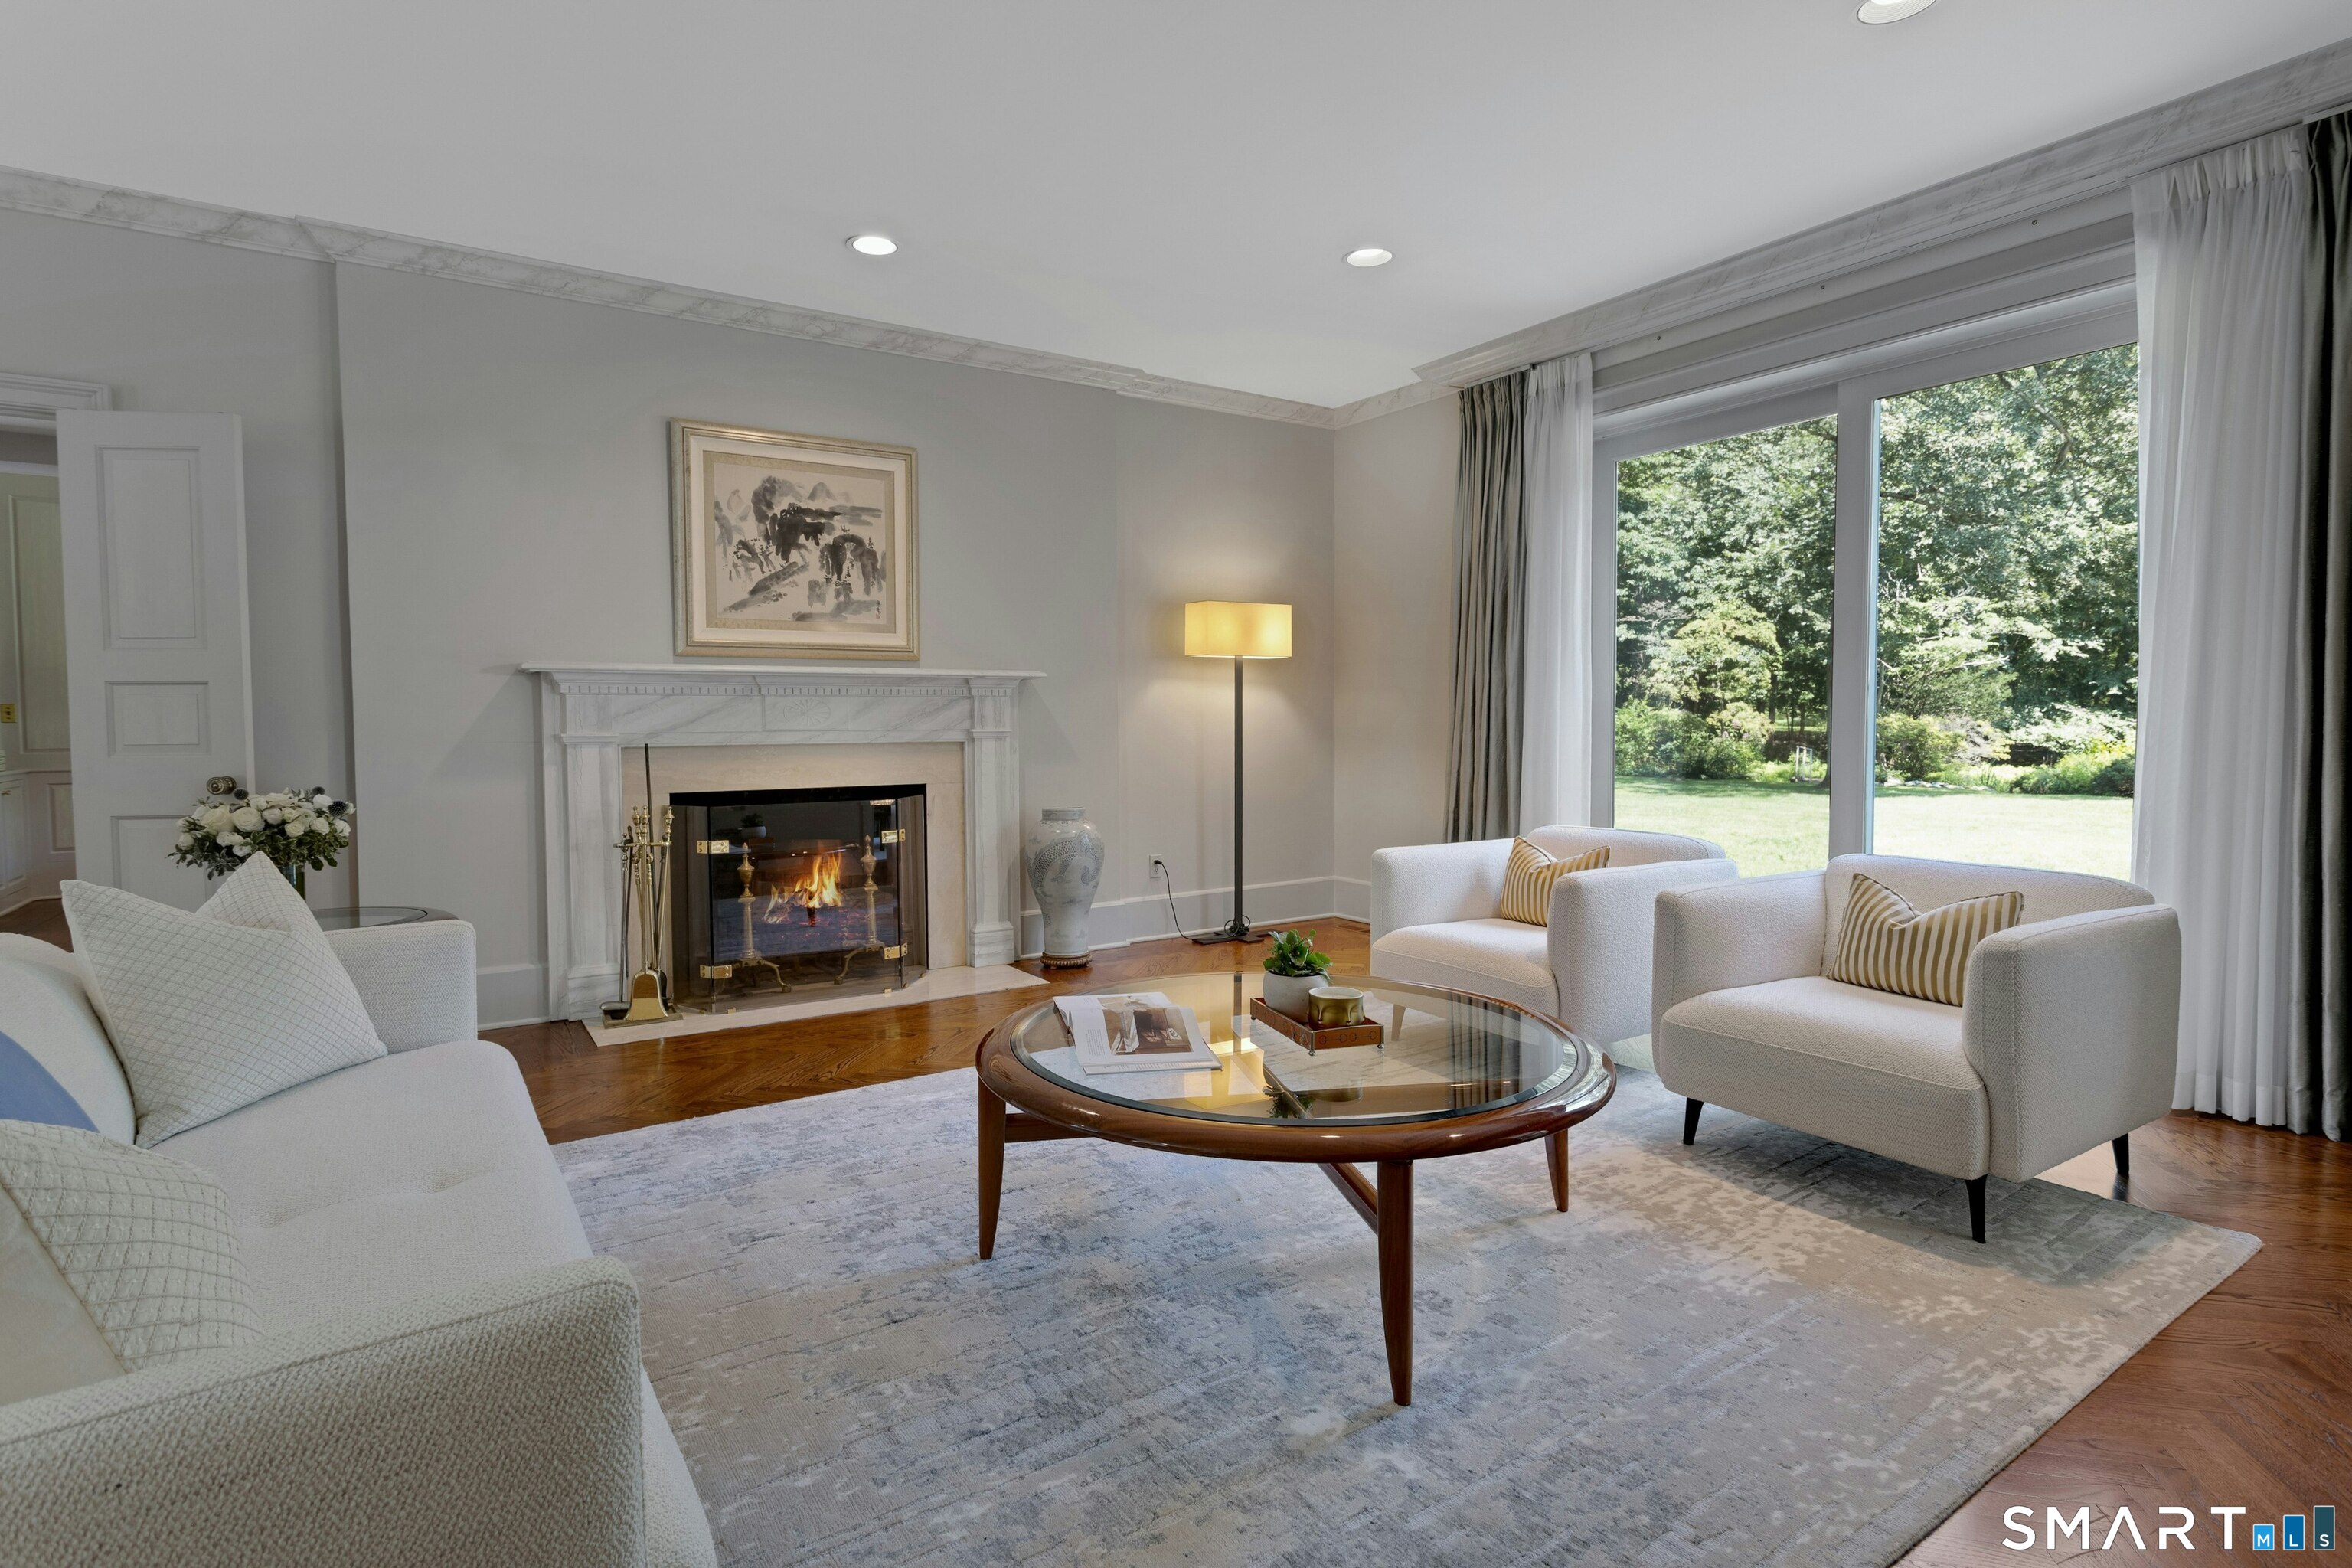
Staged living room with a marble fireplace, white seating, and large windows overlooking a wooded lawn.
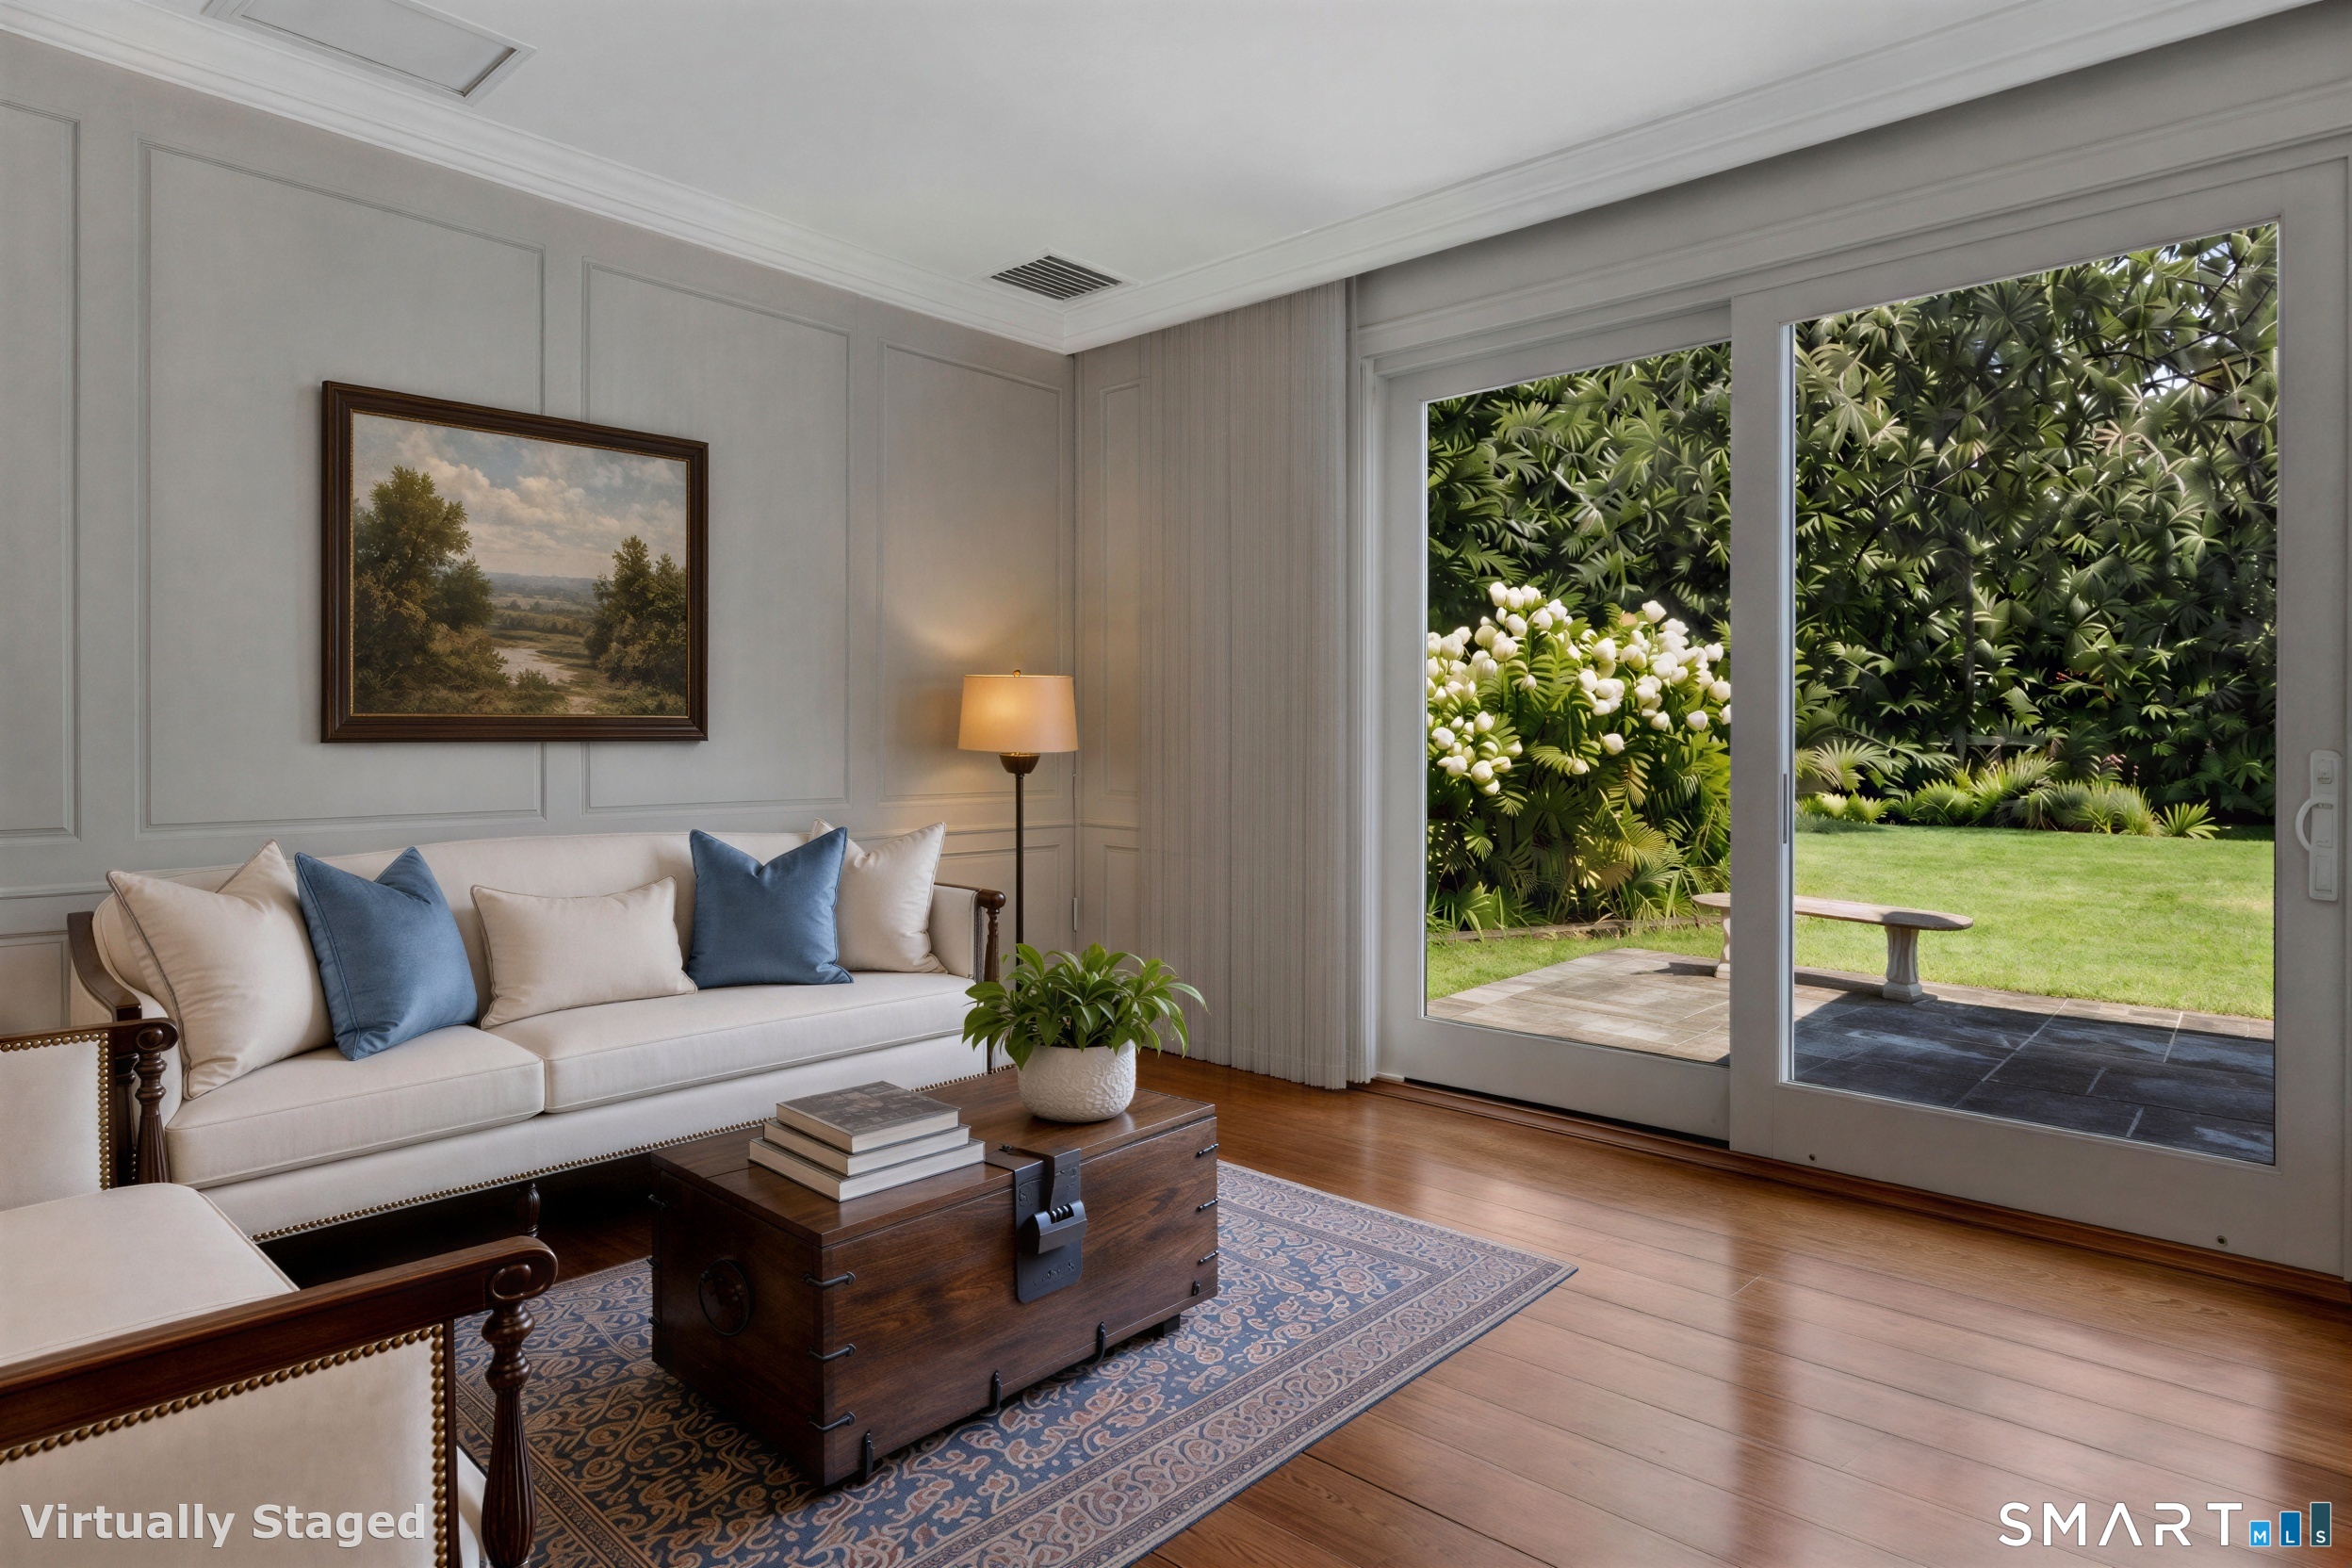
Virtually staged living room with a cream sofa, dark wood trunk coffee table, and sliding doors to a garden.
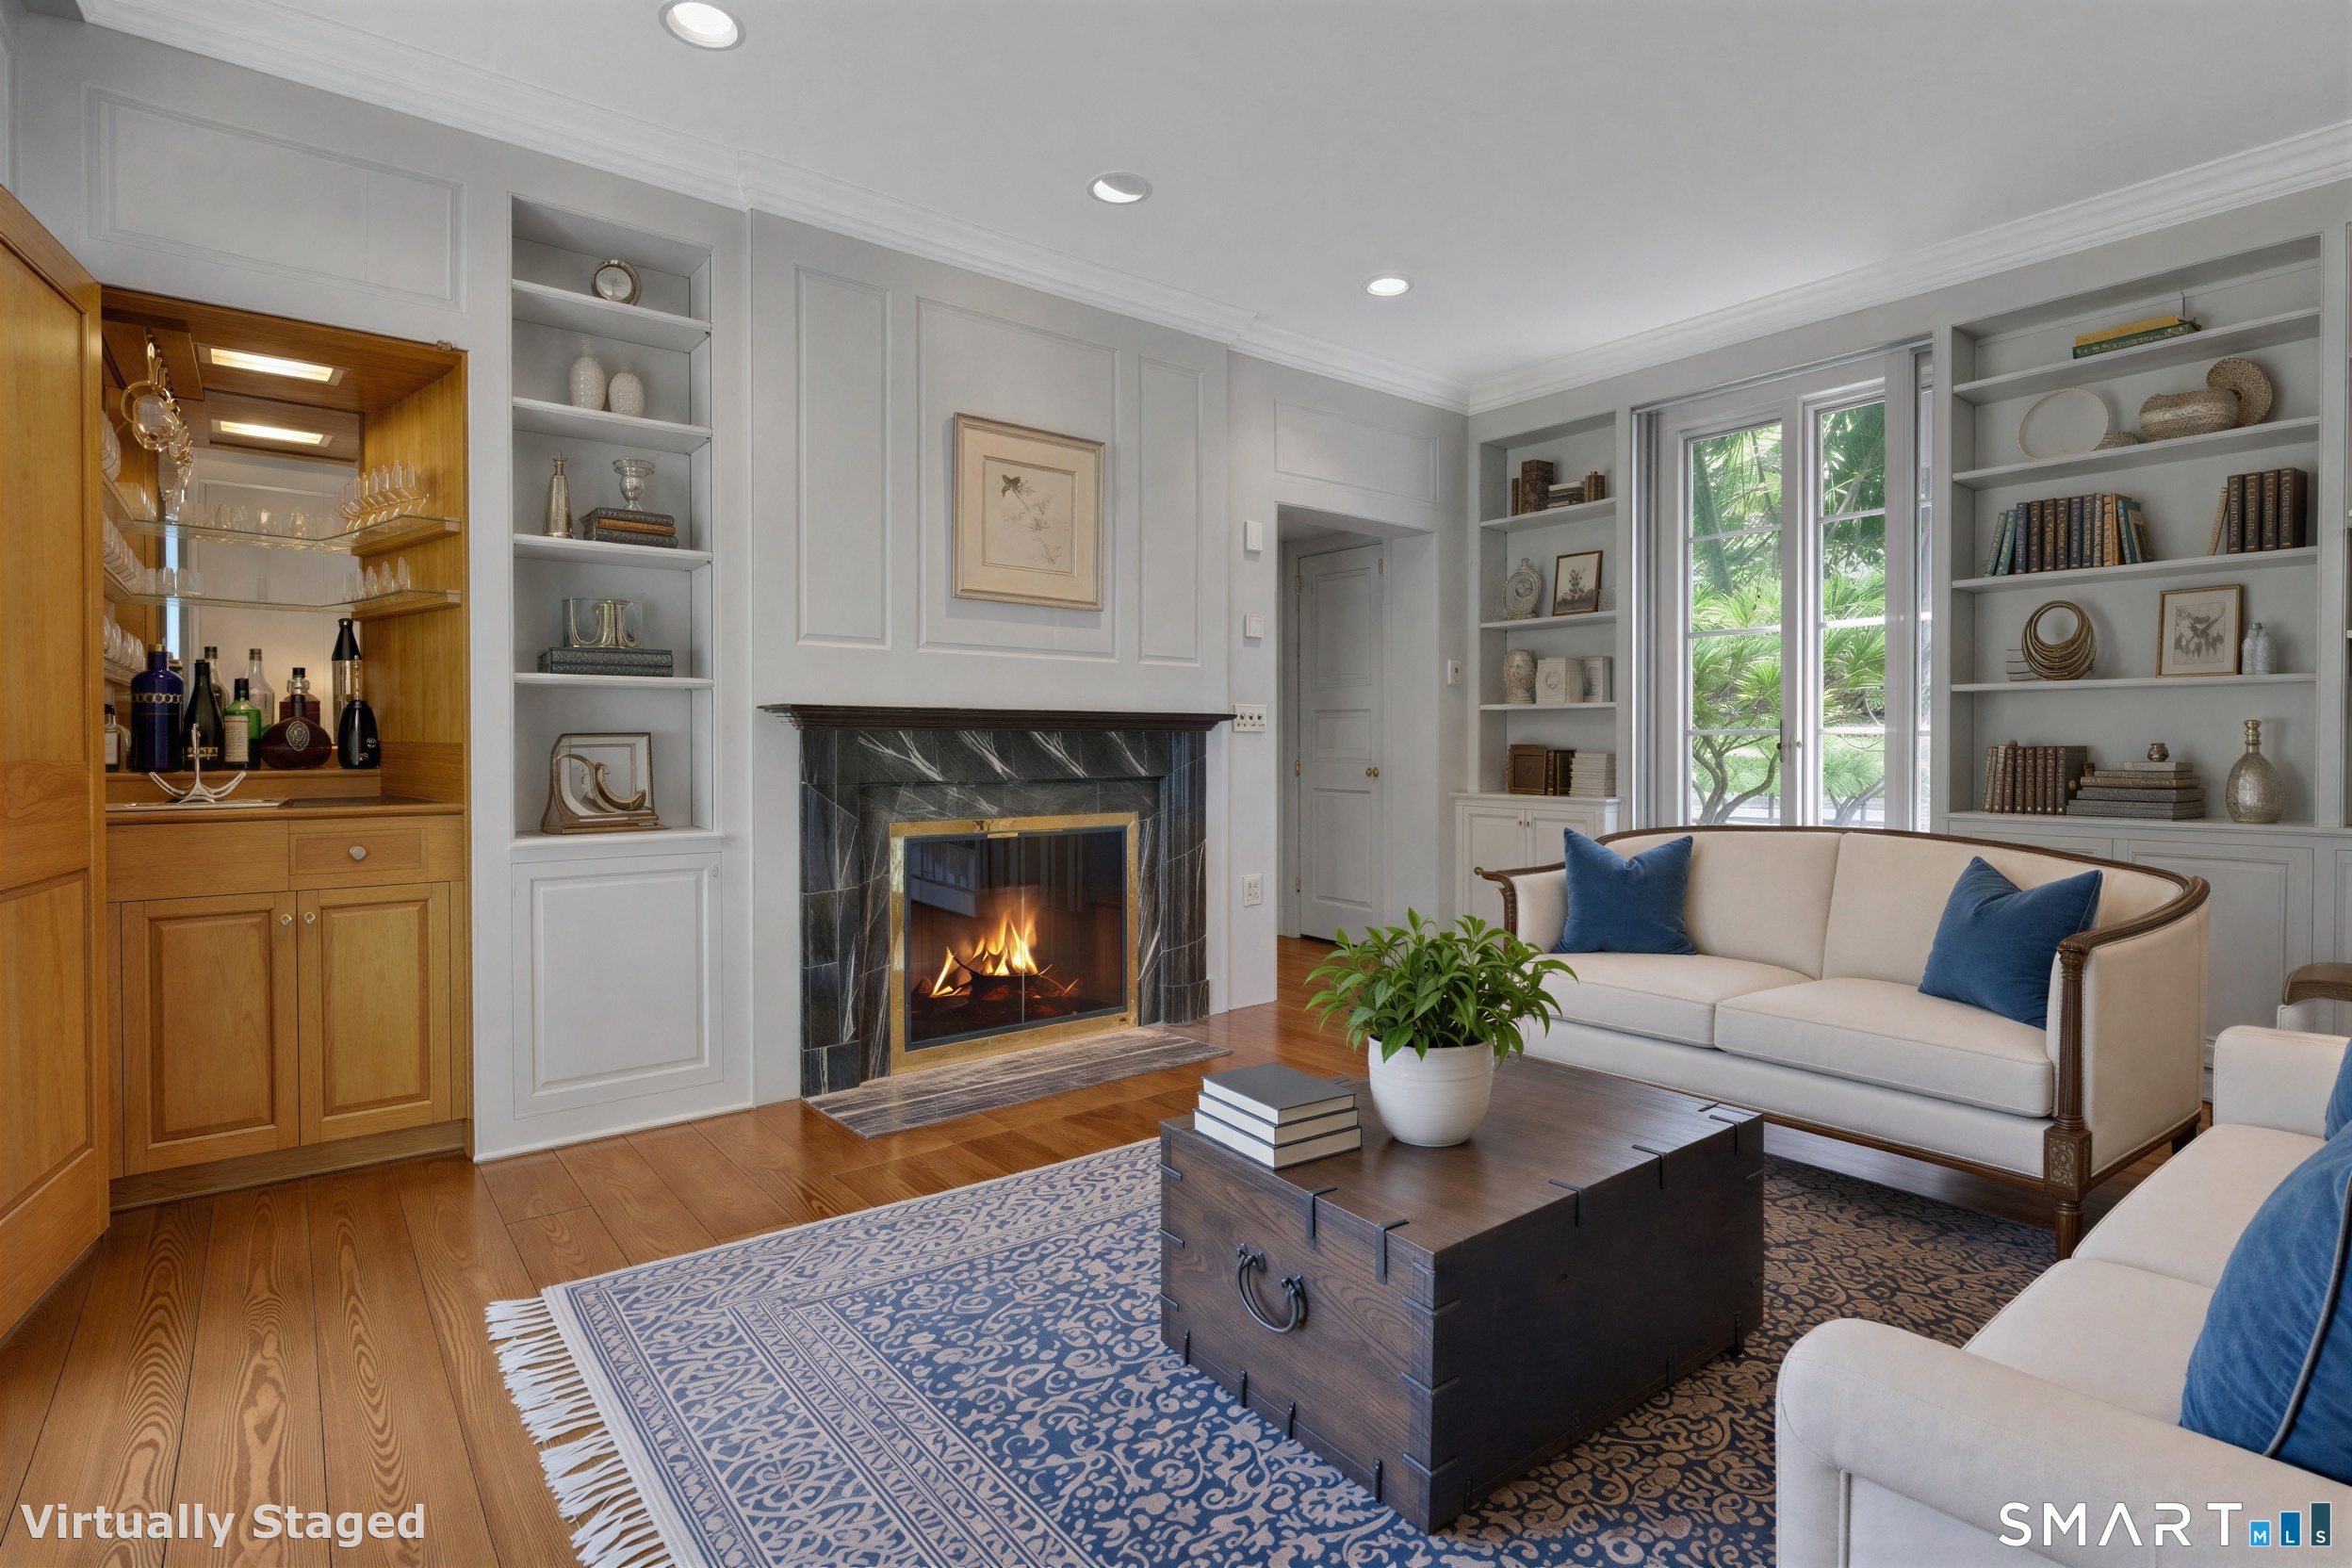
Living room with a marble fireplace, built-in shelves, wooden wet bar, and cream sofas with blue cushions.
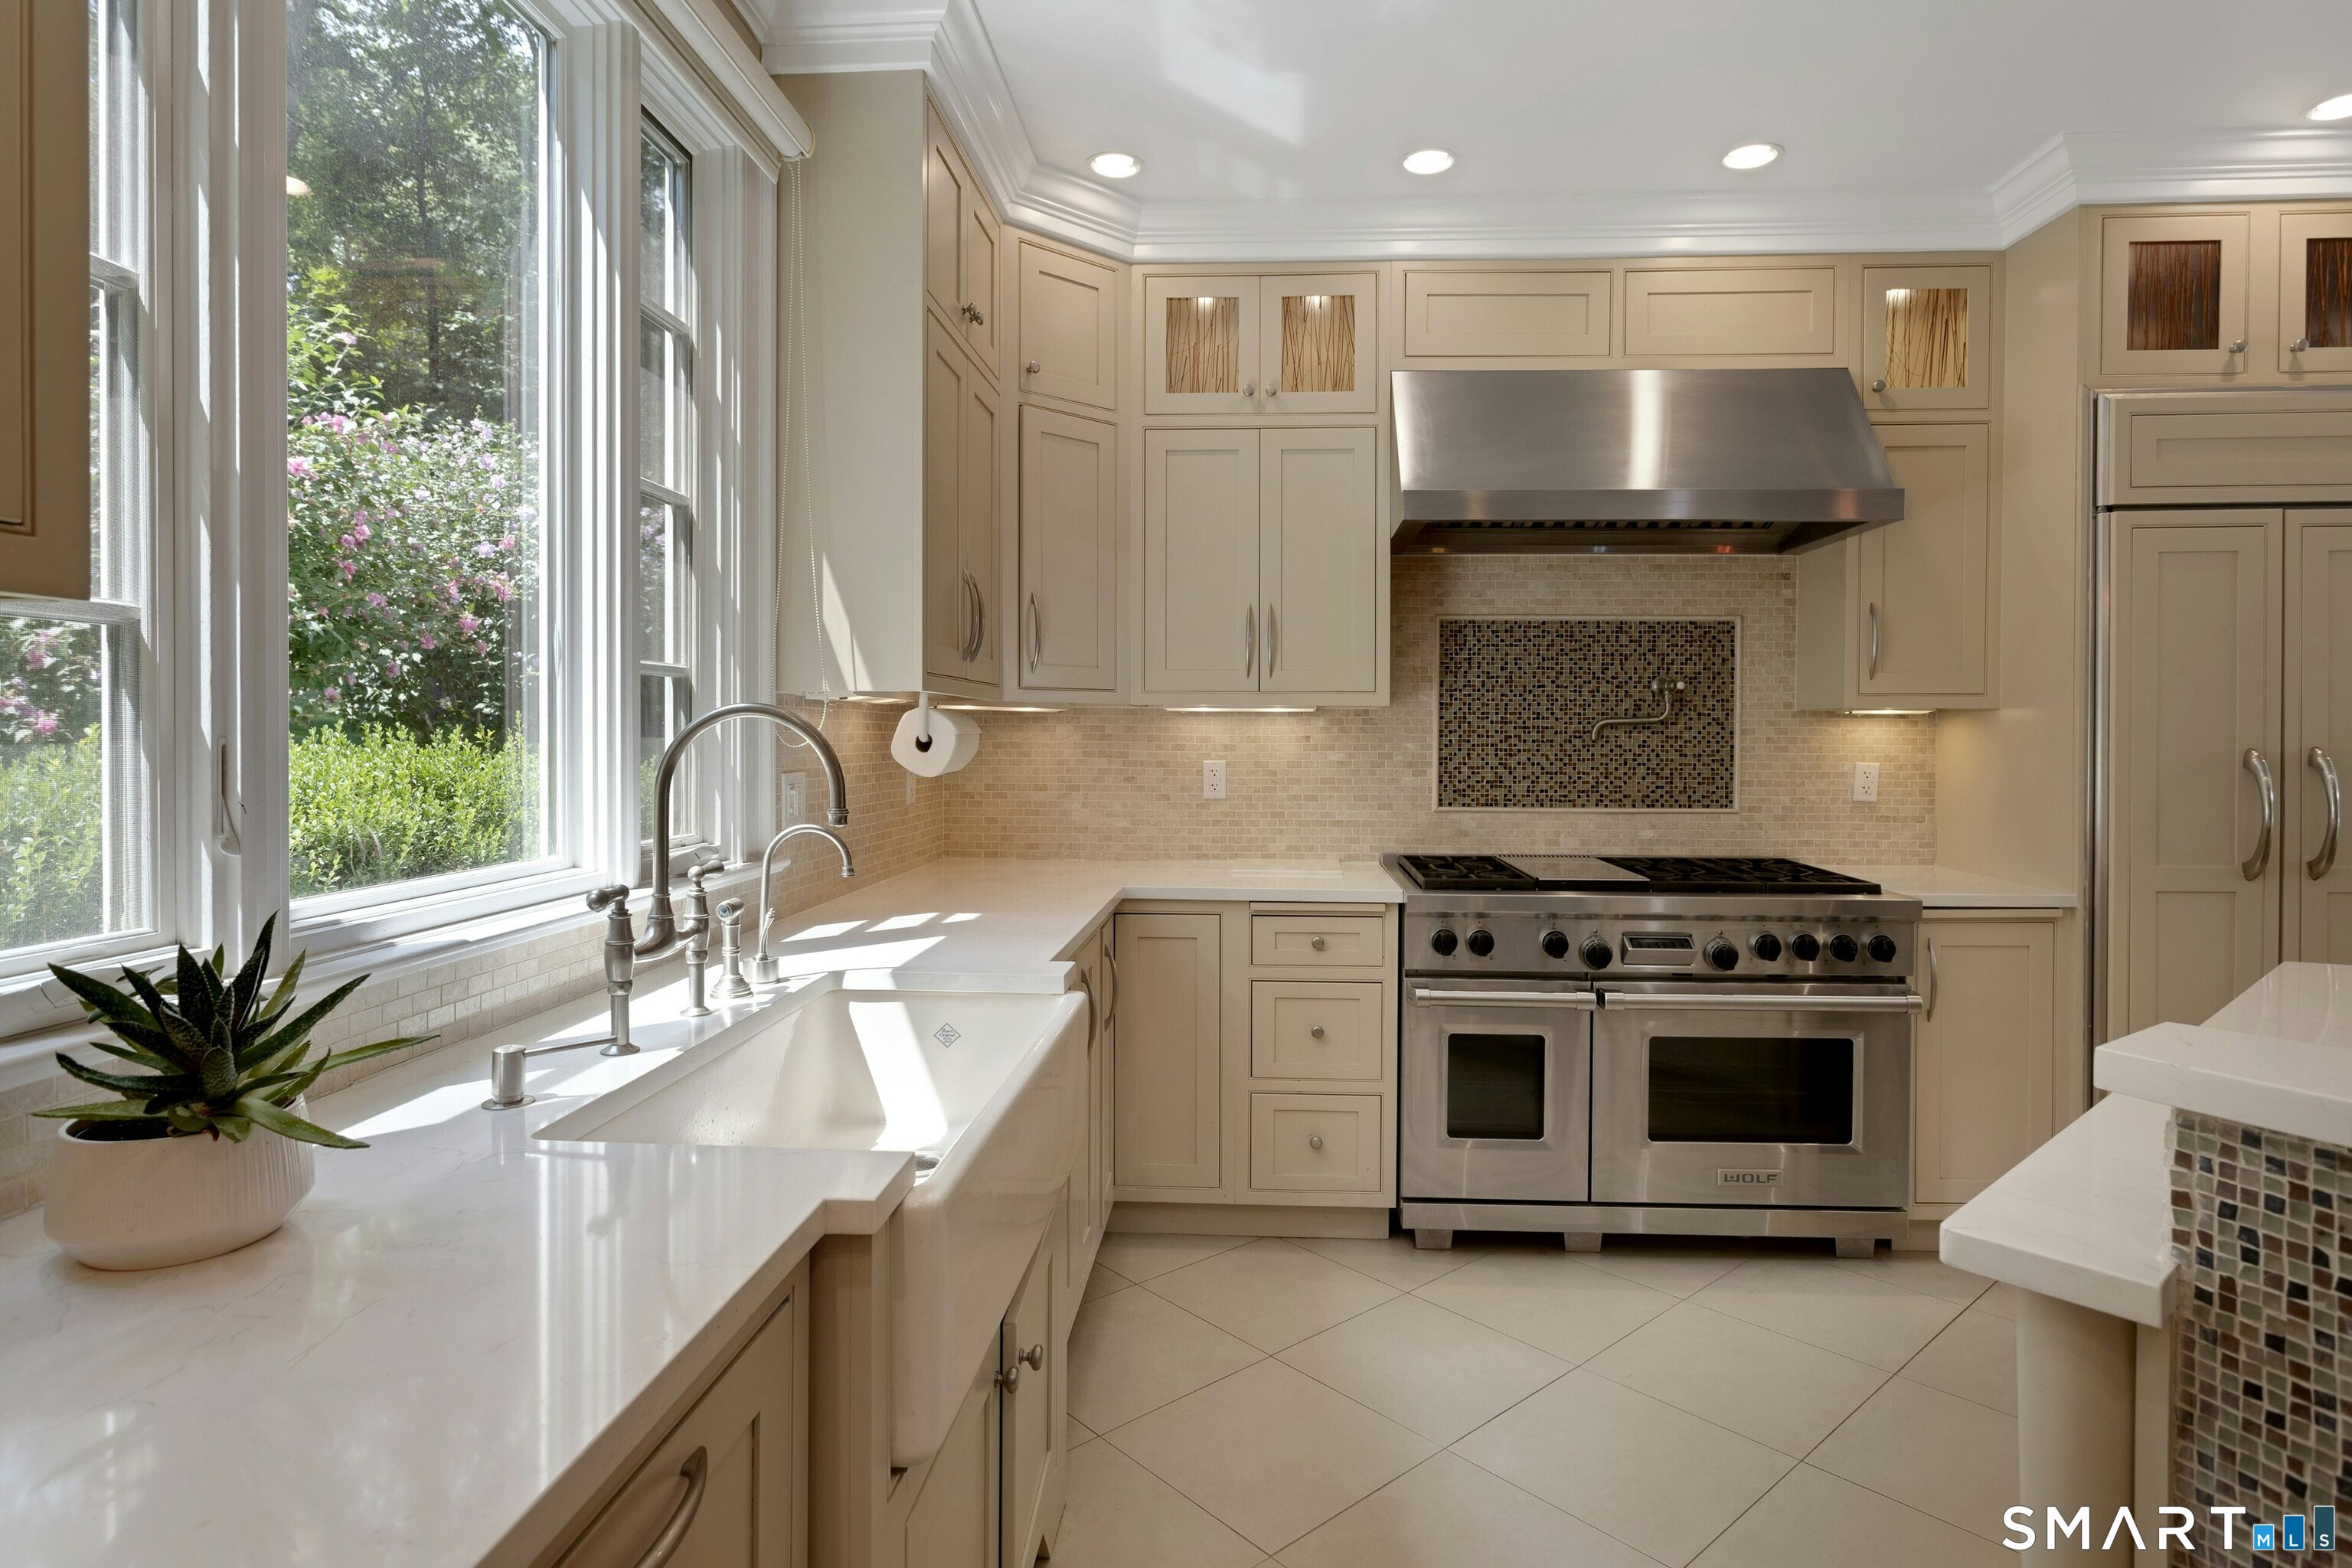
Kitchen with cream cabinetry, a farmhouse sink by sunny windows, and a stainless steel range.
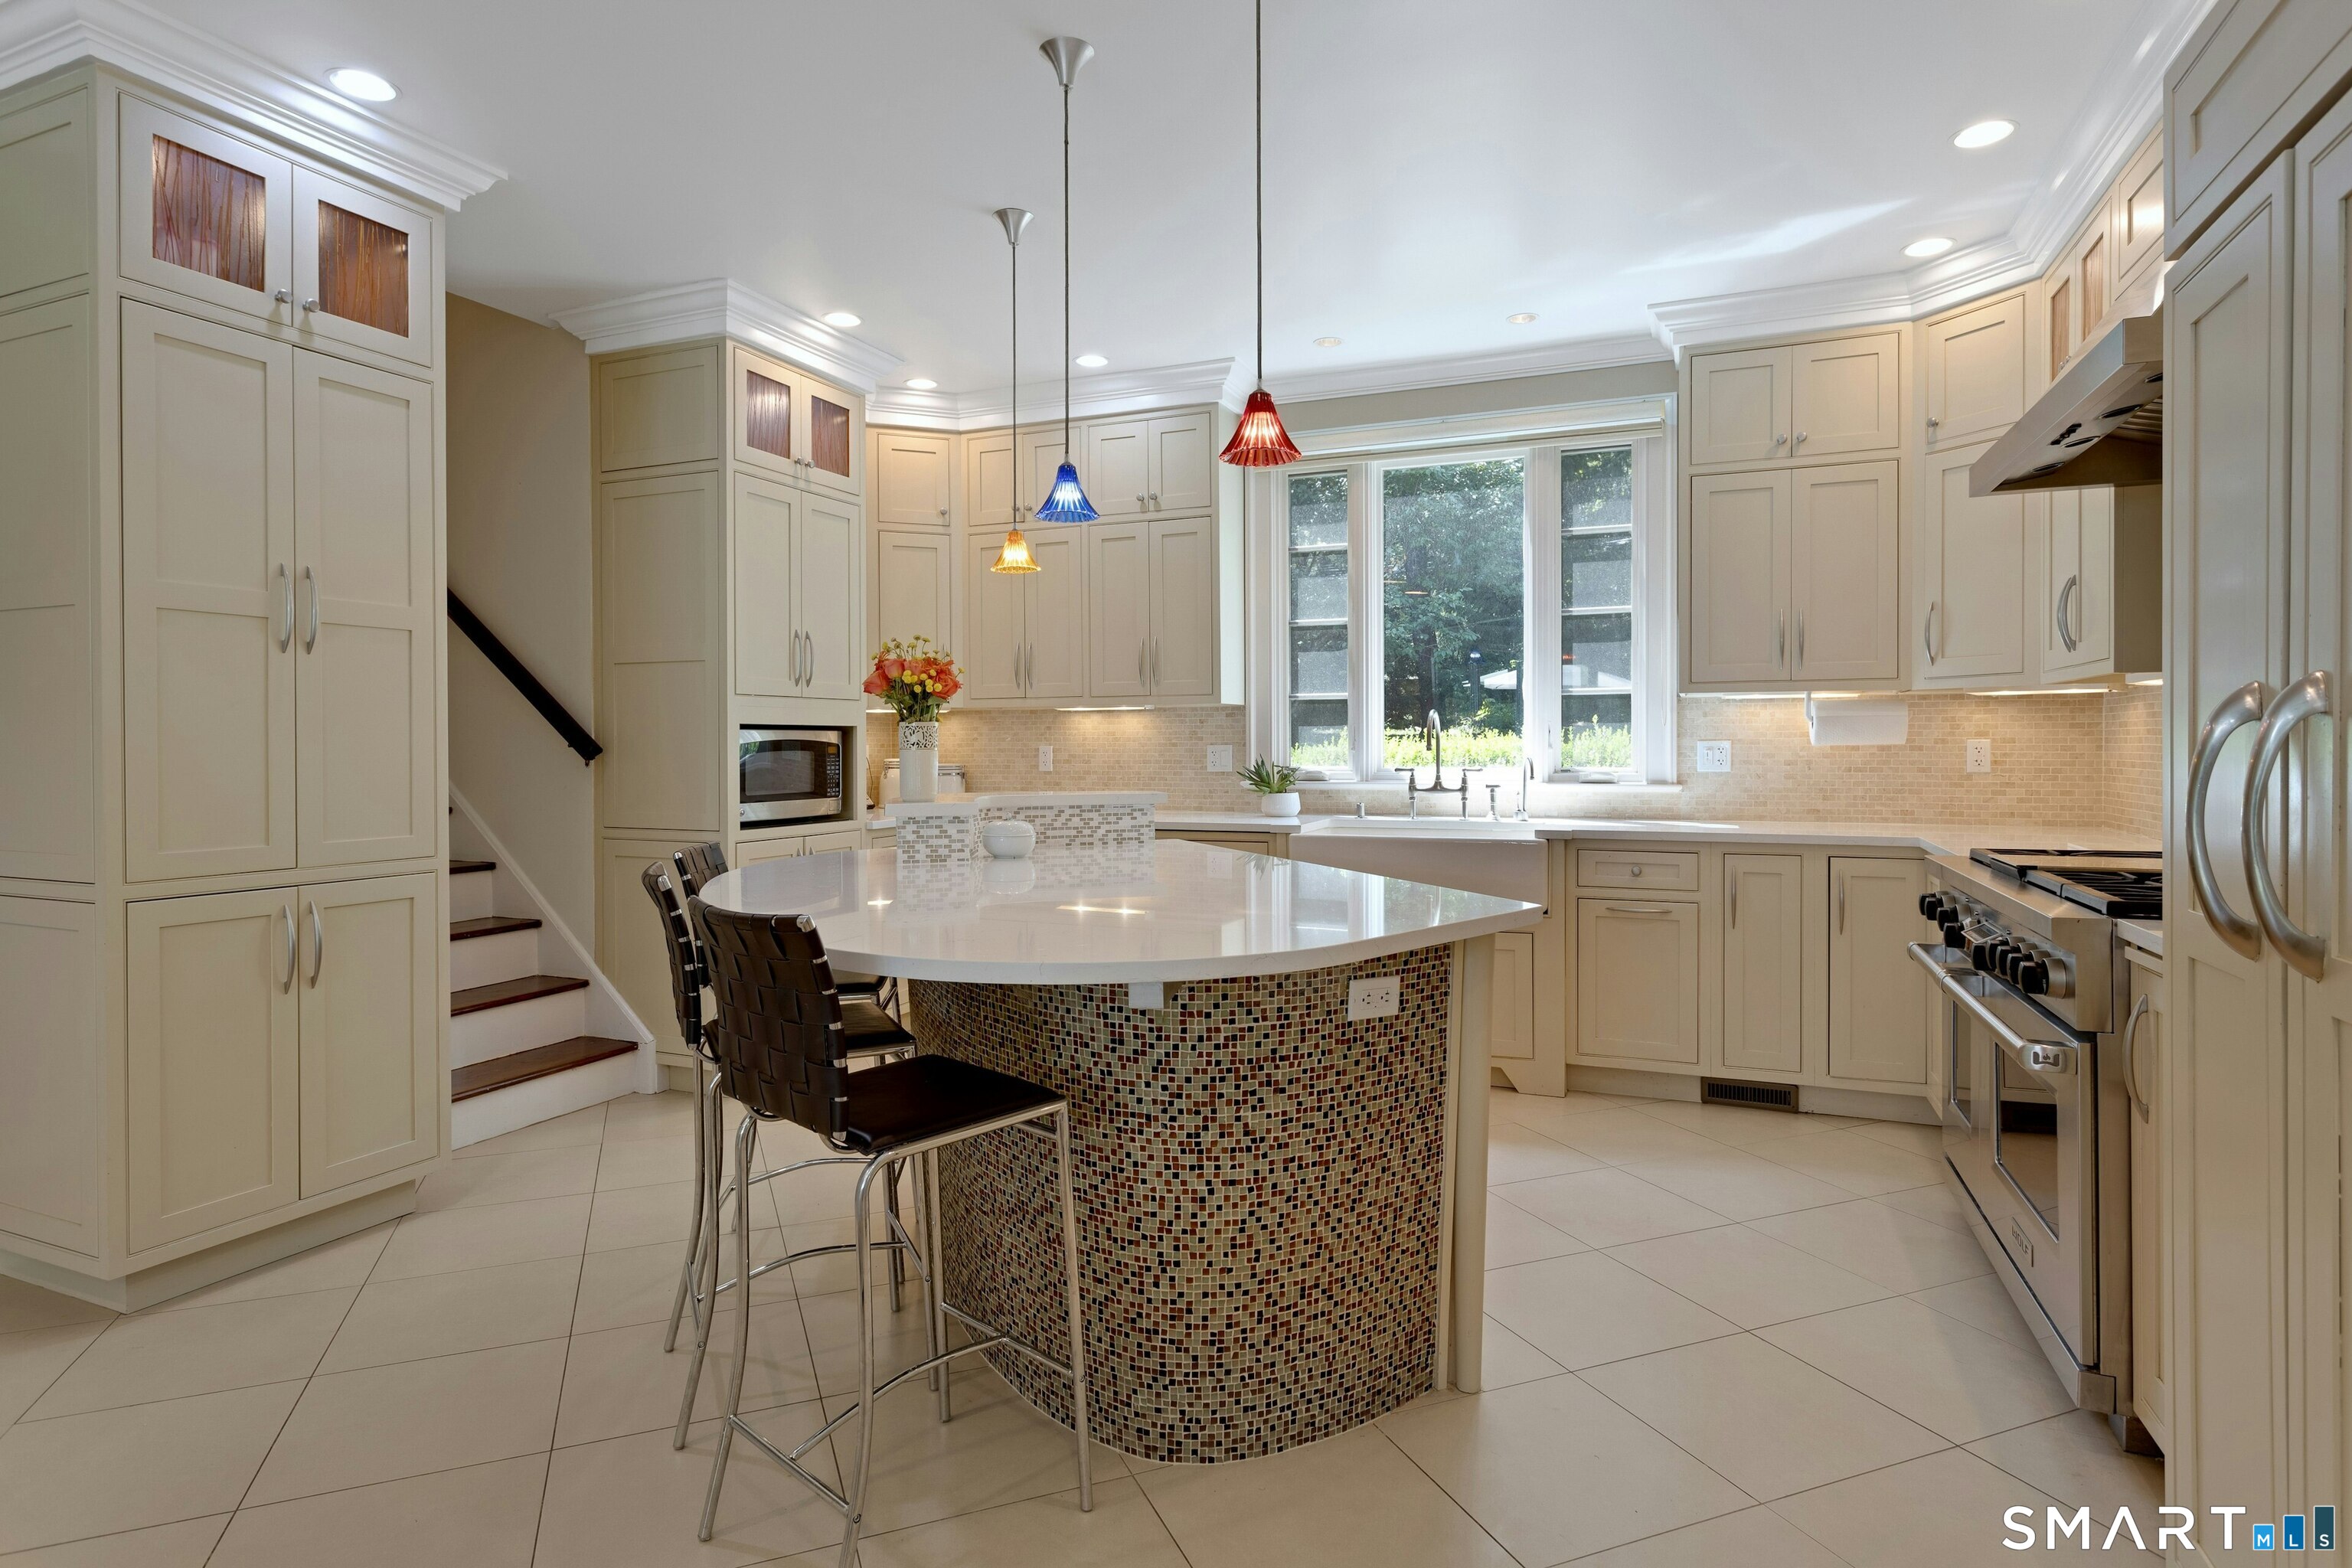
Kitchen with a curved mosaic-tile island, cream cabinetry, and colorful pendant lights.
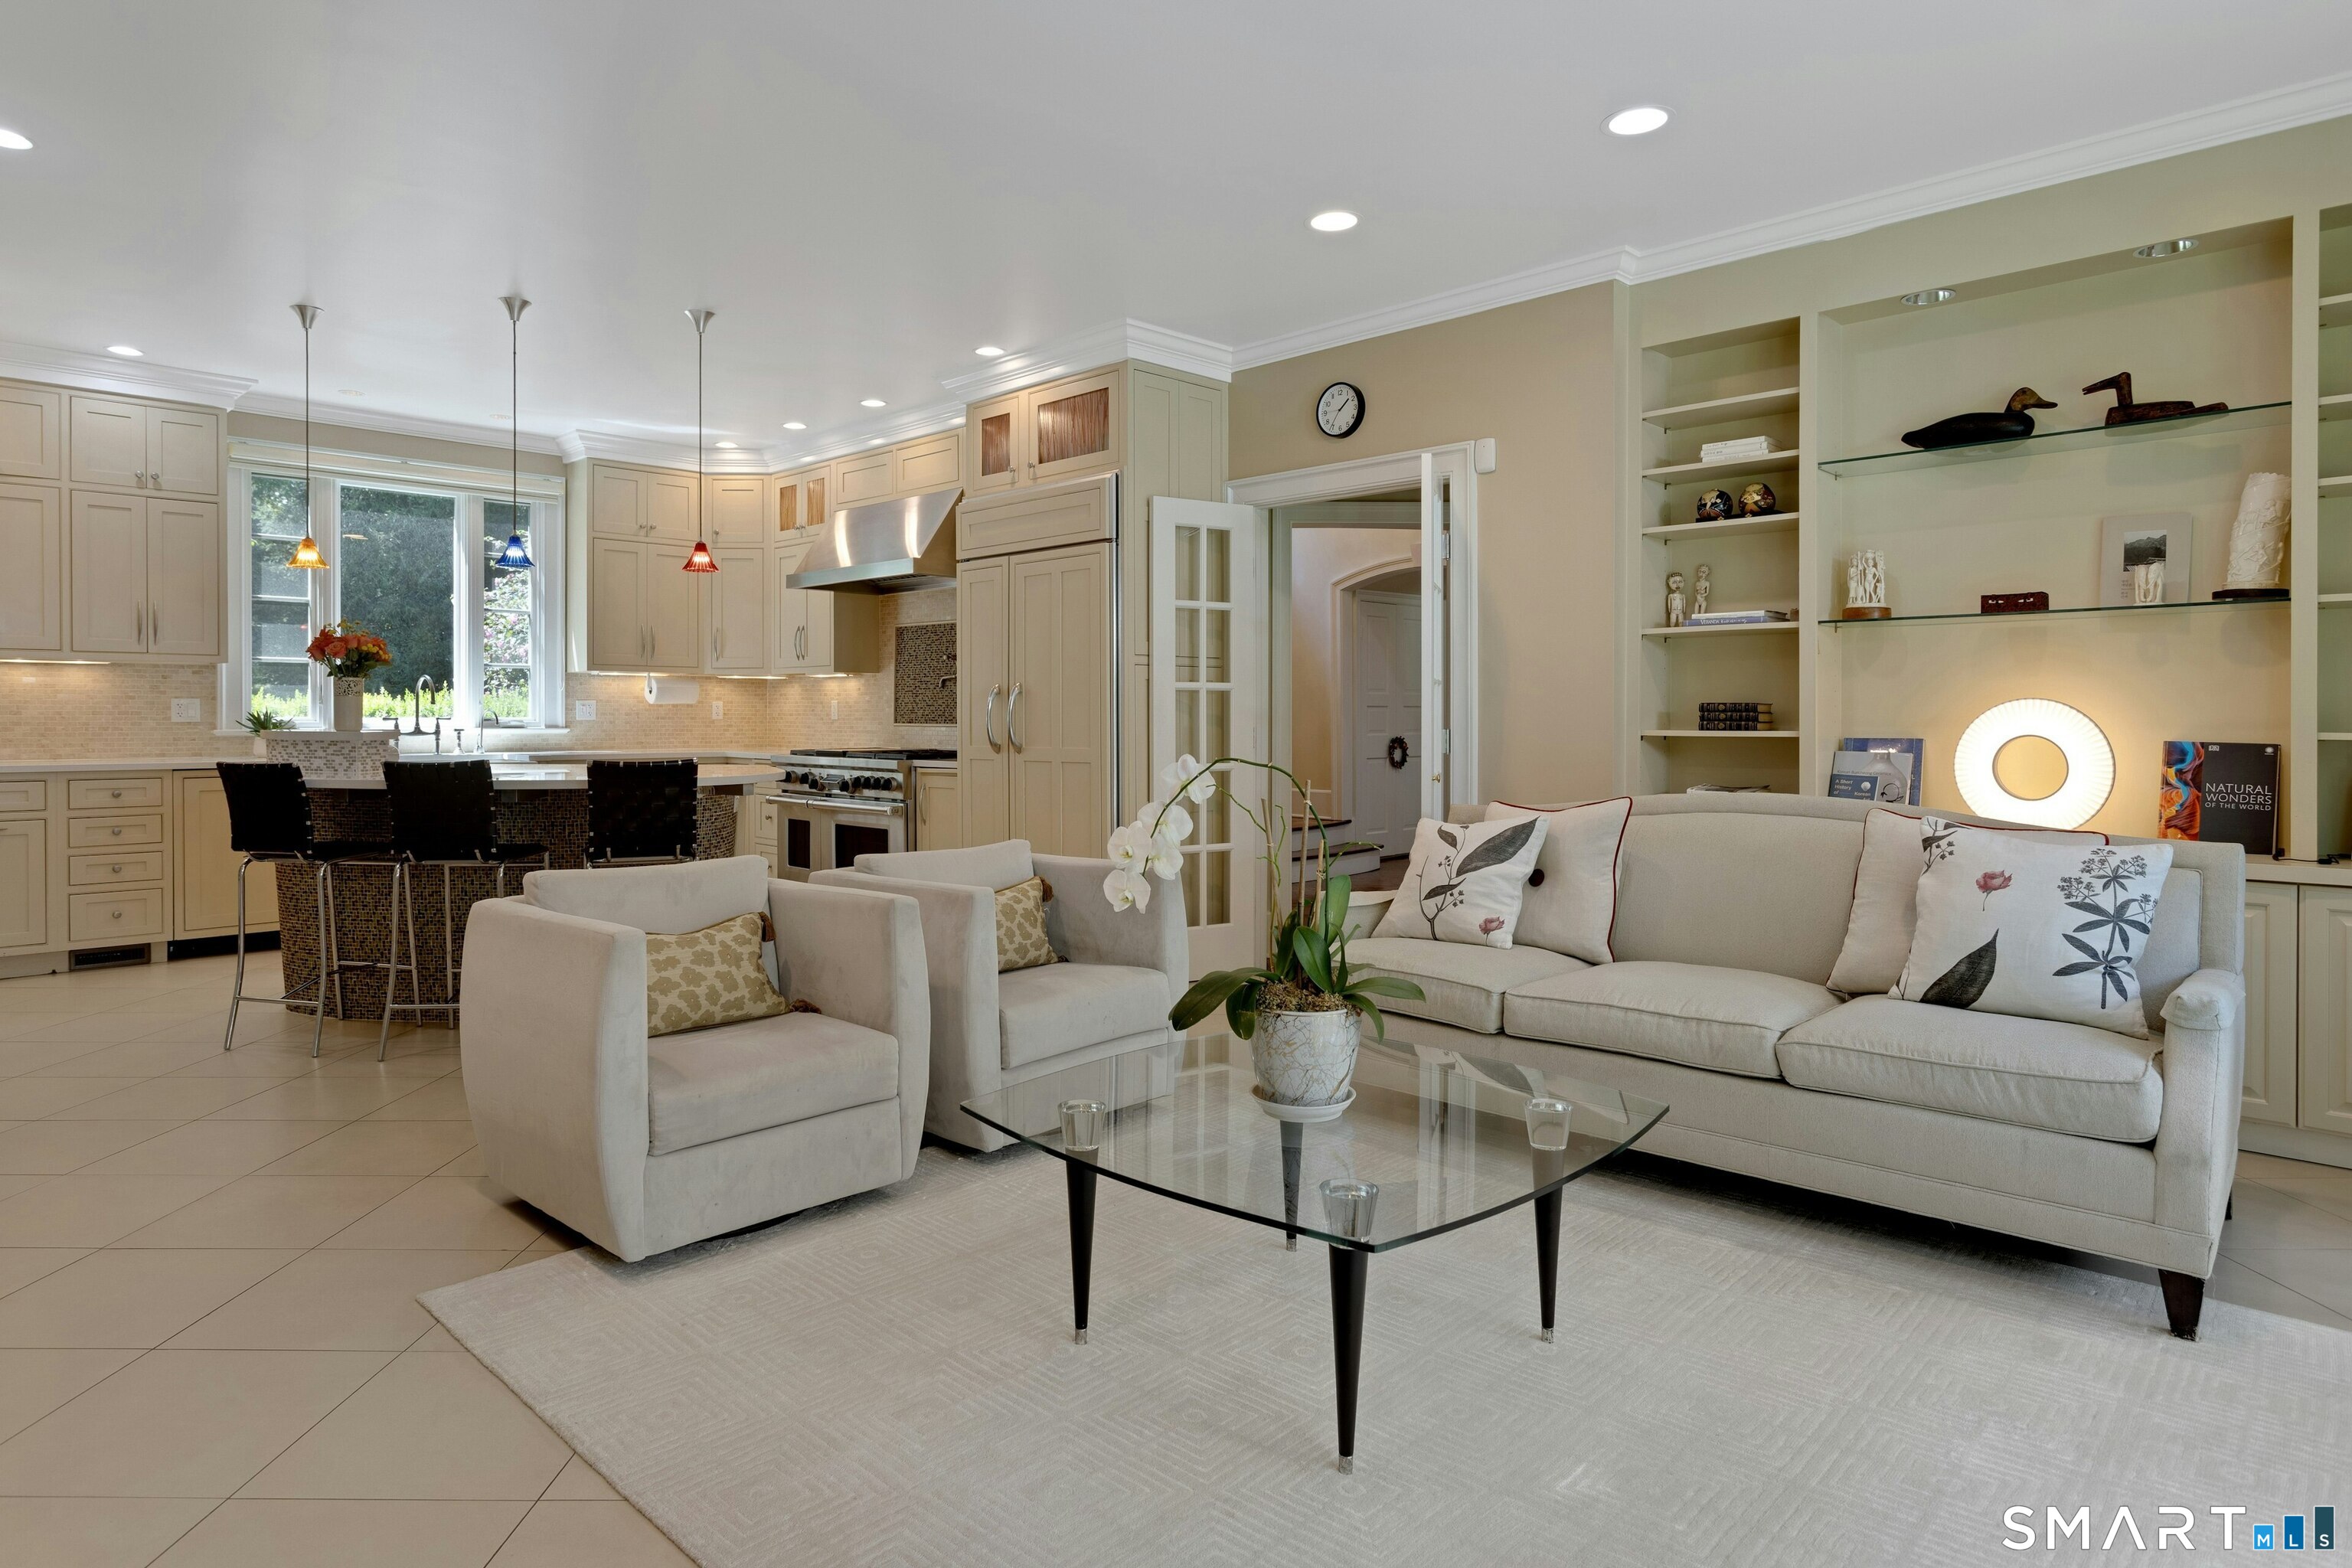
Open-plan kitchen and living room with cream cabinets, an island, and white seating.
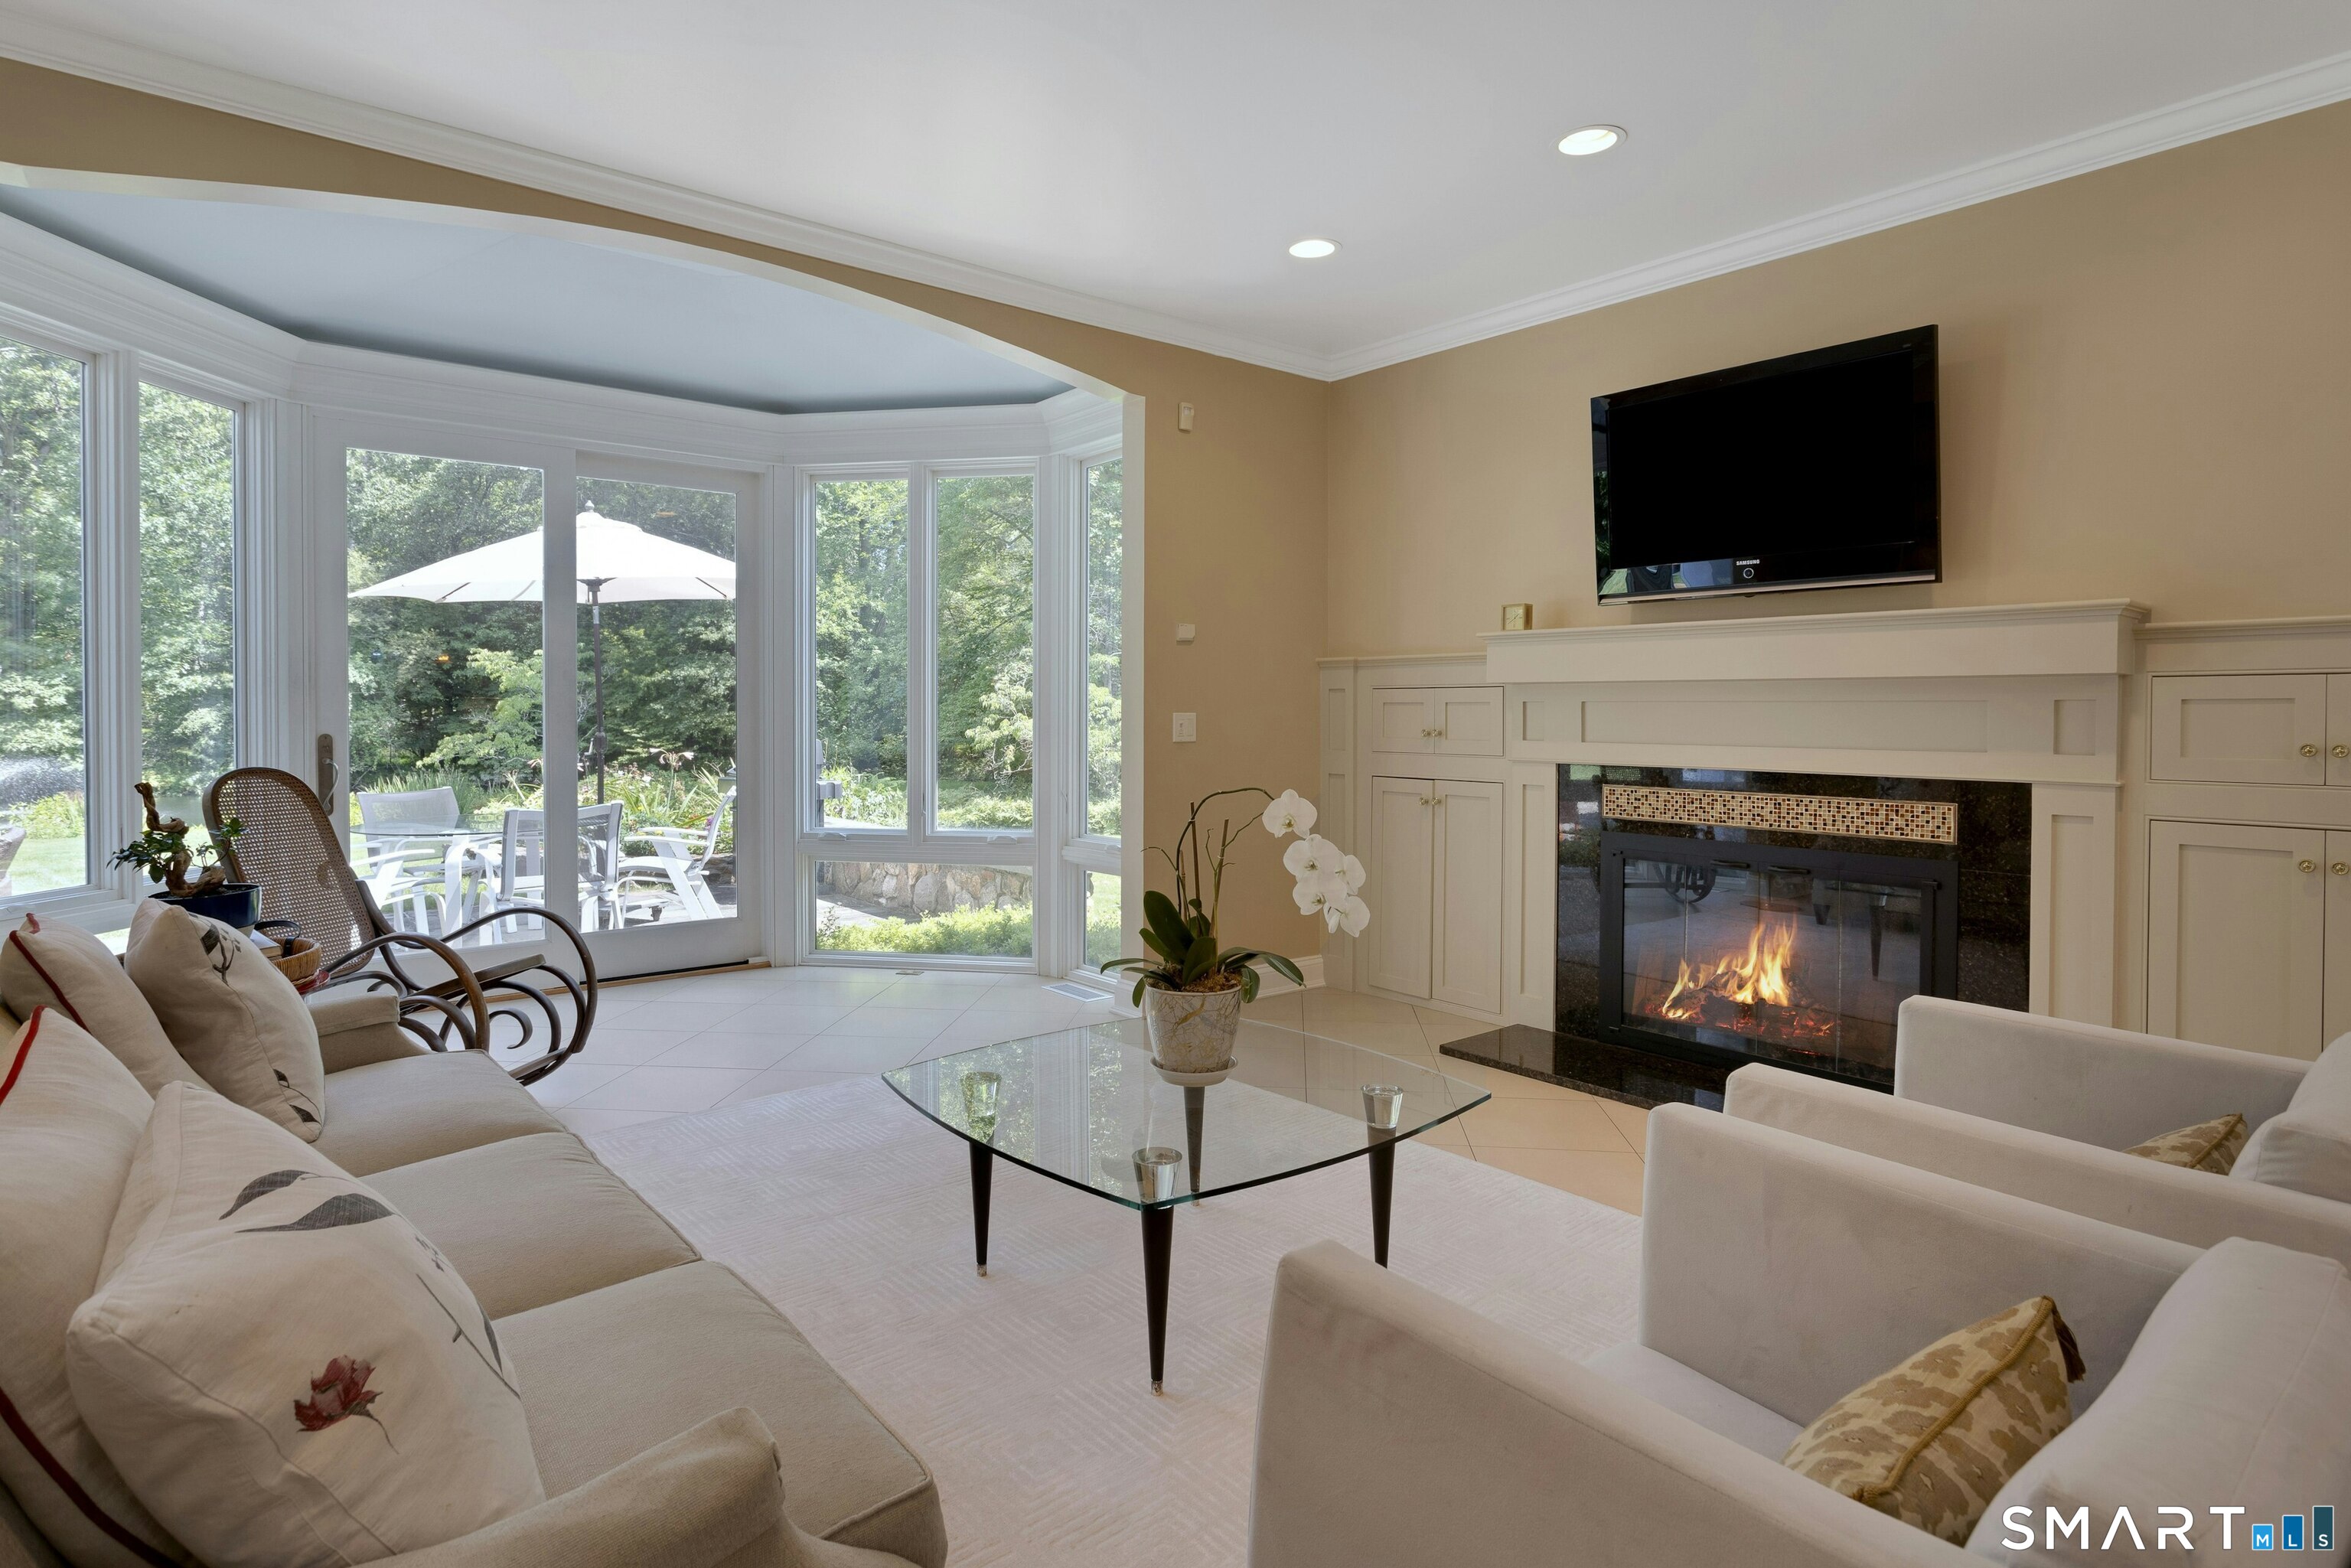
Living room with a fireplace, cream seating, and large windows overlooking the garden.
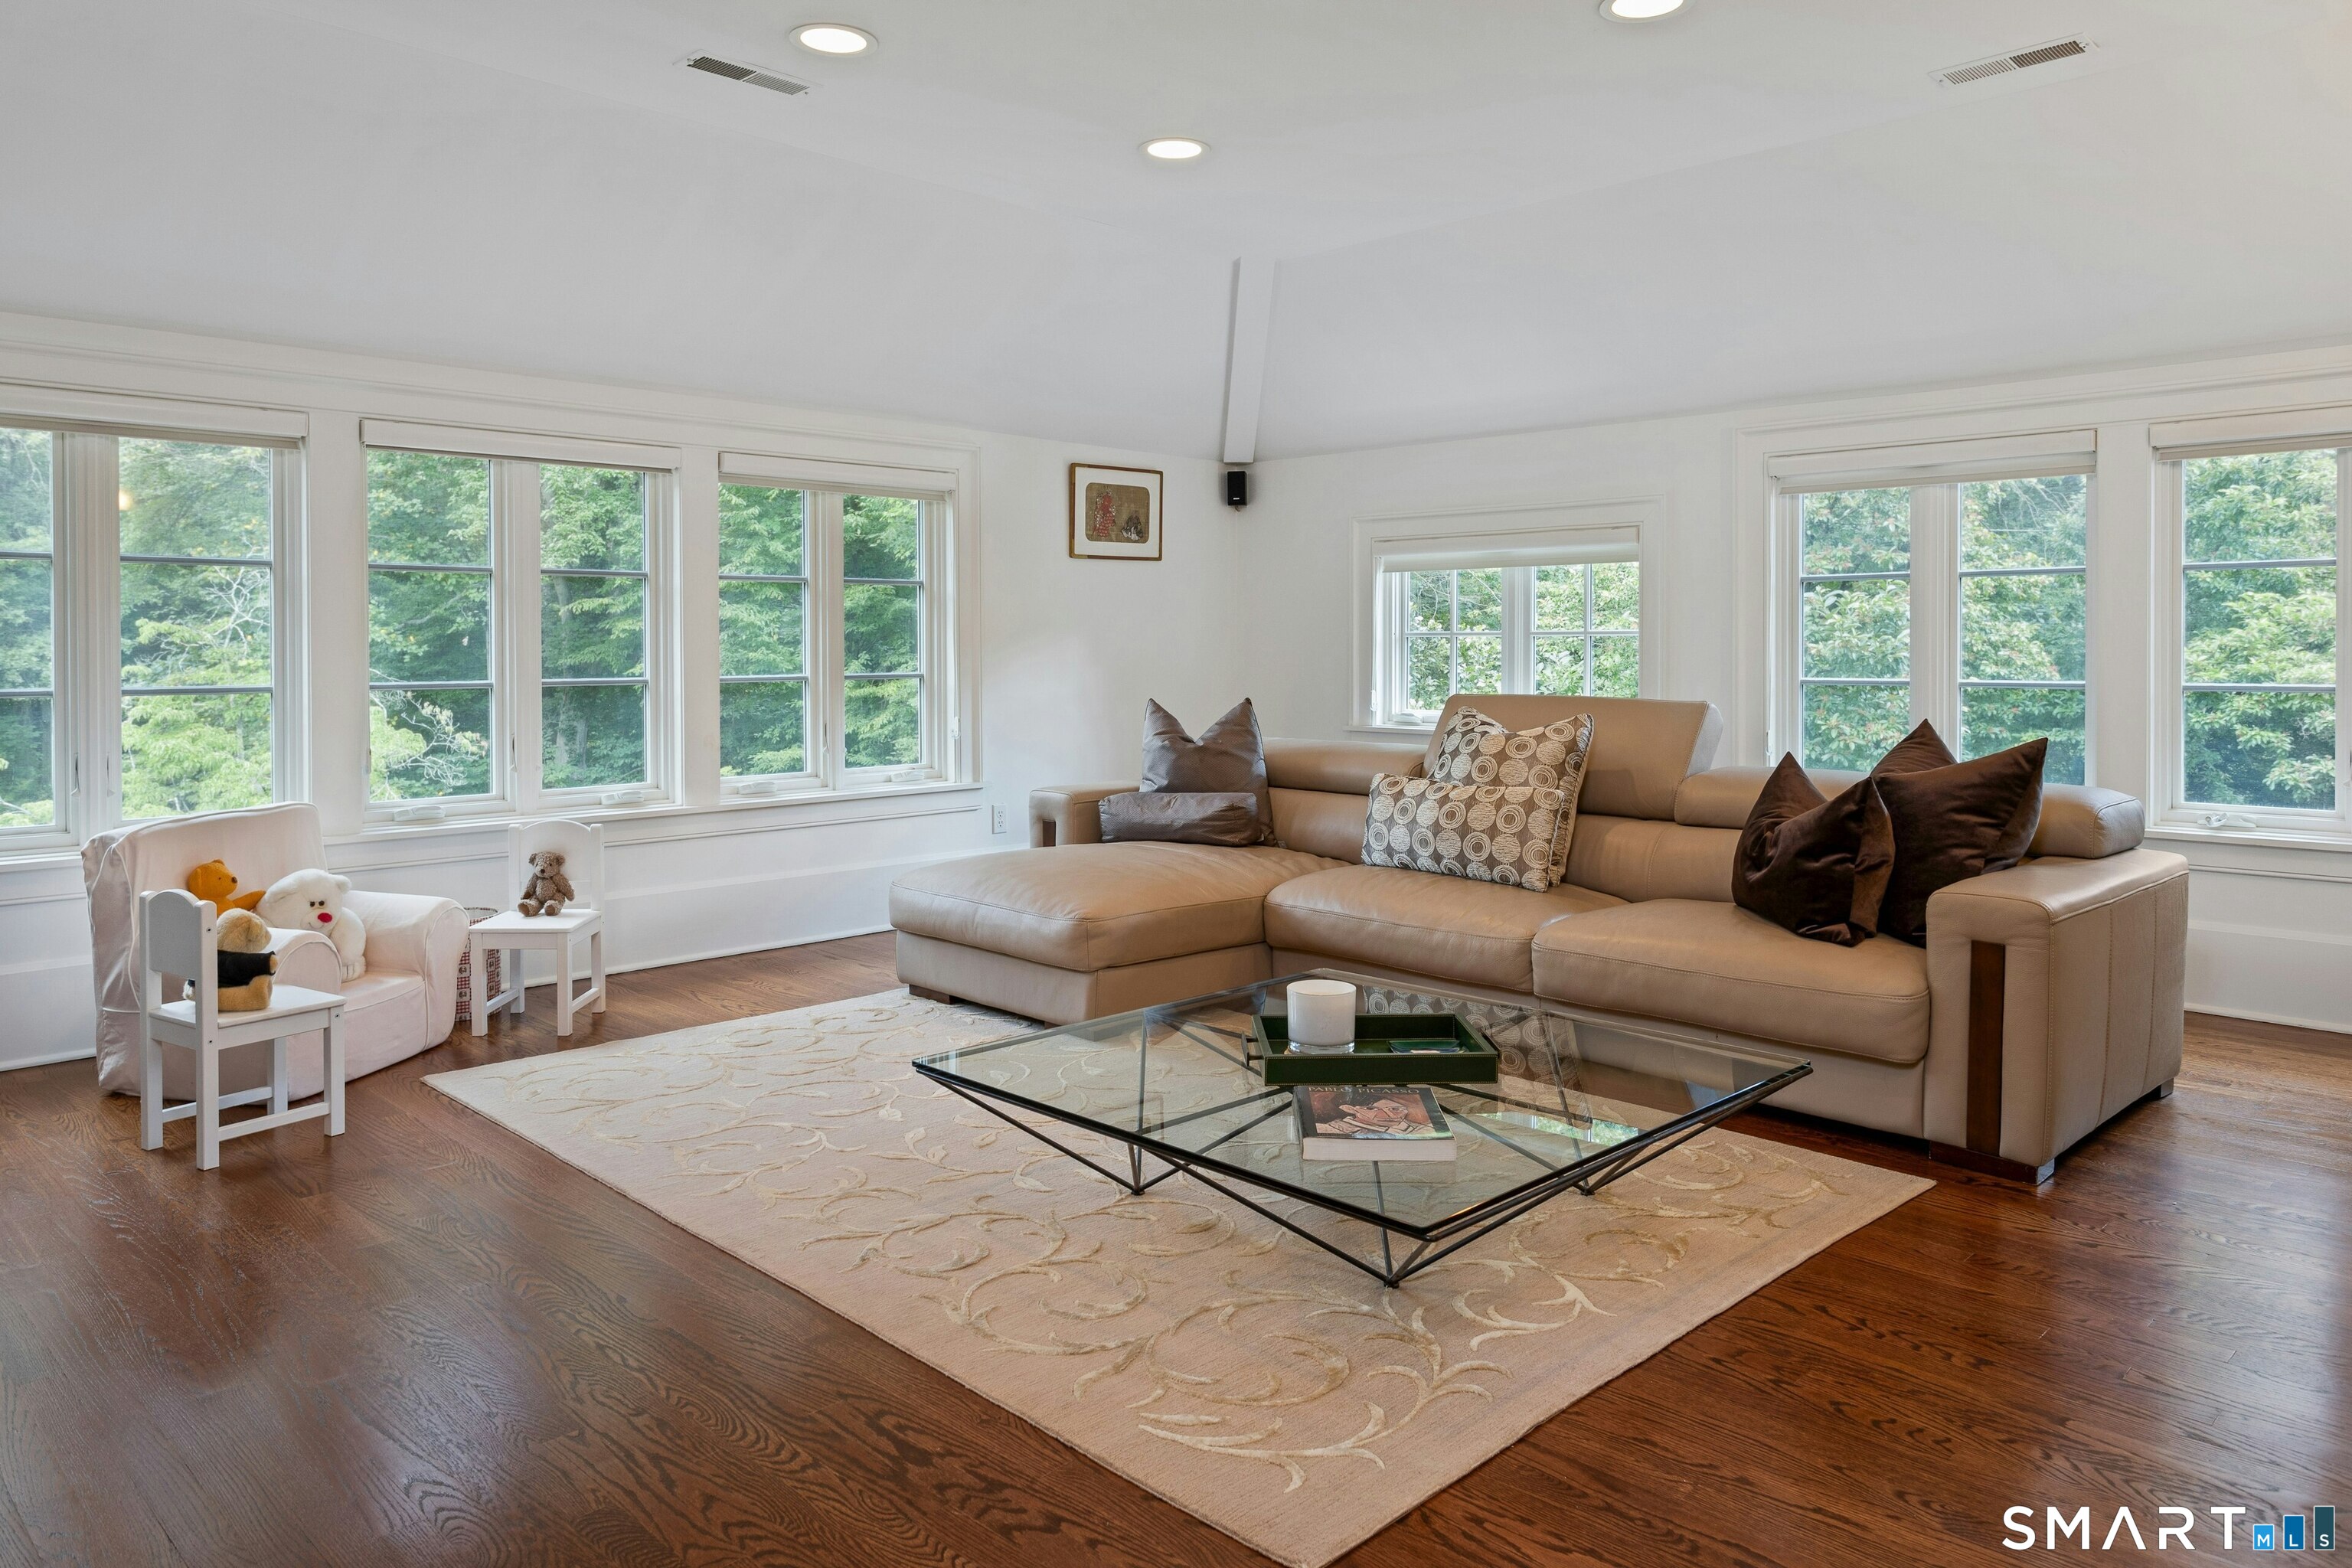
Living room with a beige sectional, glass coffee table, and large windows overlooking greenery.
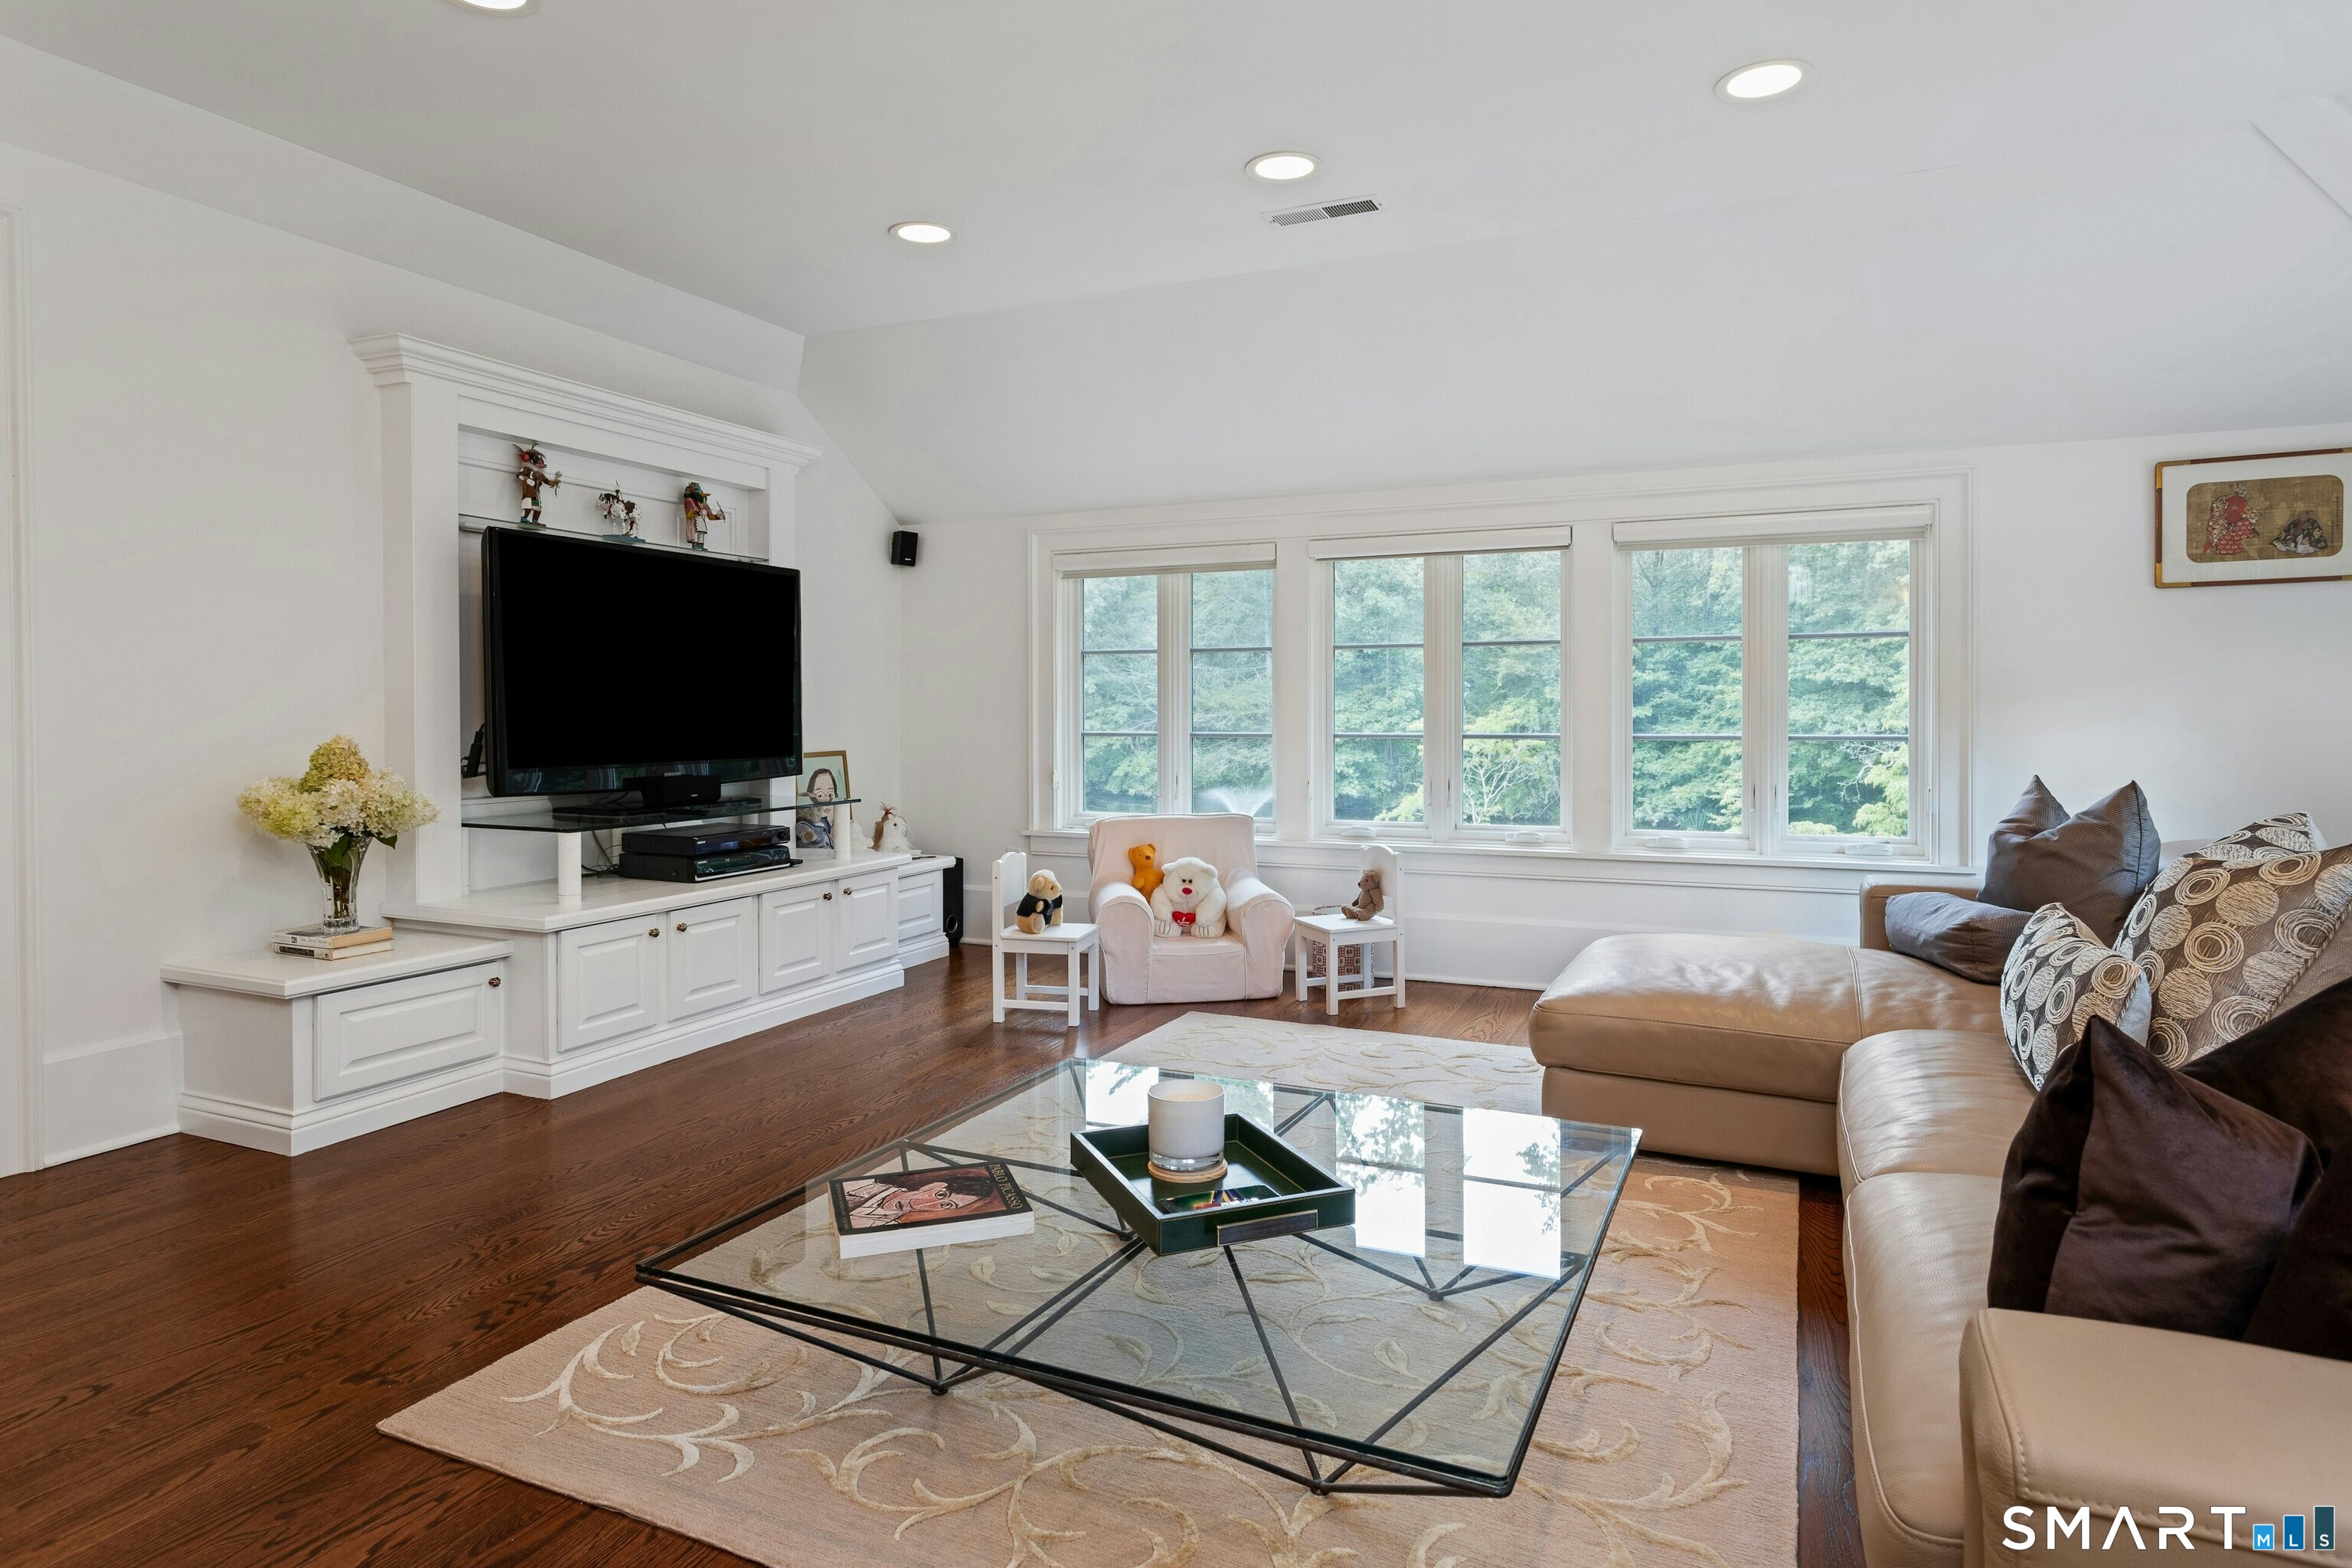
Family room with built-in TV cabinetry, glass coffee table, and wide windows overlooking trees.
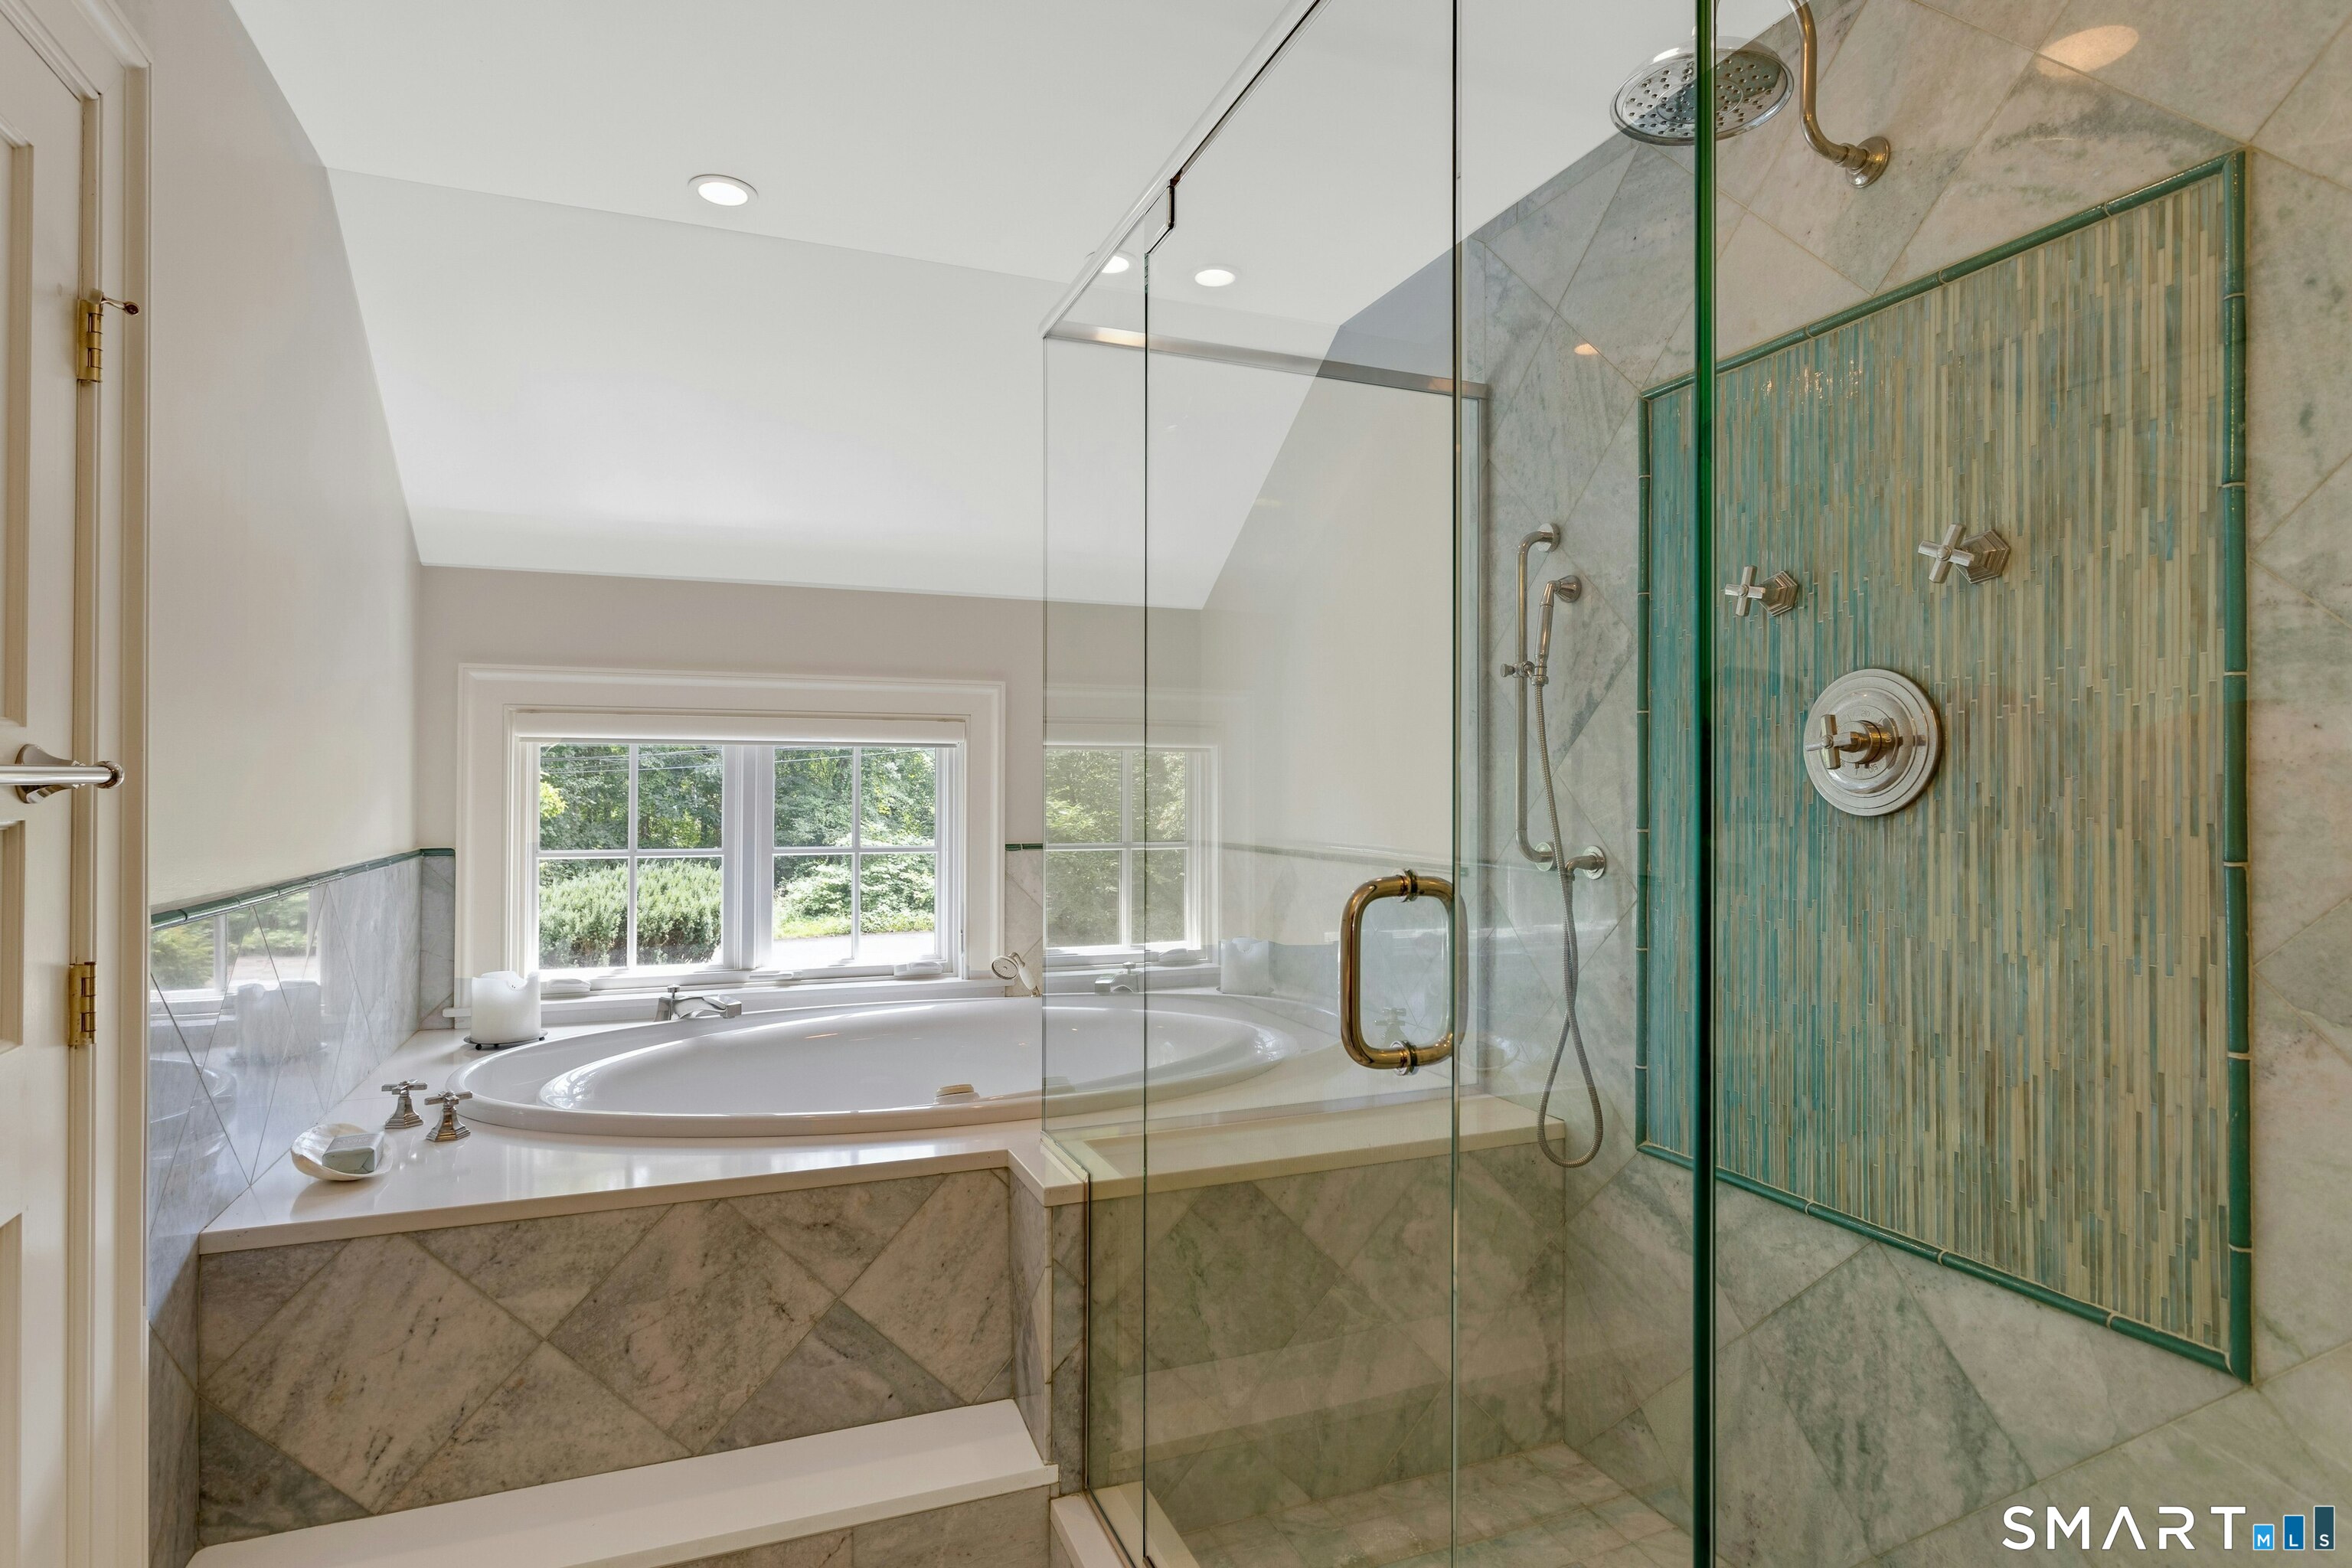
Marble bathroom with a window-side soaking tub and glass shower with teal mosaic tile.
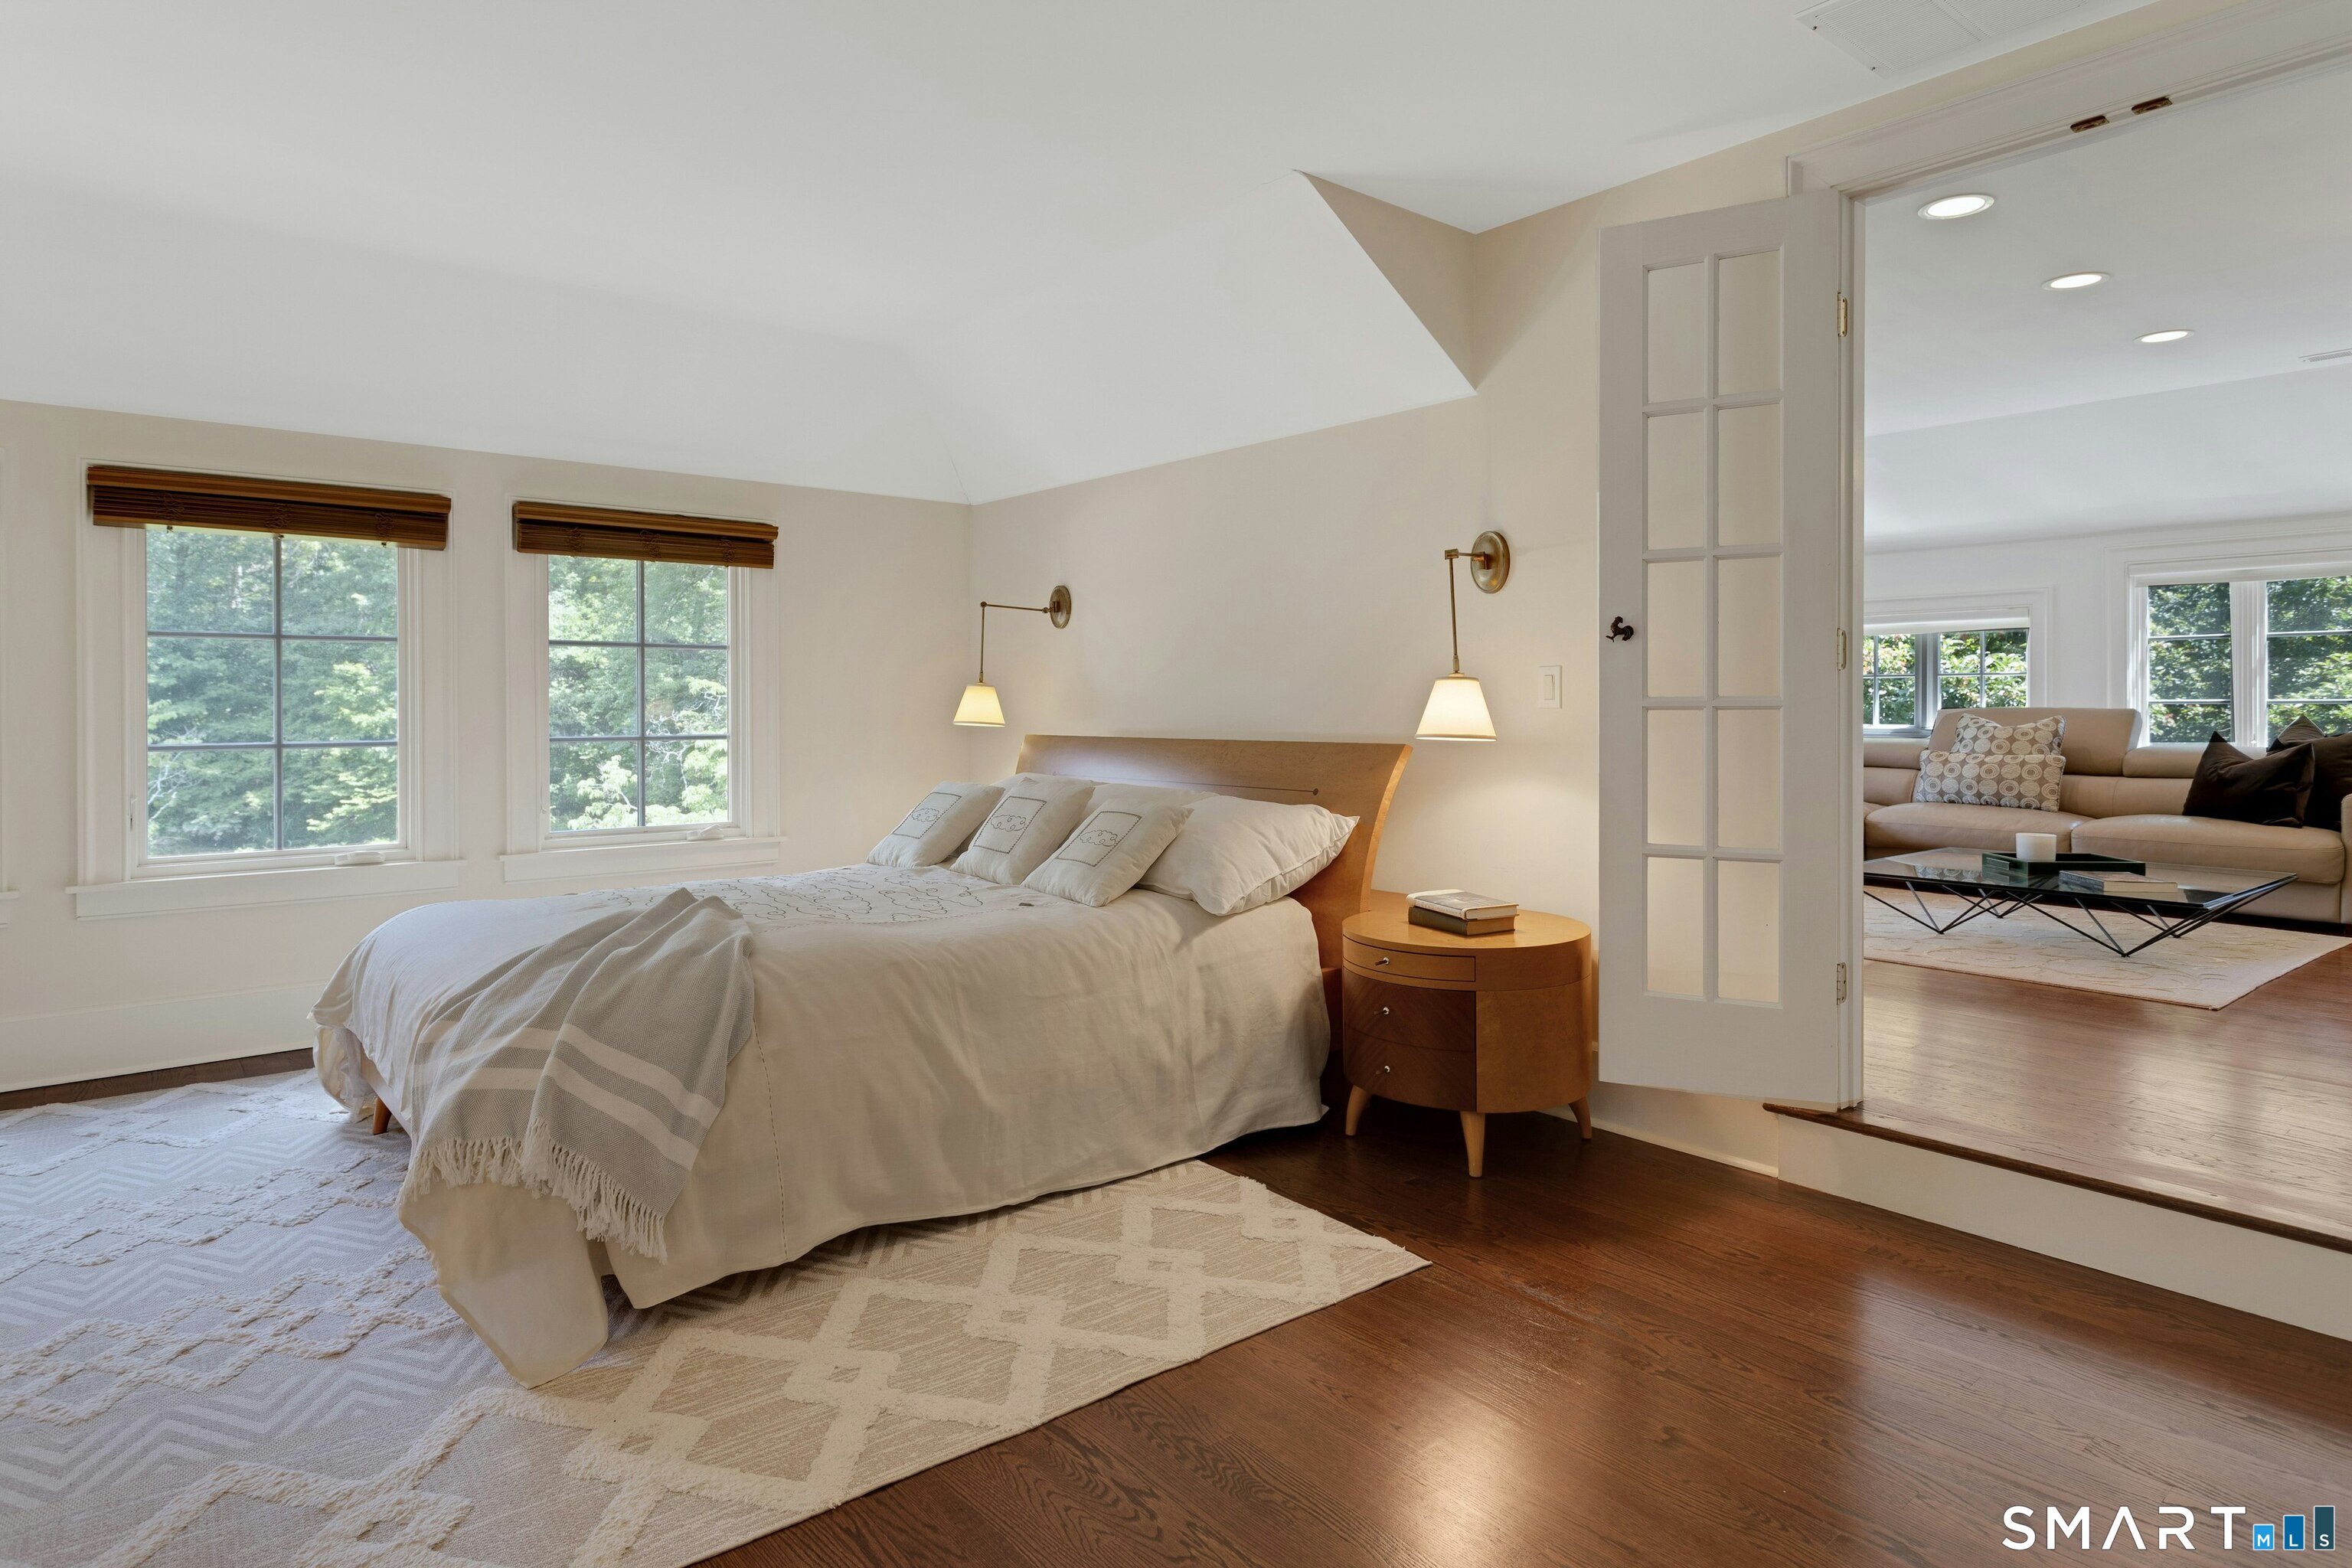
Staged bedroom with a white bed, wooden nightstand, large windows, and a view into the adjacent sitting area.
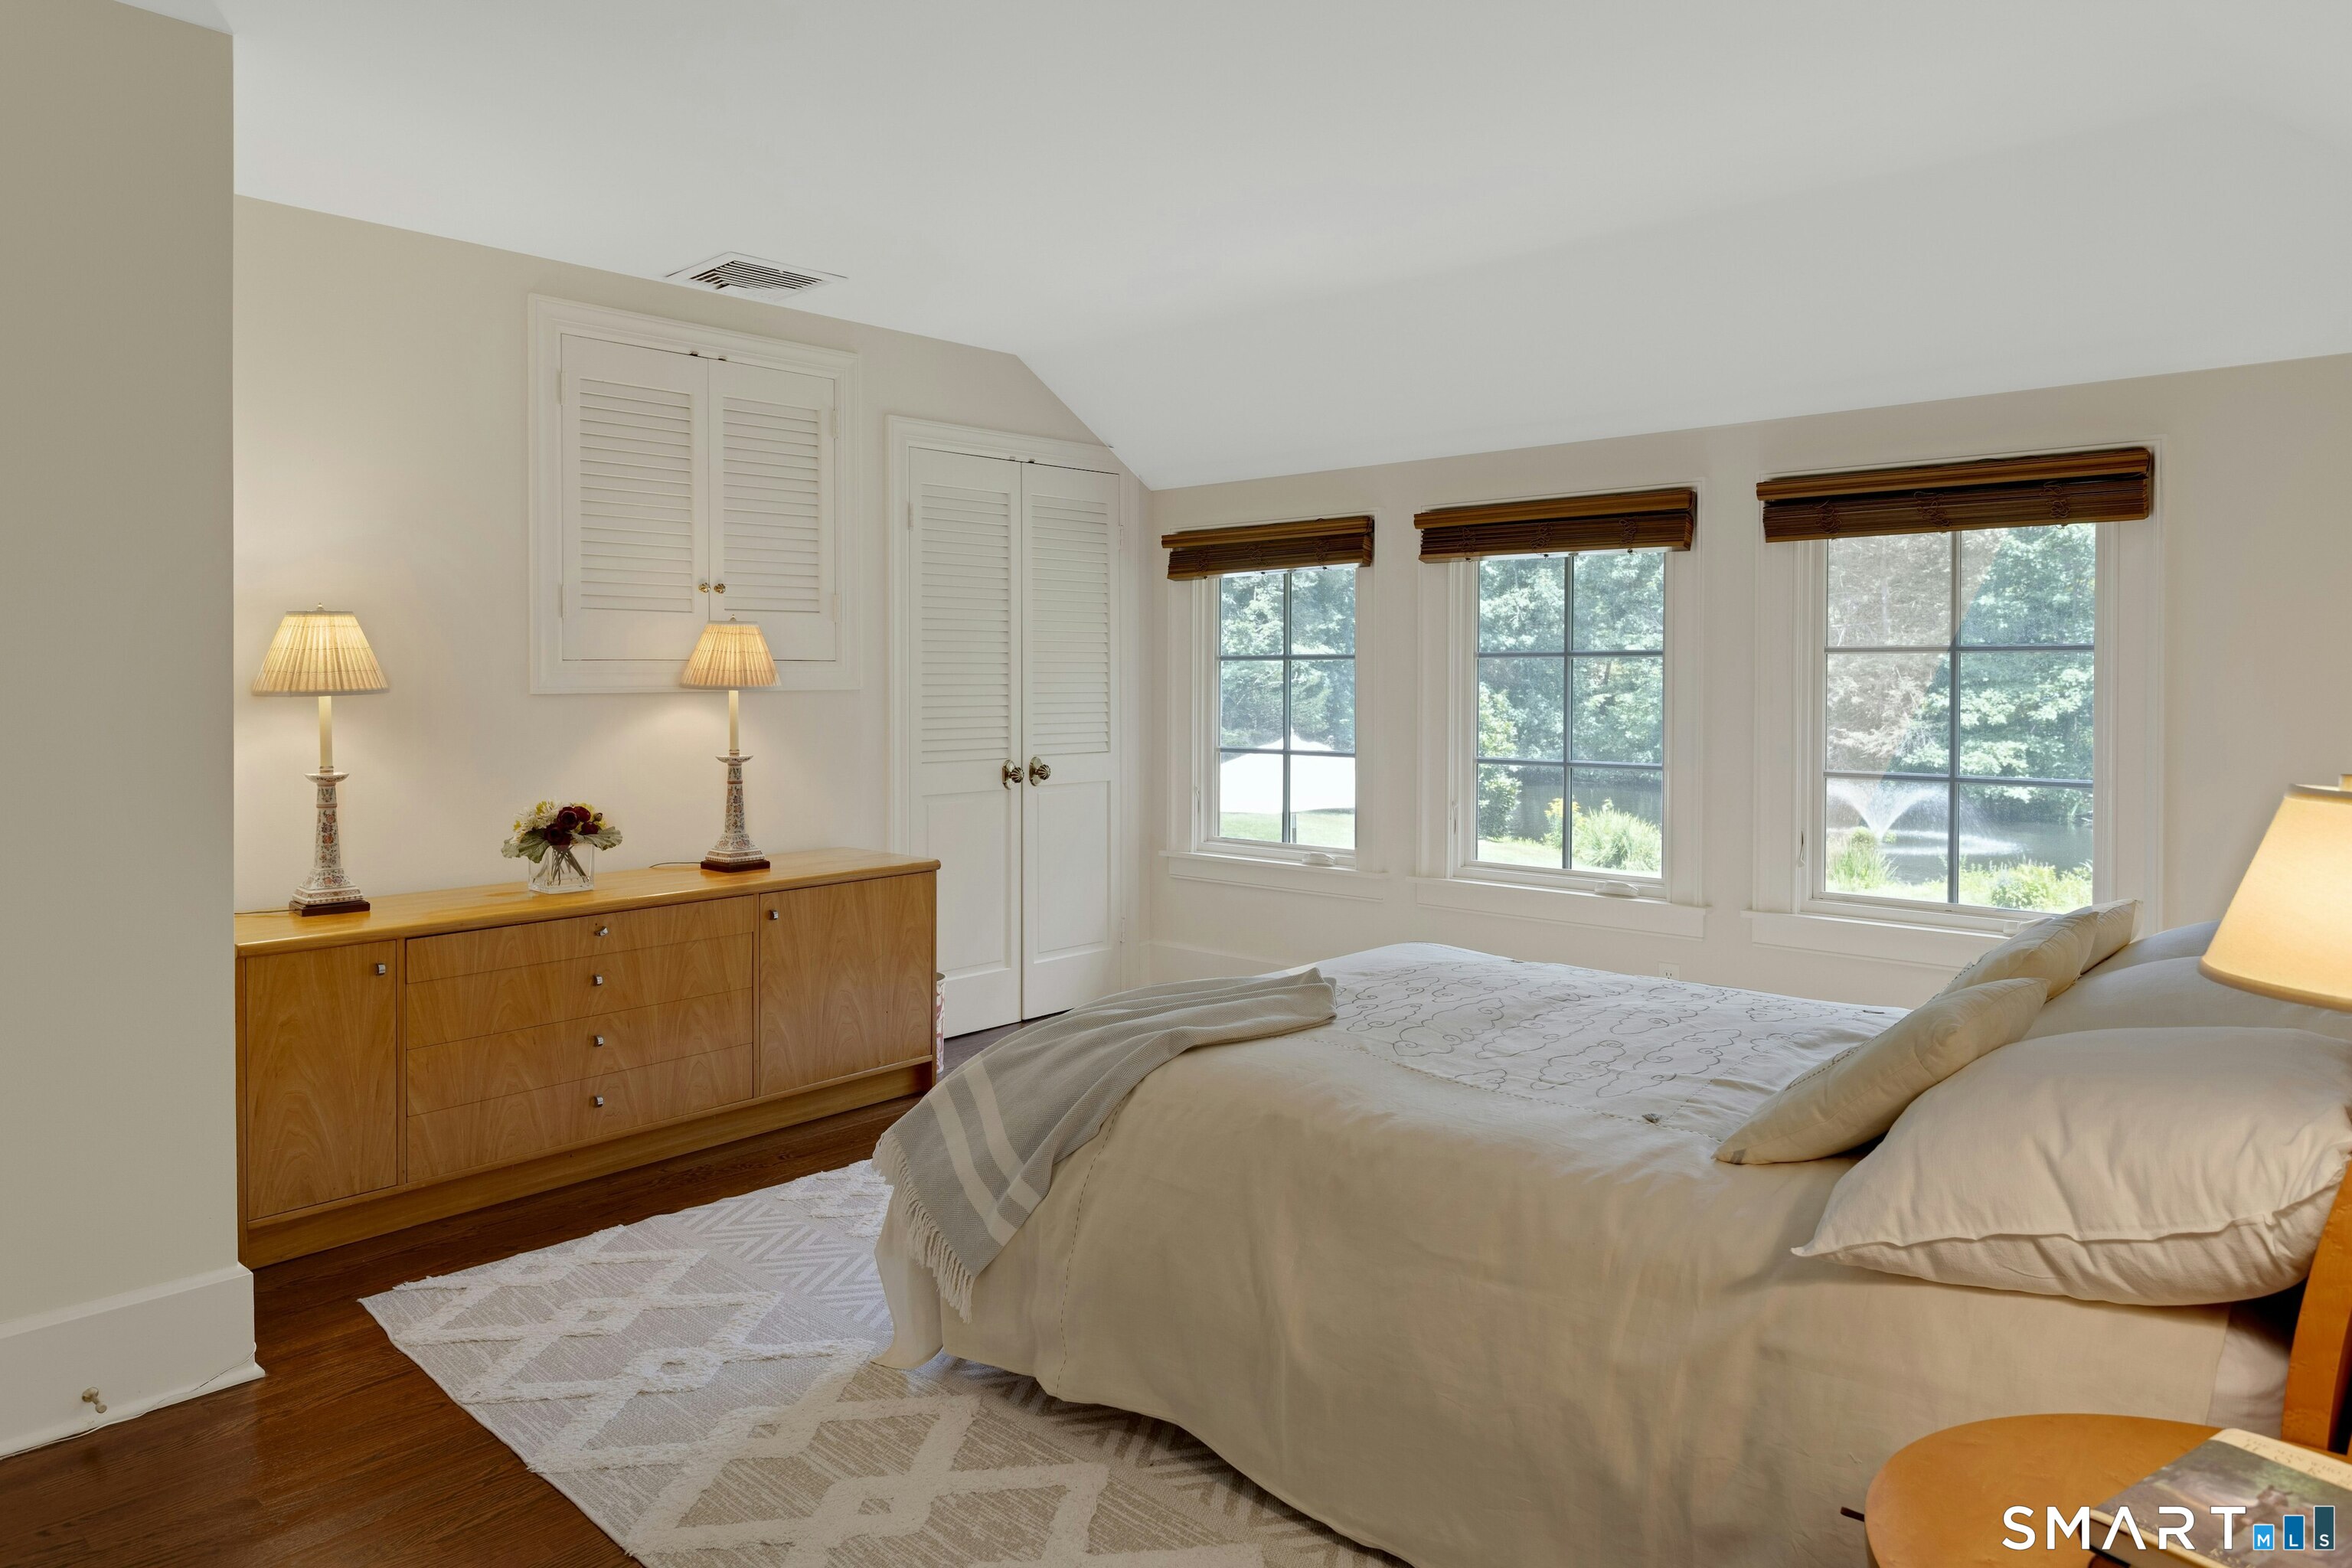
Bedroom with a large bed and three windows overlooking a pond and fountain.
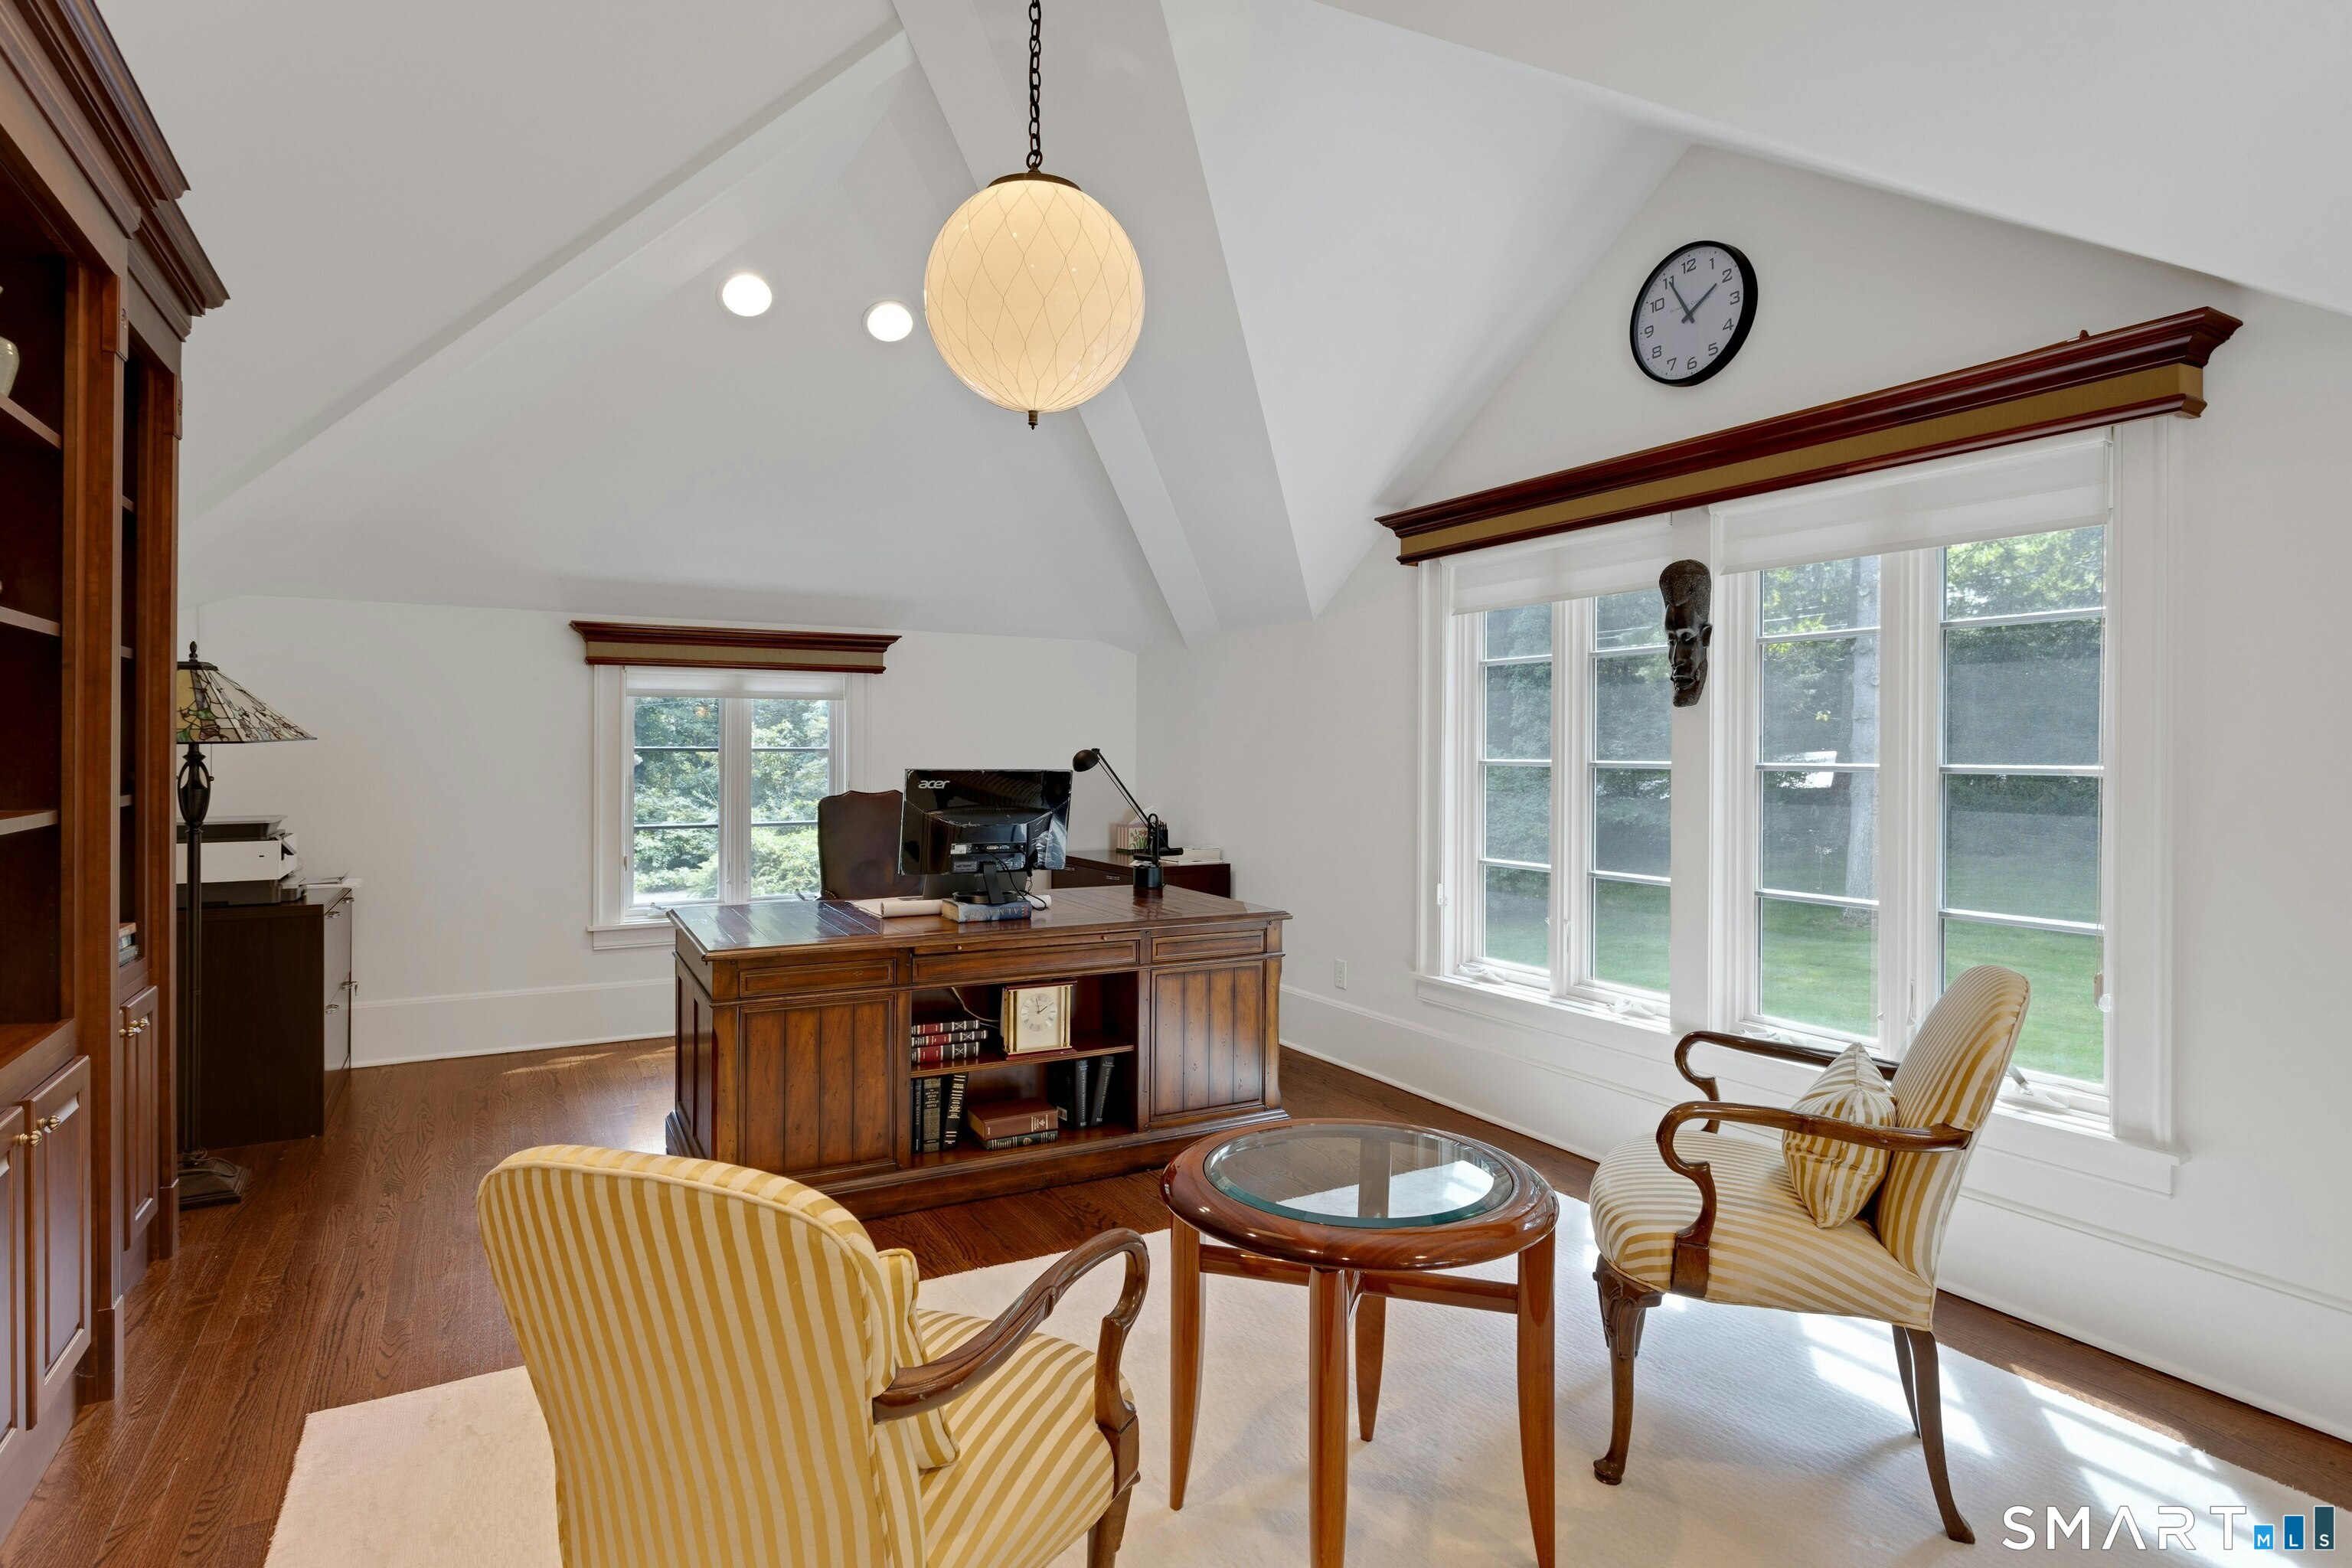
Furnished home office with a vaulted ceiling, wood desk, striped chairs, and tall windows overlooking the lawn.
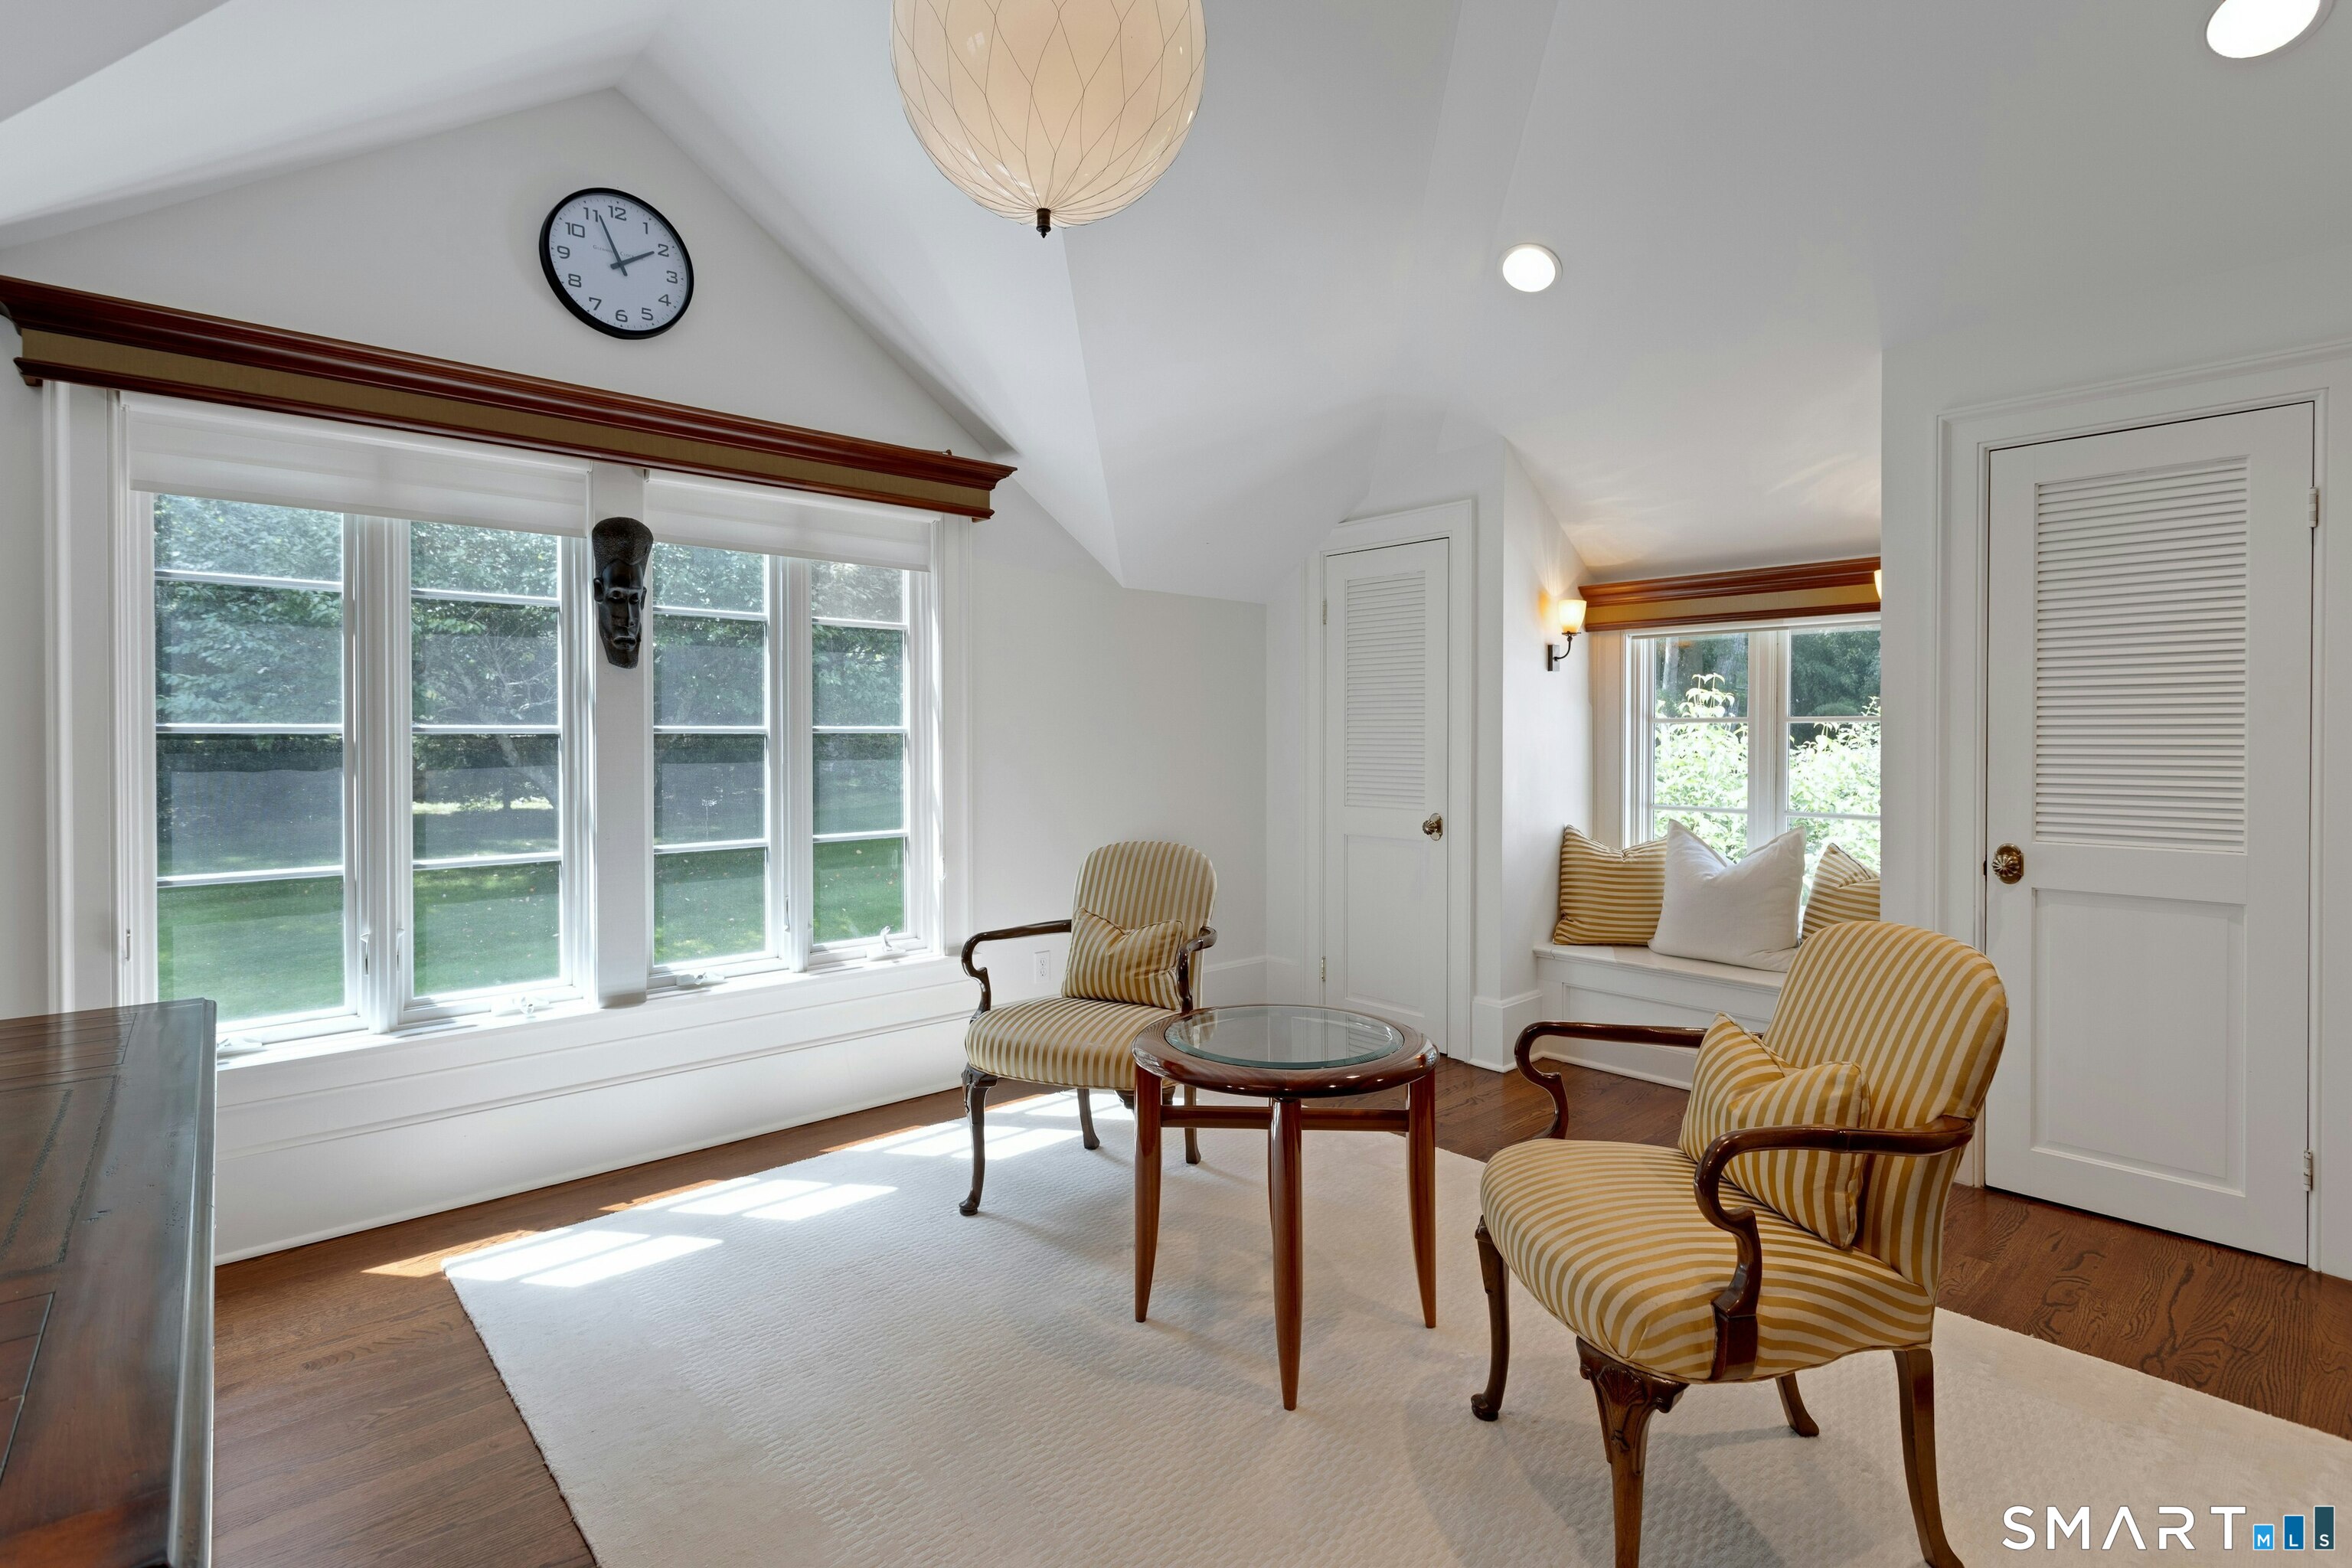
Sitting room with vaulted ceiling, broad windows, and two striped armchairs around a glass-topped table.
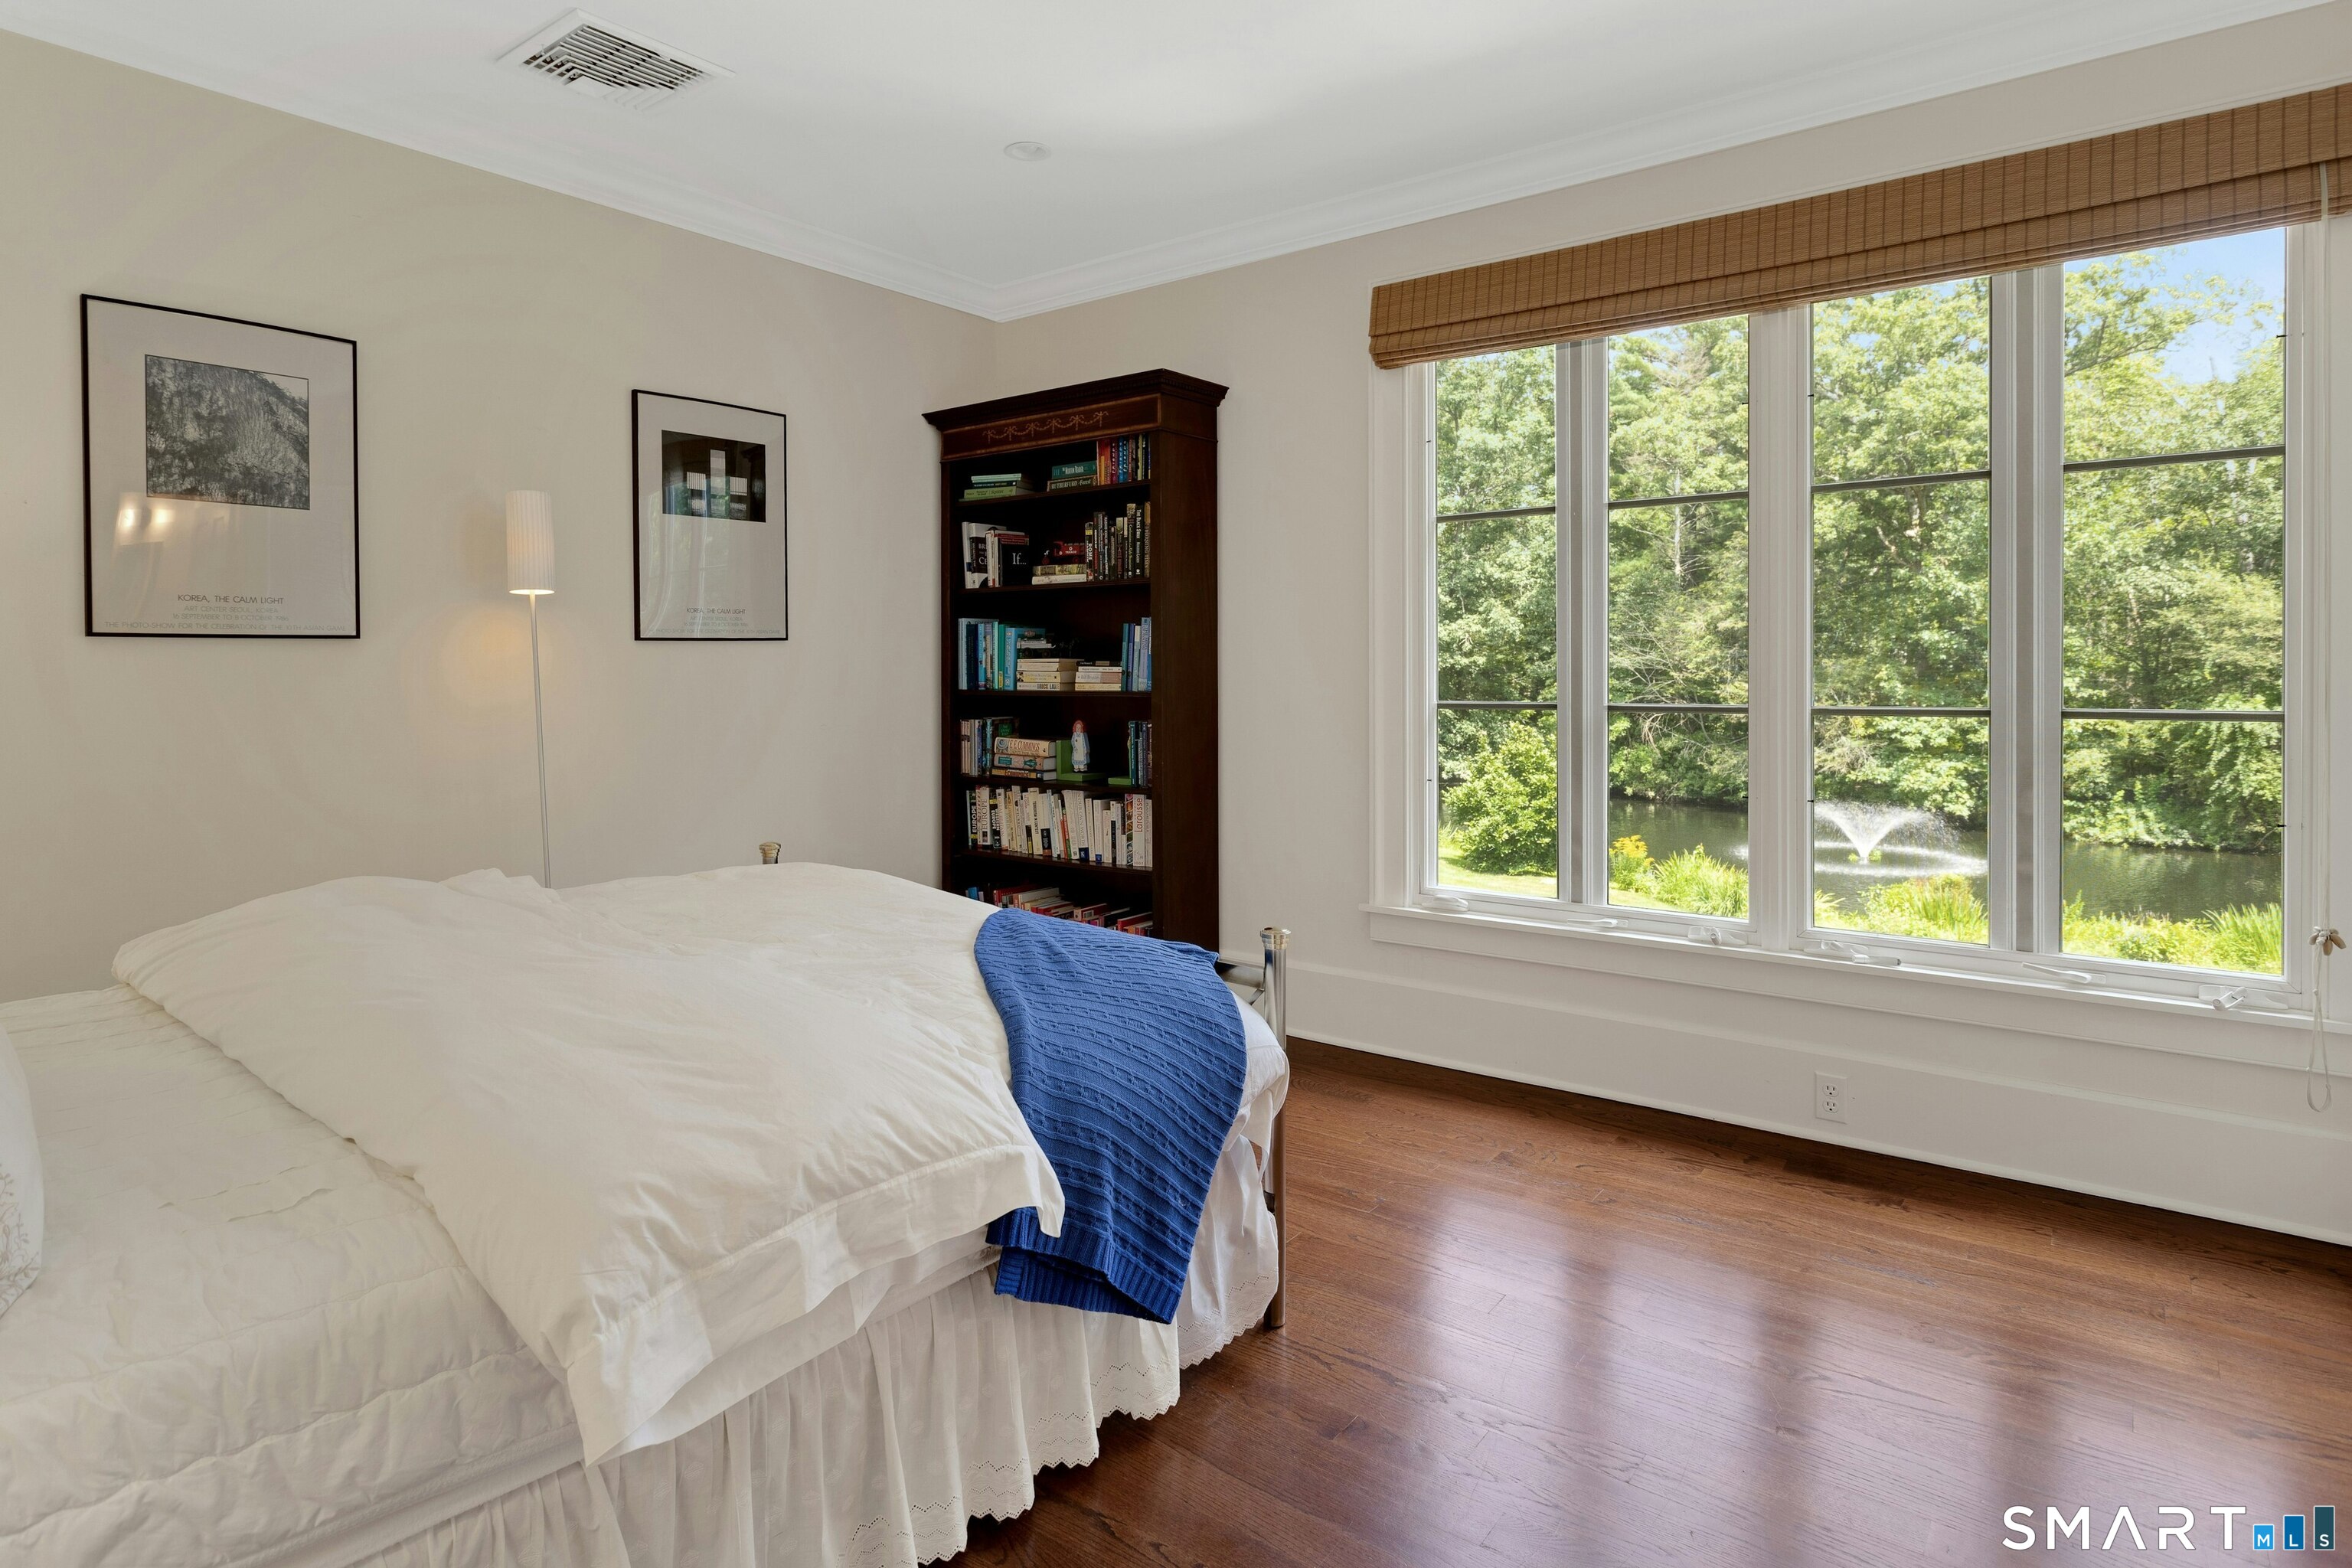
Bedroom with a white bed, blue throw, and large windows overlooking a pond and fountain.
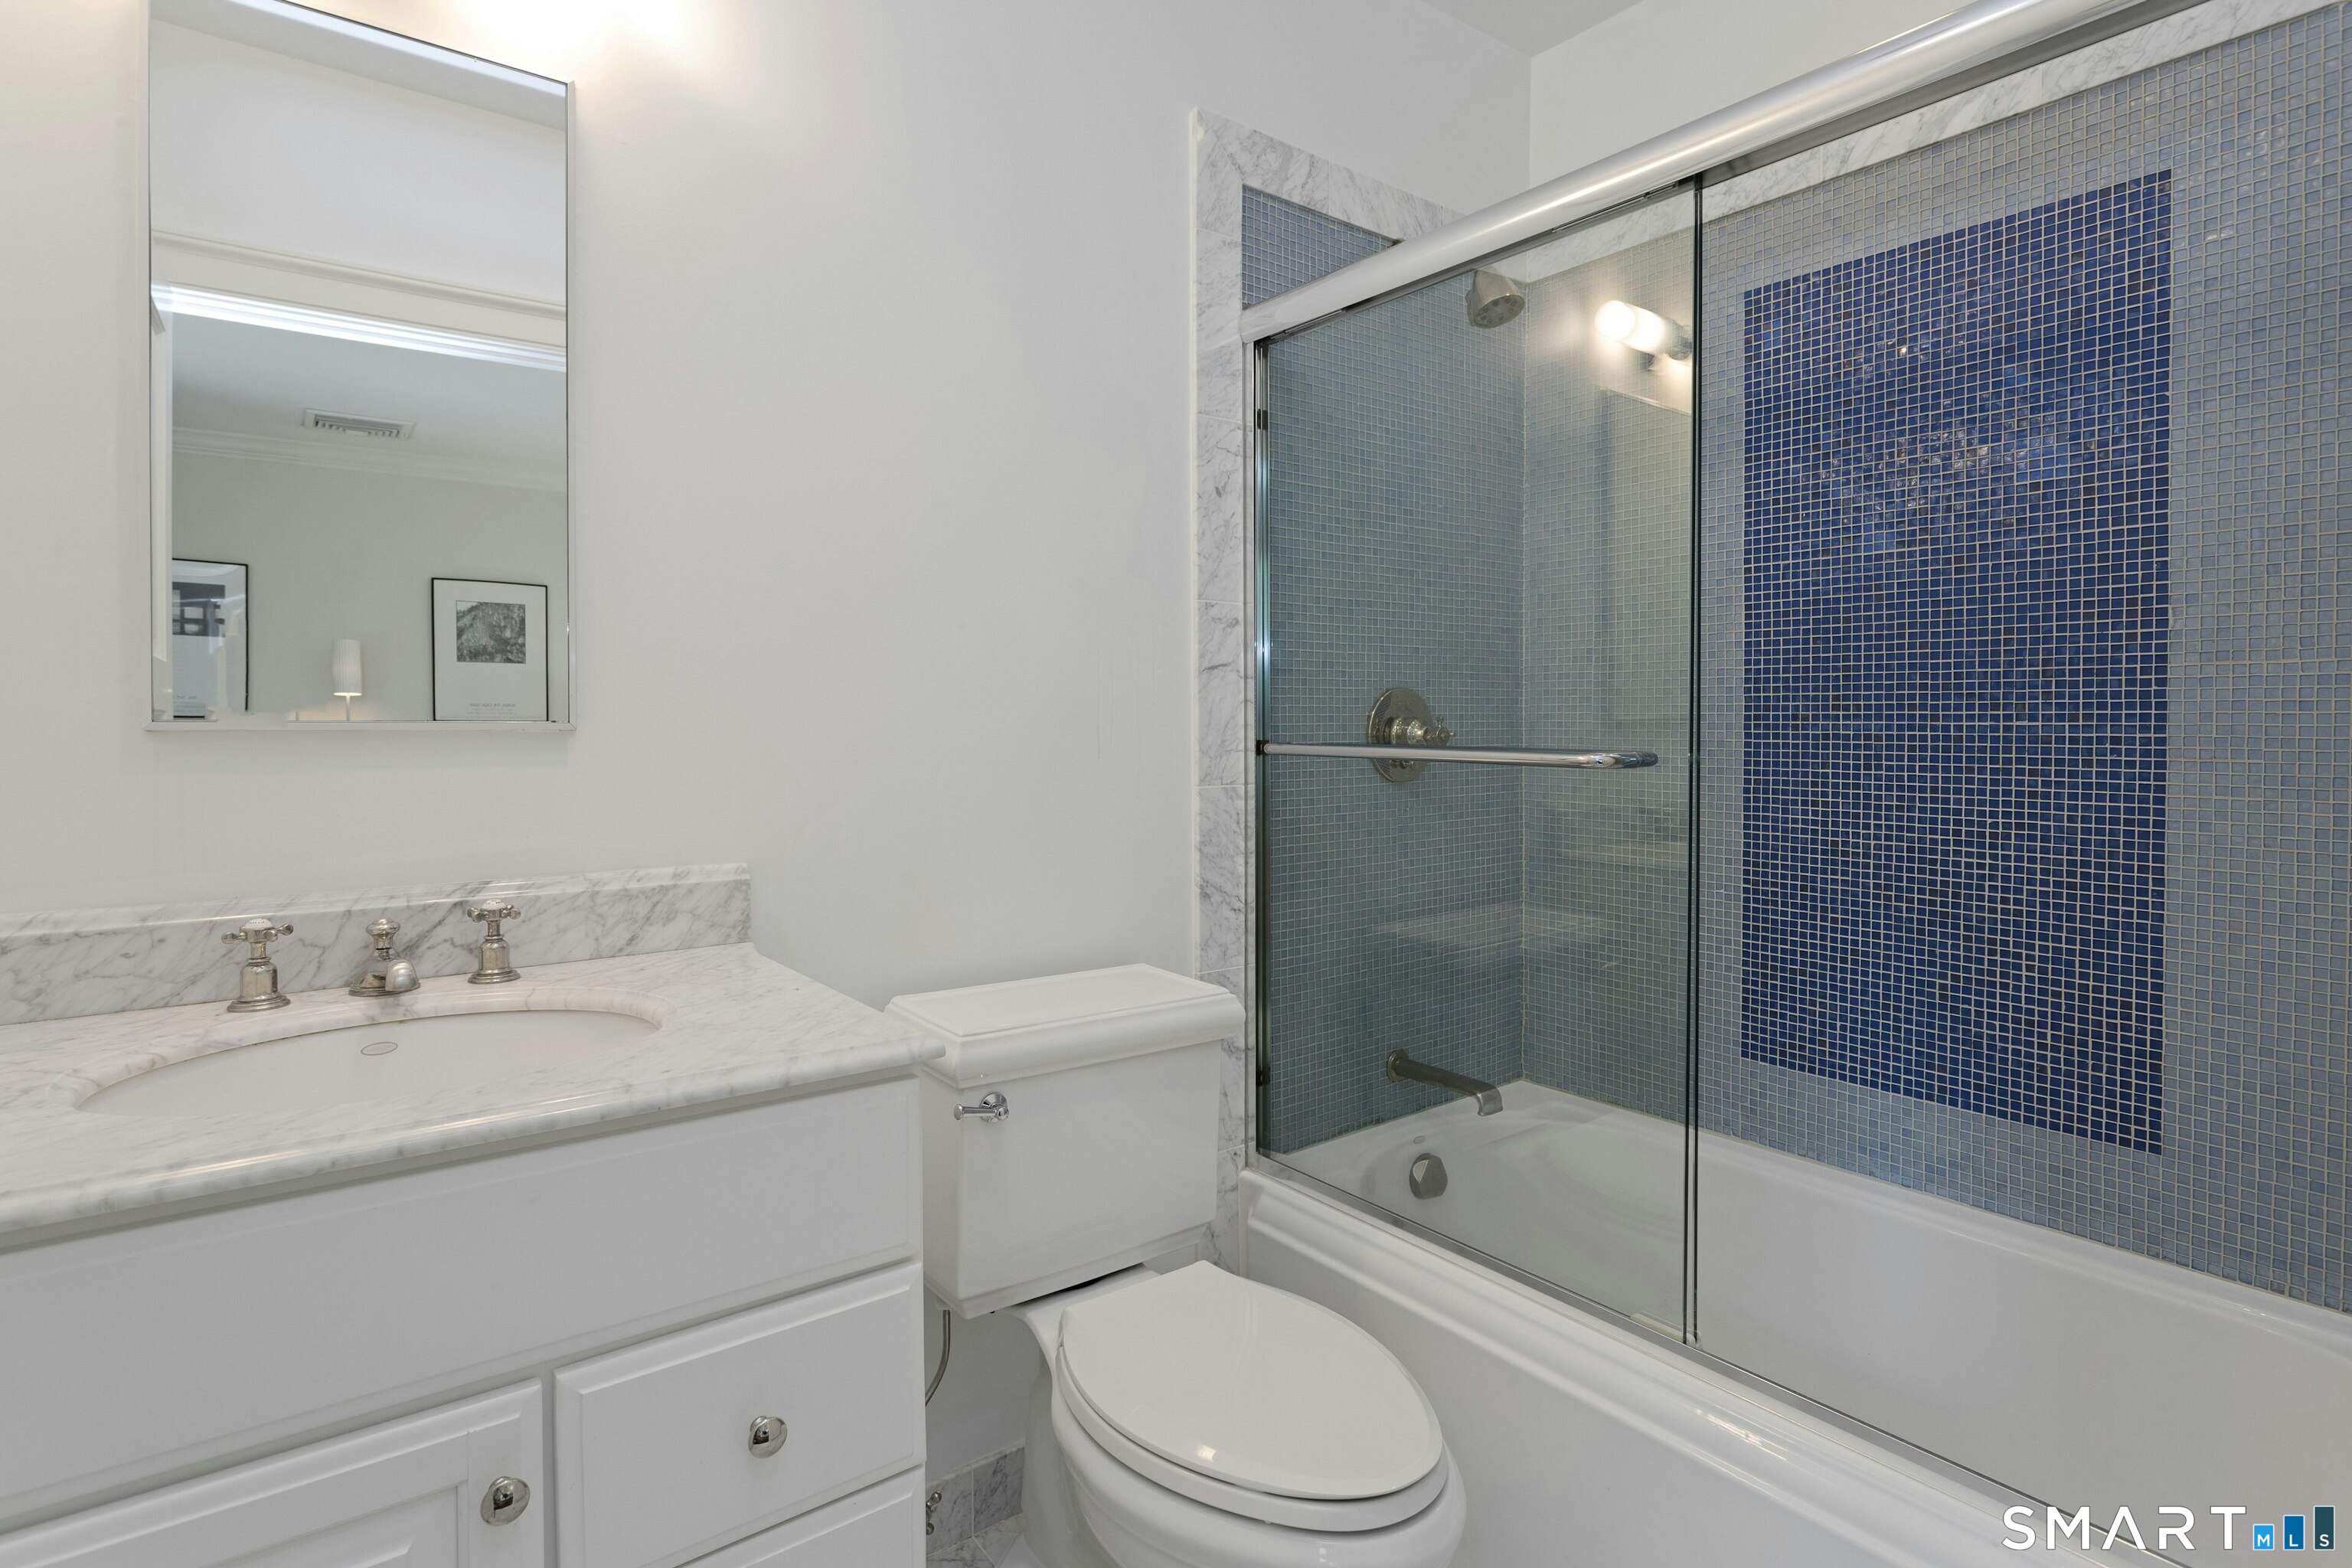
Bathroom with a marble vanity and glass shower featuring blue mosaic tile.
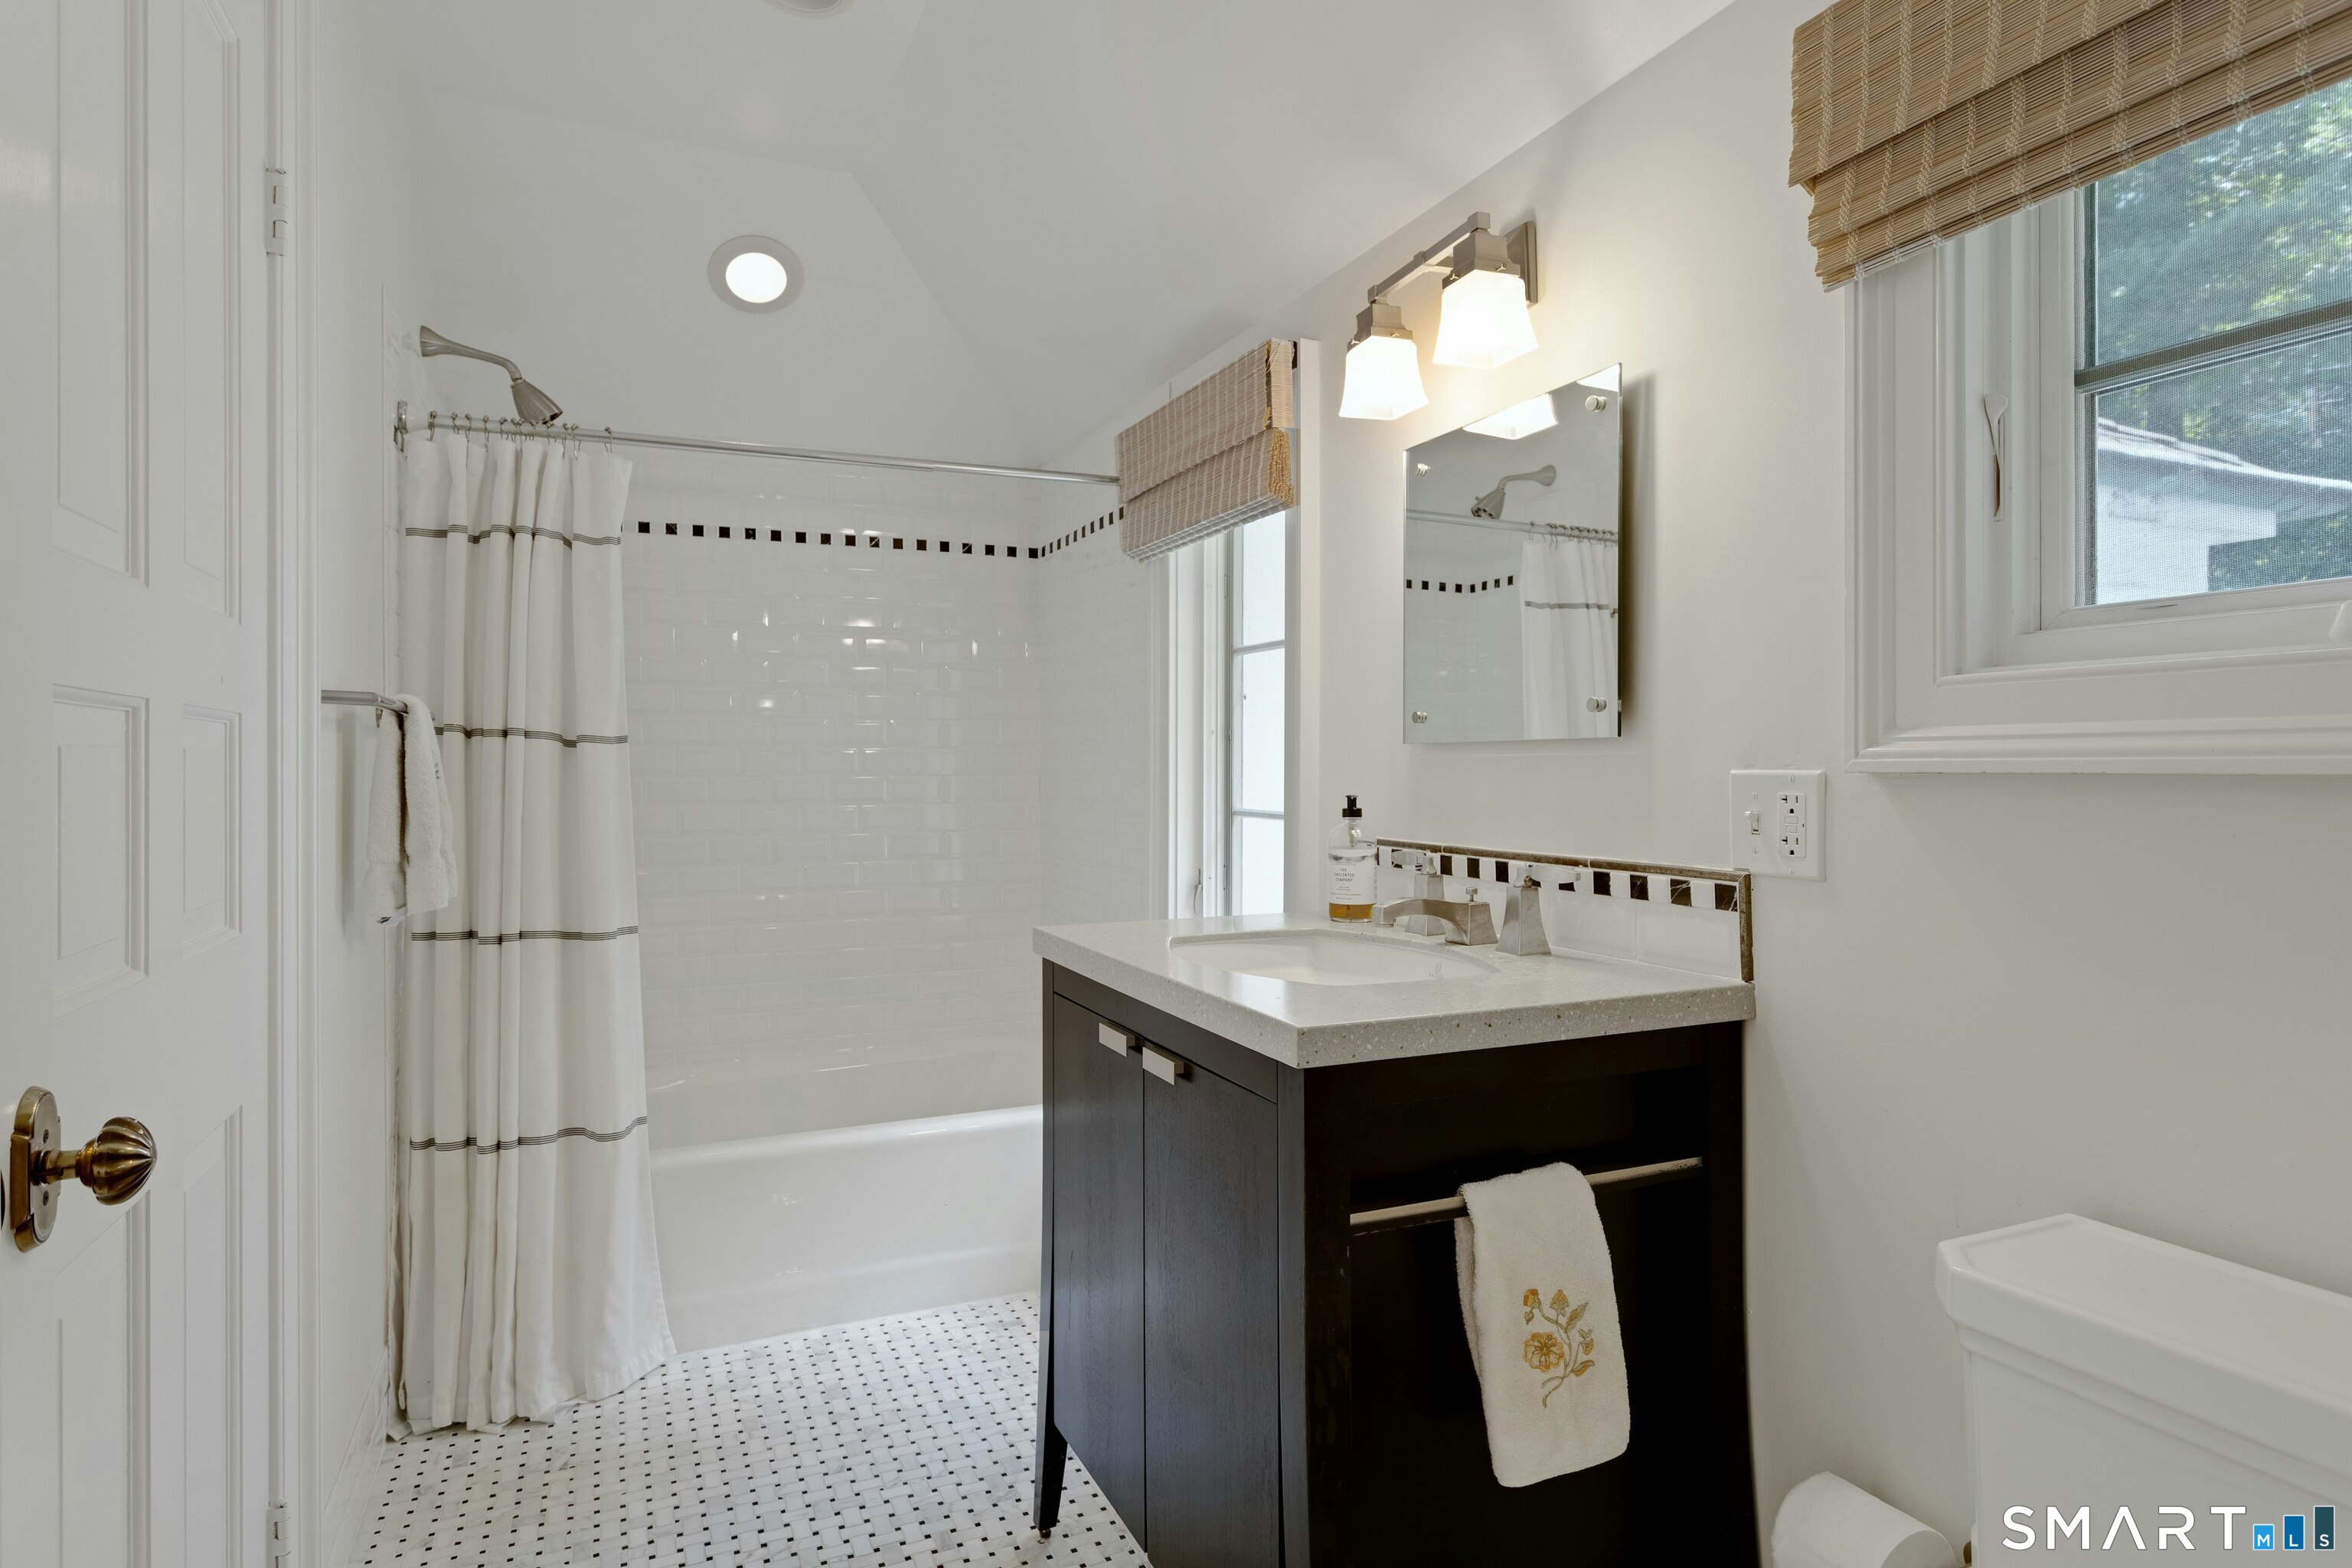
Bathroom with a dark wood vanity, white tub and shower, and small-patterned tile floor.
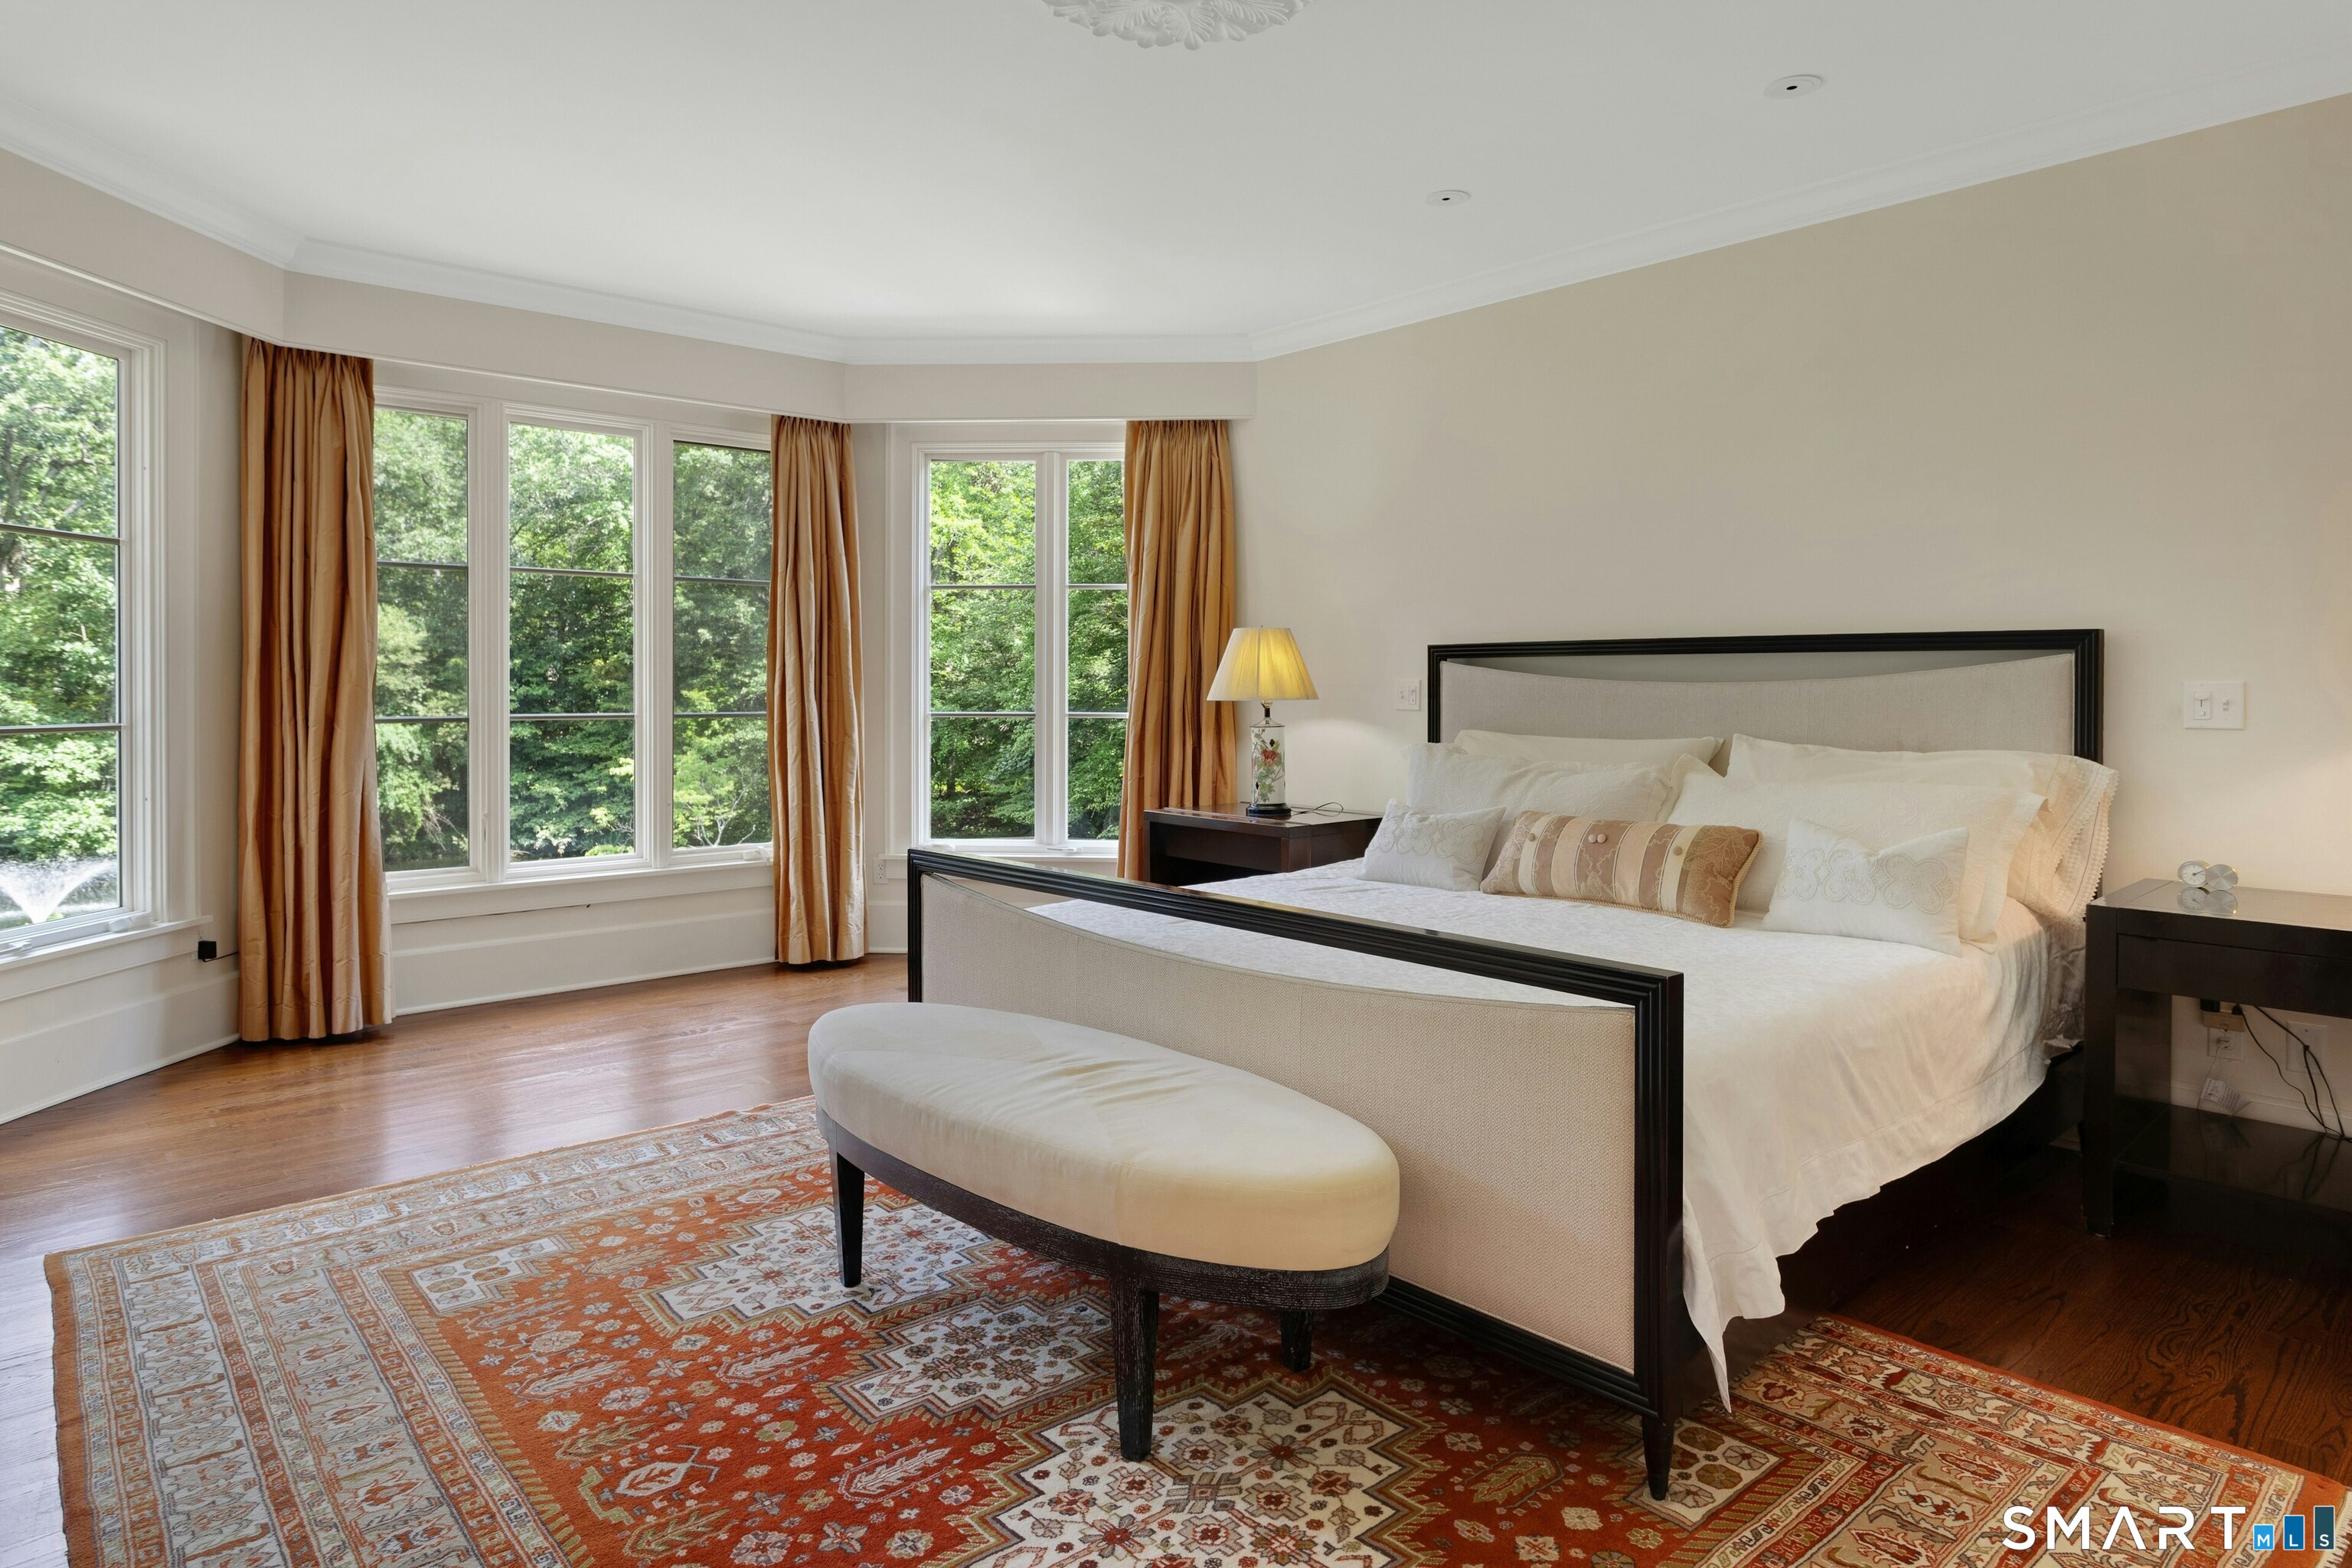
Bedroom with a large bed, upholstered bench, patterned rug, and tall windows overlooking greenery.
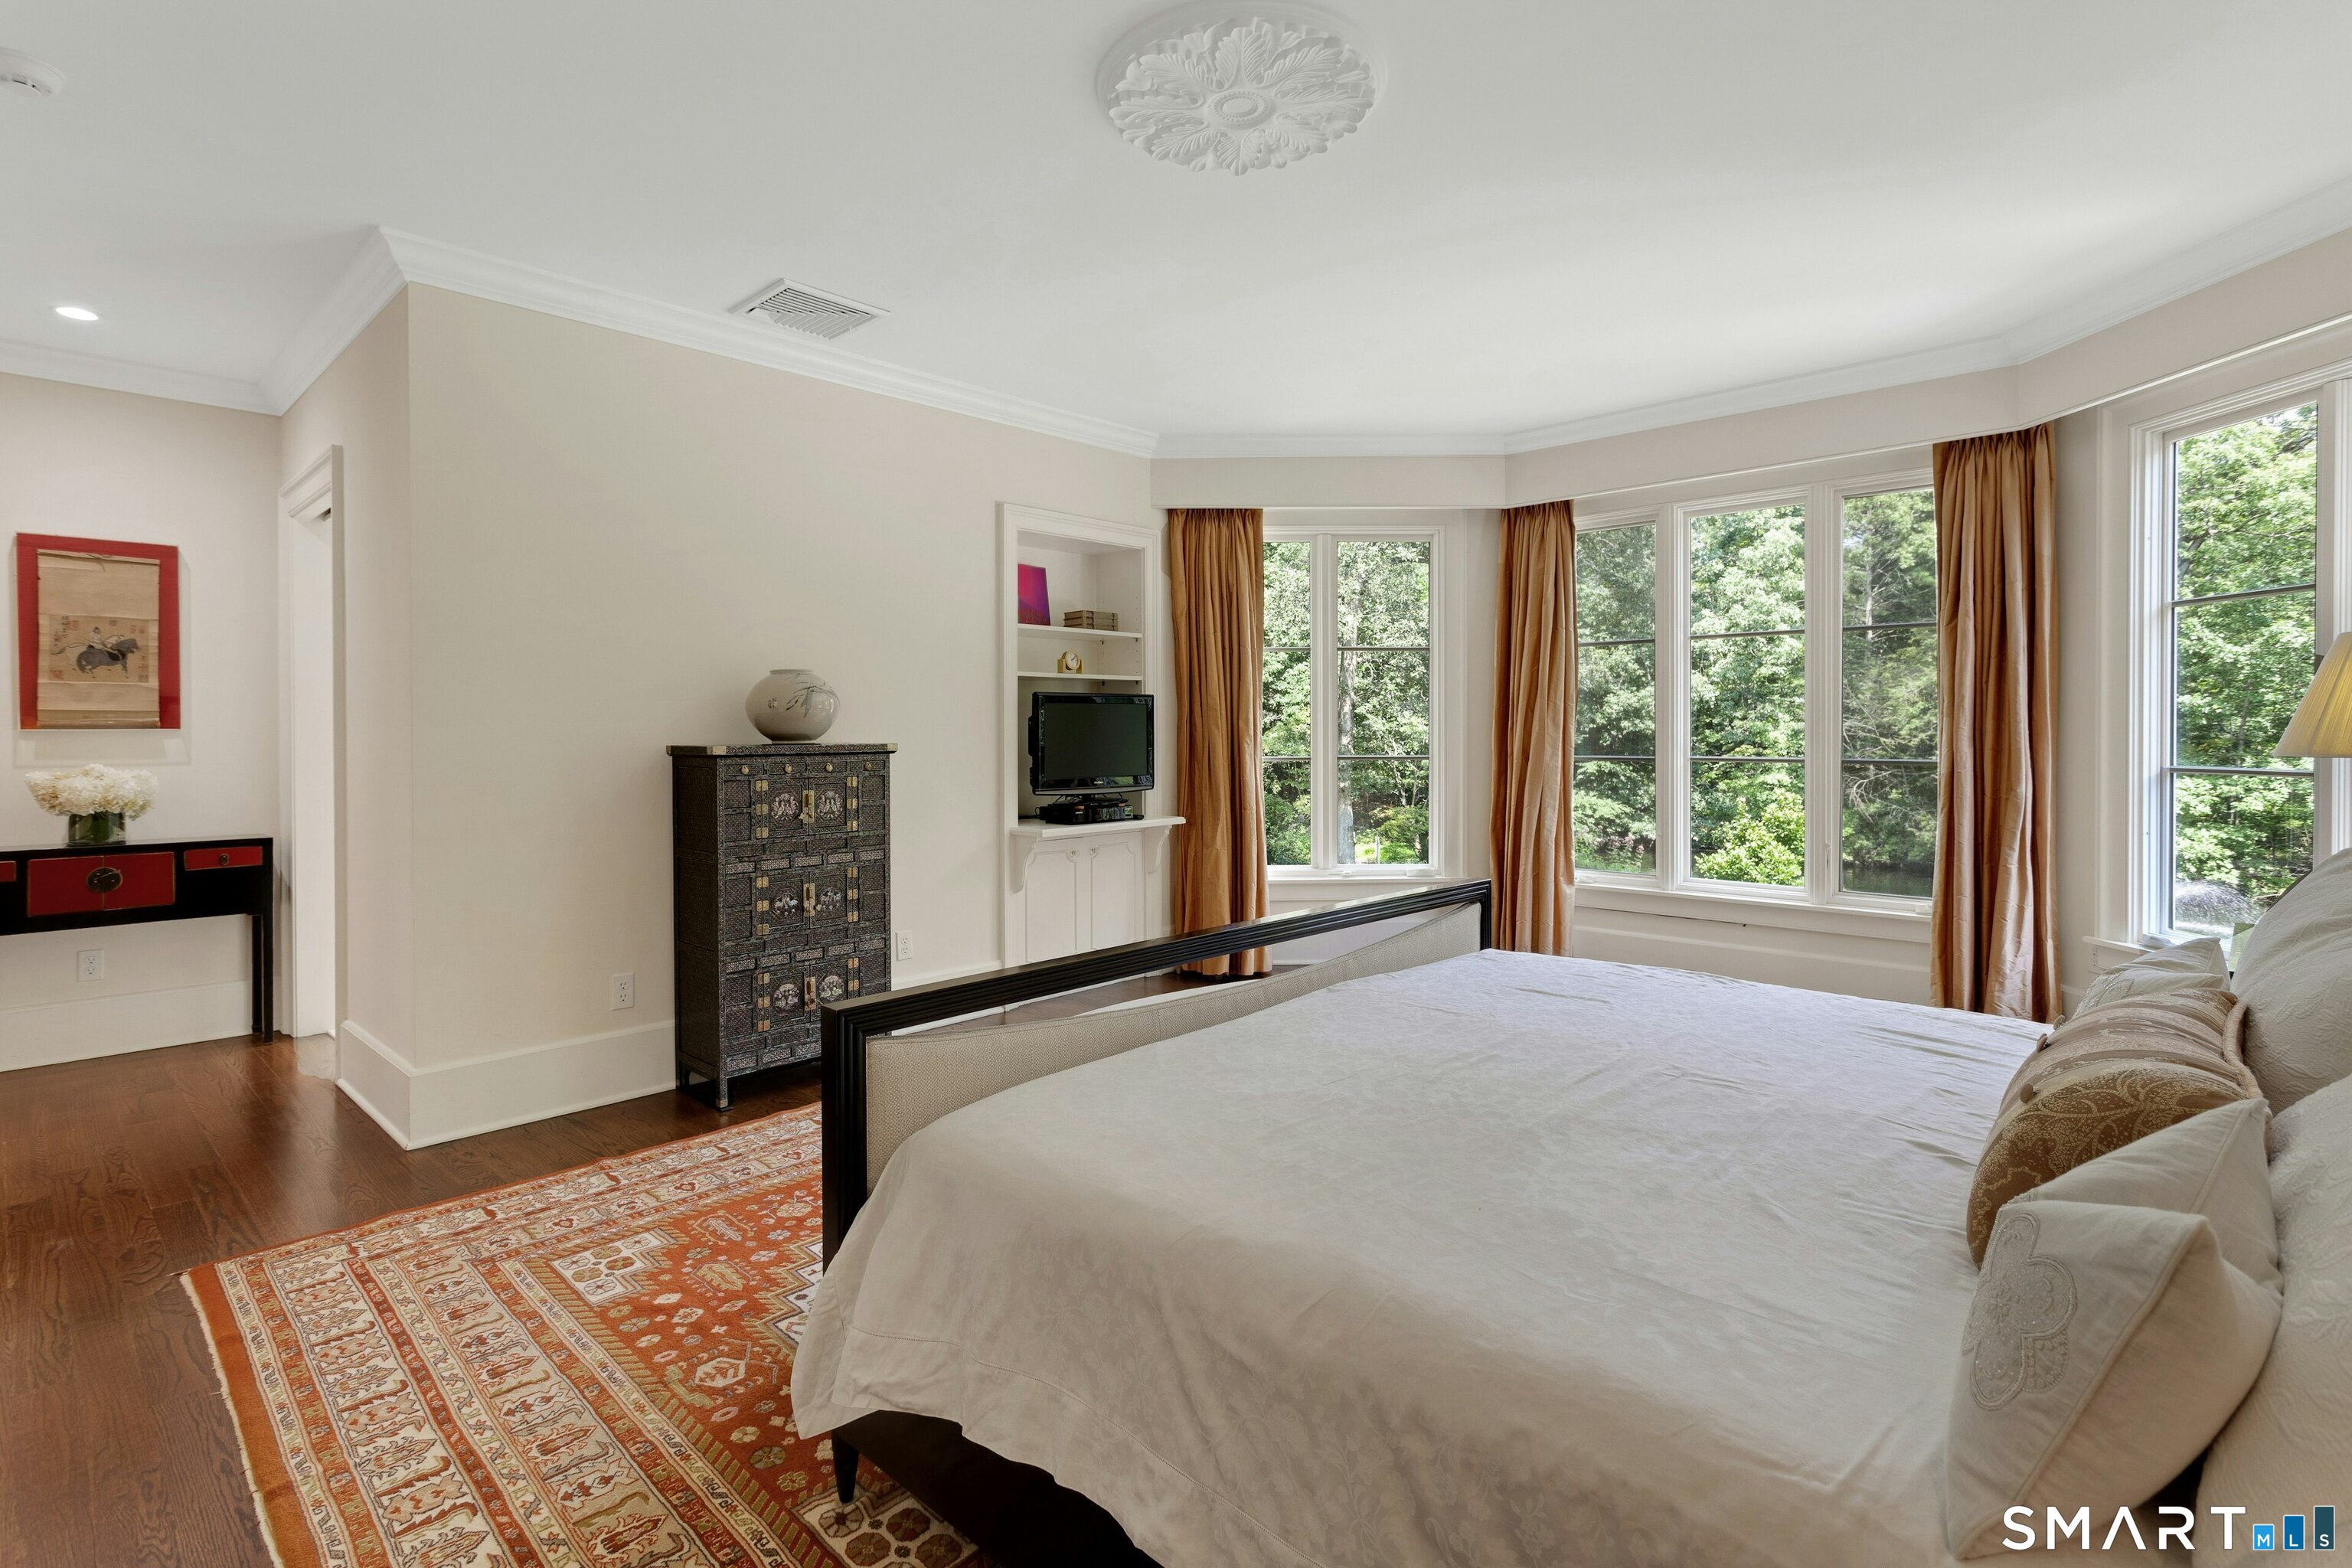
Bedroom with a large bed, orange patterned rug, and tall windows overlooking trees.
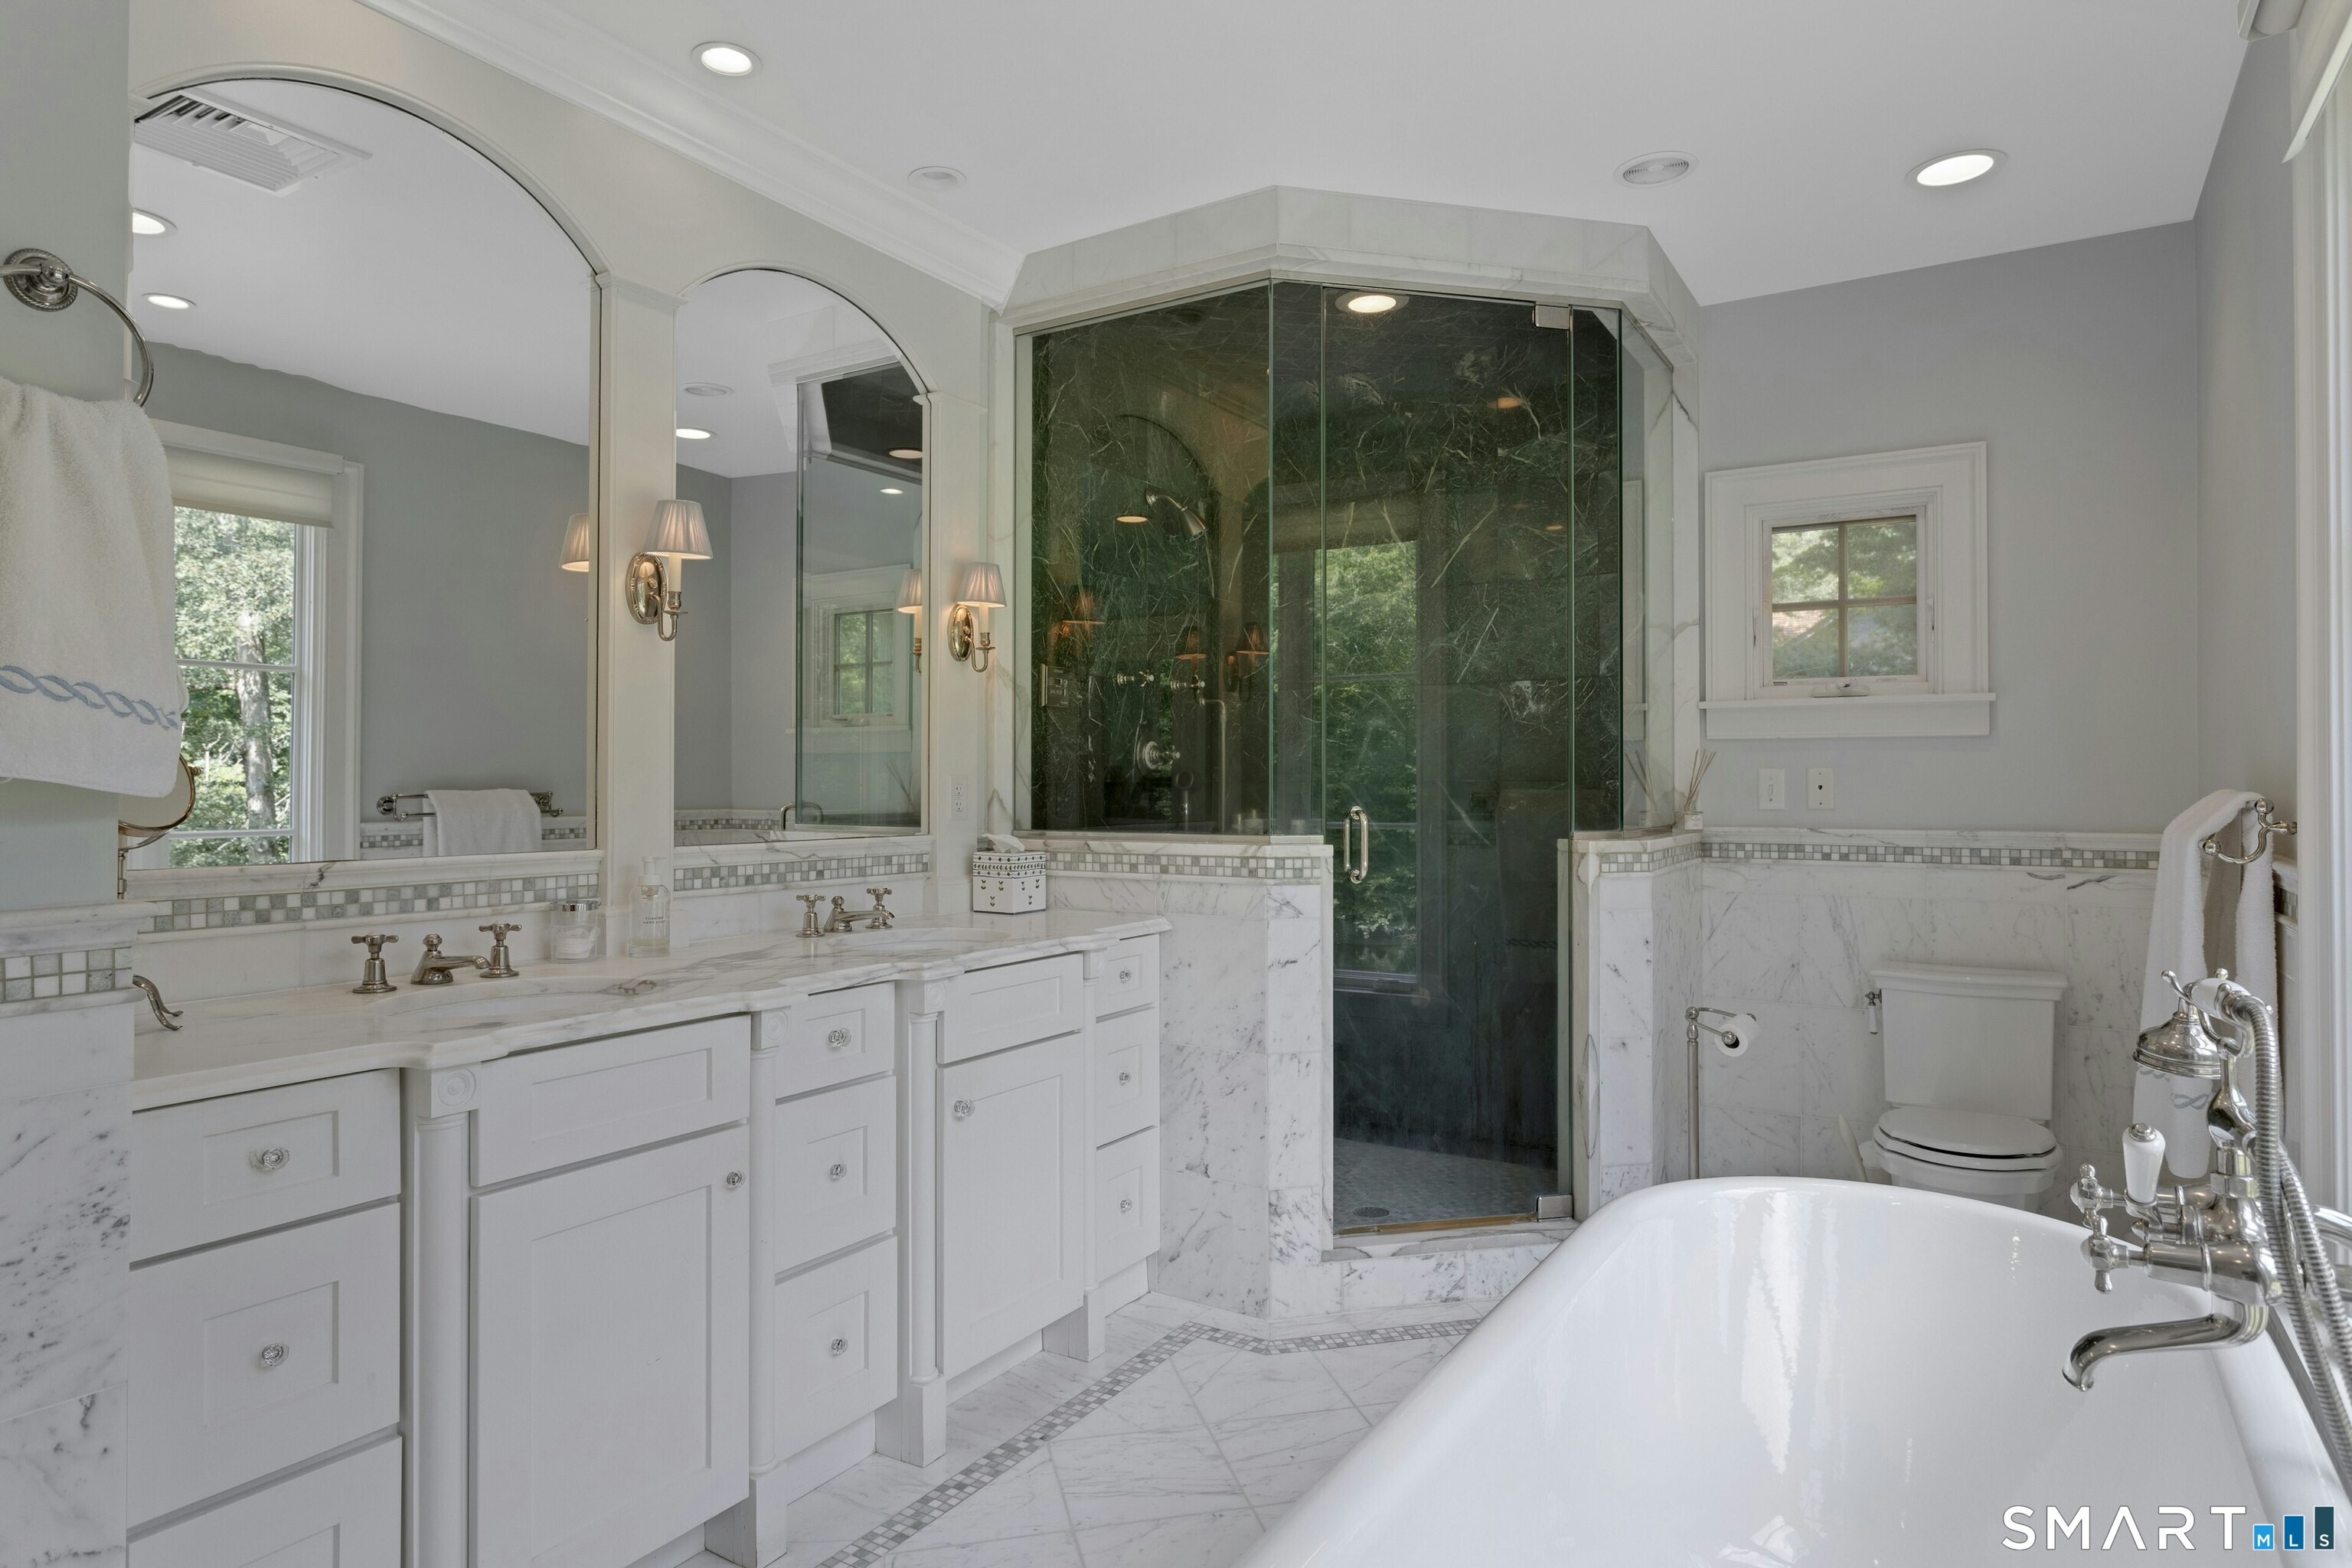
Marble bathroom with a white double vanity, dark green glass shower, and large soaking tub.
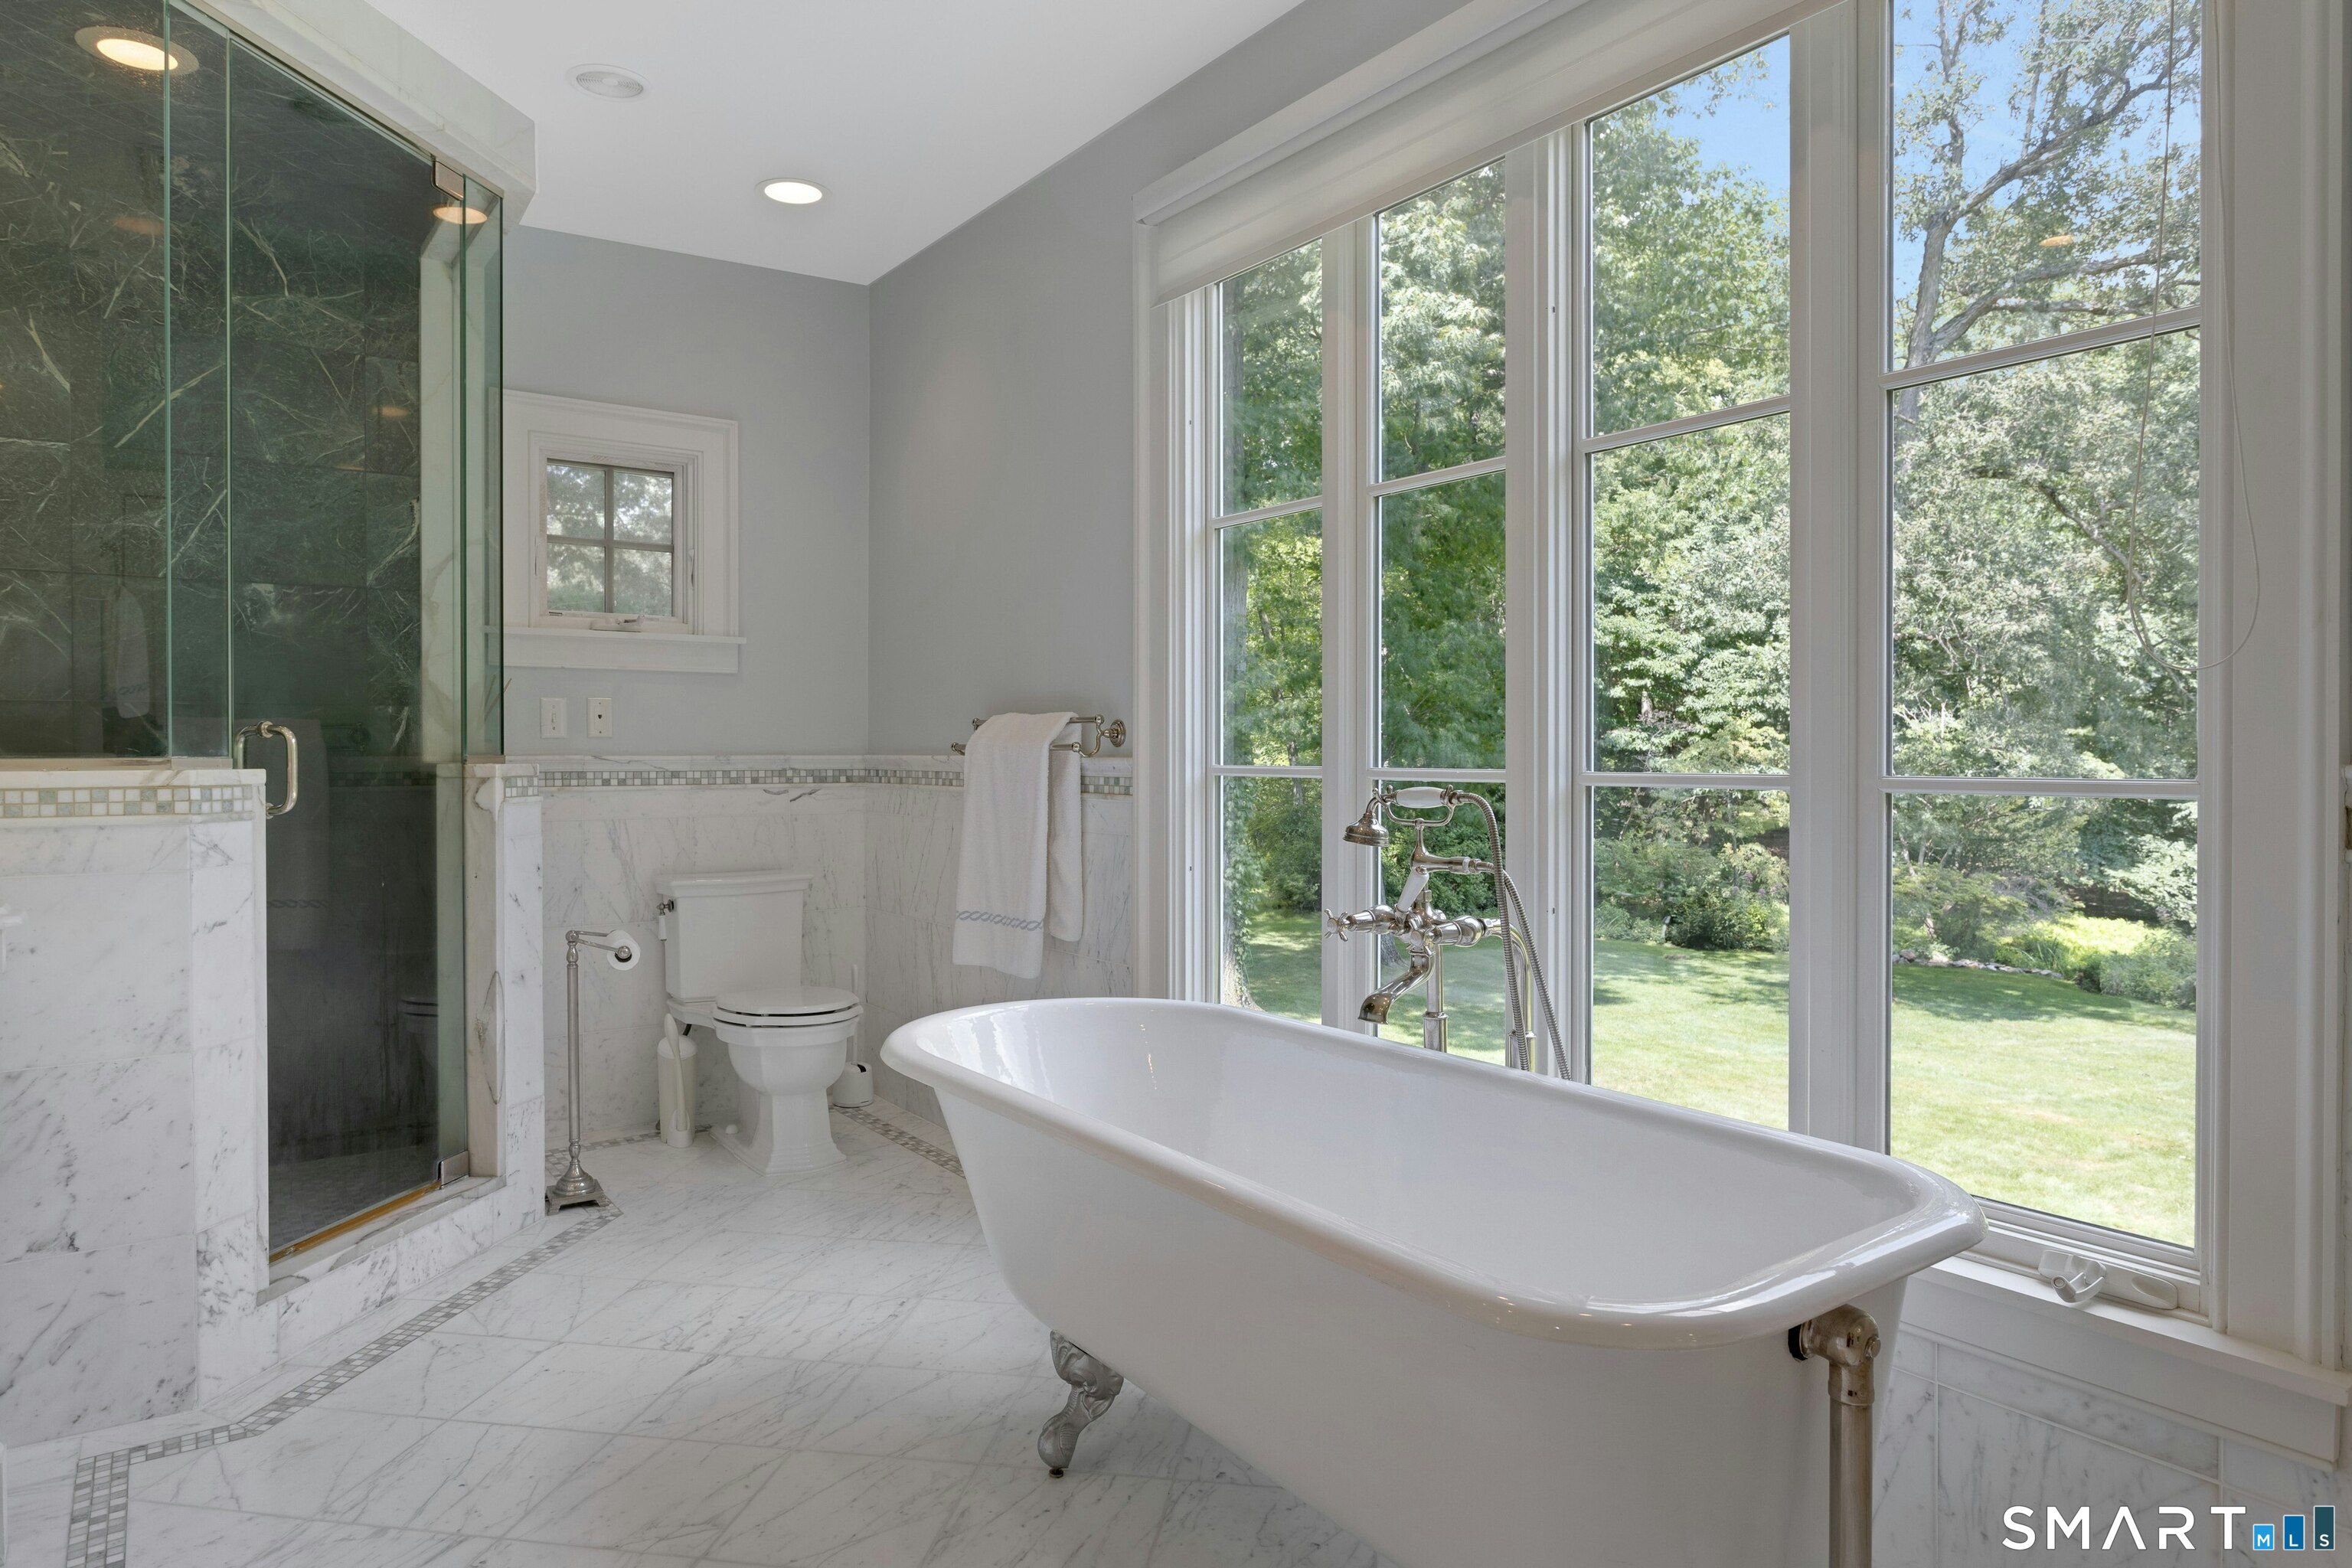
Marble bathroom with a glass shower, clawfoot tub, and large windows overlooking a leafy lawn.
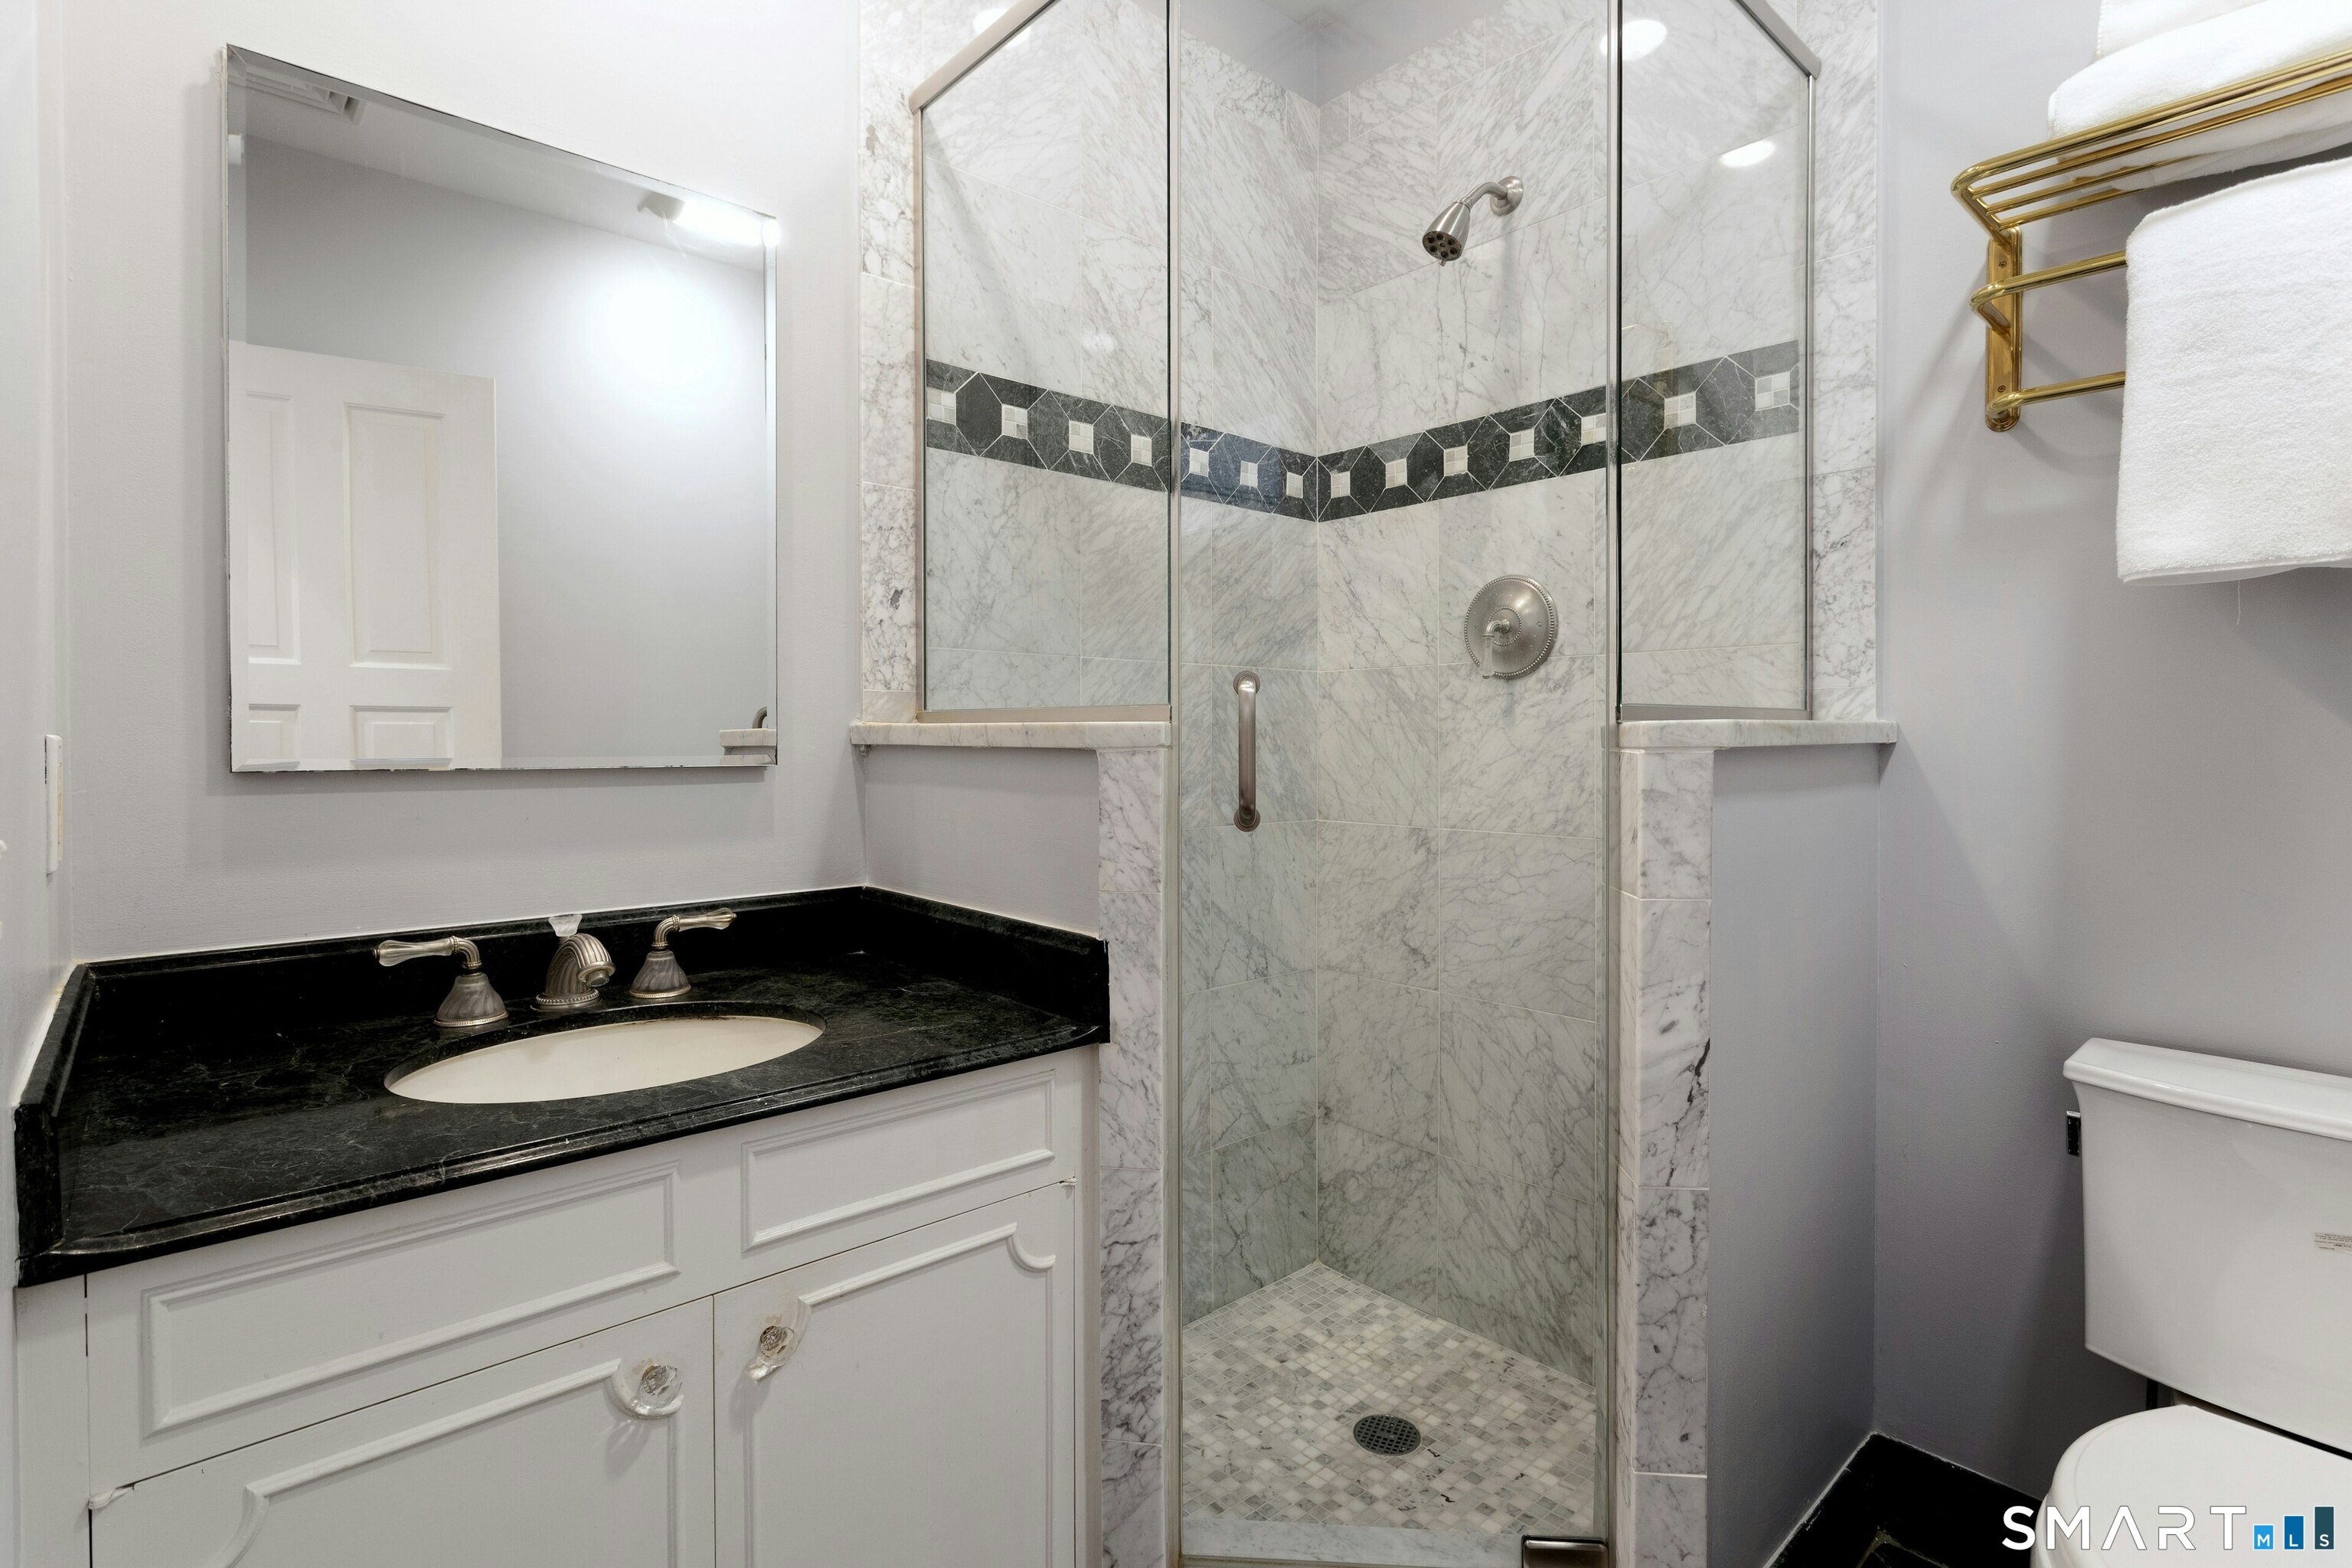
Bathroom with a marble-tile glass shower and dark stone vanity countertop
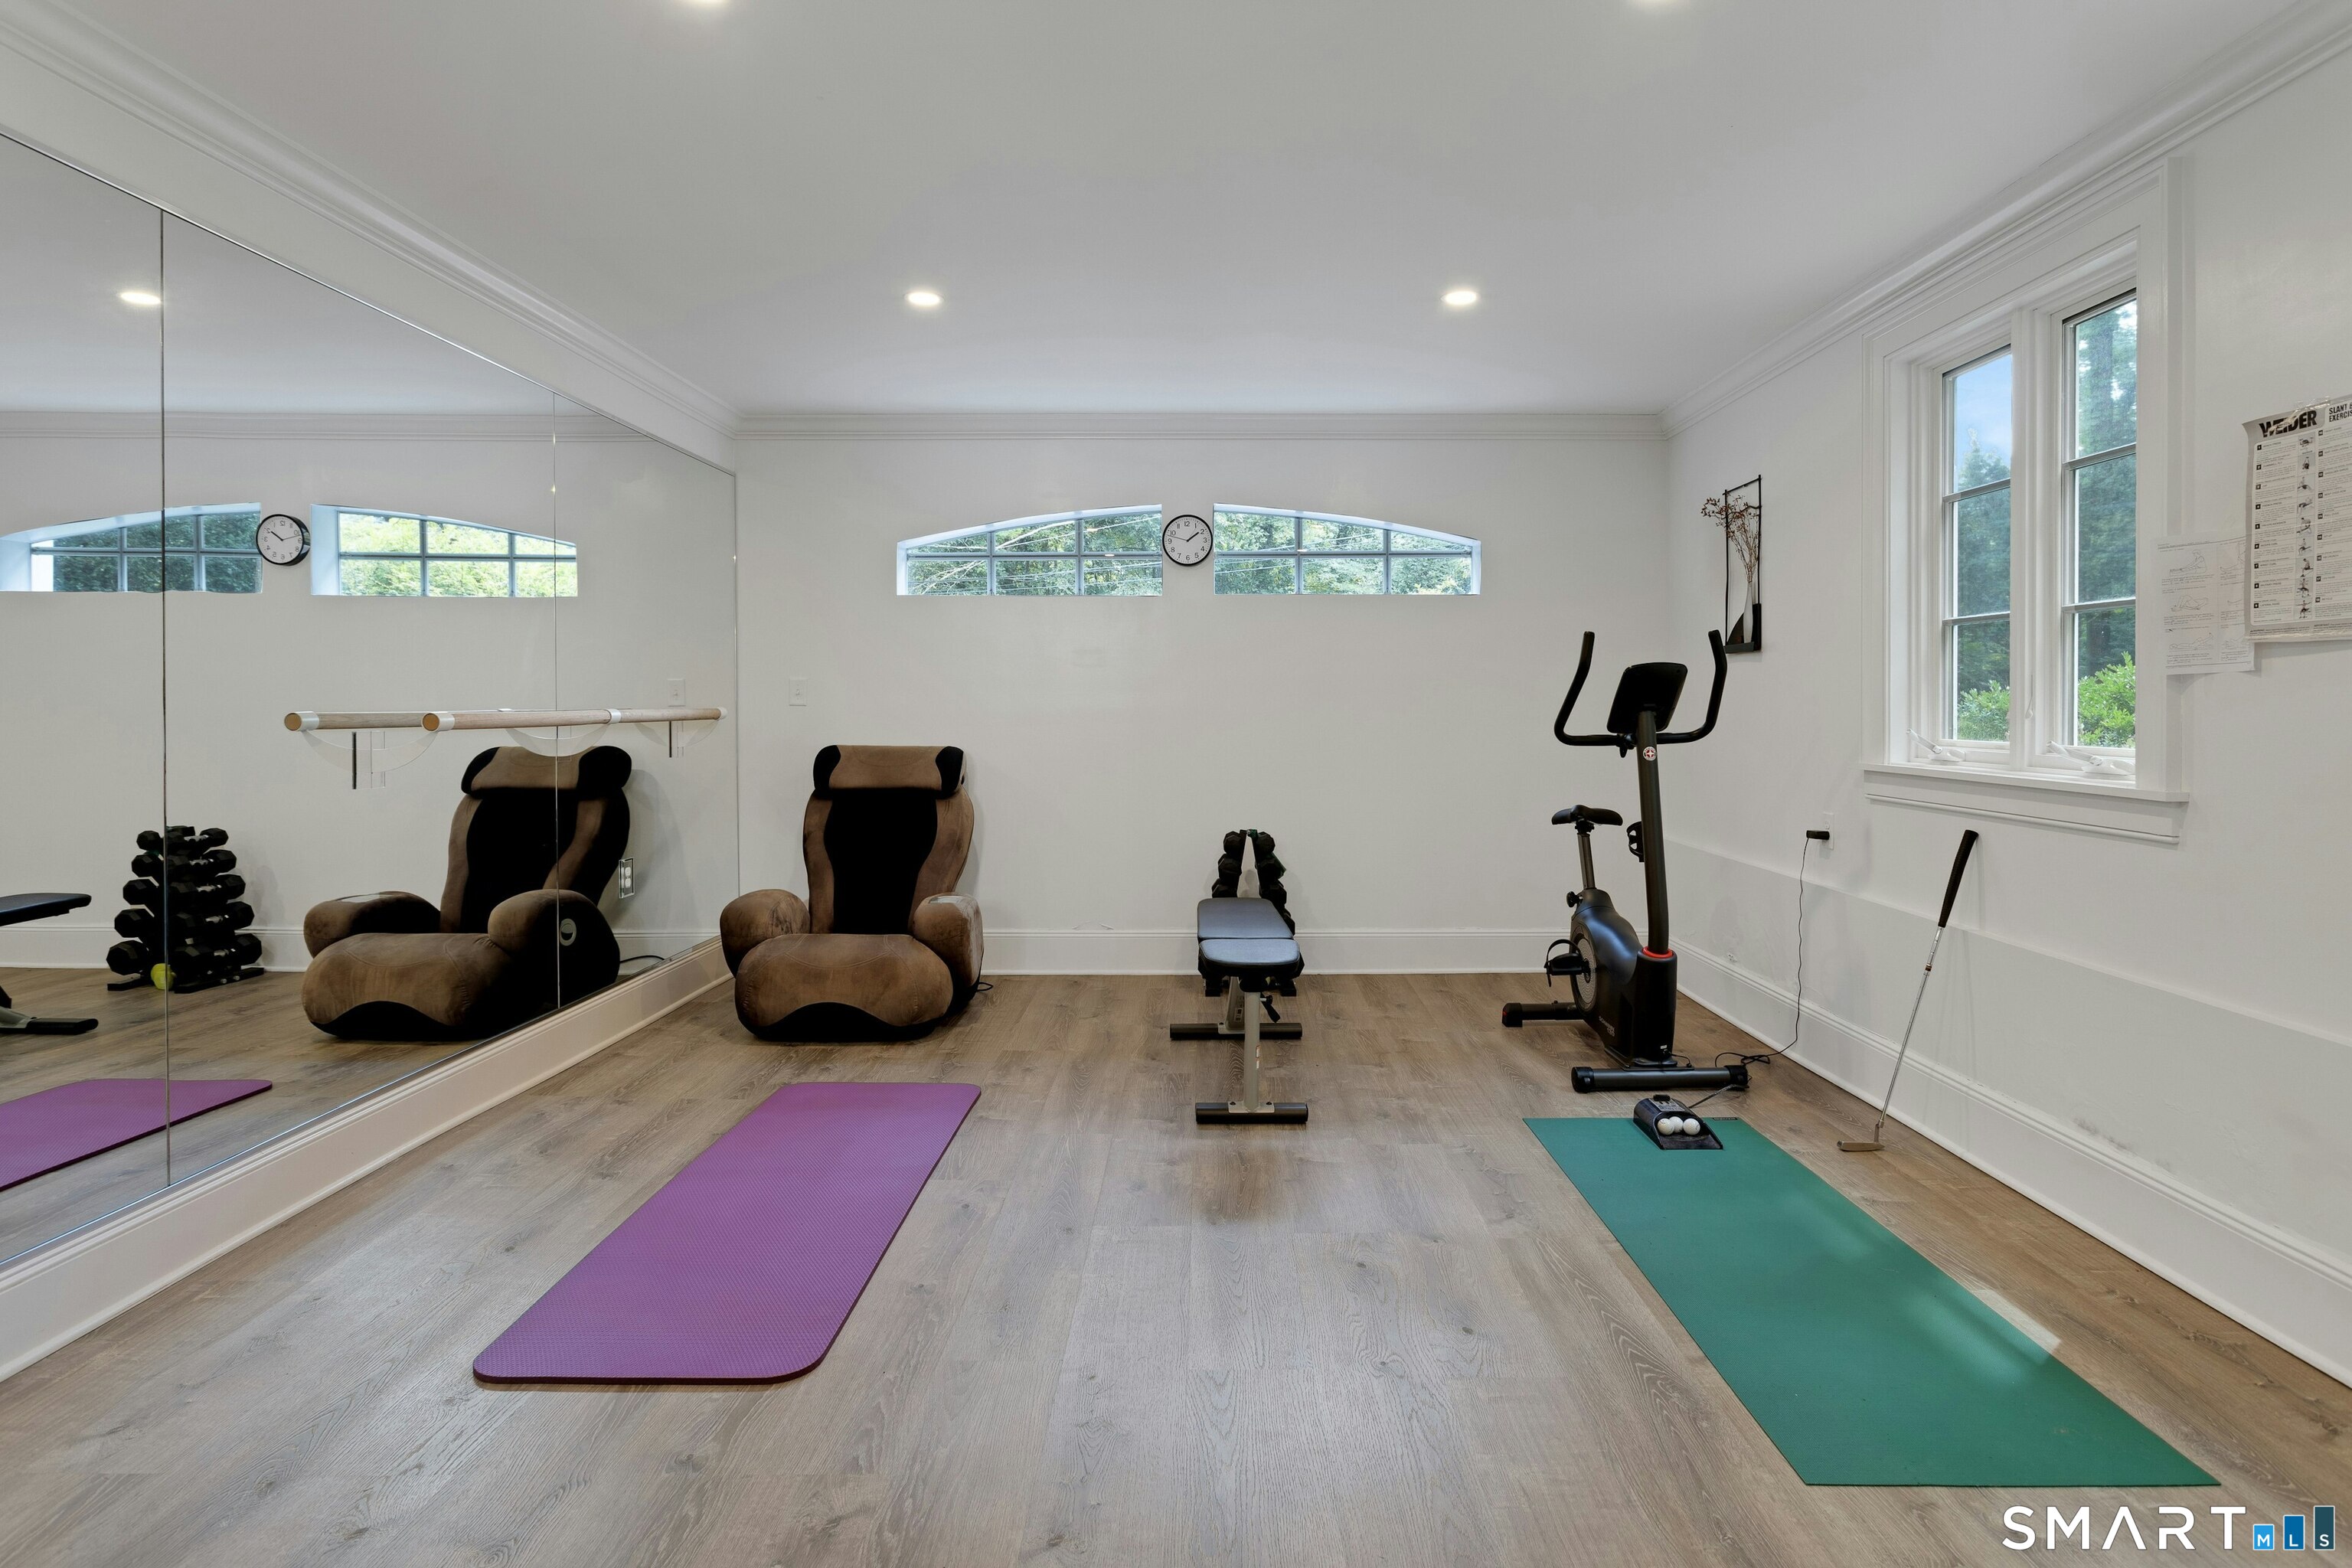
Home gym with mirrored wall, workout mats, exercise bike, and weight bench.
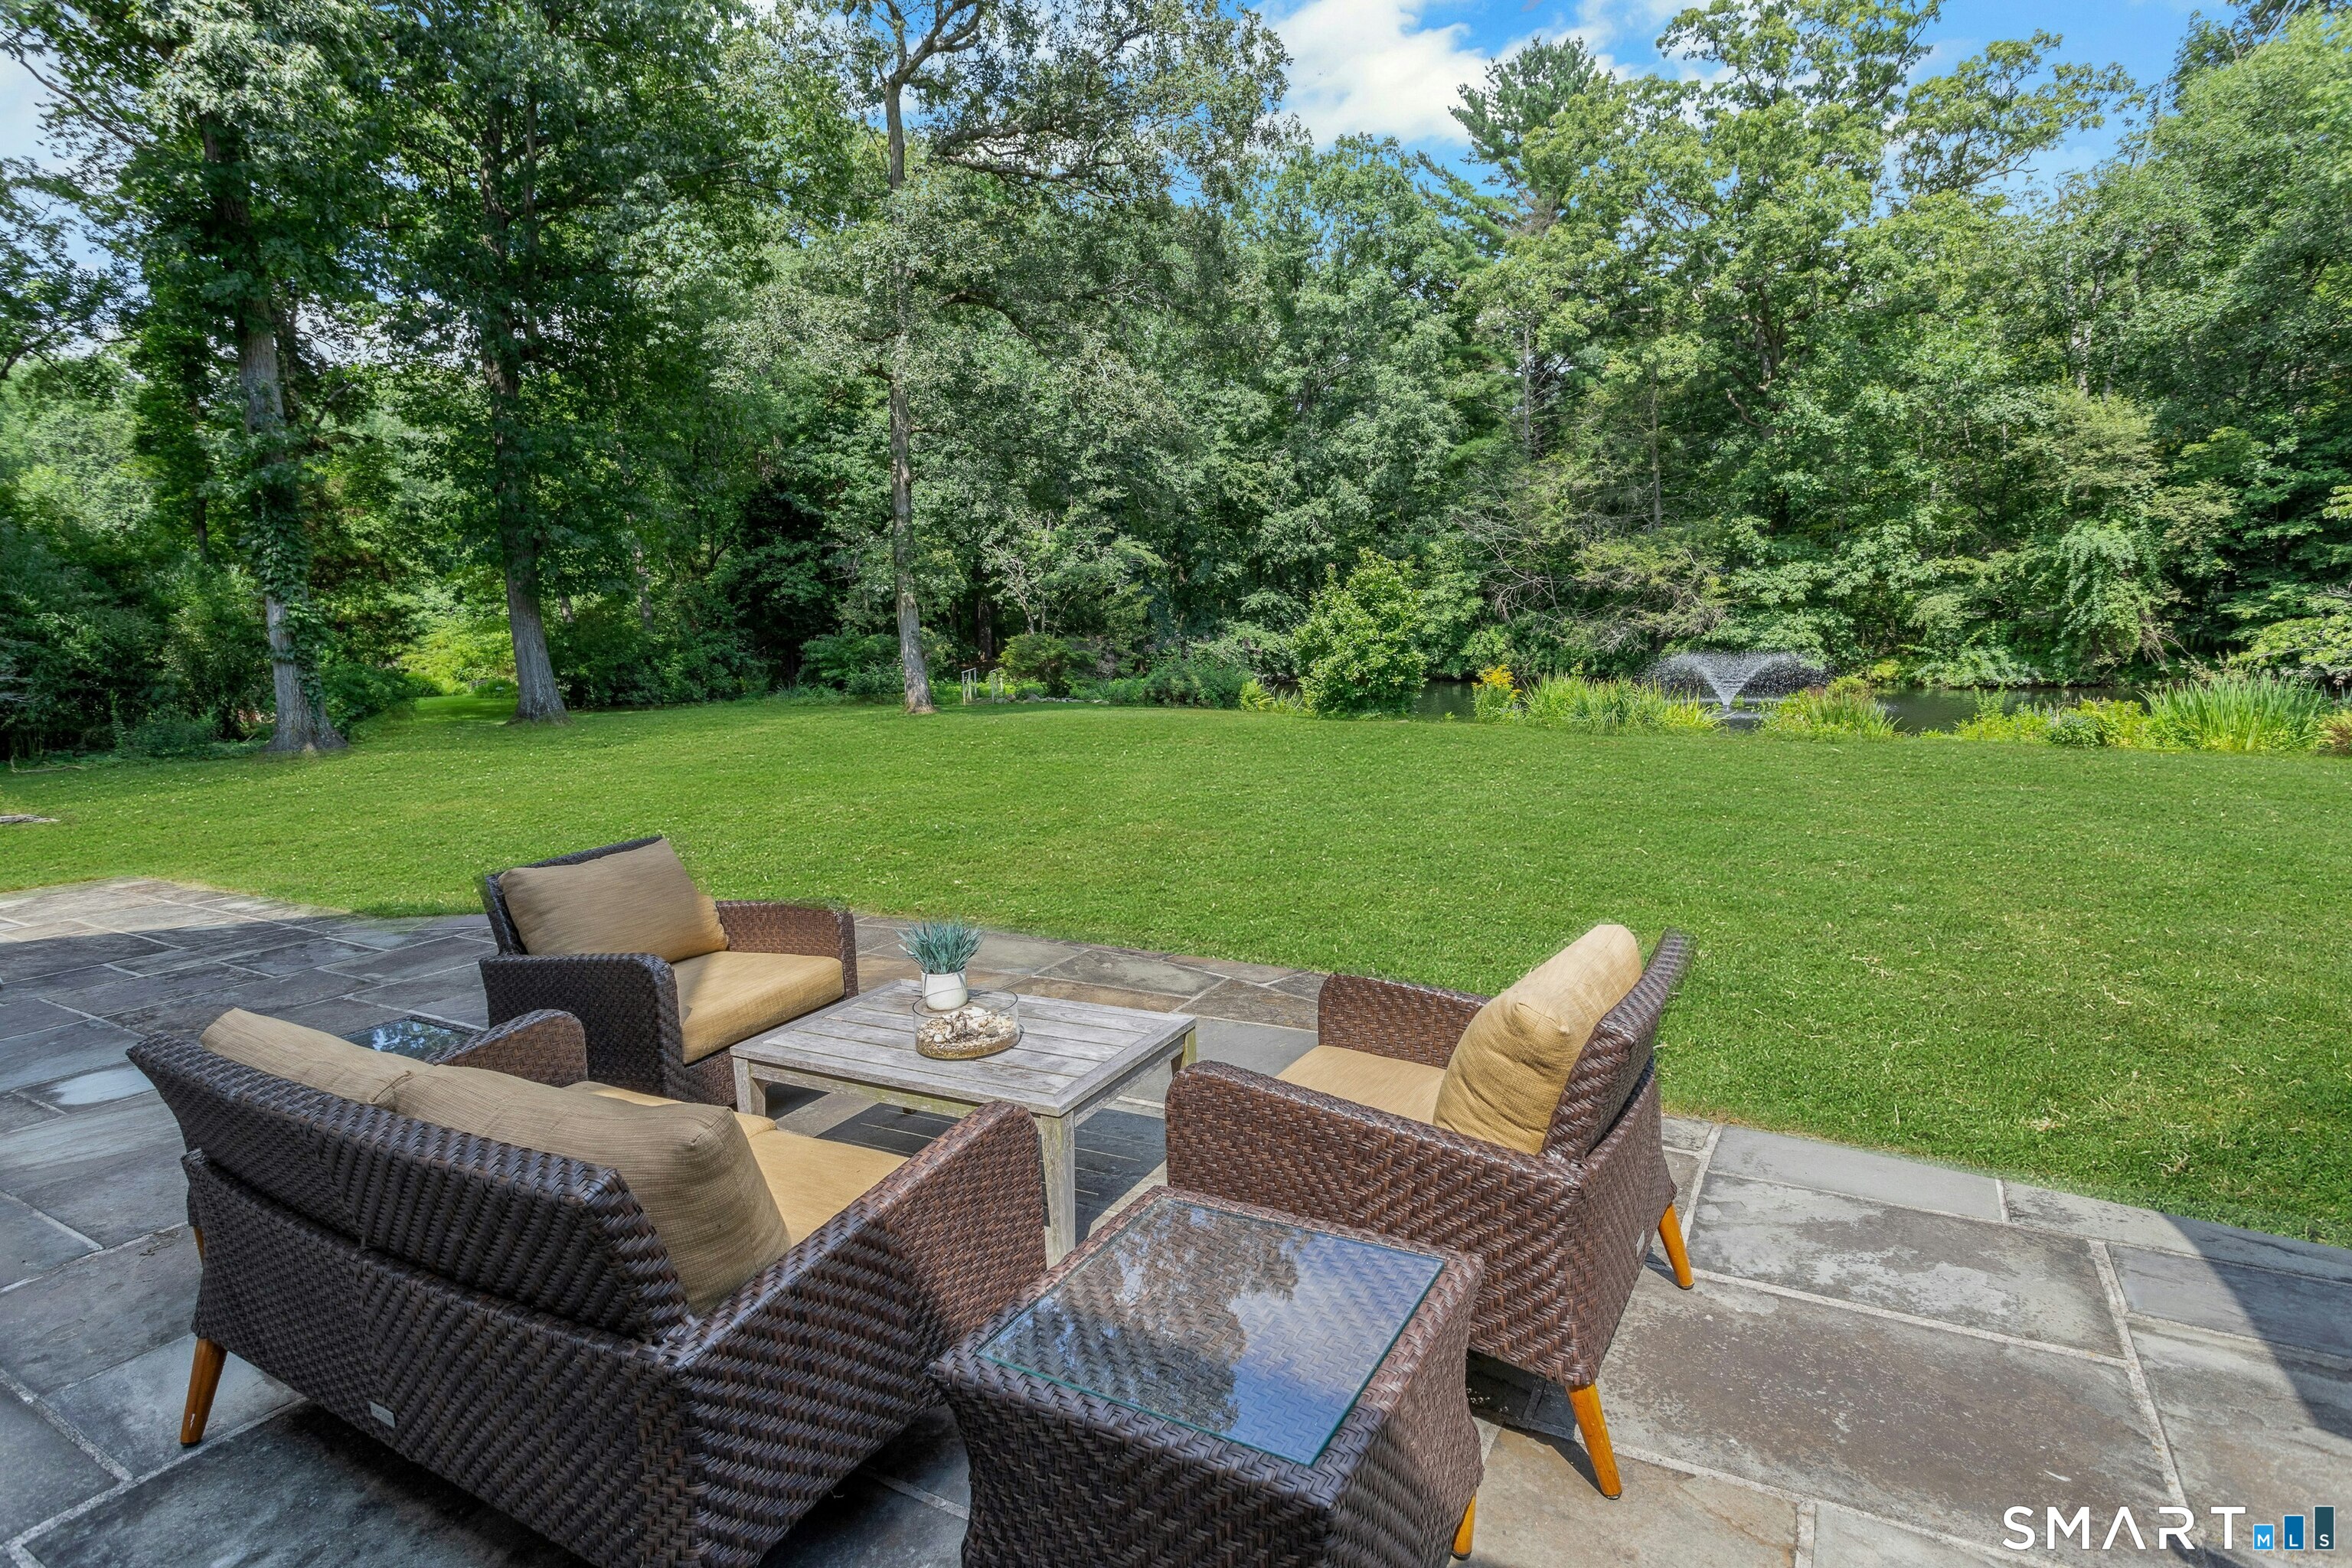
Stone patio with wicker seating overlooks a lawn, wooded grounds, and a pond with a fountain.
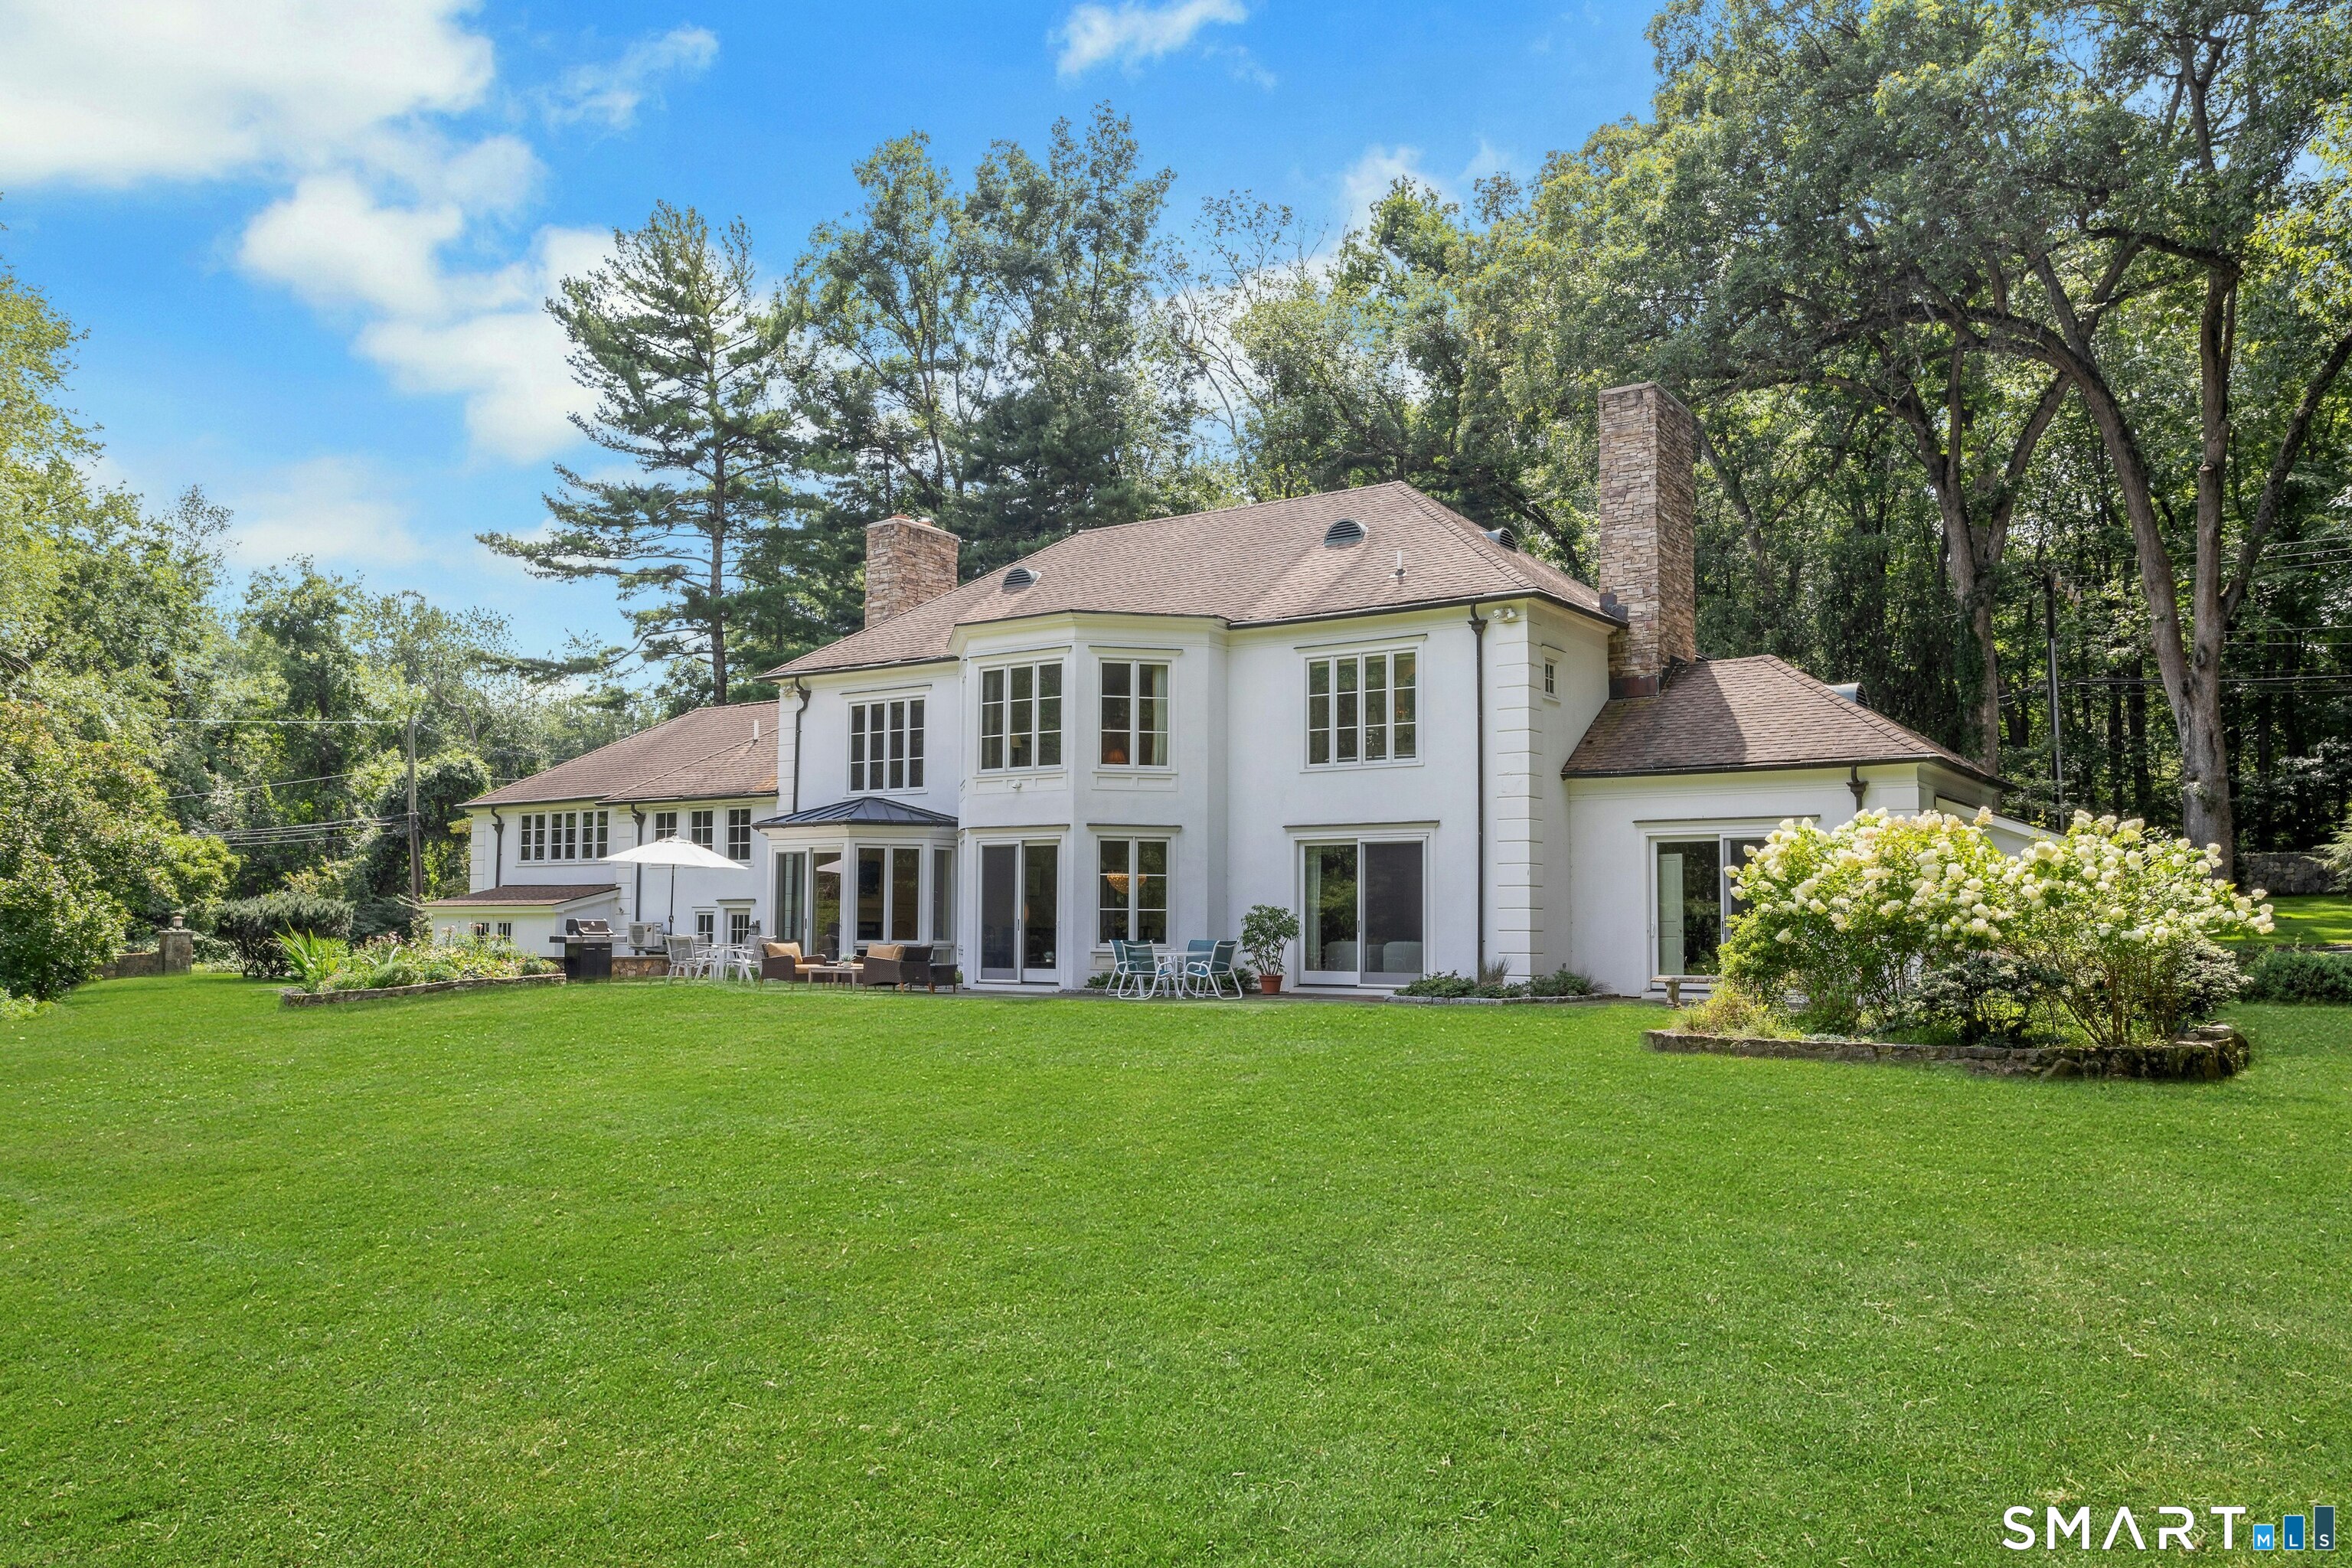
Rear exterior of a white two-story home with stone chimneys, patio seating, and a broad lawn.
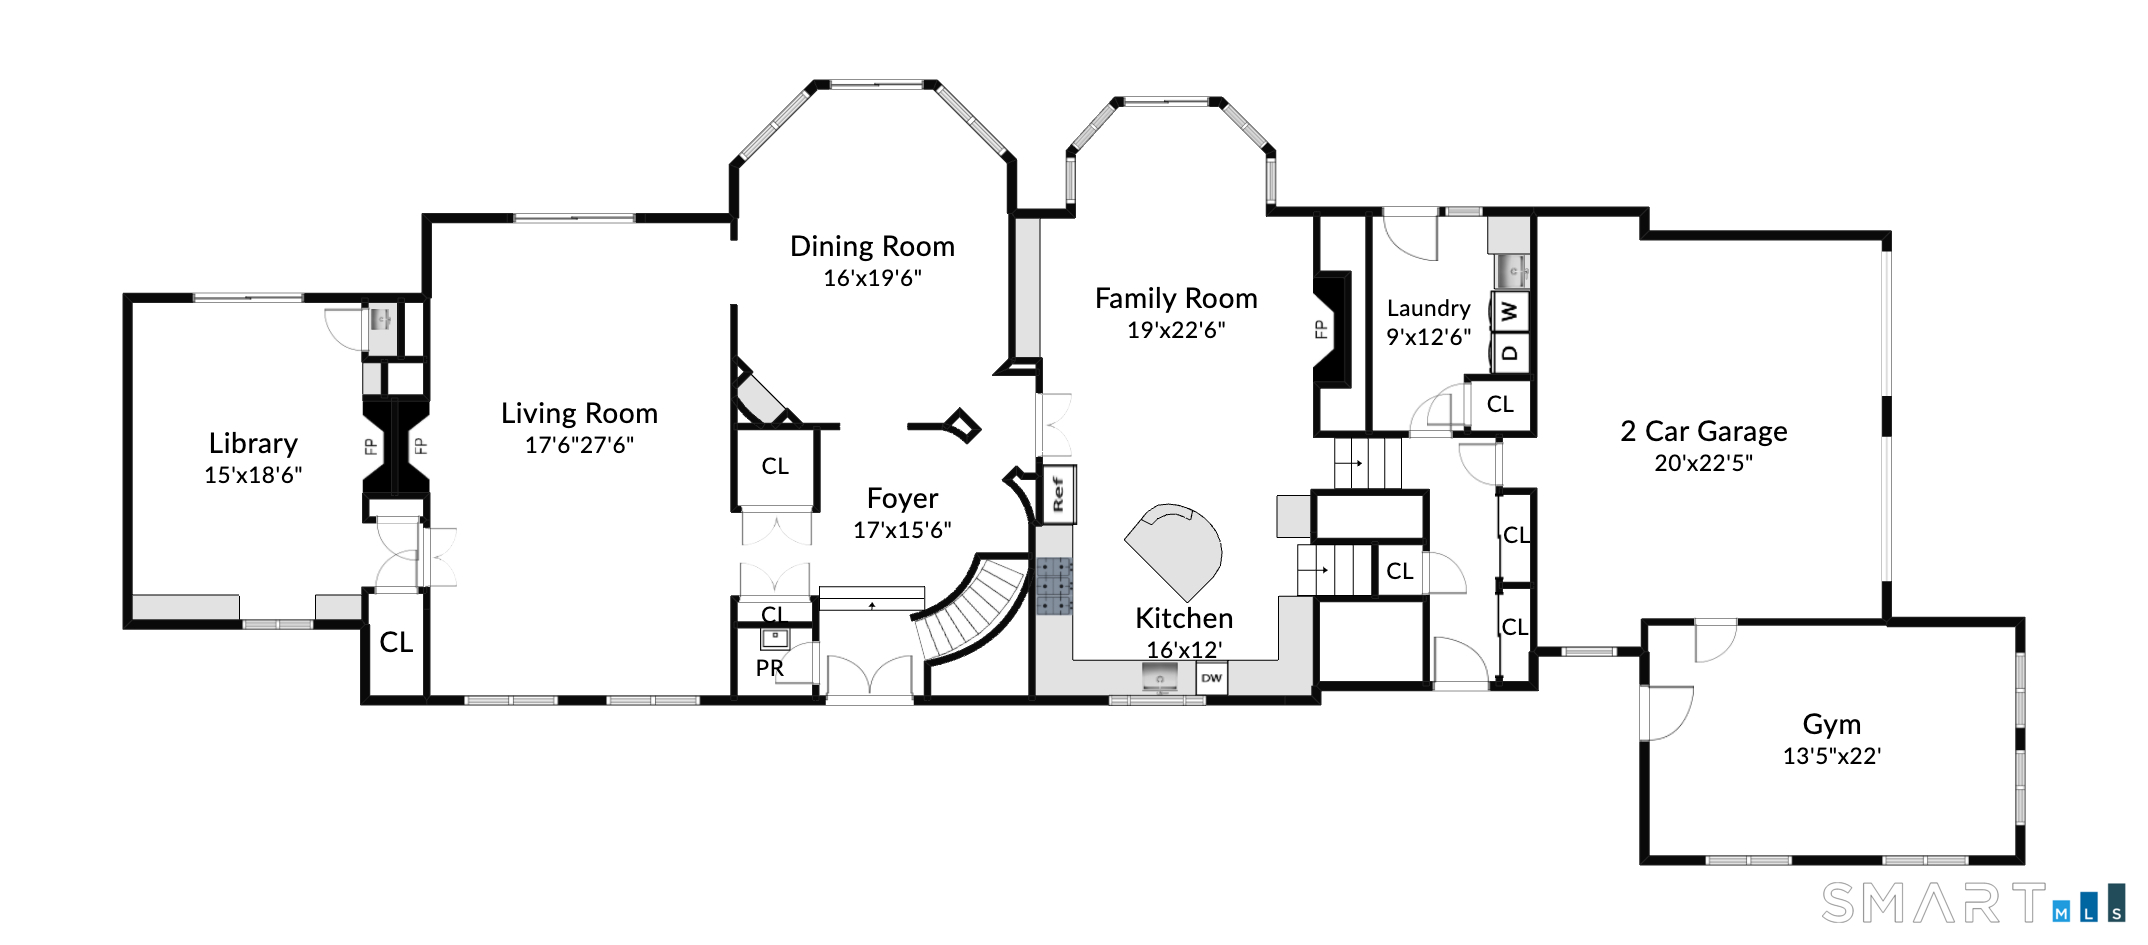
First-floor plan with living and dining rooms, kitchen, family room, two-car garage, and gym.
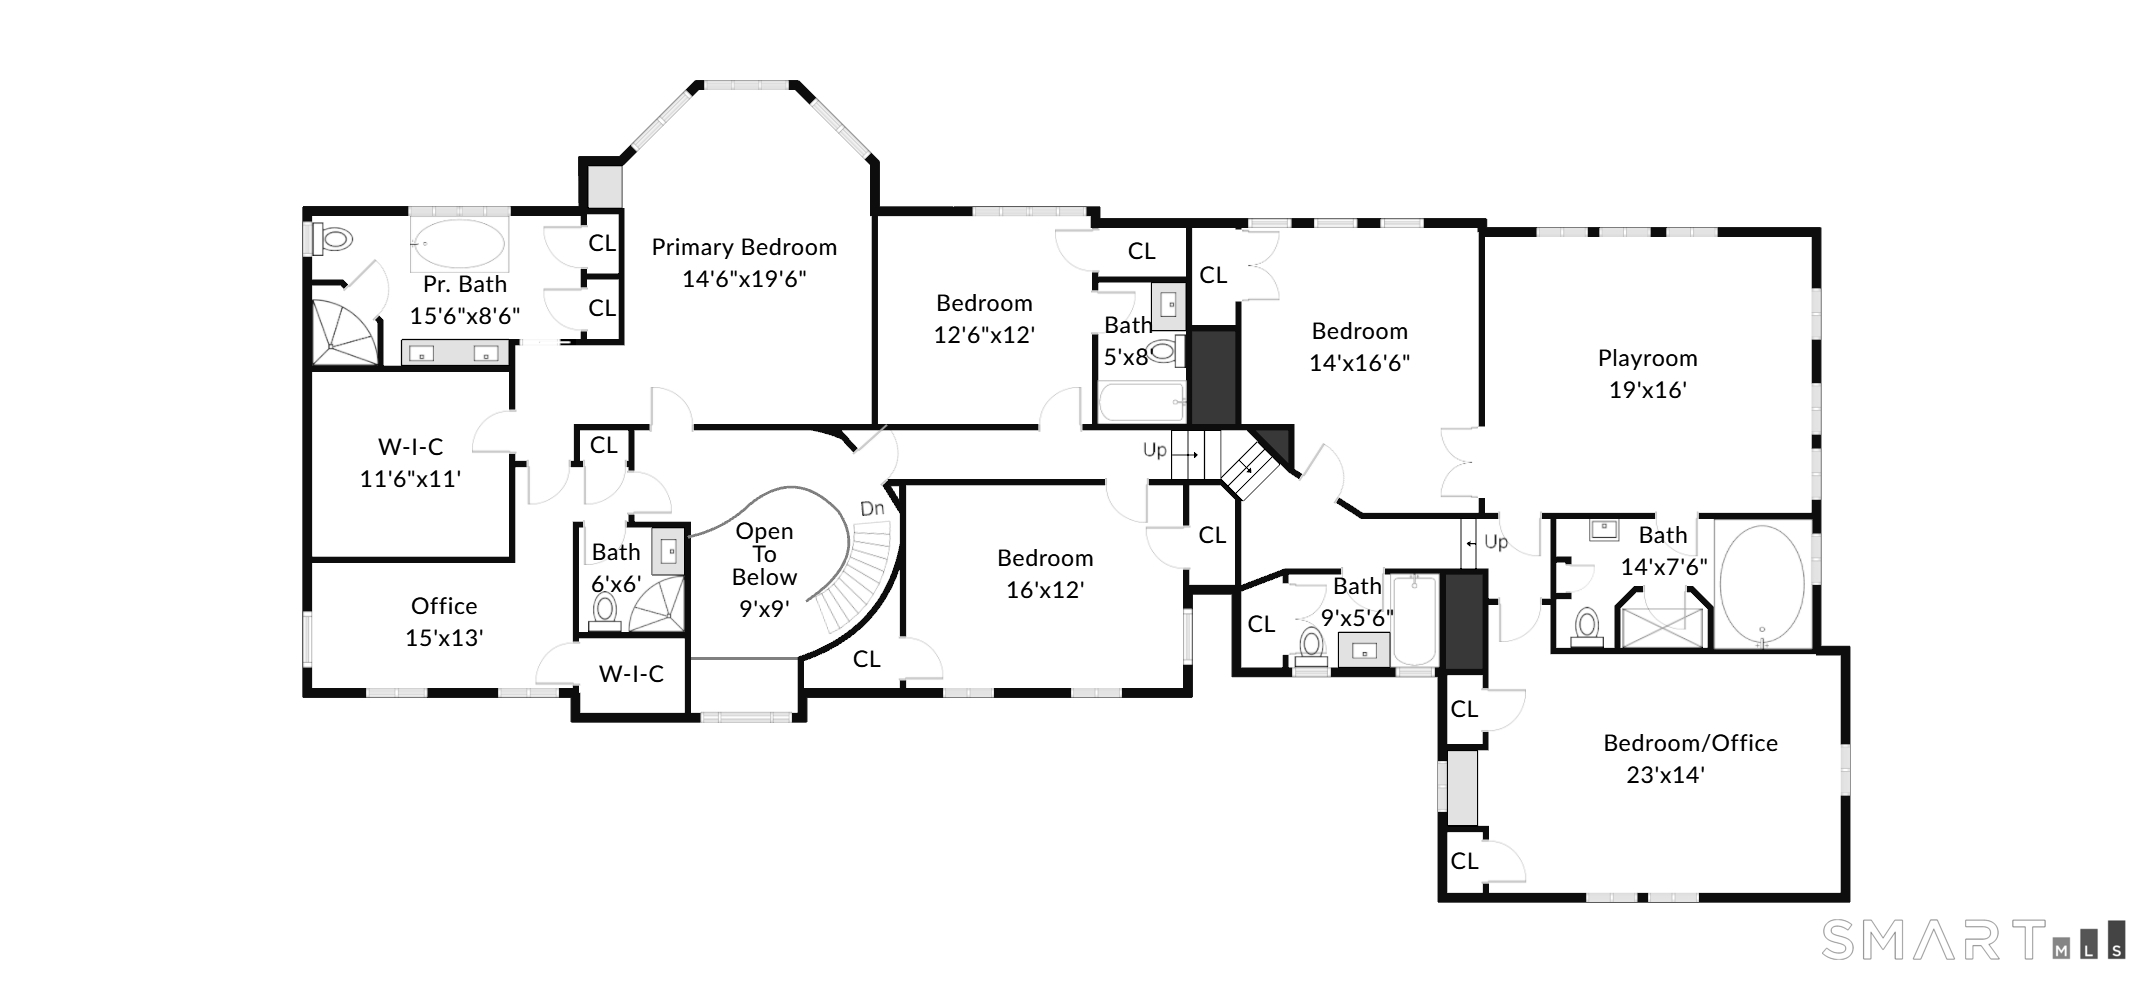
Second-floor plan with primary bedroom, multiple bedrooms, playroom, office, bathrooms, and an open-to-below area.
SEE ALL PHOTOS
White two-story house beside a pond with a fountain, expansive lawn, and mature trees.
700 Hollow Tree Ridge Road
Foyer with a curved carpeted staircase, crystal chandelier, and polished herringbone hardwood floors.
Dining room with an oval wood table, sculptural chandelier, and large windows overlooking greenery.
Dining room with a wood table, sculptural chandelier, and large windows overlooking greenery.
Living room with a grand piano, white seating, and a marble fireplace with a fire.
Living room with white seating, herringbone wood floors, large yard-facing windows, and an arched opening to the staircase.
Staged living room with a marble fireplace, white seating, and large windows overlooking a wooded lawn.
Virtually staged living room with a cream sofa, dark wood trunk coffee table, and sliding doors to a garden.
Living room with a marble fireplace, built-in shelves, wooden wet bar, and cream sofas with blue cushions.
Kitchen with cream cabinetry, a farmhouse sink by sunny windows, and a stainless steel range.
Kitchen with a curved mosaic-tile island, cream cabinetry, and colorful pendant lights.
Open-plan kitchen and living room with cream cabinets, an island, and white seating.
Living room with a fireplace, cream seating, and large windows overlooking the garden.
Living room with a beige sectional, glass coffee table, and large windows overlooking greenery.
Family room with built-in TV cabinetry, glass coffee table, and wide windows overlooking trees.
Marble bathroom with a window-side soaking tub and glass shower with teal mosaic tile.
Staged bedroom with a white bed, wooden nightstand, large windows, and a view into the adjacent sitting area.
Bedroom with a large bed and three windows overlooking a pond and fountain.
Furnished home office with a vaulted ceiling, wood desk, striped chairs, and tall windows overlooking the lawn.
Sitting room with vaulted ceiling, broad windows, and two striped armchairs around a glass-topped table.
Bedroom with a white bed, blue throw, and large windows overlooking a pond and fountain.
Bathroom with a marble vanity and glass shower featuring blue mosaic tile.
Bathroom with a dark wood vanity, white tub and shower, and small-patterned tile floor.
Bedroom with a large bed, upholstered bench, patterned rug, and tall windows overlooking greenery.
Bedroom with a large bed, orange patterned rug, and tall windows overlooking trees.
Marble bathroom with a white double vanity, dark green glass shower, and large soaking tub.
Marble bathroom with a glass shower, clawfoot tub, and large windows overlooking a leafy lawn.
Bathroom with a marble-tile glass shower and dark stone vanity countertop
Home gym with mirrored wall, workout mats, exercise bike, and weight bench.
Stone patio with wicker seating overlooks a lawn, wooded grounds, and a pond with a fountain.
Rear exterior of a white two-story home with stone chimneys, patio seating, and a broad lawn.
First-floor plan with living and dining rooms, kitchen, family room, two-car garage, and gym.
Second-floor plan with primary bedroom, multiple bedrooms, playroom, office, bathrooms, and an open-to-below area.
For Sale

700 Hollow Tree Ridge Road

700 Hollow Tree Ridge Road, Darien, CT 06820

$3,699,500
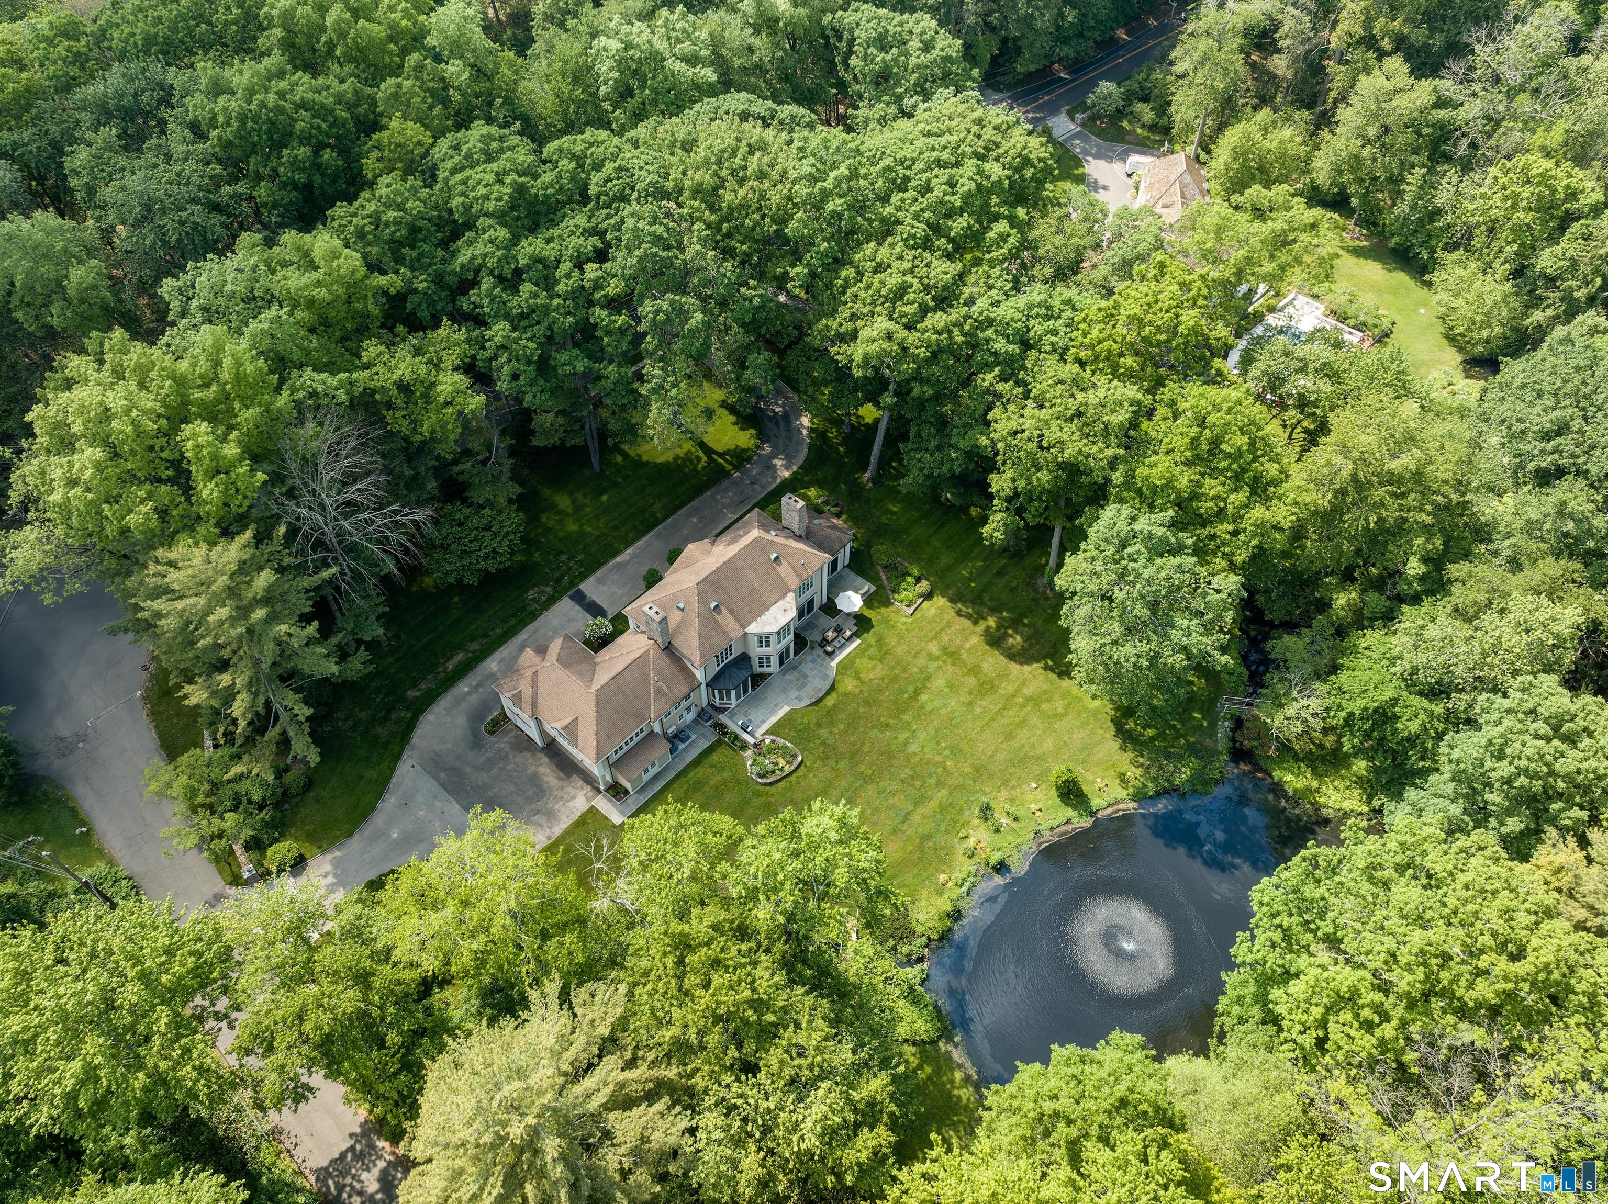
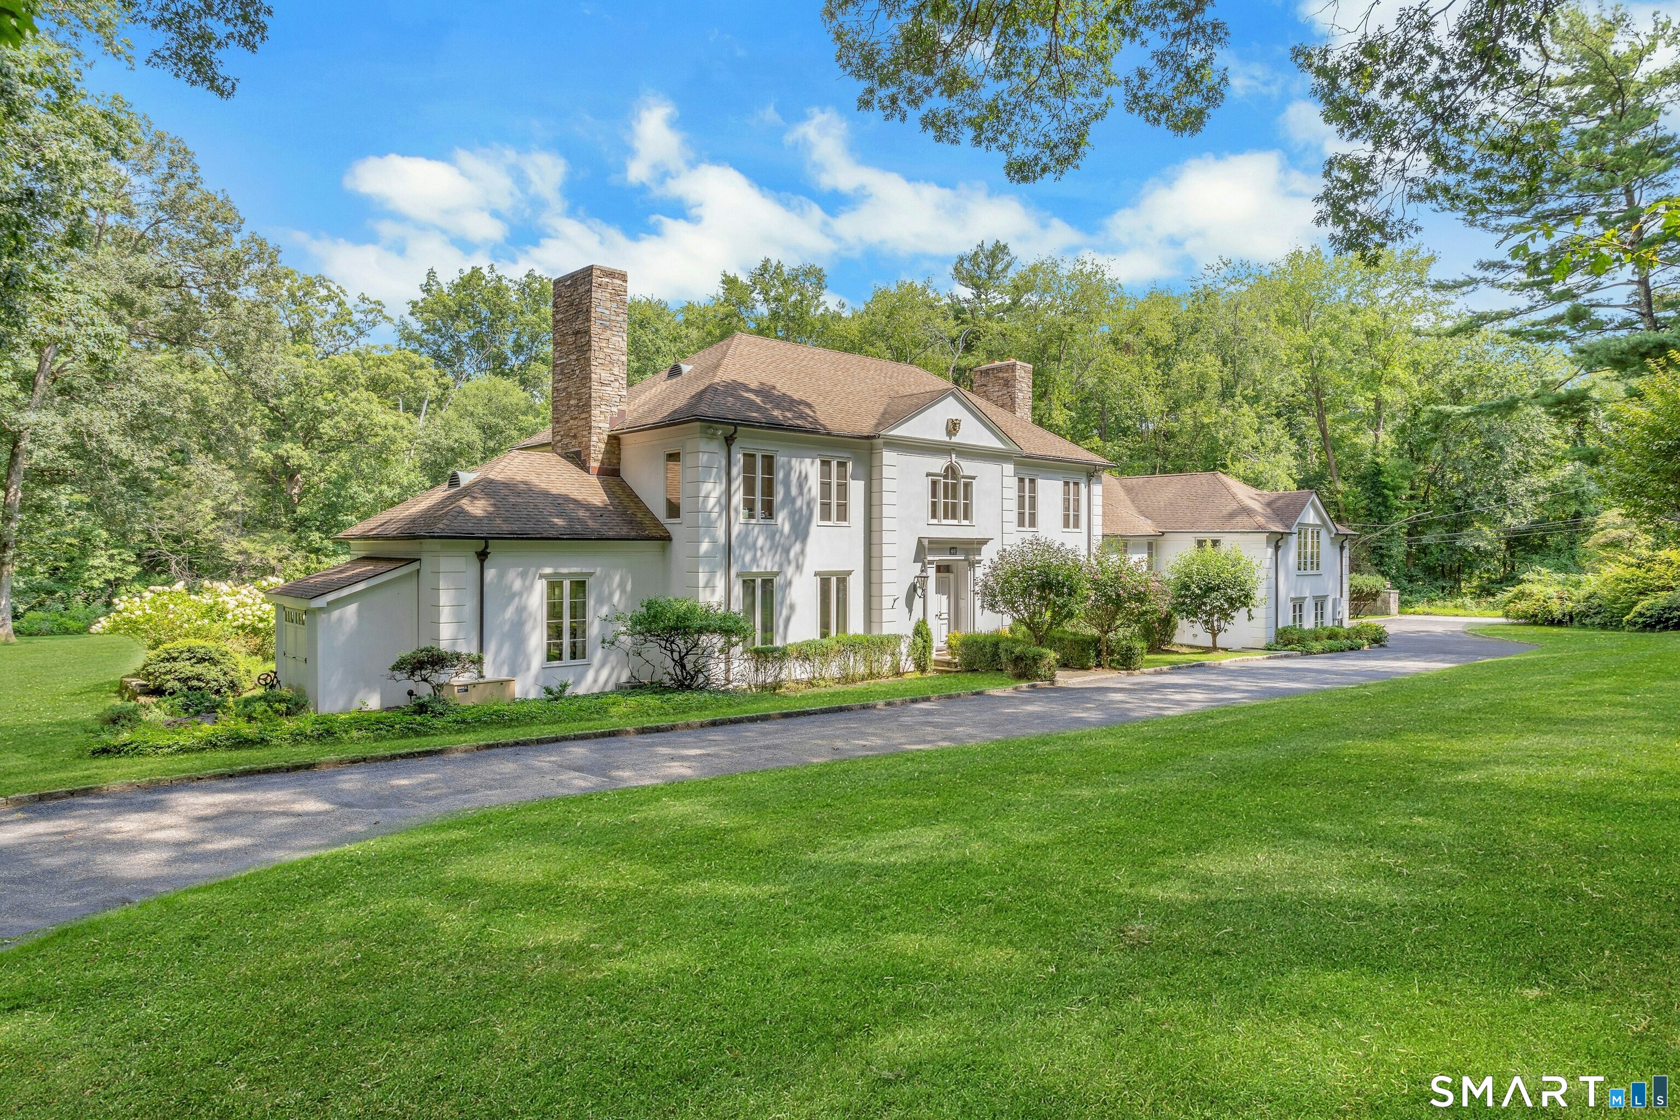
A private country estate with exceptional proximity to New York City, this Georgian Revival Colonial on nearly two acres combines timeless architecture with extensive renovation and expansion. Surrounded by mature specimen trees, expansive lawns and gardens, the property overlooks a tranquil pond and fountain, bordering Land Trust woods, creating a feeling of a serenity and nature. The beautifully proportioned interiors of more than 5000 square feet, feature herringbone and hardwood floors, 9 foot first floor ceilings and floor to ceiling windows that open to the huge back terraces overlooking pond. Formal living and dining rooms flow naturally to comfortable family spaces with a custom kitchen opening to sun filled family room with terrace and leads up to a huge playroom and 4 bedroom wing, with a separate entrance gym on main floor. A gracious primary wing with fabulous views houses his and her bathrooms, a huge his/her walk-in closet and office. A rare opportunity to own a residence where architectural distinction, privacy and extraordinary grounds come together in an exceptional setting in this coastal community roughly 40 miles to Manhattan, with great schools, two beautiful public beaches, new waterfront park, and all within 5-7 mins from the train and newly re-imagined downtown.

5
beds

6
baths

5,500 Sq.Ft. LIVING AREA

1.98 Acres lot

Serena Richards

Serena Richards

Features & Amenities

Interior

  • total bedrooms5
  • Total bathrooms6
  • full bathrooms5
  • half bathroom1
  • Laundry room Main Level
  • APPLIANCES Gas Cooktop, Oven/Range, Wall Oven, Microwave, Range Hood, Refrigerator, Dishwasher, Washer, Electric Dryer, Wine Chiller
  • other interior Features Auto Garage Door Opener, Cable - Available, Open Floor Plan, Security System

Area & Lot

  • Status For Sale
  • Living Area5,500 Sq.Ft.
  • Total Area5,500 Sq.Ft.
  • Lot Area1.98 Acres
  • MLS® ID24198712
  • TypeResidential
  • YEAR BUILT1960
  • NeighborhoodDarien
  • Architecture StylesColonial
  • Water FrontagePond, Beach Rights, View
  • Elementary SchoolOx Ridge
  • Middle SchoolMiddlesex
  • High SchoolDarien

Exterior

  • Garage Space2.0
  • water SourcePrivate Well
  • roofShingle
  • lot featuresCorner Lot, Some Wetlands, Lightly Wooded, Borders Open Space, Professionally Landscaped
  • parkingAttached Garage
  • HEAT TYPEHot Air
  • AIR CONDITIONINGCentral Air, Zoned
  • sewerSeptic
  • SubstructureSlab
  • other exterior FeaturesTerrace, Shed, Porch, French Doors, Underground Sprinkler, Patio

Financial

  • Sales Price$3,699,500
  • Real Estate Tax $33,394/yr
  • Zoning R2
View Virtual Tour
image

Schedule a Showing

I would love to show you our beautiful property. Please select your preferred date and time below. An agent will be in touch shortly to confirm your appointment.

Schedule a Showing

I would love to show you our beautiful property. Please select your preferred date and time below. An agent will be in touch shortly to confirm your appointment.

Thank you for your interest in 700 Hollow Tree Ridge Road, Darien, CT 06820. We are reviewing your request and will be in touch shortly!

Mortgage Calculator

Estimate your monthly mortgage payment, including the principal and interest, property taxes, and HOA. Adjust the values to generate a more accurate rate.

All estimates are provided for informational purposes only. Actual amounts may vary.
$0,000 Your Payment 20 15 65
$0,000 Your Payment

Darien

The small-town charm is palpable, with close-knit neighbors and tree-lined streets creating an atmosphere that's both warm and inviting.

Explore

Work With Serena

Experience the best of real estate with Serena, a trusted advisor and top 1.5% agent nationwide. With years of experience and numerous accolades, Serena is committed to providing personalized service that meets your needs and exceeds your expectations. Count on her to create more value for you while staying true to your timeline and goals. Contact Serena today!

Follow Me on Instagram