5 Middlesex Road
Sold

5 Middlesex Road

5 Middlesex Road, Darien, CT 06820

$2,995,000
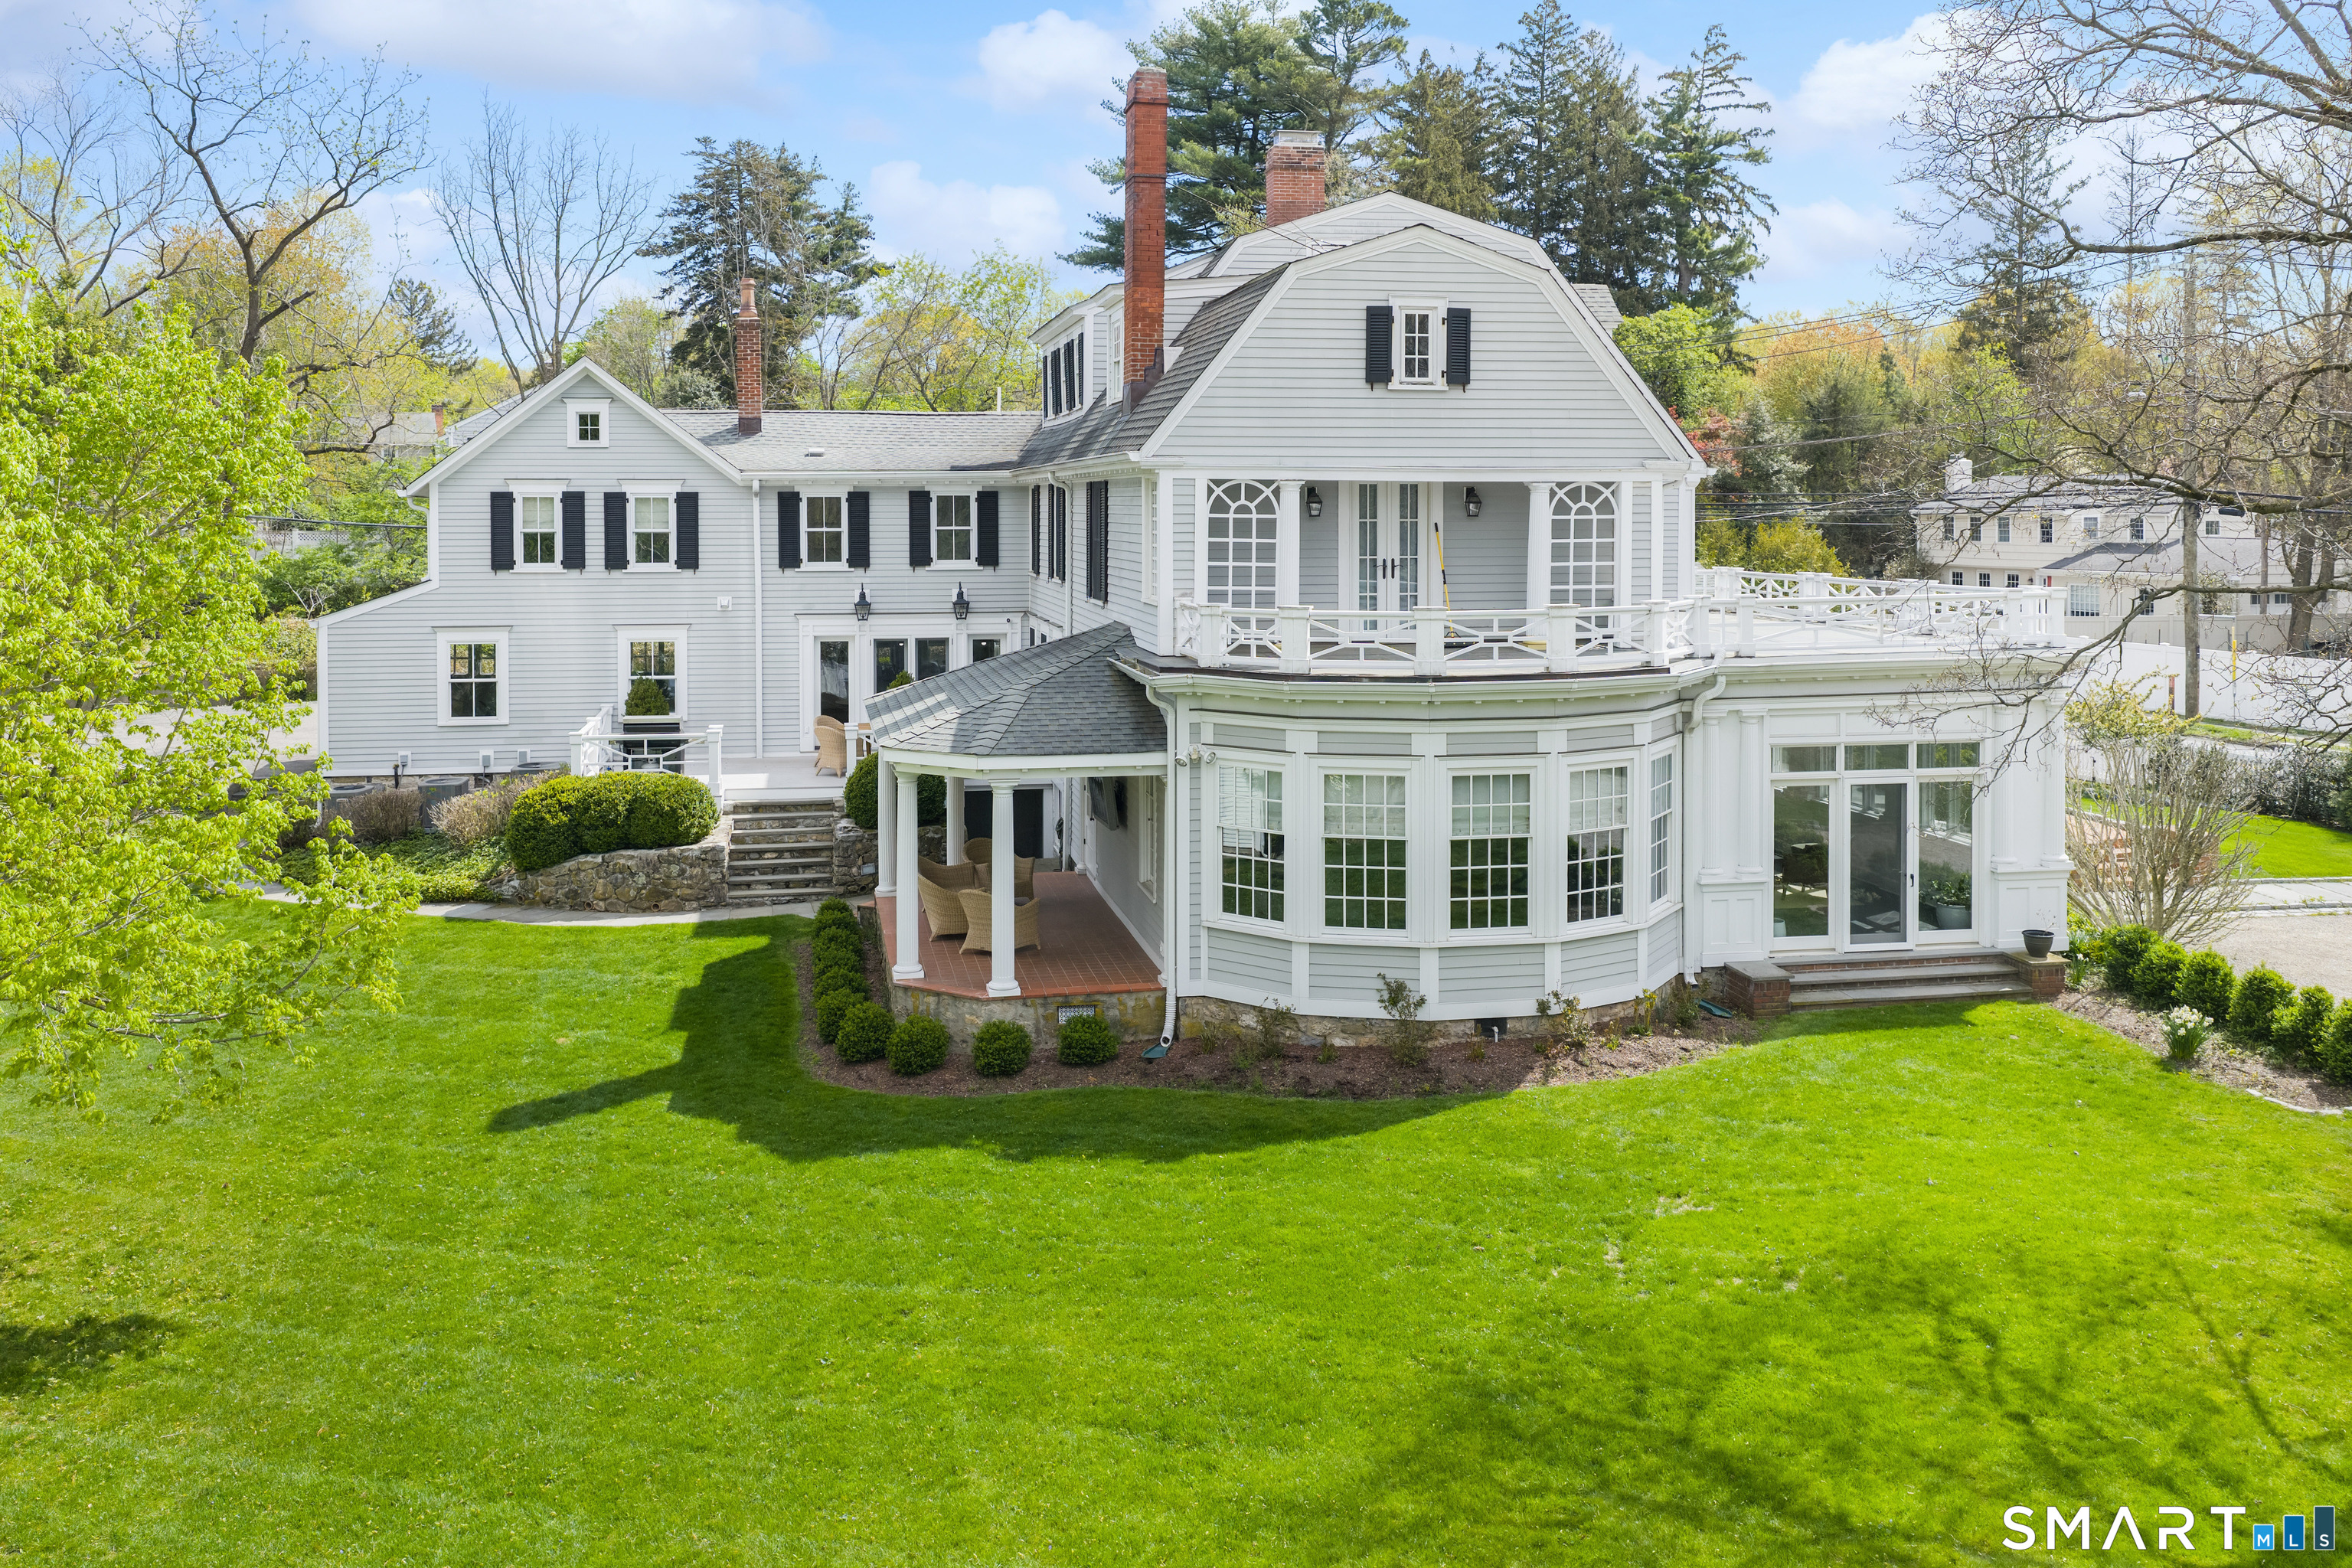
Step into a truly special offering- a stately New England home, thoughtfully RENOVATED and completely MOVE-IN READY. Conveniently located close to the train, elementary school, downtown shopping/dining, and parks. Situated on over half an acre this home also enjoys access to a private Cul de sac ideal for bike rides and walks, creating a true neighborhood feel. As you enter the home, you are greeted by a two-story foyer and 6,195 sqft of character, elegance, and modern convenience. The gourmet kitchen is thoughtfully appointed with a large center island, six-burner gas range, Sub-Zero refrigeration, warming drawer, wet bar, and a convenient back staircase to the second level. Two potential primary suites provide exceptional flexibility, each offering spa-like baths and peaceful retreats. SOME RECENT UPDATES include all new central air(2023 & 2024), new boiler, water heater, natural gas conversion & new flat roof. Integrated sound runs throughout the main living areas, primary suite, and veranda. A stunning formal living room with a soaring 12-ft ceiling is among the home's most impressive features, highlighted by a beautiful bow window and opening to the veranda and sun-filled garden room with heated slate floors. This extraordinary space creates an unforgettable first impression and is even more impressive in person than photos can capture. Rich hardwood flooring, natural wood beams, intricate moldings, and three fireplaces showcase timeless craftsmanship rarely found today.

5
beds

5
baths

6,195 Sq.Ft. LIVING AREA

0.69 Acres lot

Serena Richards

Serena Richards

Features & Amenities

Interior

  • total bedrooms5
  • Total bathrooms5
  • full bathrooms4
  • half bathroom1
  • Laundry room Upper Level
  • APPLIANCES Gas Range, Microwave, Range Hood, Subzero, Dishwasher, Washer, Gas Dryer, Wine Chiller
  • other interior Features Audio System, Auto Garage Door Opener, Security System

Area & Lot

  • Status Sold
  • Date Sold August 31, 2026
  • Living Area6,195 Sq.Ft.
  • Total Area6,195 Sq.Ft.
  • Lot Area0.69 Acres
  • MLS® ID24184412
  • TypeResidential
  • YEAR BUILT1880
  • NeighborhoodDarien
  • Architecture StylesColonial
  • Water FrontageNot Applicable
  • Elementary SchoolHolmes
  • Middle SchoolMiddlesex
  • High SchoolDarien

Exterior

  • Garage Space2.0
  • water SourcePublic Water Connected
  • roofAsphalt Shingle
  • lot featuresFence - Partial, Treed, Level Lot, Professionally Landscaped
  • parkingAttached Garage, Paved, Driveway
  • HEAT TYPEHot Water
  • AIR CONDITIONINGCentral Air, Zoned
  • sewerSeptic
  • SubstructureStone
  • other exterior FeaturesTerrace, Deck, Gutters, Garden Area, Lighting, Stone Wall, Underground Sprinkler, Patio

Financial

  • Sales Price$2,995,000
  • Real Estate Tax $23,029/yr
  • Zoning R13

Darien

The small-town charm is palpable, with close-knit neighbors and tree-lined streets creating an atmosphere that's both warm and inviting.

Explore

Work With Serena

Experience the best of real estate with Serena, a trusted advisor and top 1.5% agent nationwide. With years of experience and numerous accolades, Serena is committed to providing personalized service that meets your needs and exceeds your expectations. Count on her to create more value for you while staying true to your timeline and goals. Contact Serena today!

Follow Me on Instagram