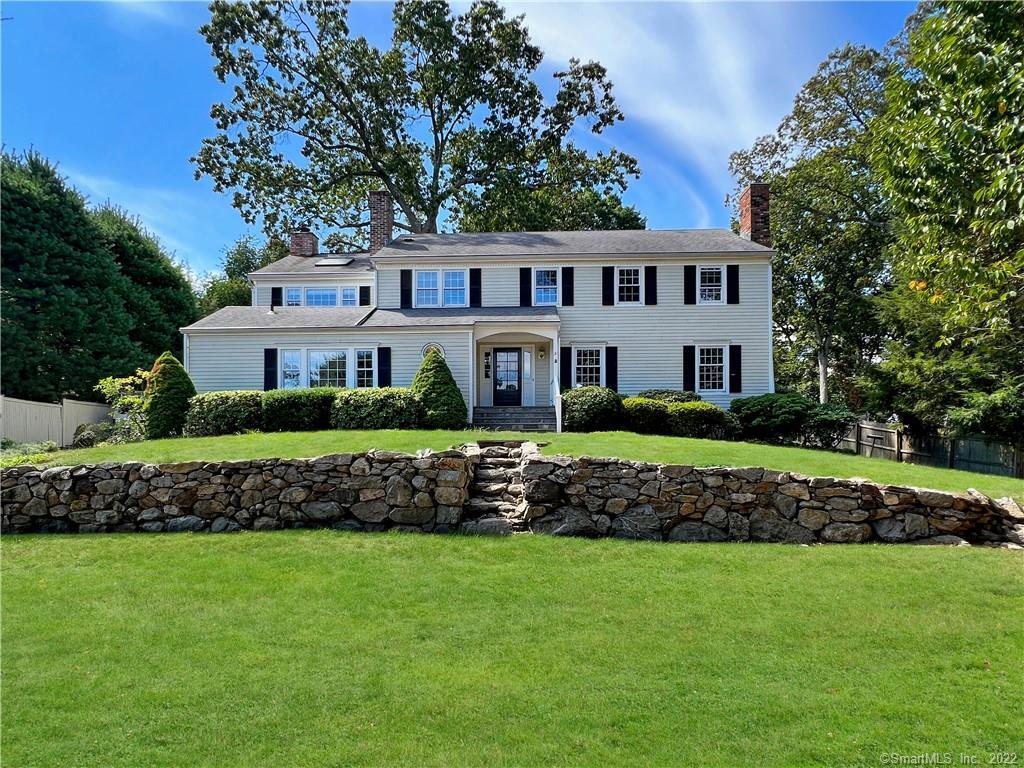
White two-story house with black shutters, landscaped shrubs, and a stone retaining wall.
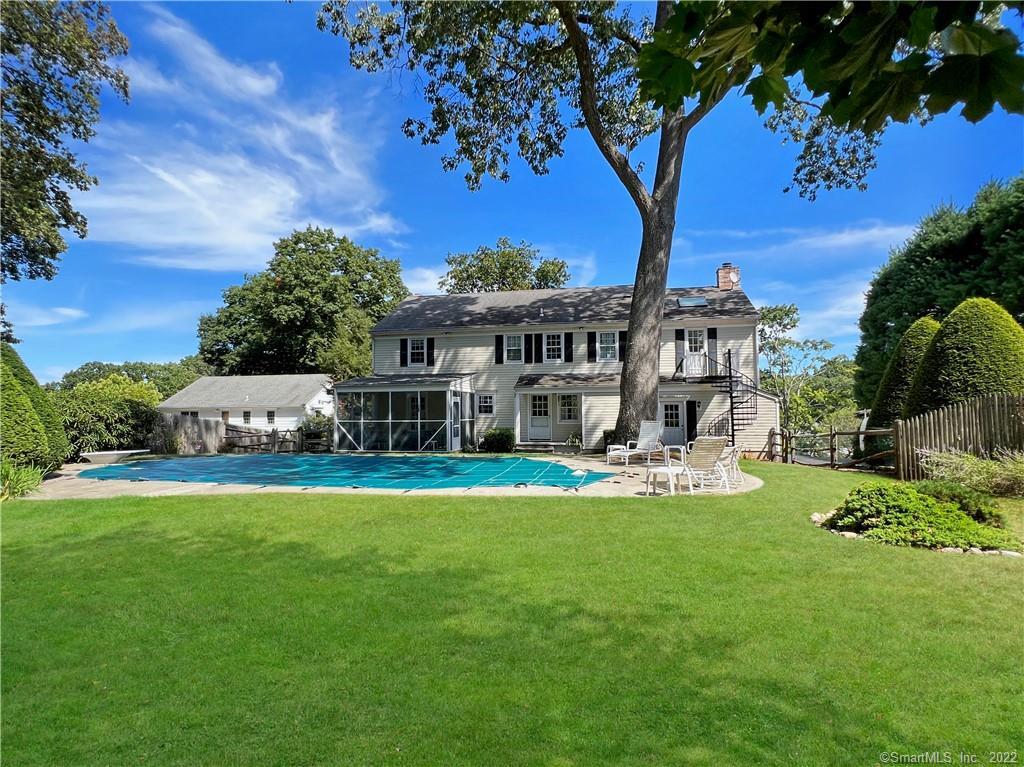
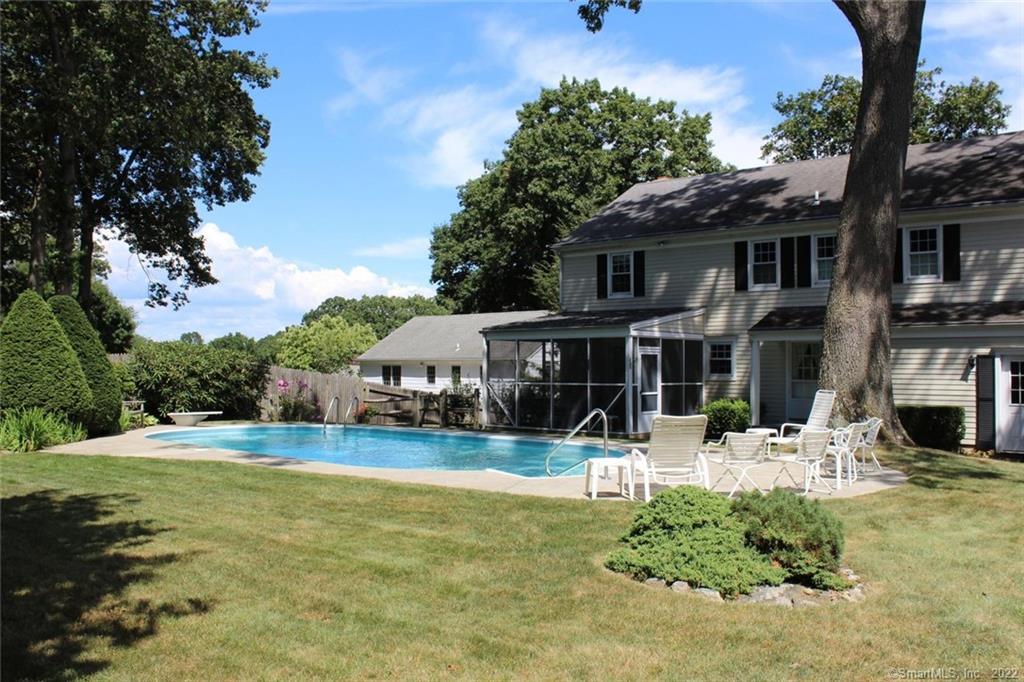
Rear exterior of a two-story home with a swimming pool, screened porch, and lawn.
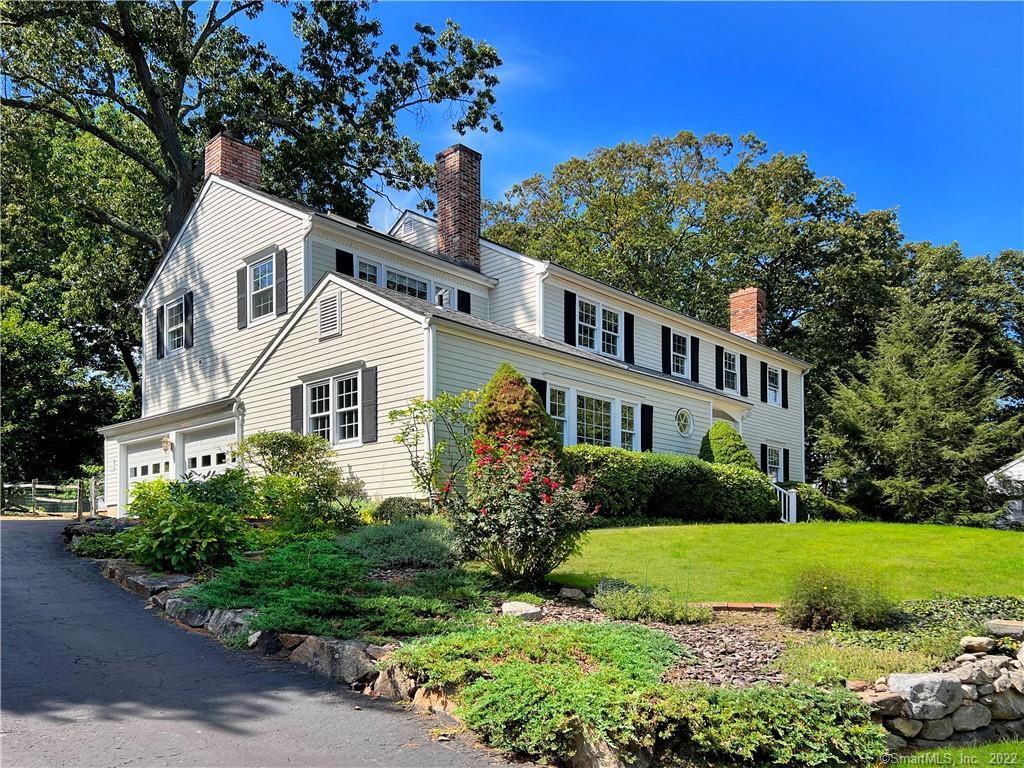
White two-story house with black shutters, brick chimneys, attached garage, and landscaped lawn.
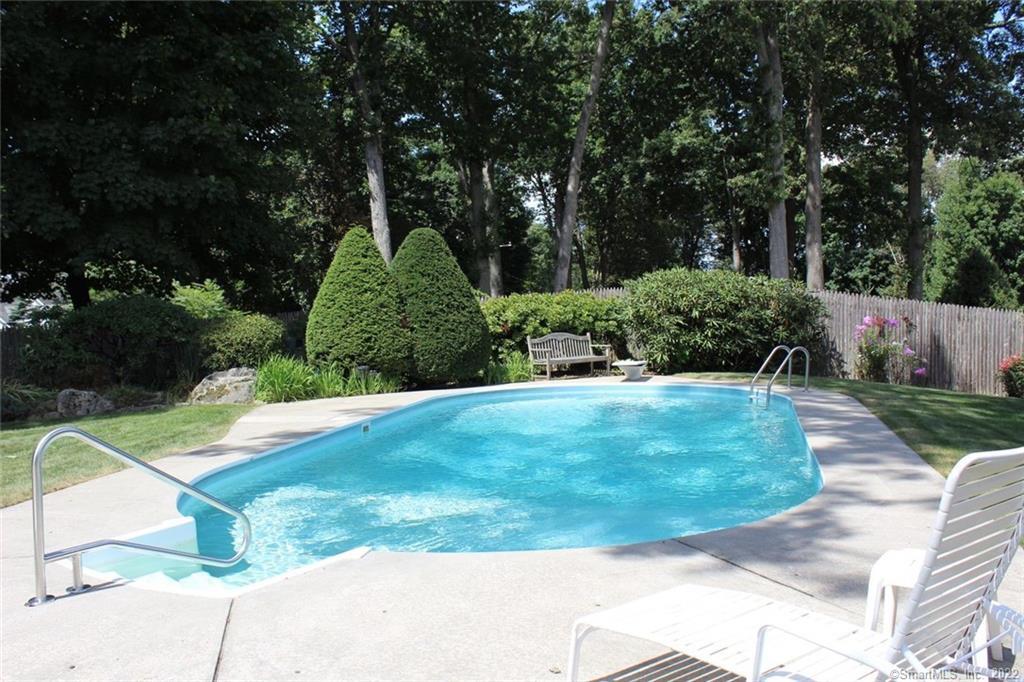
Backyard swimming pool with white lounge chairs, clipped shrubs, and a wooden fence.
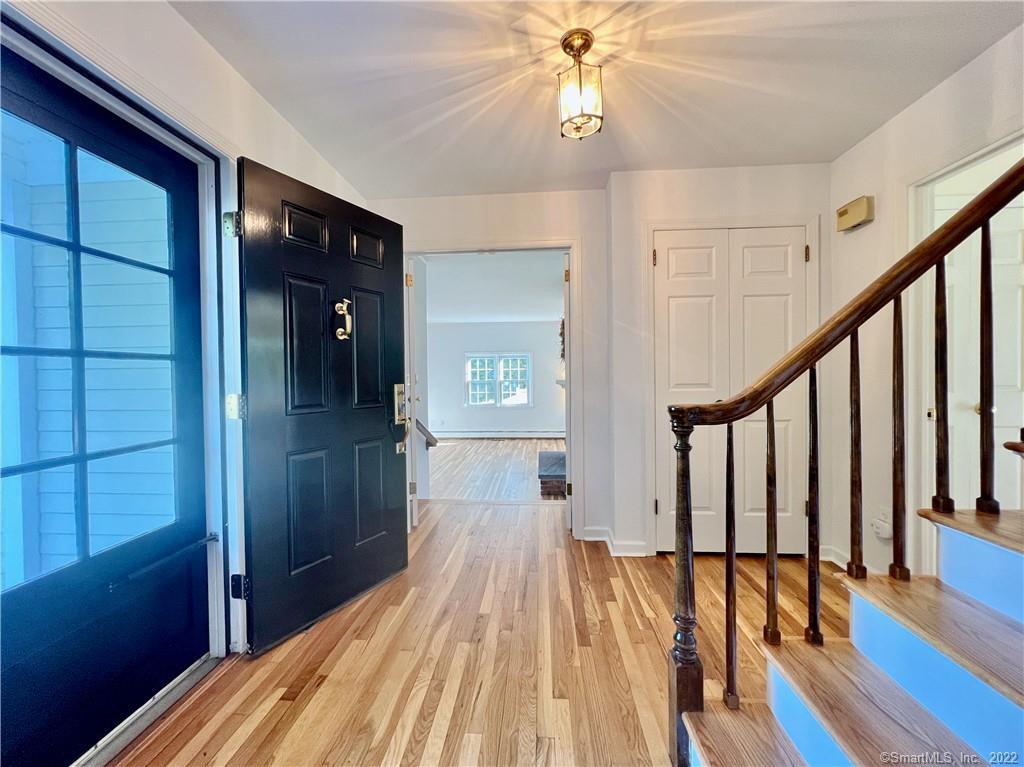
Entry foyer with hardwood floors, black front door, and dark wood staircase railing.
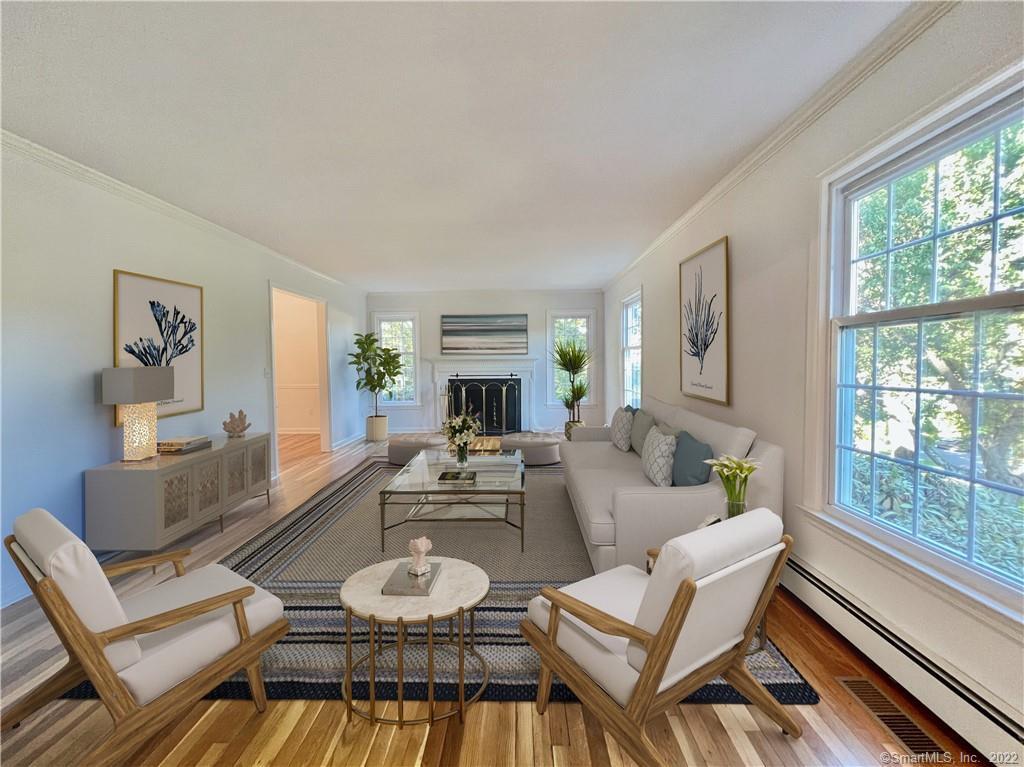
Furnished living room with a fireplace, large windows, and a striped rug.
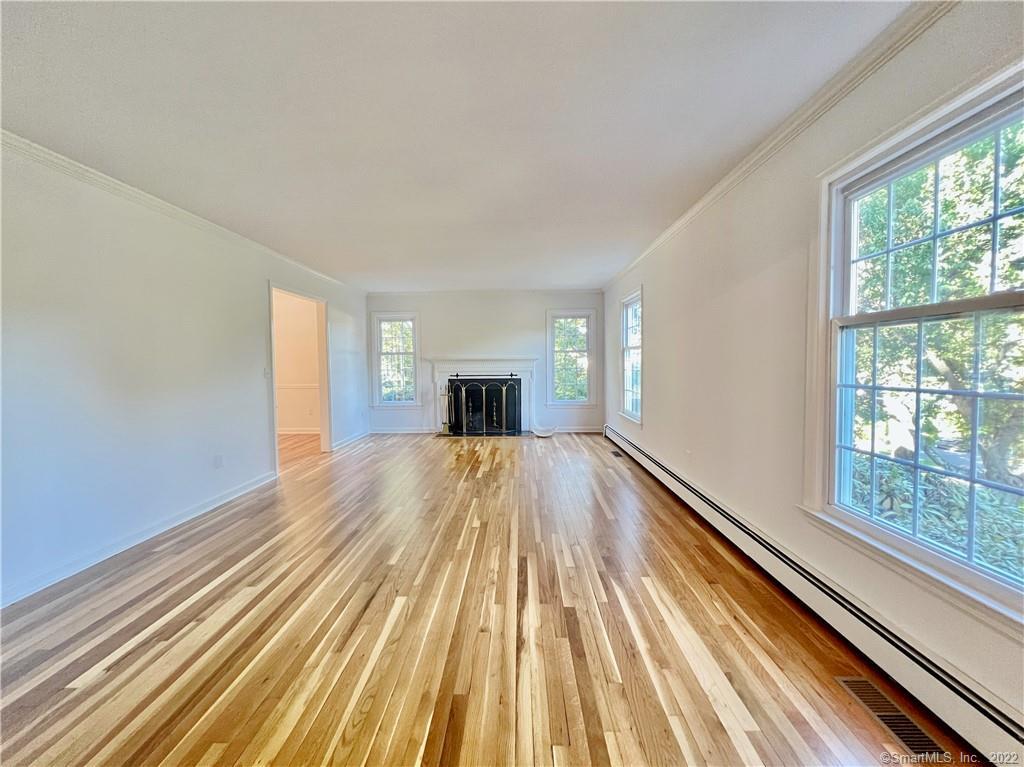
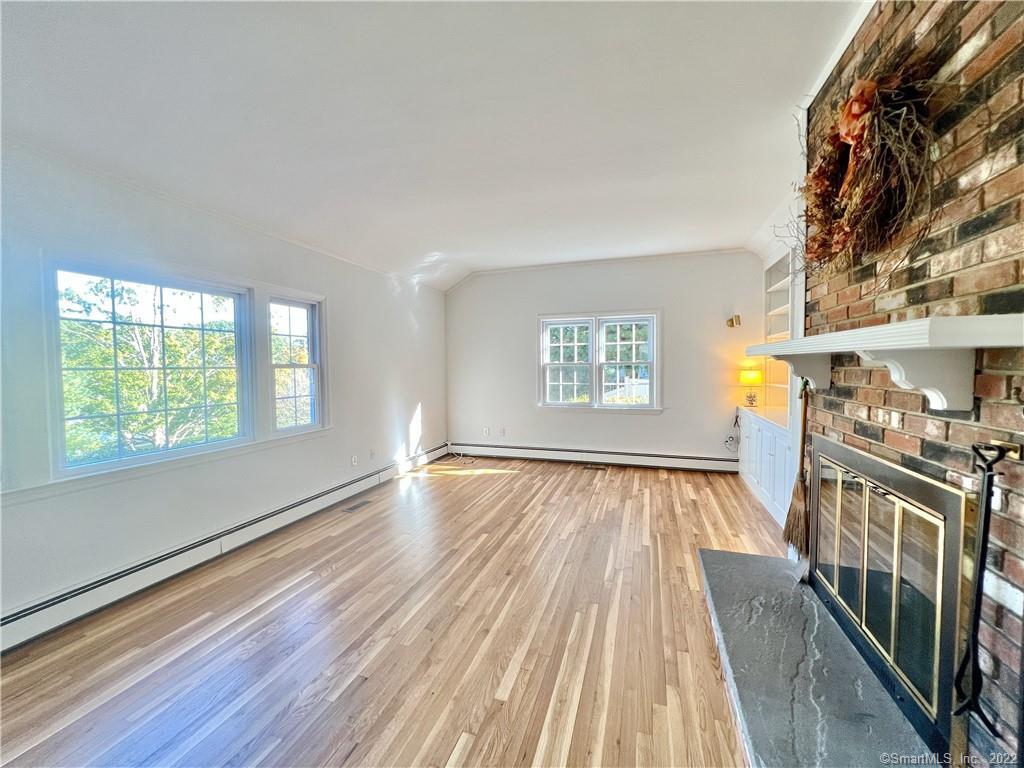
Unfurnished living room with polished hardwood floors, a fireplace, and large windows.
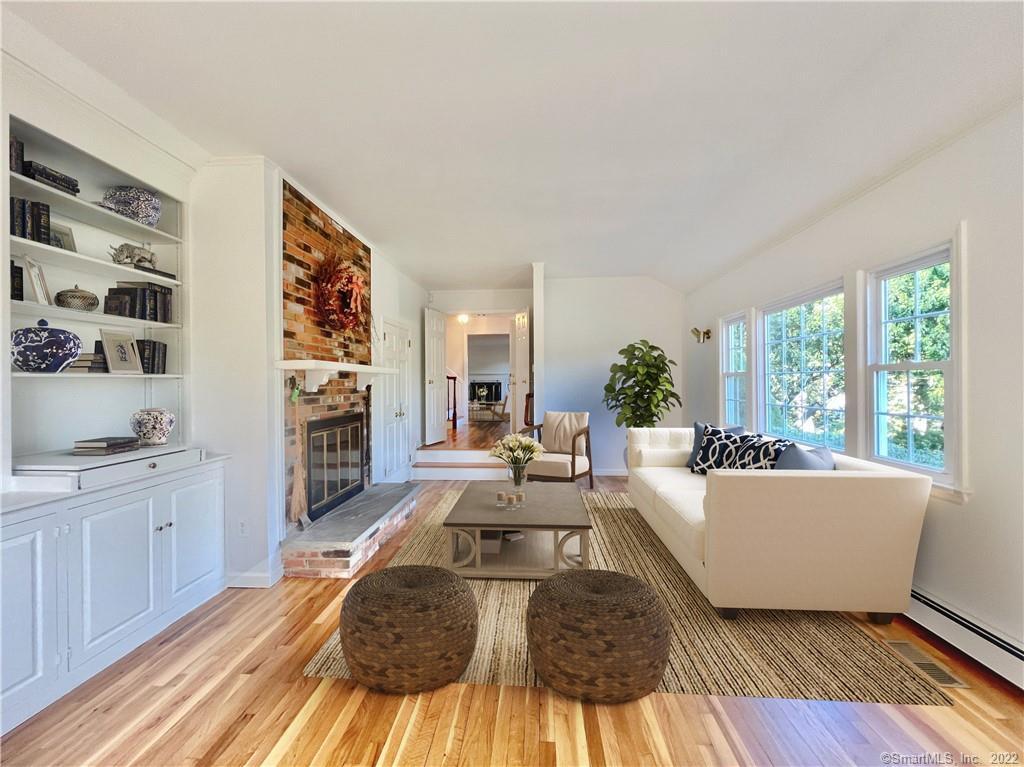
Living room with a brick fireplace, built-in shelves, white seating, hardwood floors, and large windows.
Vacant living room with hardwood floors, large windows, and a brick fireplace.
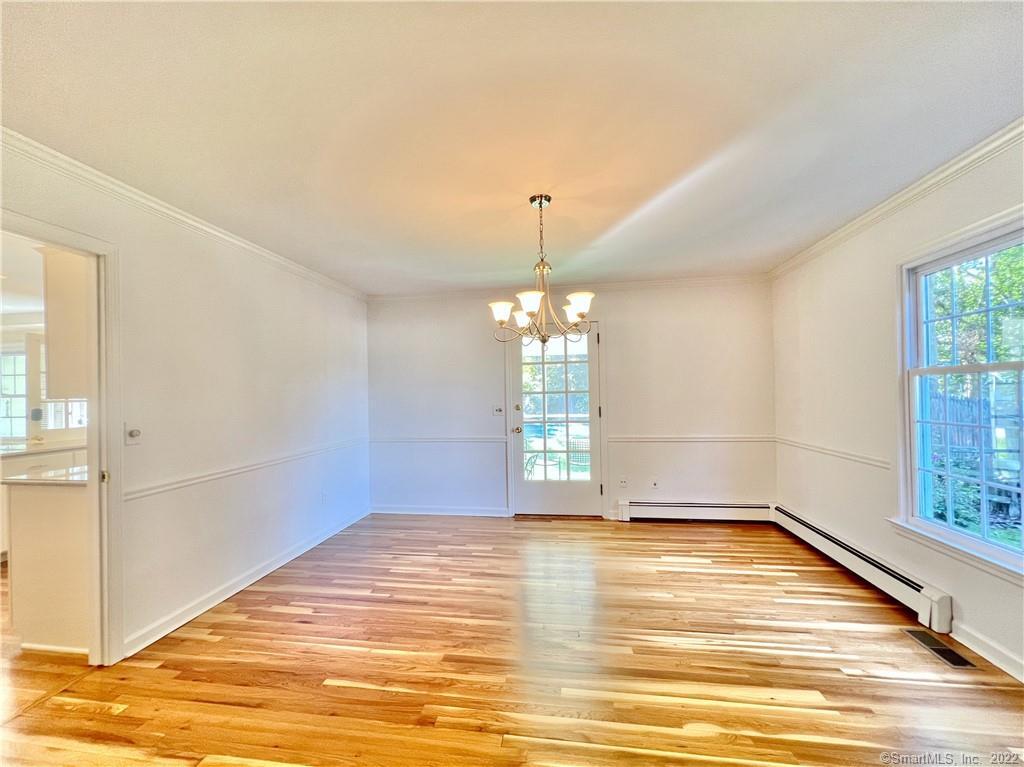
Empty dining room with hardwood floors, chair-rail molding, and a brass chandelier.
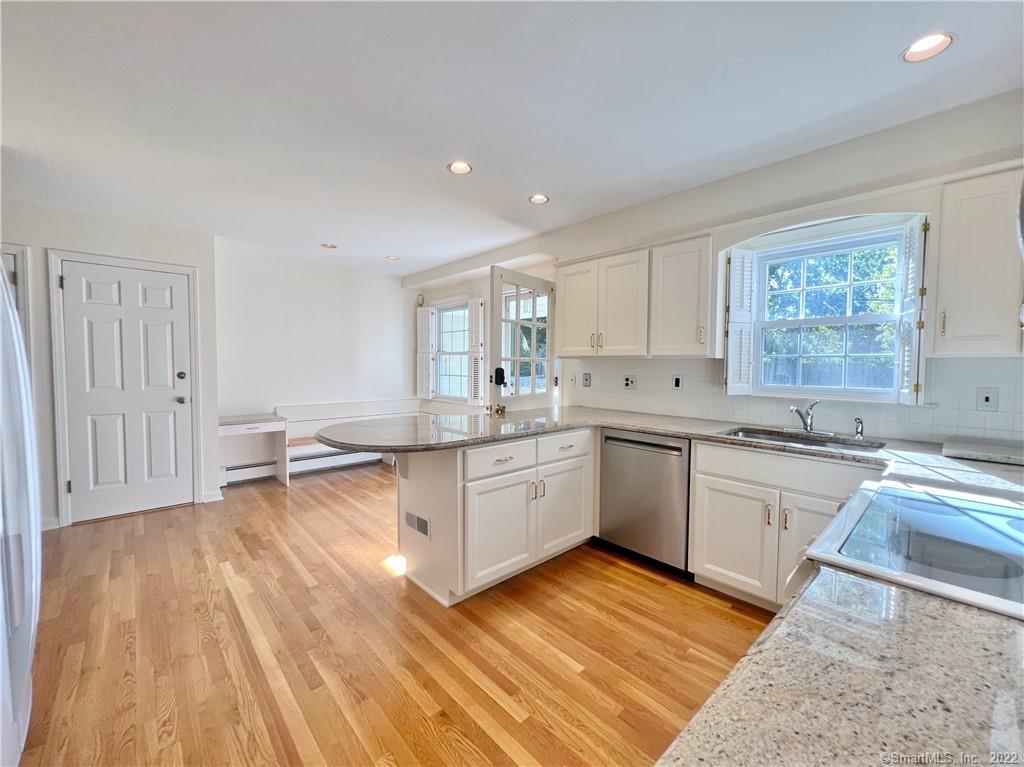
Bright kitchen with white cabinets, granite counters, a rounded island, and hardwood floors.
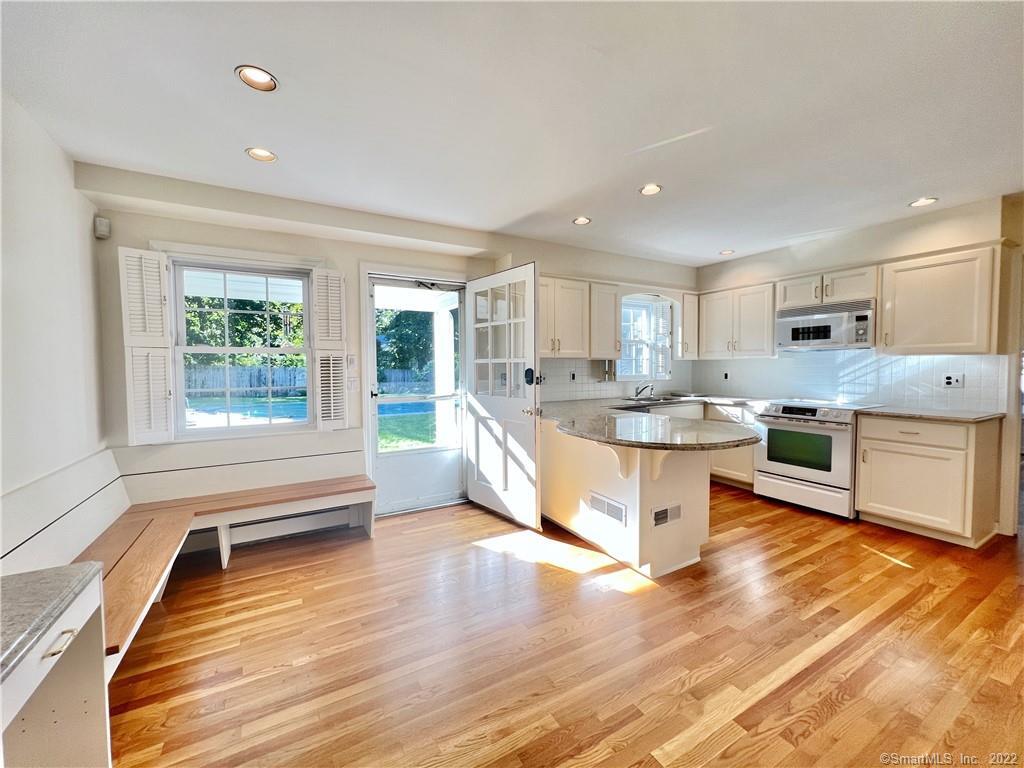
Kitchen with white cabinets, a stone-topped peninsula, hardwood floors, and a built-in window bench.
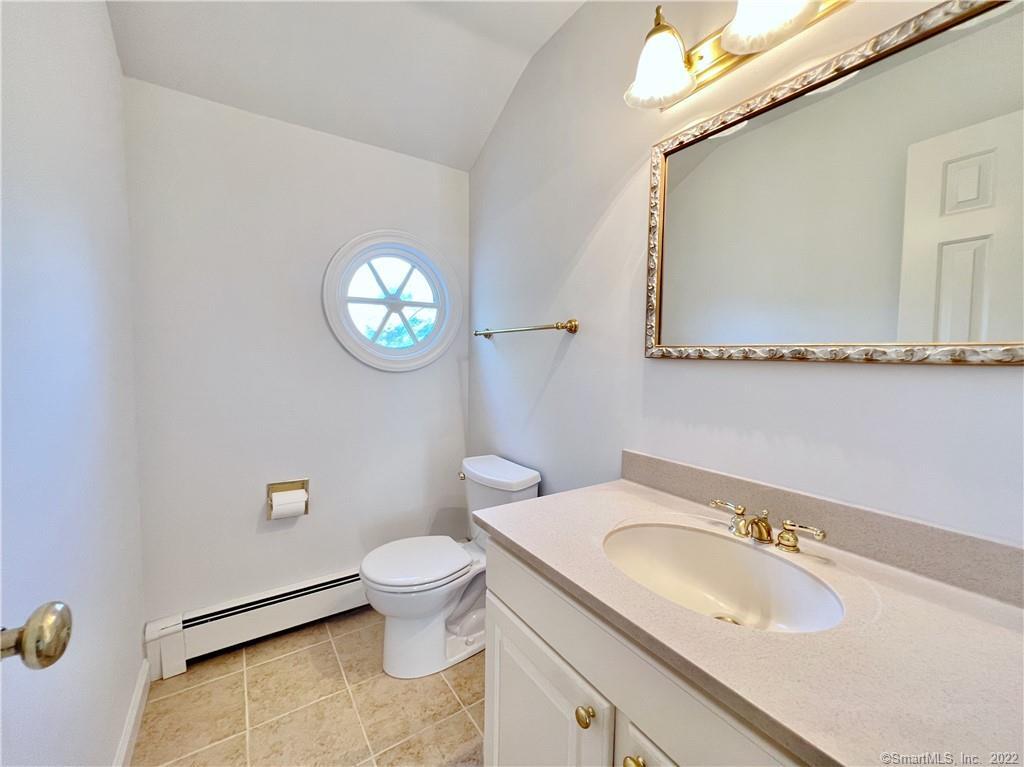
Bathroom with a white vanity, oval sink, and round window above the toilet.
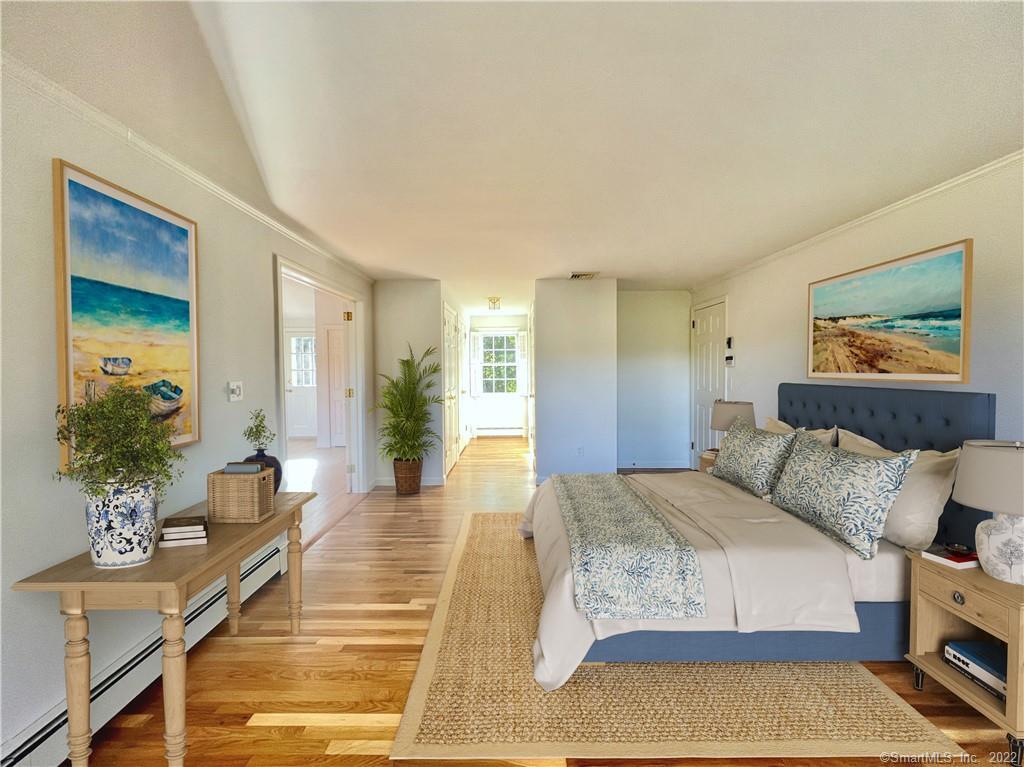
Furnished bedroom with a blue upholstered bed, hardwood floors, and coastal artwork.
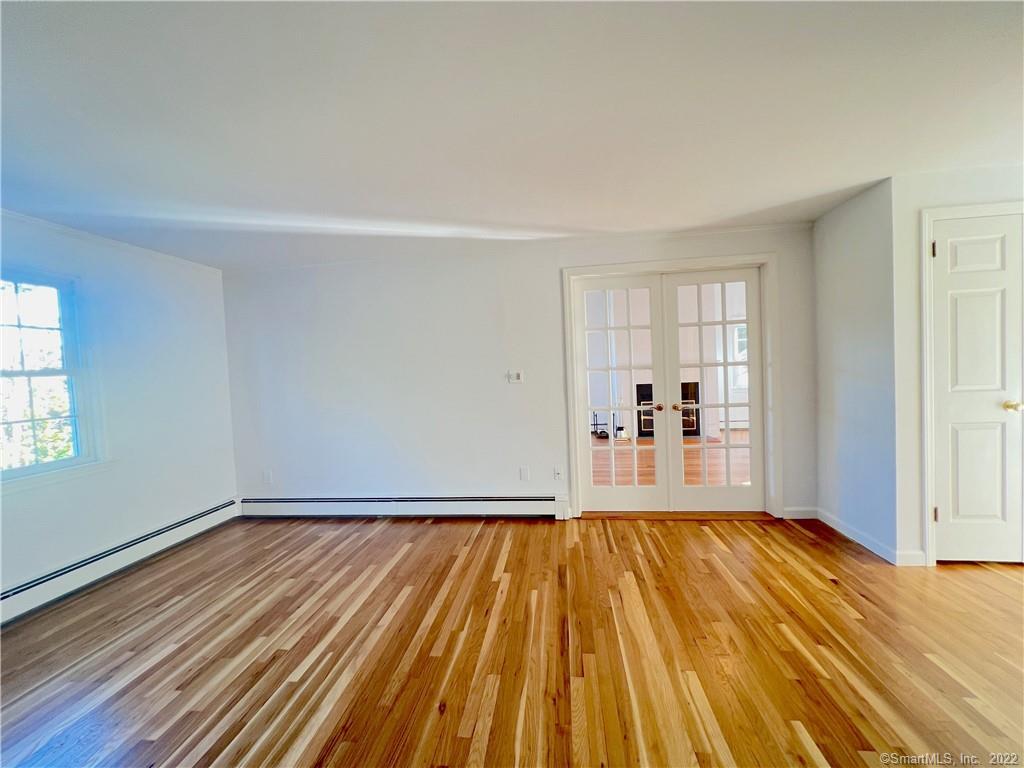
Empty room with polished hardwood floors and glass-paneled French doors.
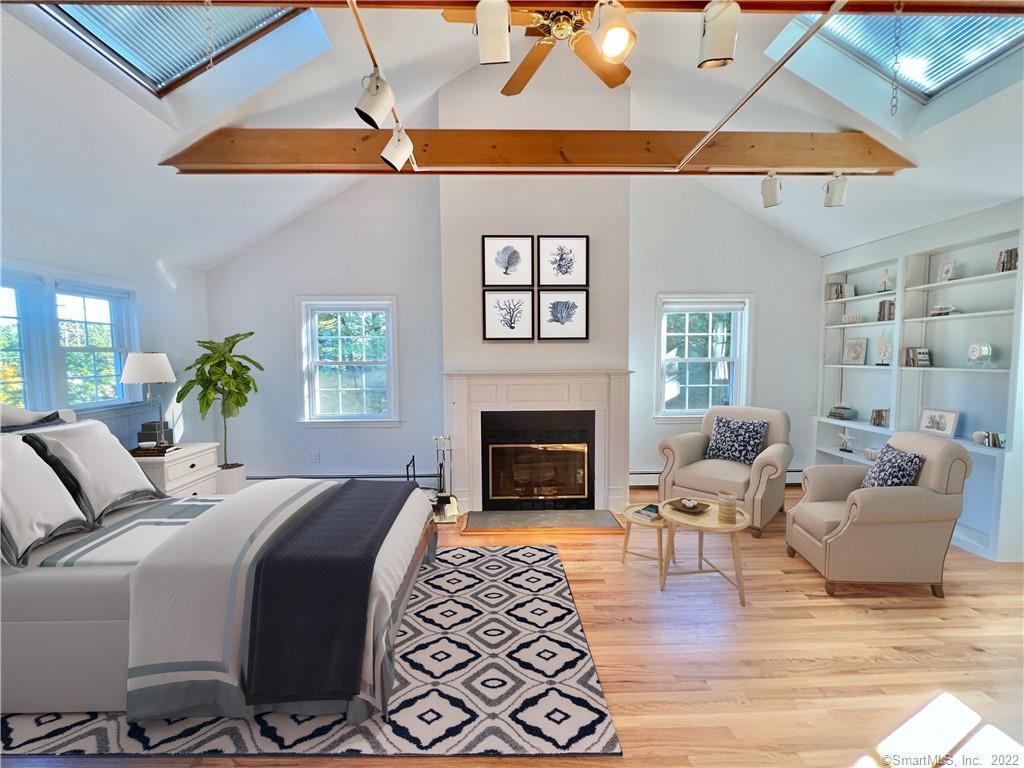
Furnished bedroom with a fireplace, vaulted ceiling, skylights, and built-in shelves.
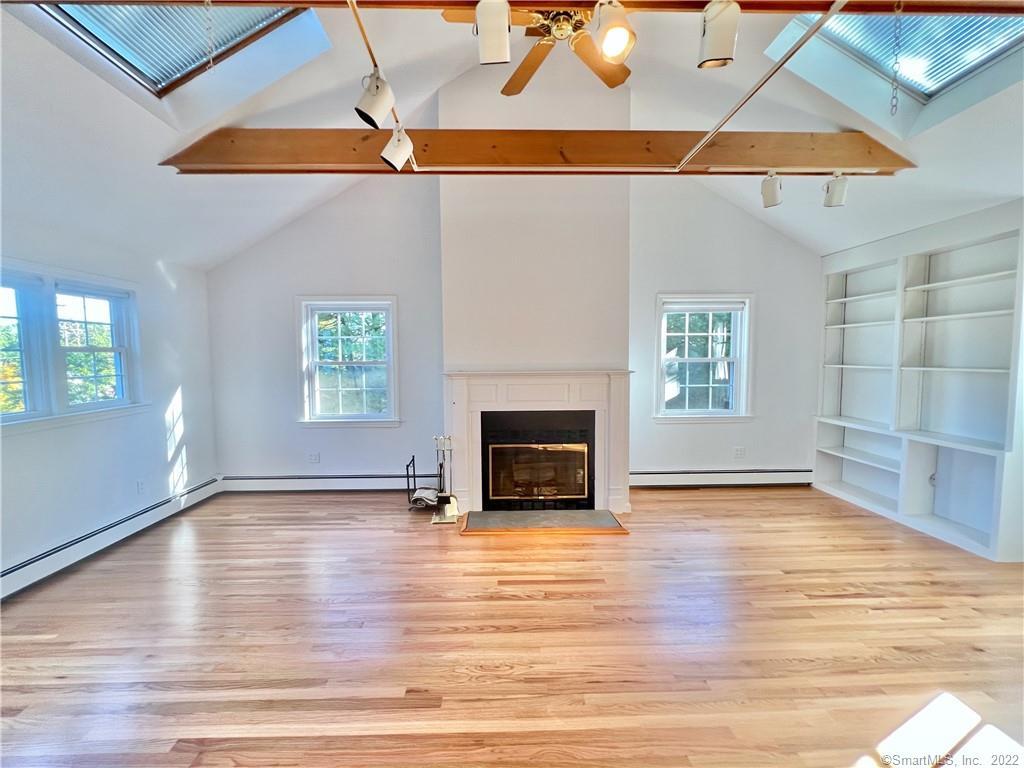
Vacant living room with skylights, a fireplace, built-in shelving, and hardwood floors.
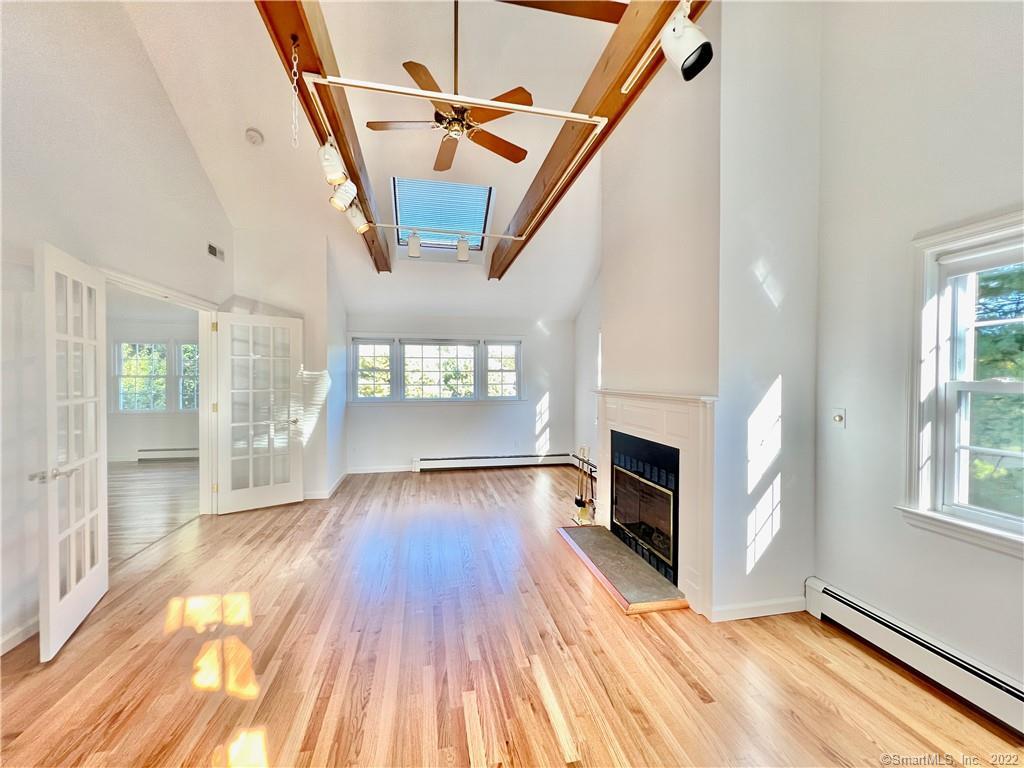
Vacant living room with hardwood floors, vaulted beamed ceiling, skylight, and fireplace.
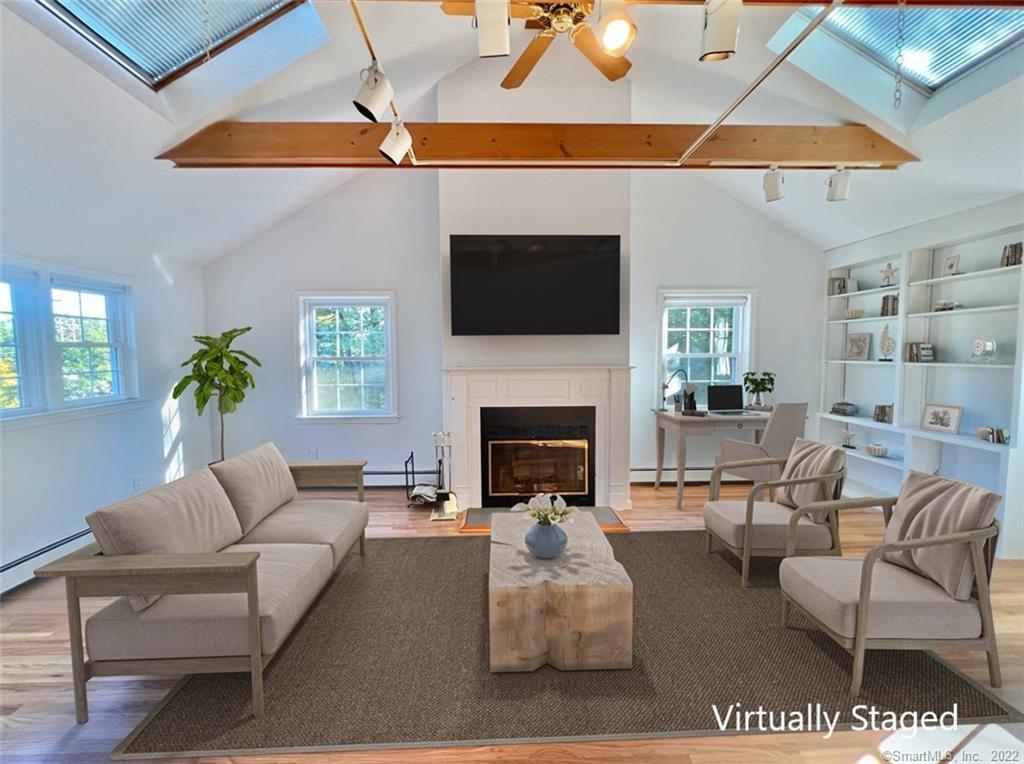
Living room with a vaulted ceiling, skylights, fireplace, and virtually staged seating.
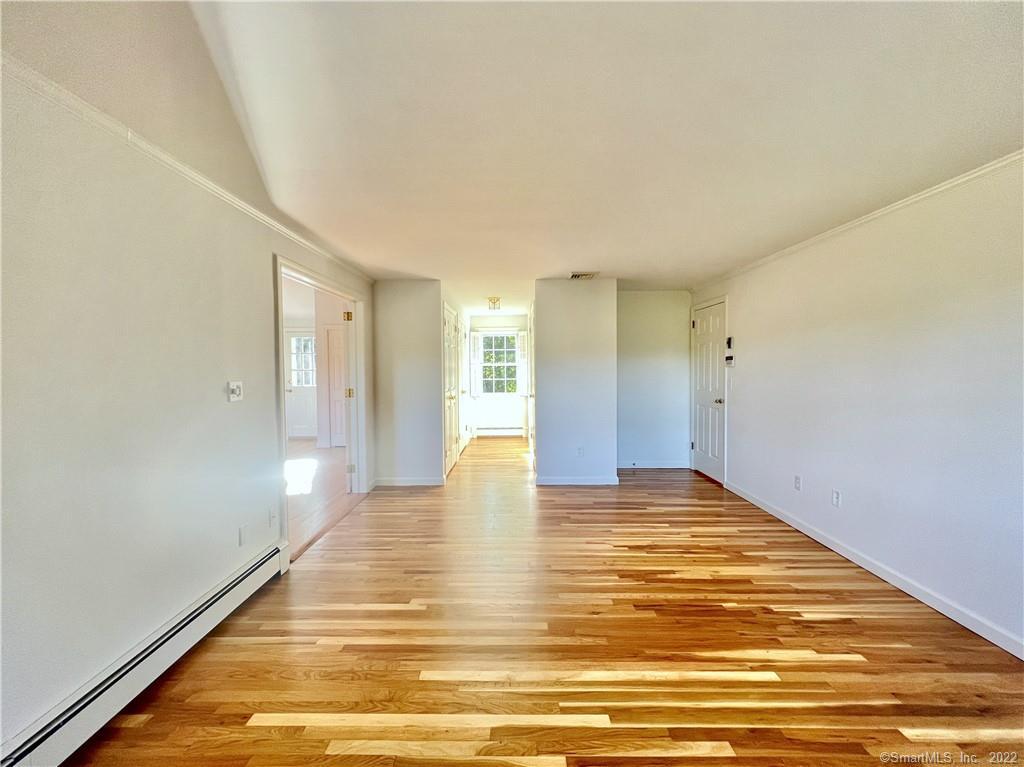
Empty room with hardwood floors, white walls, and doorways to adjoining spaces.
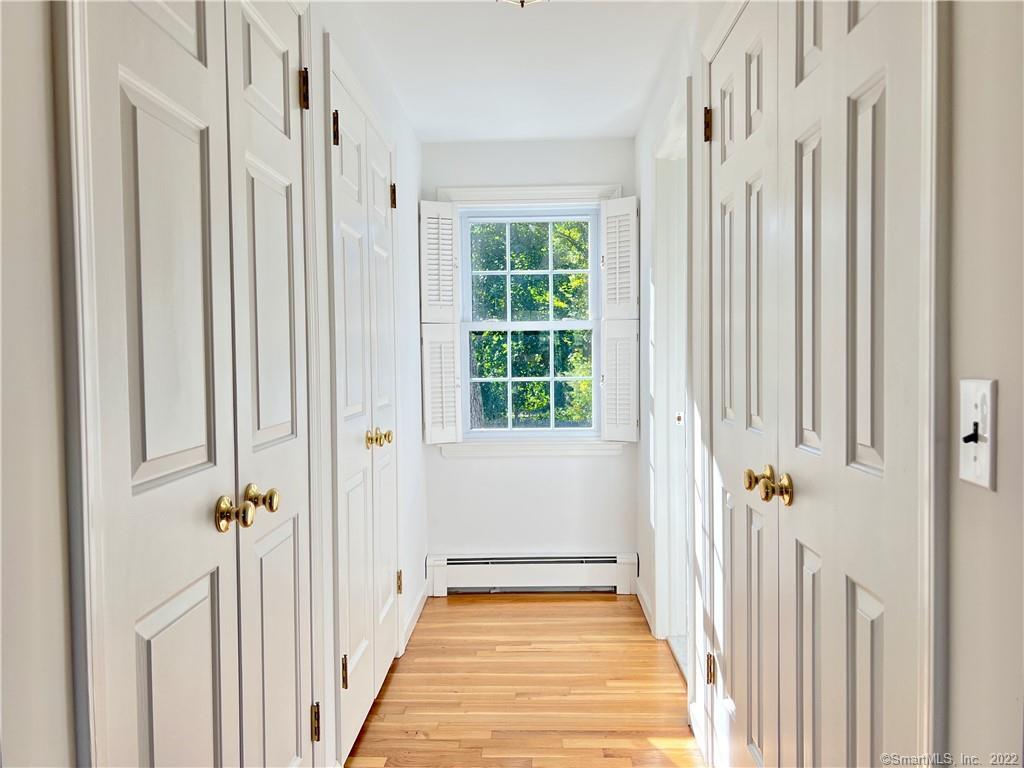
Hallway with white paneled closet doors, brass knobs, hardwood floors, and a shuttered window.
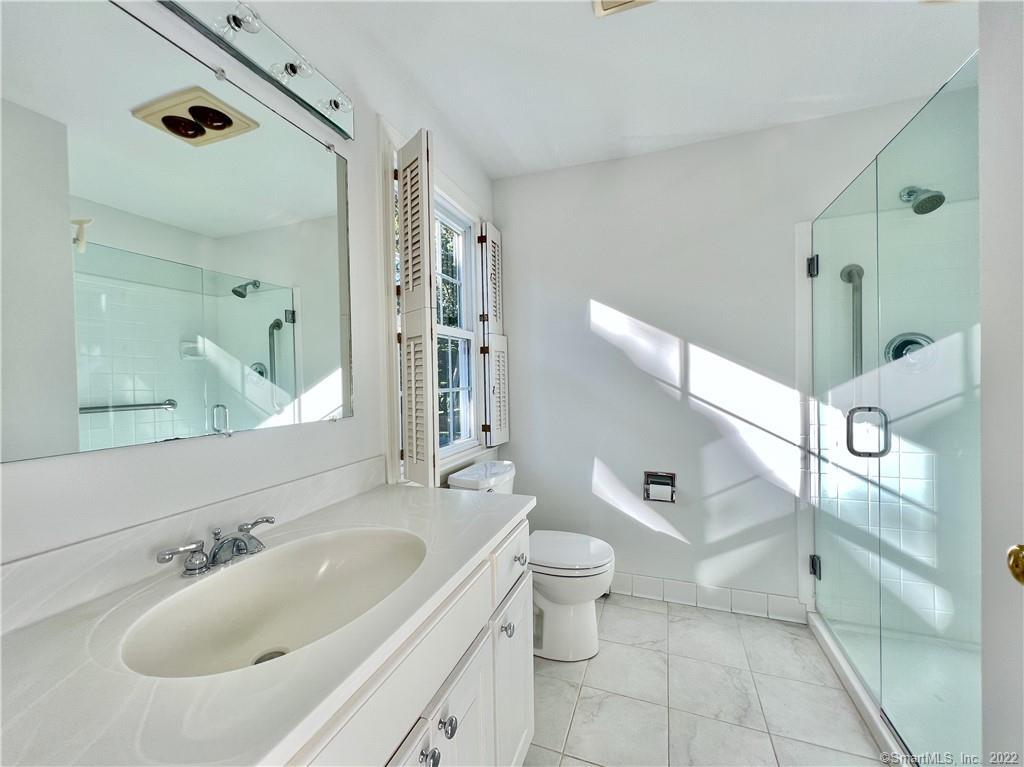
Bright bathroom with a long vanity, tiled floor, and glass-enclosed shower.
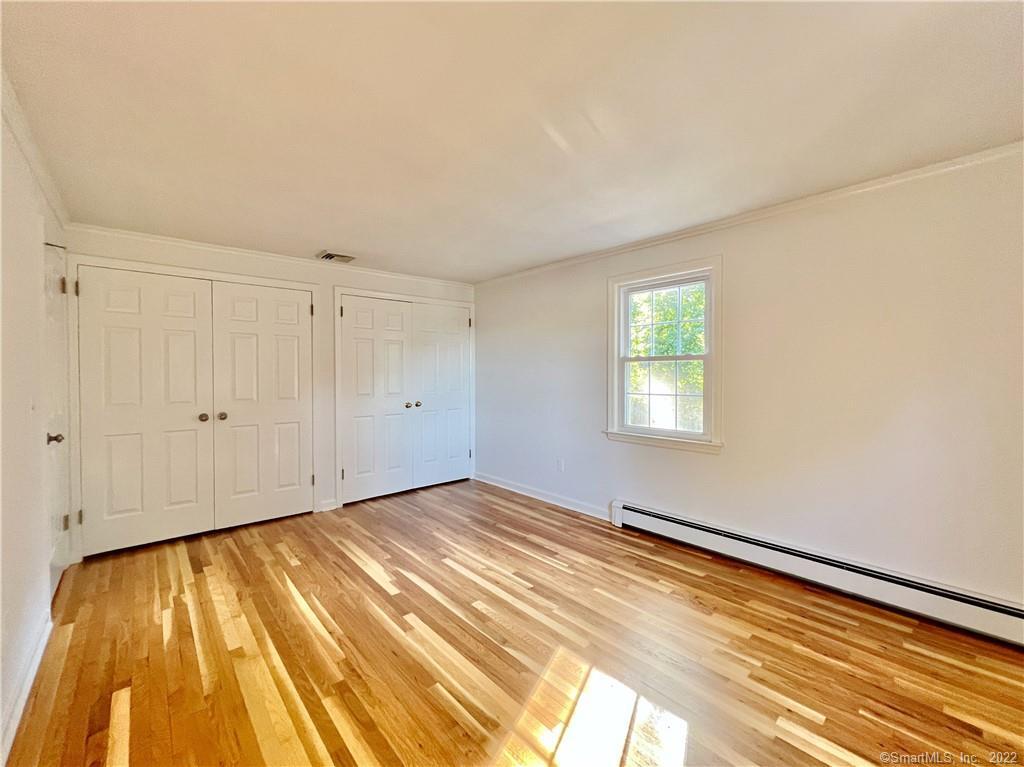
Empty bedroom with polished hardwood floors, paneled closets, a window, and baseboard heating.
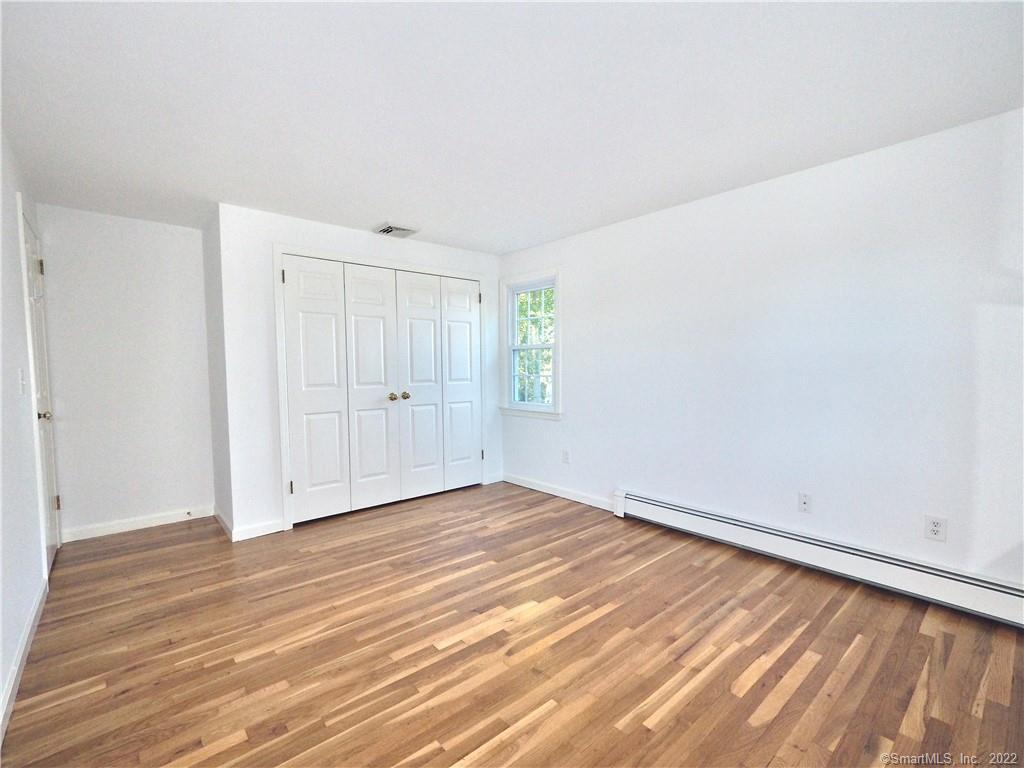
Vacant bedroom with hardwood floors, white double closet doors, and a window.
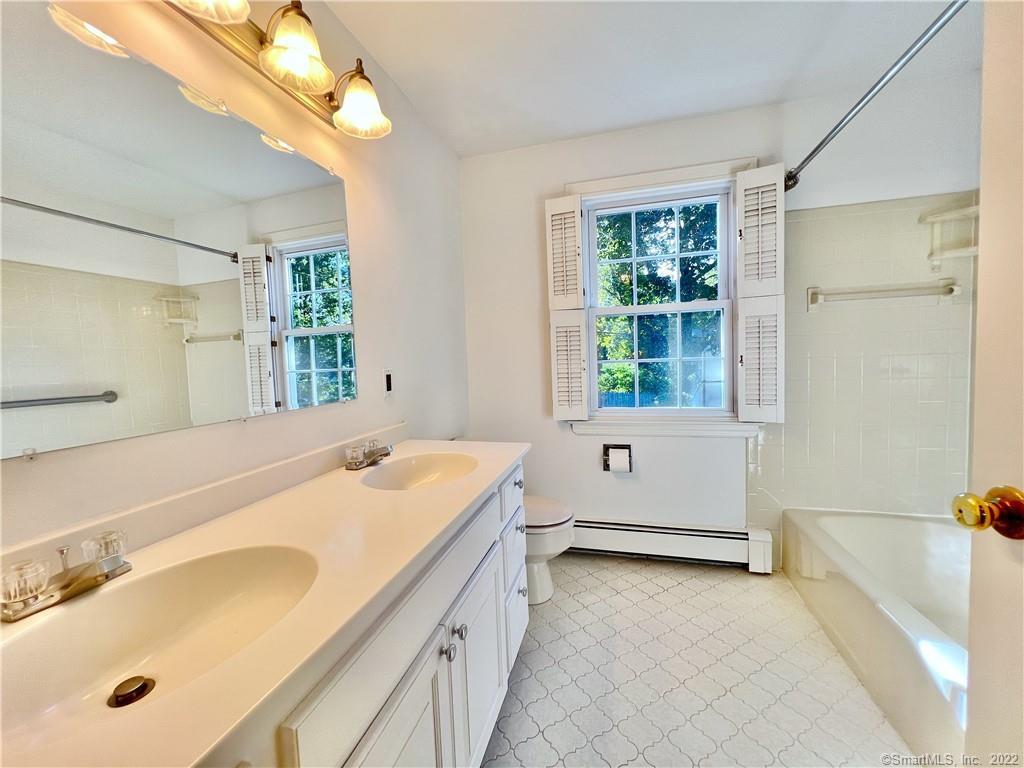
Bathroom with a double-sink vanity, shuttered window, and bathtub.
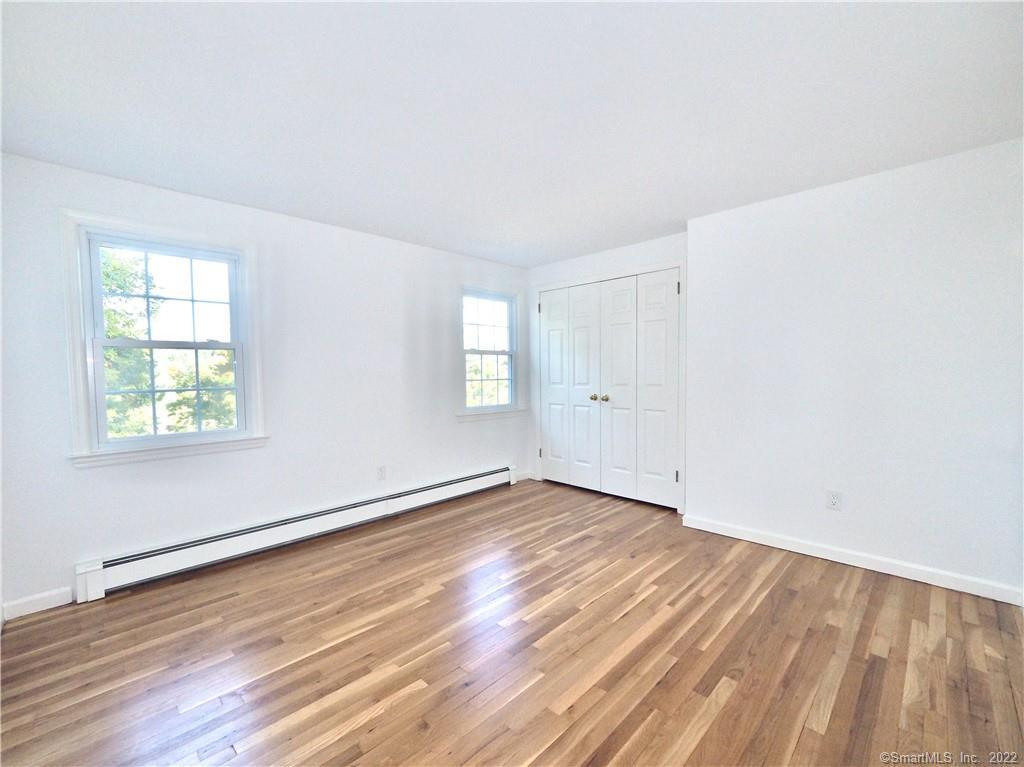
Empty room with hardwood floors, two windows, a double-door closet and baseboard heating.
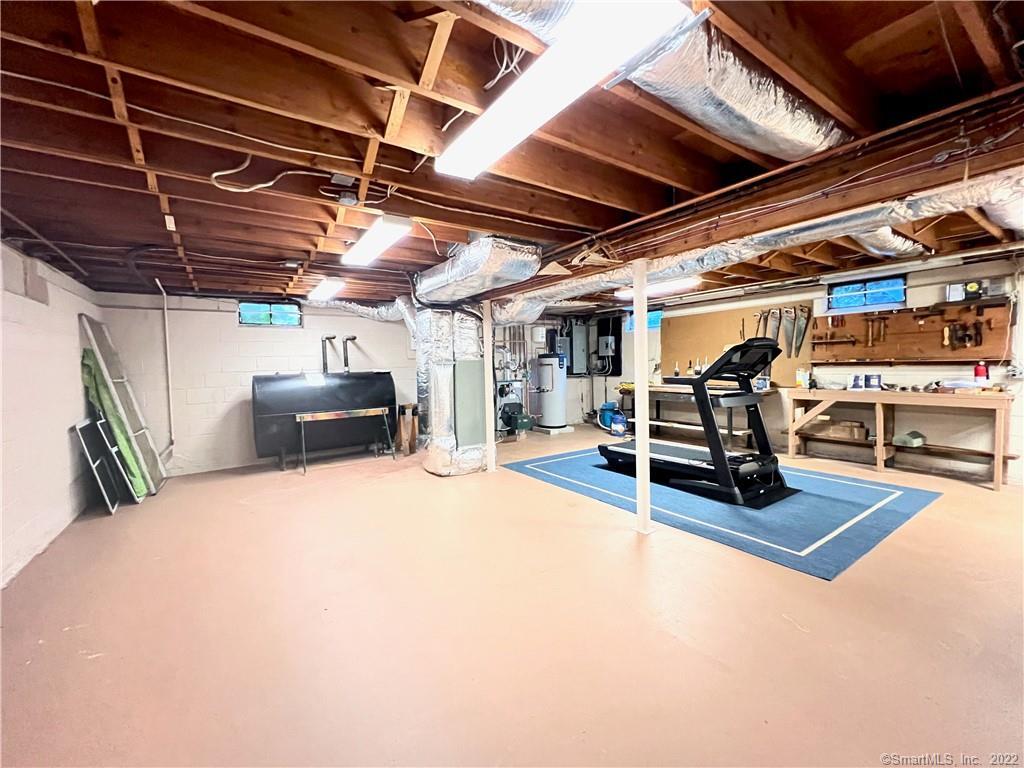
Basement with a treadmill on a blue mat, exposed ceiling joists, and a workshop bench.
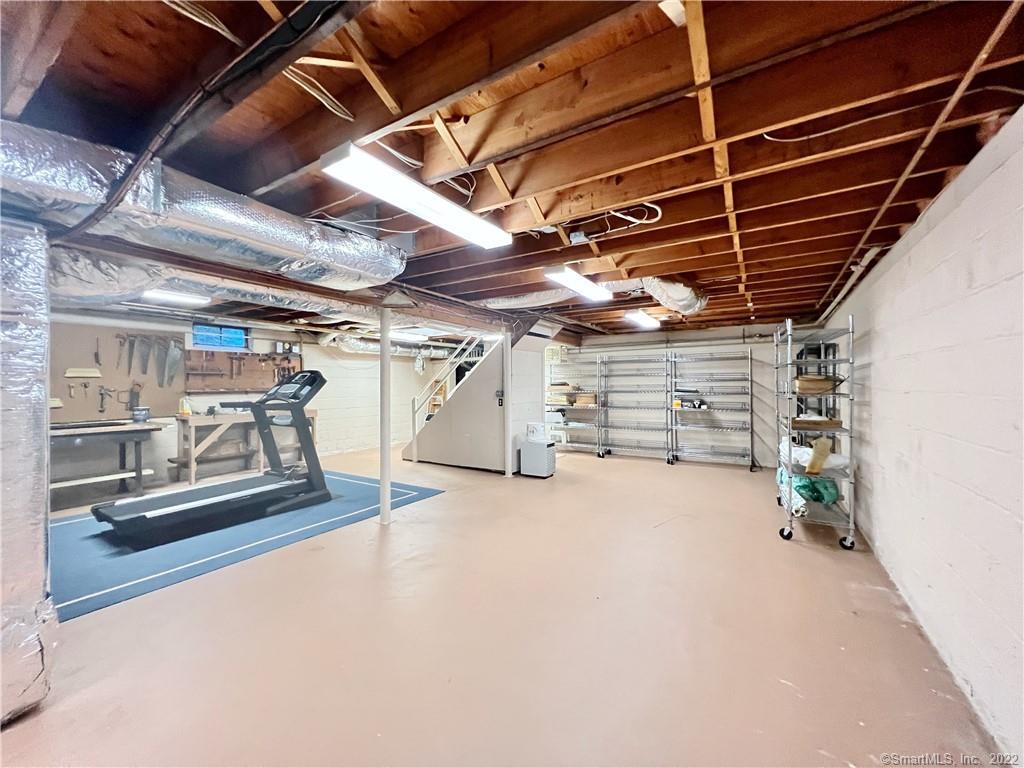
Basement with a treadmill on a blue mat, workbench, and metal storage shelves.
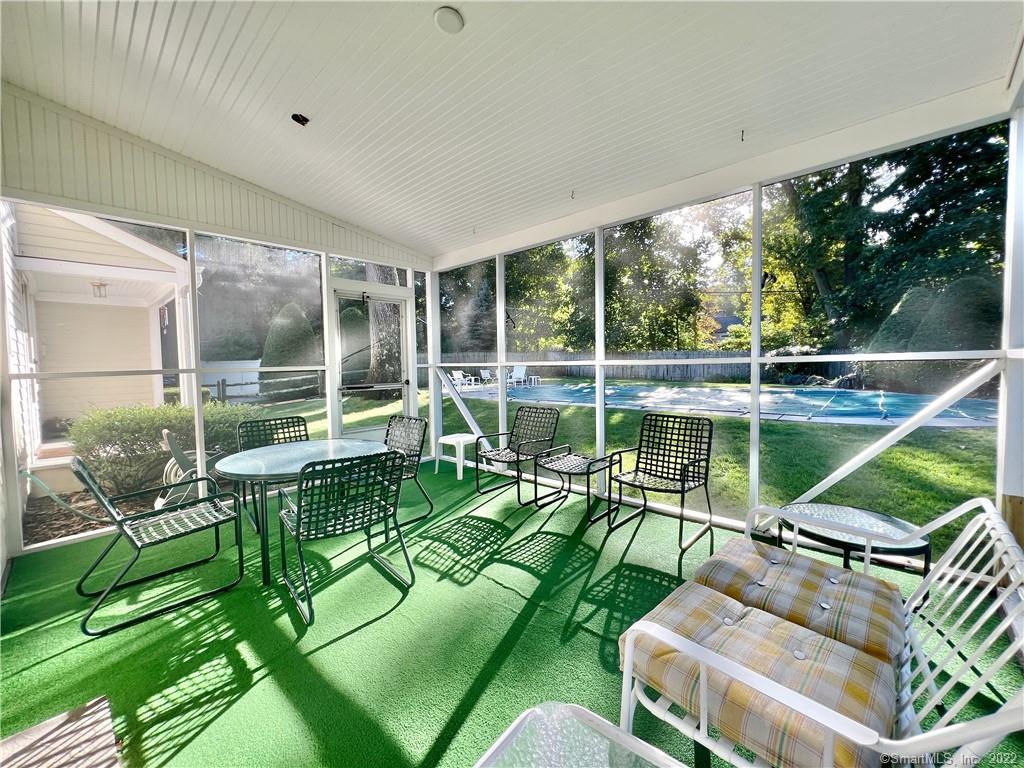
Screened porch with black metal seating and a swimming pool visible beyond the screens.
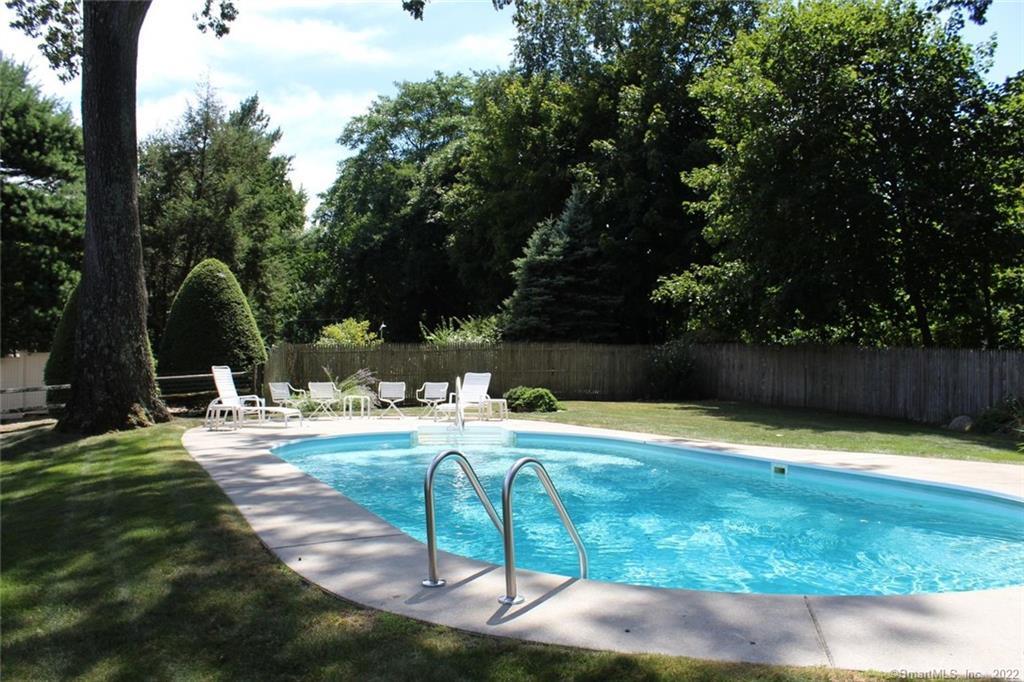
Backyard swimming pool with a curved deck, metal ladder, white lounge chairs, and a wooden privacy fence.
Two-story house with a screened porch overlooking a backyard pool and white patio chairs.
SEE ALL PHOTOS
White two-story house with black shutters, landscaped shrubs, and a stone retaining wall.
Rear exterior of a two-story home with a swimming pool, screened porch, and lawn.
White two-story house with black shutters, brick chimneys, attached garage, and landscaped lawn.
Backyard swimming pool with white lounge chairs, clipped shrubs, and a wooden fence.
Entry foyer with hardwood floors, black front door, and dark wood staircase railing.
Furnished living room with a fireplace, large windows, and a striped rug.
Unfurnished living room with polished hardwood floors, a fireplace, and large windows.
Living room with a brick fireplace, built-in shelves, white seating, hardwood floors, and large windows.
Vacant living room with hardwood floors, large windows, and a brick fireplace.
Empty dining room with hardwood floors, chair-rail molding, and a brass chandelier.
Bright kitchen with white cabinets, granite counters, a rounded island, and hardwood floors.
Kitchen with white cabinets, a stone-topped peninsula, hardwood floors, and a built-in window bench.
Bathroom with a white vanity, oval sink, and round window above the toilet.
Furnished bedroom with a blue upholstered bed, hardwood floors, and coastal artwork.
Empty room with polished hardwood floors and glass-paneled French doors.
Furnished bedroom with a fireplace, vaulted ceiling, skylights, and built-in shelves.
Vacant living room with skylights, a fireplace, built-in shelving, and hardwood floors.
Vacant living room with hardwood floors, vaulted beamed ceiling, skylight, and fireplace.
Living room with a vaulted ceiling, skylights, fireplace, and virtually staged seating.
Empty room with hardwood floors, white walls, and doorways to adjoining spaces.
Hallway with white paneled closet doors, brass knobs, hardwood floors, and a shuttered window.
Bright bathroom with a long vanity, tiled floor, and glass-enclosed shower.
Empty bedroom with polished hardwood floors, paneled closets, a window, and baseboard heating.
Vacant bedroom with hardwood floors, white double closet doors, and a window.
Bathroom with a double-sink vanity, shuttered window, and bathtub.
Empty room with hardwood floors, two windows, a double-door closet and baseboard heating.
Basement with a treadmill on a blue mat, exposed ceiling joists, and a workshop bench.
Basement with a treadmill on a blue mat, workbench, and metal storage shelves.
Screened porch with black metal seating and a swimming pool visible beyond the screens.
Backyard swimming pool with a curved deck, metal ladder, white lounge chairs, and a wooden privacy fence.
Two-story house with a screened porch overlooking a backyard pool and white patio chairs.
Sold

21 Chasmars Pond Road

21 Chasmars Pond Road, Darien, CT 06820

$1,567,700
Welcome to 21 Chasmars Pond! Wonderful, well built, meticulously maintained colonial on a quite cul de sac with a pool and beautiful back yard! Move in ready with gleaming hardwood floors, freshly painted, new boiler, new hot water heater, generator. Great layout for family living and entertaining; oversized living room with fireplace, family room with fire place, eat in kitchen, screened porch, primary suite with huge sitting room / home office also with fireplace. Three additional bedrooms all on the upper level offer large closets and hardwood floors and great light. Full basement with very high ceiling for work out space, lots of storage and option to finish. In Tokeneke School District, close to Darien and Rowayton train. 60 minutes to NYC,

4
beds

3
baths

2,883 Sq.Ft. LIVING AREA

0.51 Acres lot

Serena Richards

Serena Richards

Features & Amenities

Interior

  • total bedrooms4
  • Total bathrooms3
  • full bathrooms2
  • half bathroom1
  • Laundry room Main Level
  • APPLIANCES Dishwasher, Dryer, Electric Range, Microwave, Refrigerator, Washer
  • other interior Features Entrance Foyer

Area & Lot

  • Status Sold
  • Date Sold November 29, 2022
  • Living Area2,883 Sq.Ft.
  • Lot Area0.51 Acres
  • MLS® ID170528256
  • TypeResidential
  • YEAR BUILT1977
  • NeighborhoodDarien
  • Architecture StylesColonial
  • Water FrontageBeach Front
  • Elementary SchoolTokeneke
  • Middle SchoolDarien
  • High SchoolDarien

Exterior

  • Garage Space2.0
  • water SourcePublic
  • utilitiesUnderground Utilities, Cable Available
  • PoolHeated, Outdoor Pool, In Ground
  • roofAsphalt
  • lot featuresLevel, Cul-De-Sac, Sloped
  • parkingAsphalt, Garage Door Opener, Attached
  • HEAT TYPEOil, Baseboard, Hot Water
  • AIR CONDITIONINGCentral Air
  • sewerSeptic Tank
  • security FeaturesSecurity System

Financial

  • Sales Price$1,567,700
  • Real Estate Tax $15,551/yr
  • Zoning R12
View Virtual Tour

Darien

The small-town charm is palpable, with close-knit neighbors and tree-lined streets creating an atmosphere that's both warm and inviting.

Explore

Work With Serena

Experience the best of real estate with Serena, a trusted advisor and top 1.5% agent nationwide. With years of experience and numerous accolades, Serena is committed to providing personalized service that meets your needs and exceeds your expectations. Count on her to create more value for you while staying true to your timeline and goals. Contact Serena today!

Follow Me on Instagram