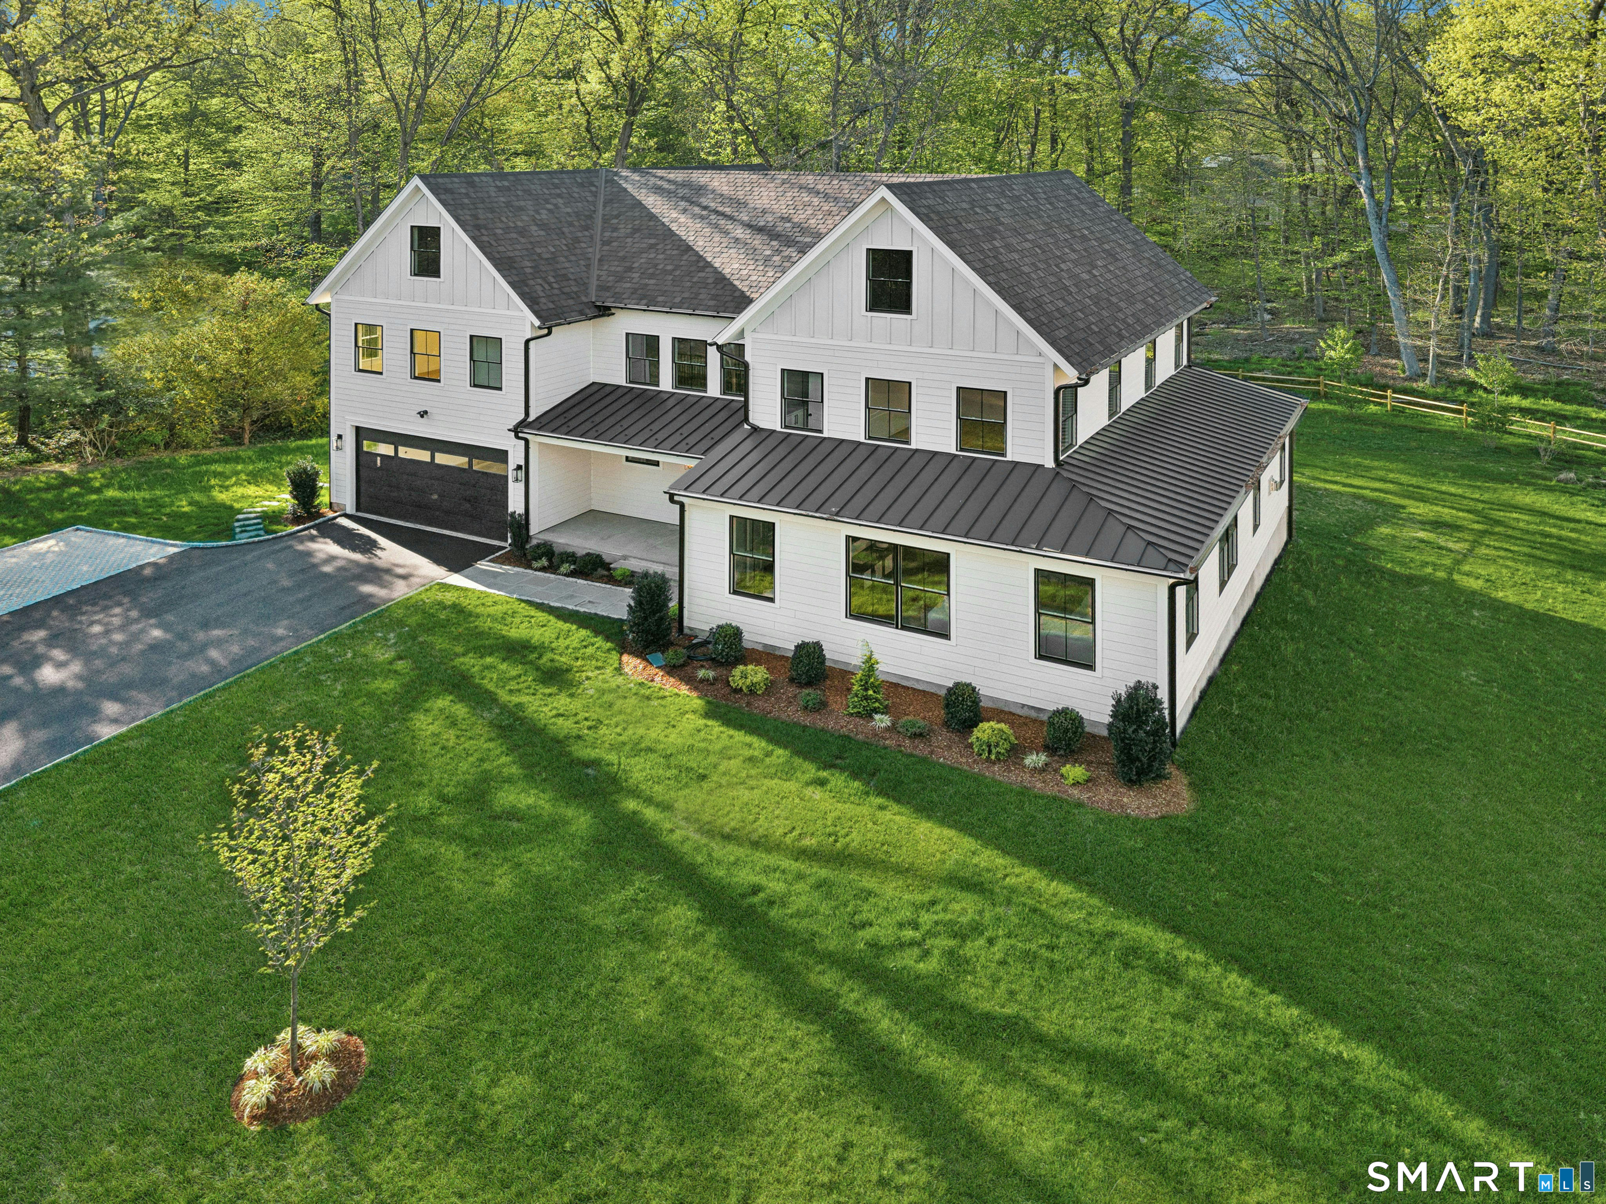
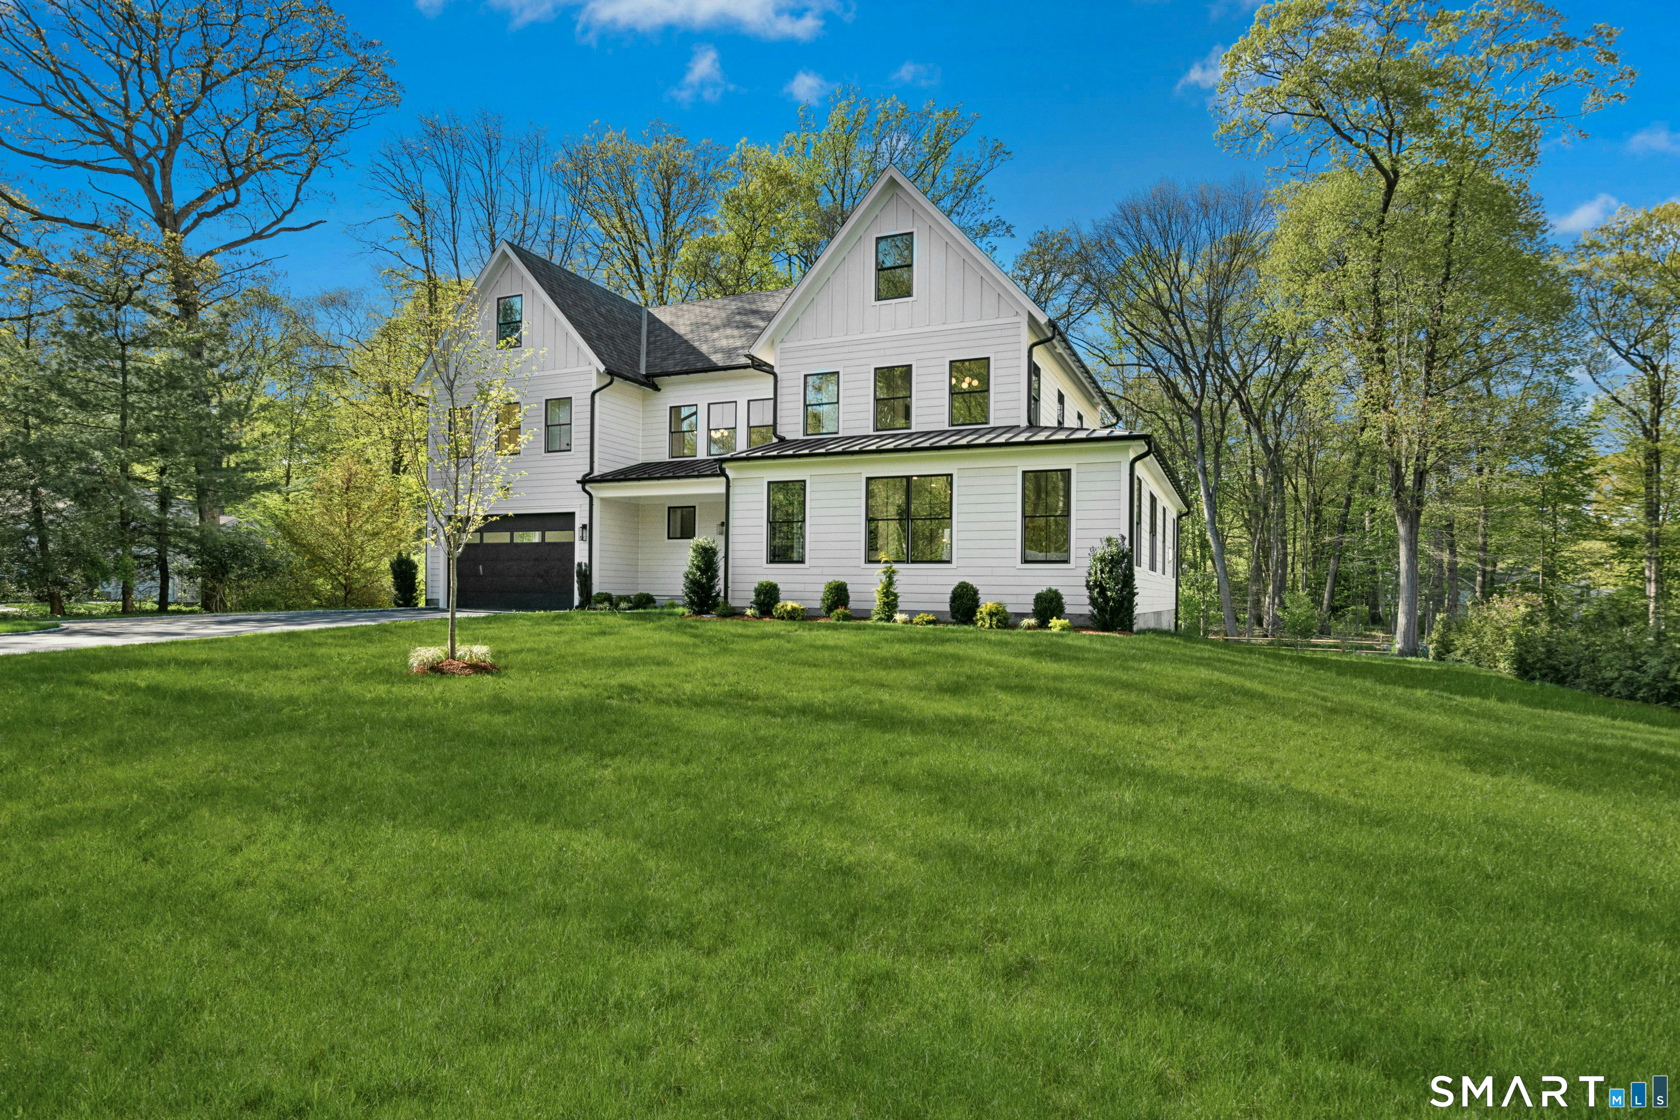
White two-story home with dark roofs, a two-car garage, and a broad lawn surrounded by trees.
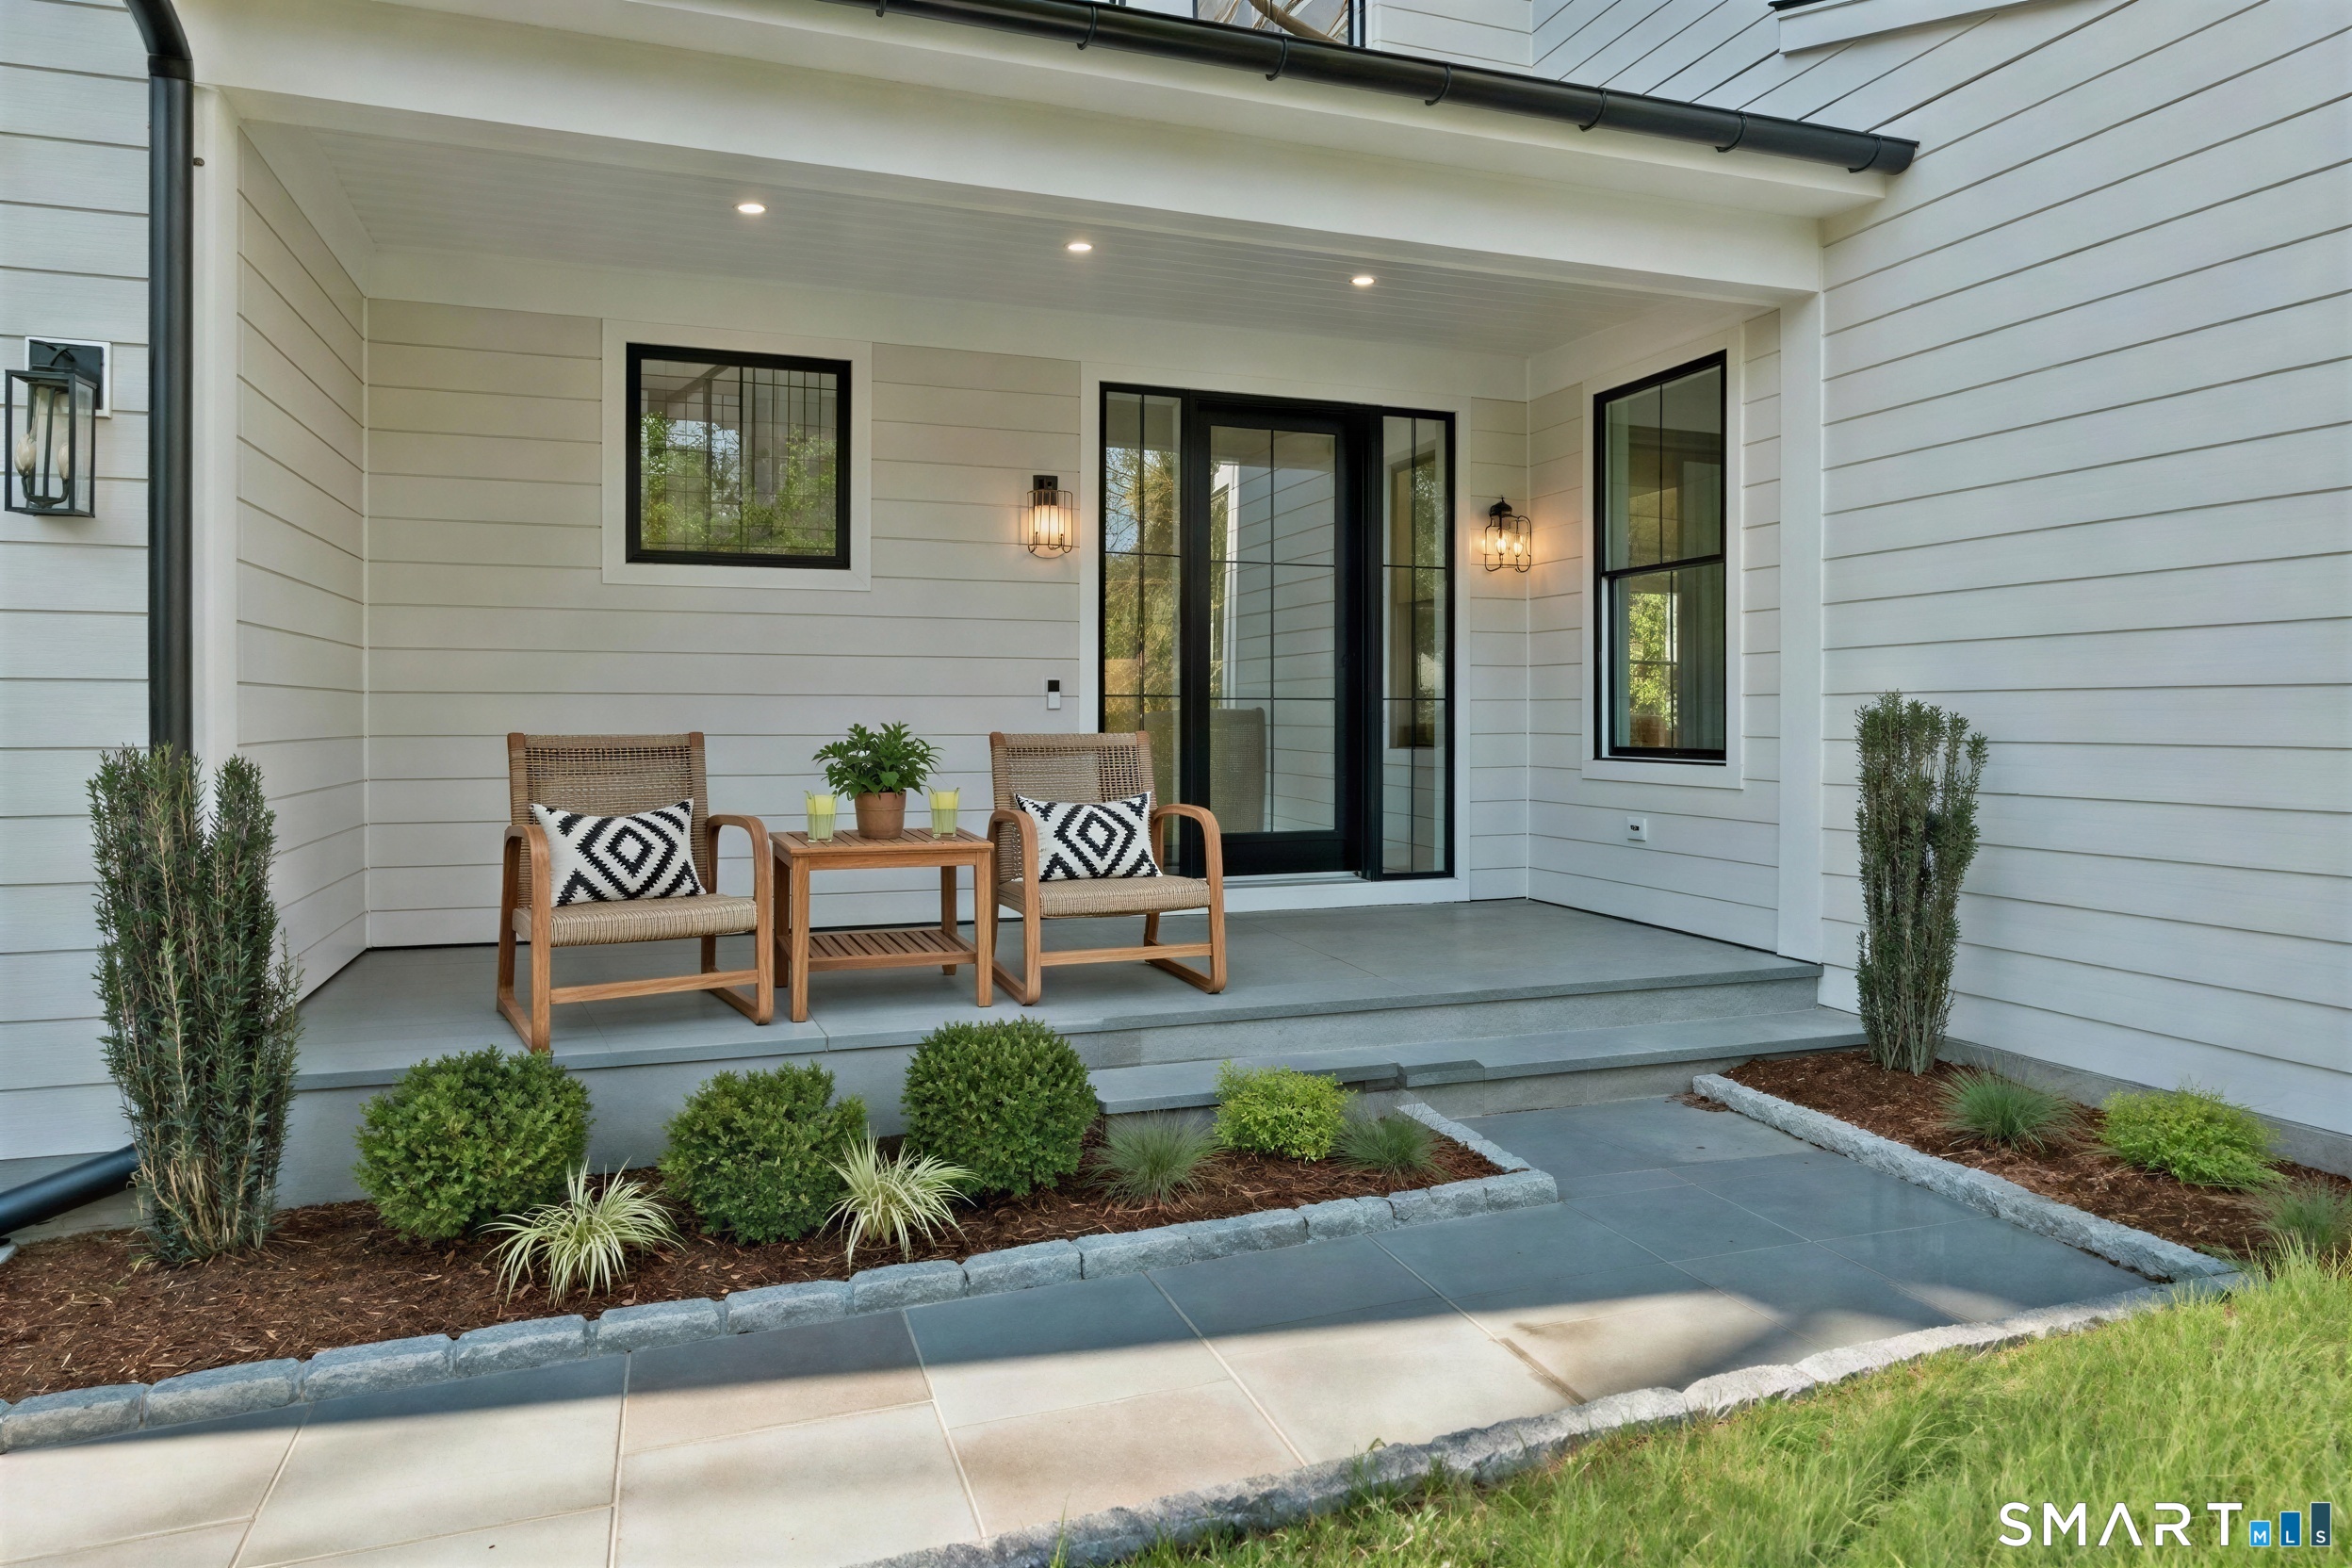
Covered front porch with wicker chairs, black-framed windows, and landscaped beds.
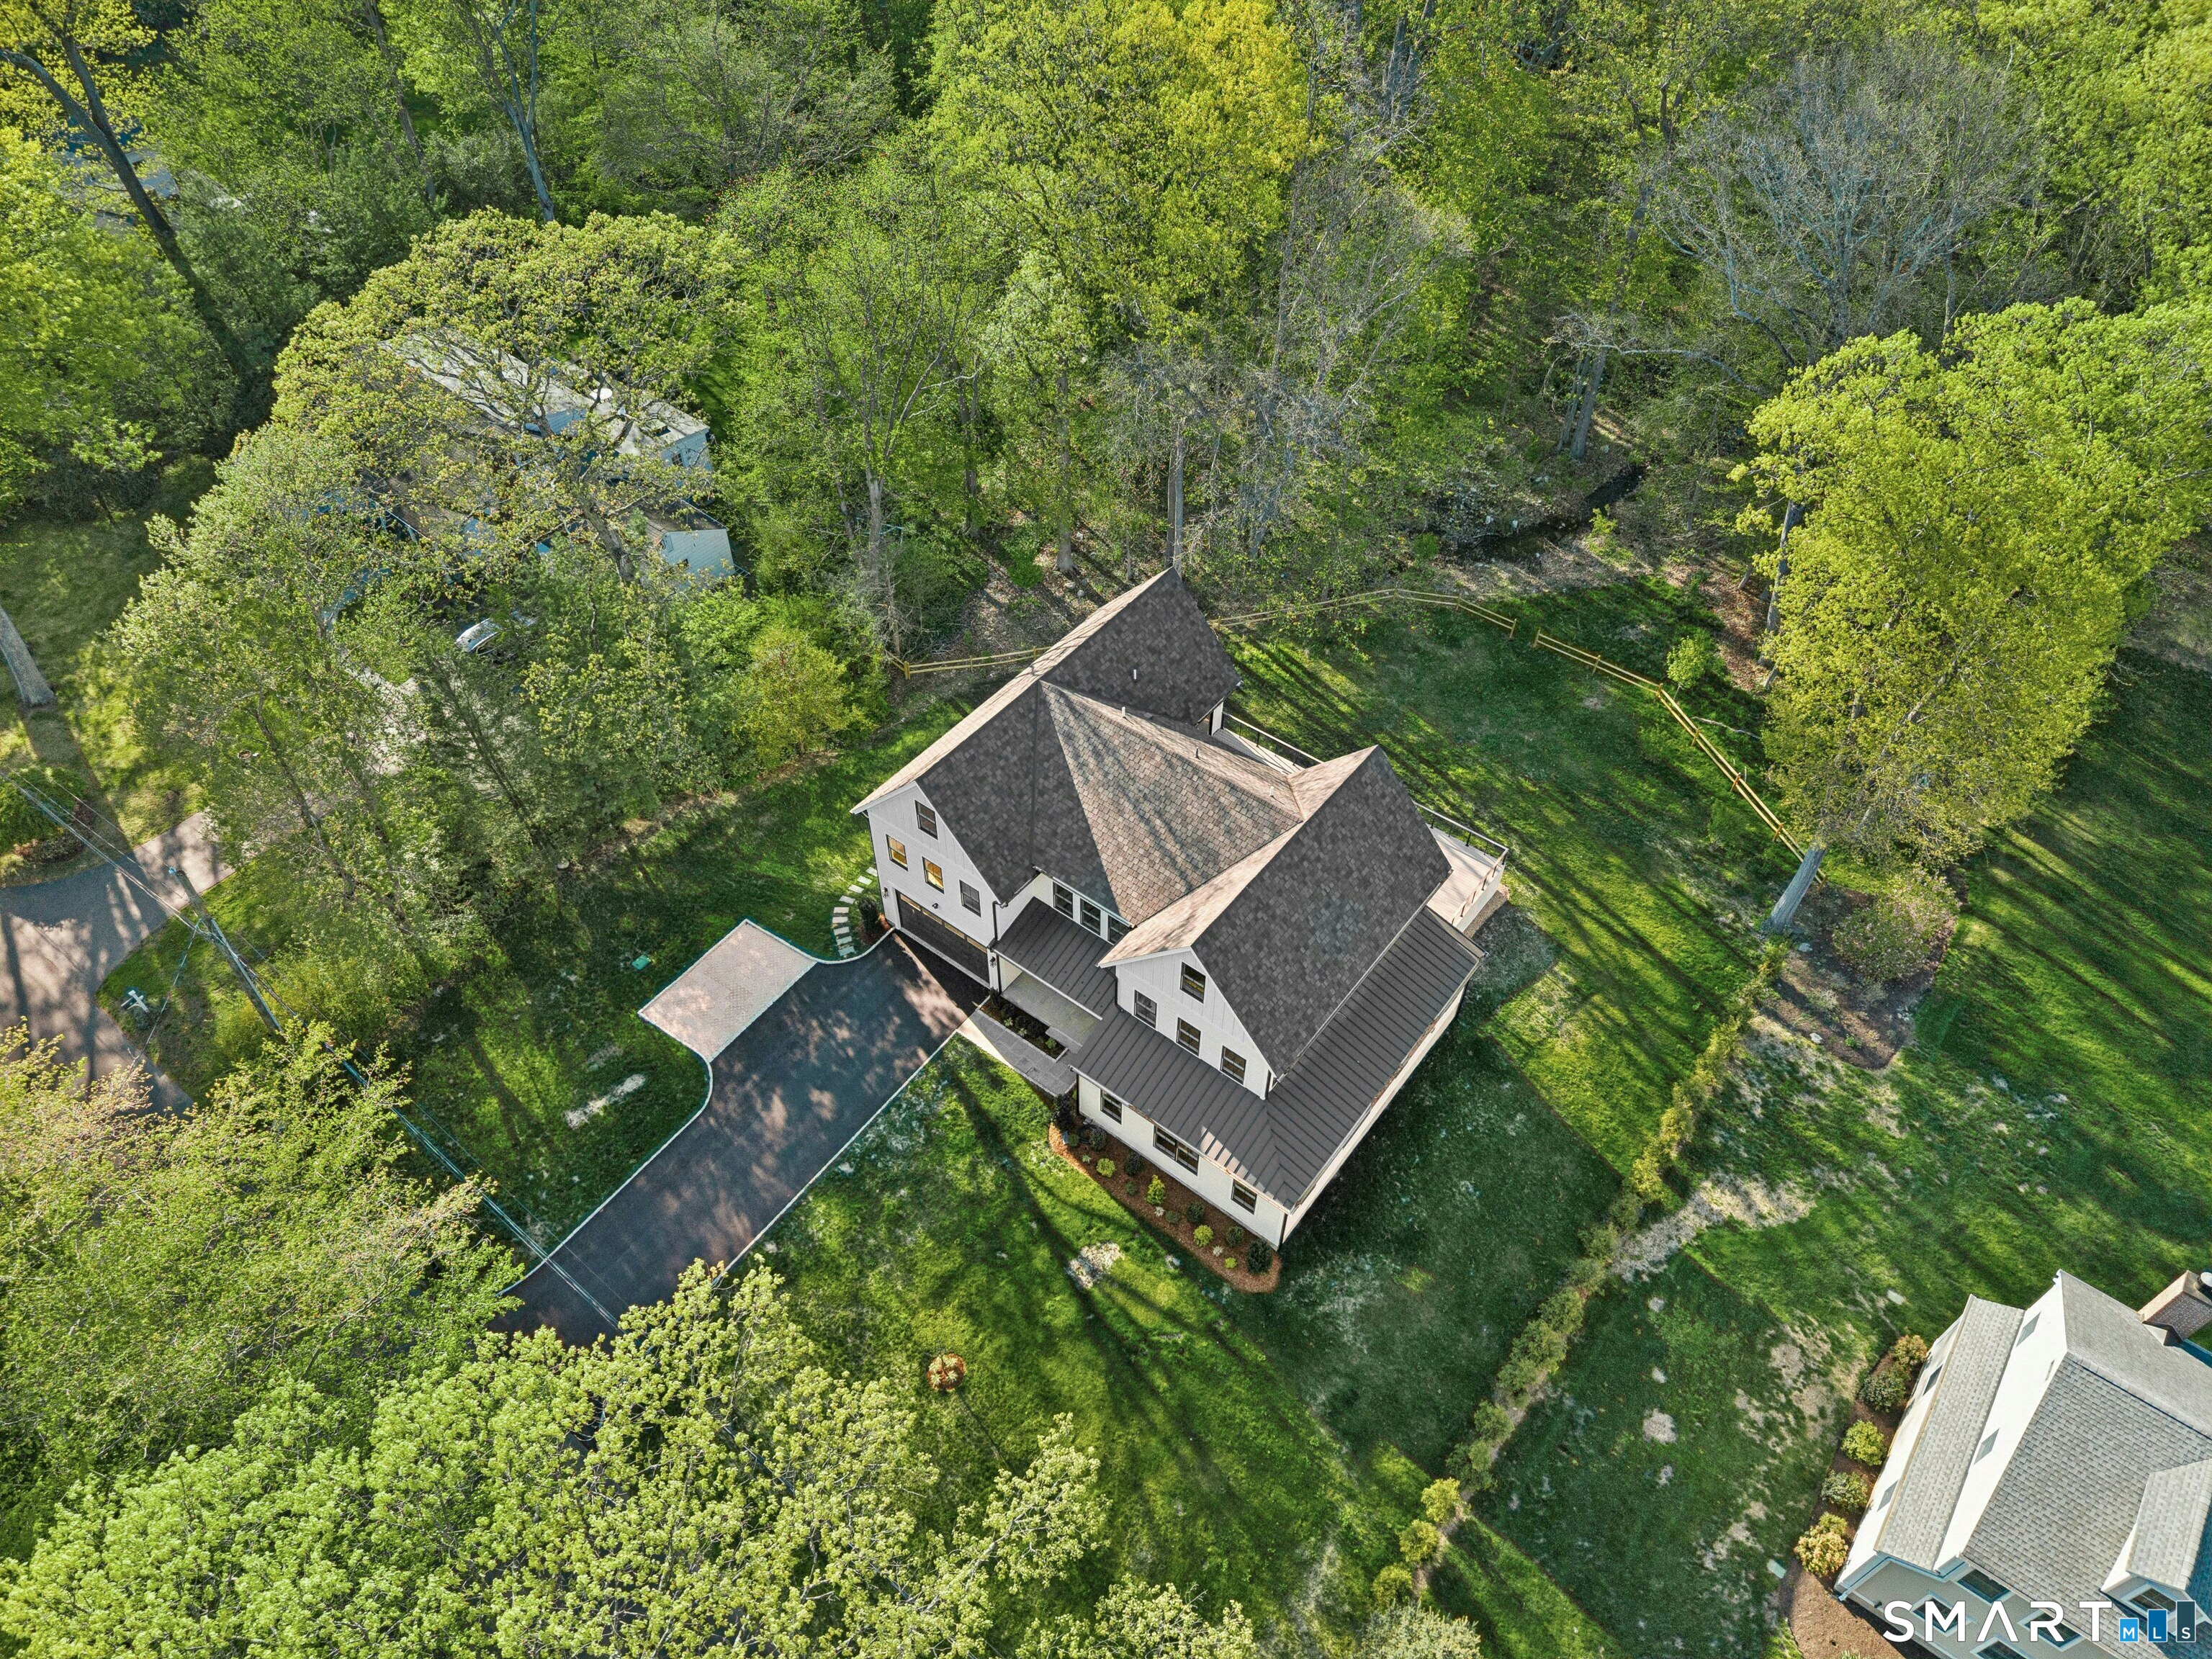
Aerial view of a white house surrounded by trees, lawn, and a fenced backyard.
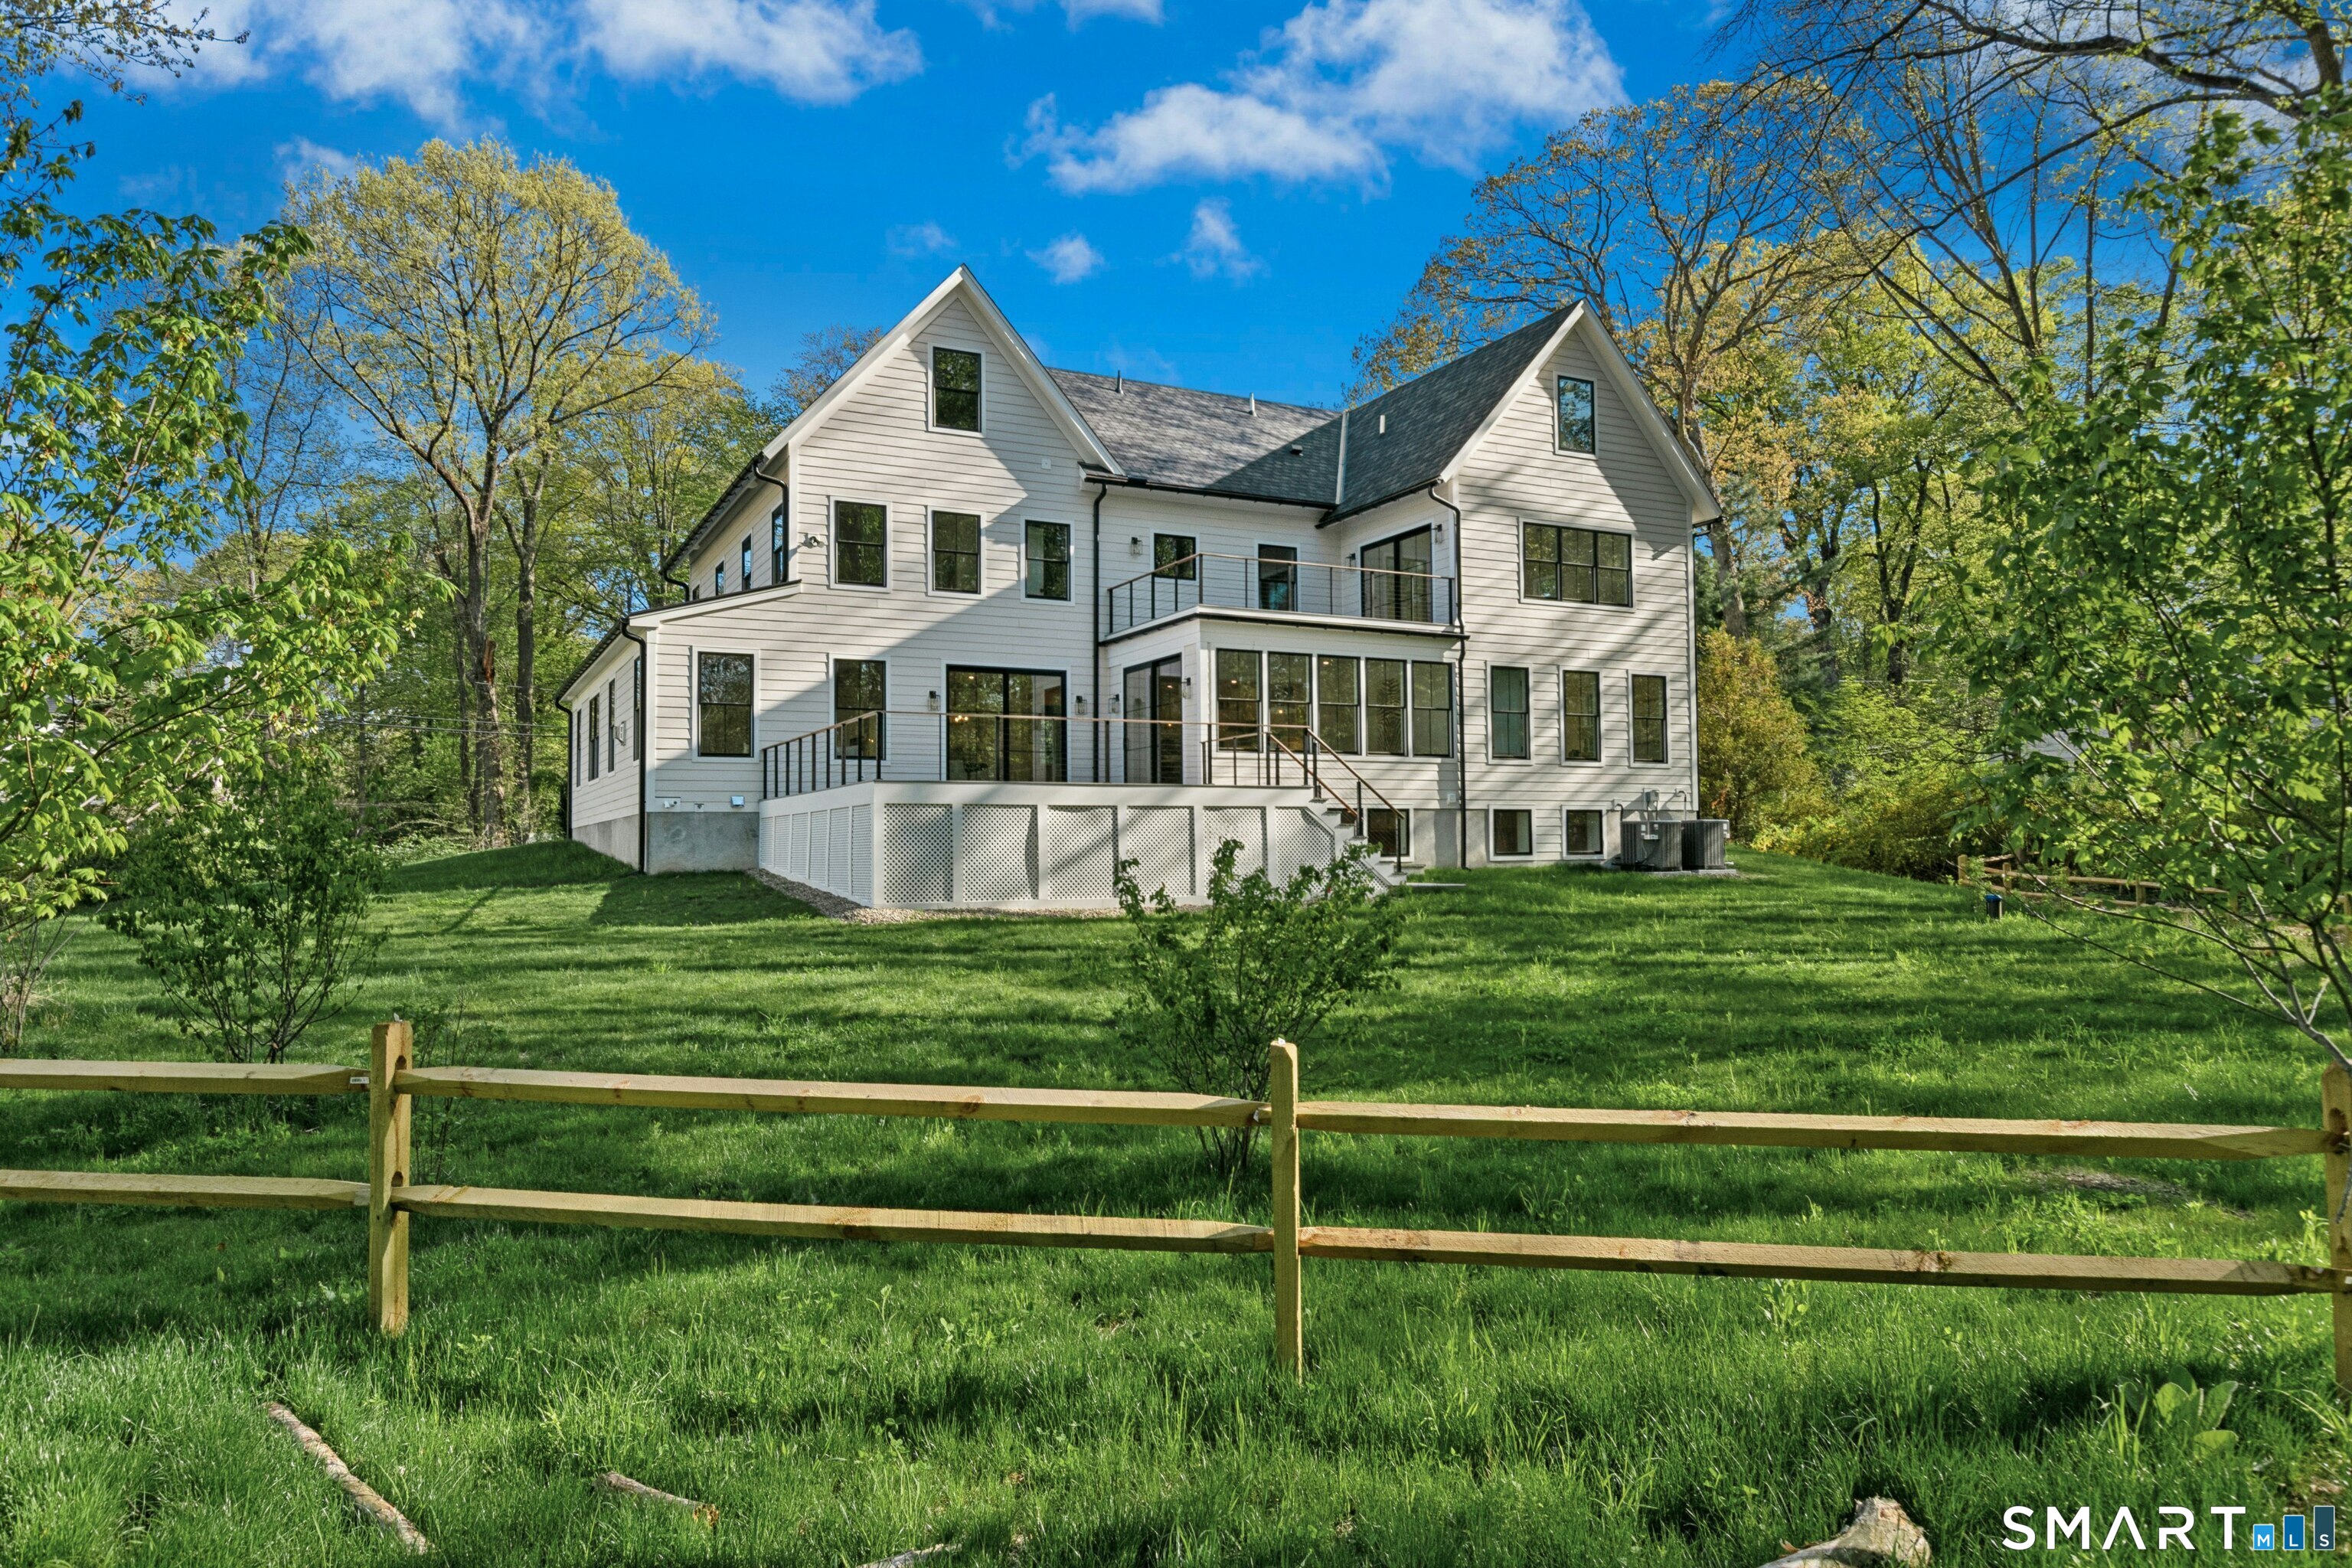
White multi-story home with elevated decks, set above a fenced green lawn among trees.
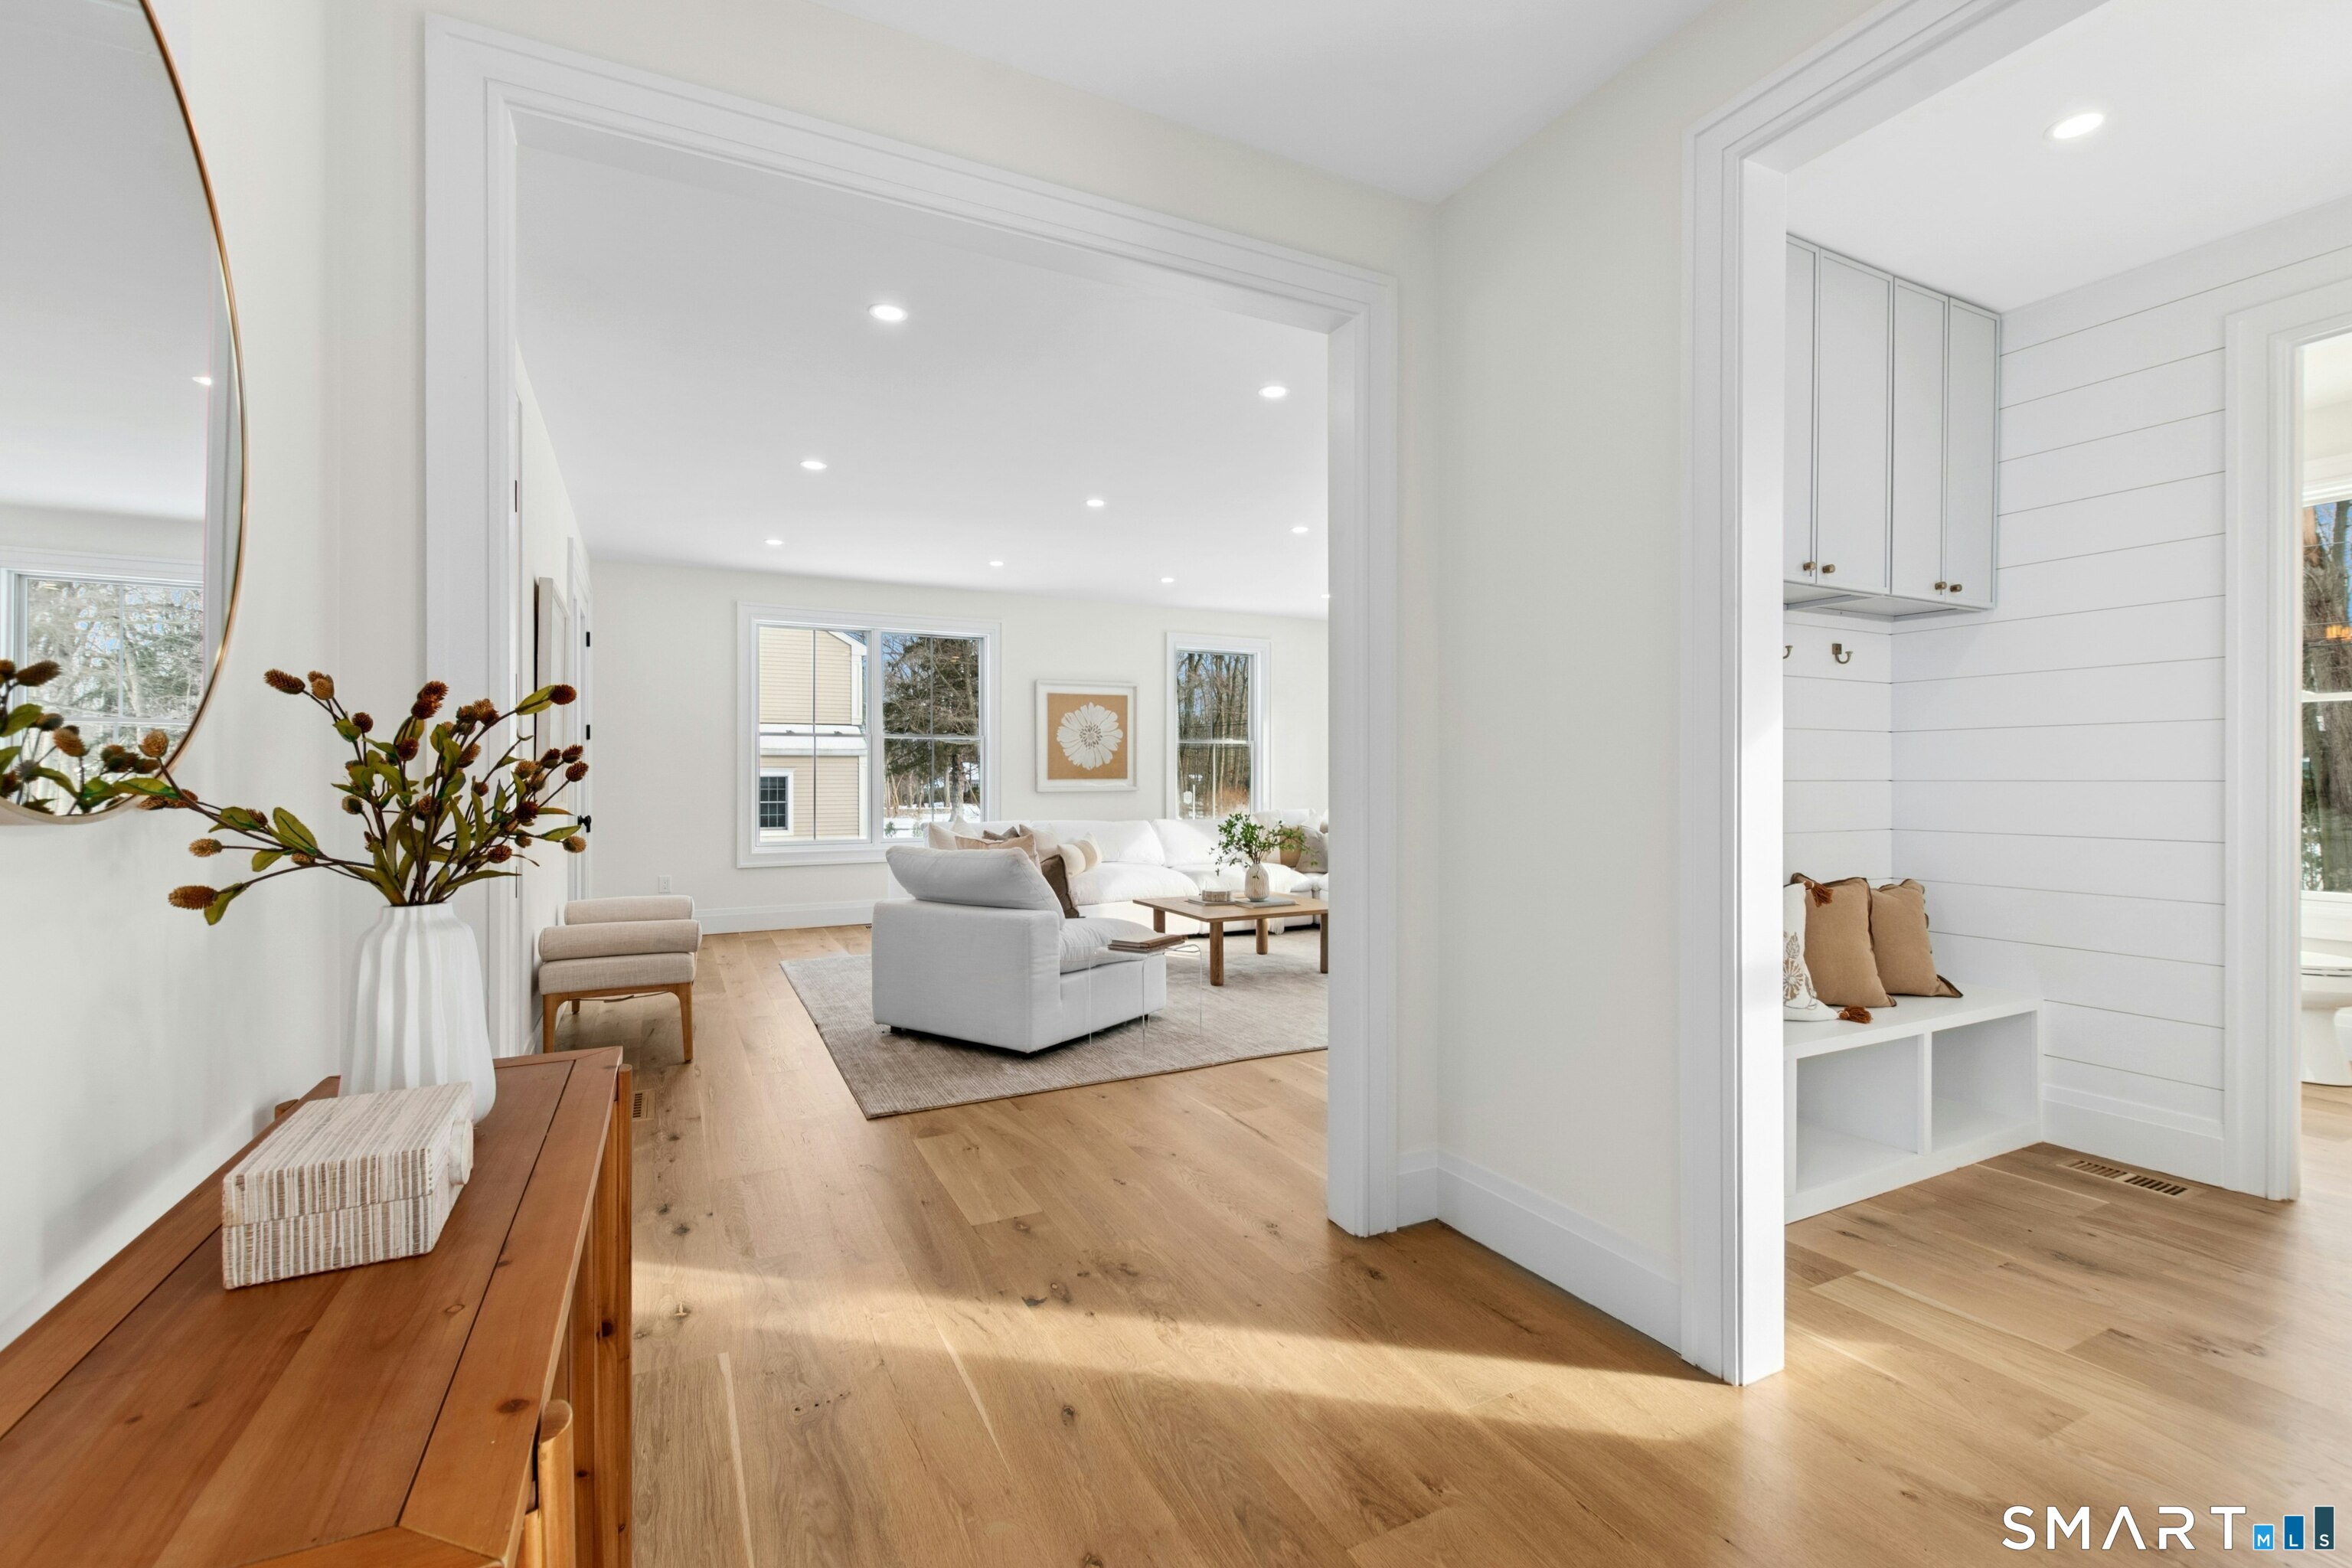
Entry hall opening to a bright living room, with hardwood floors and a built-in mudroom bench.
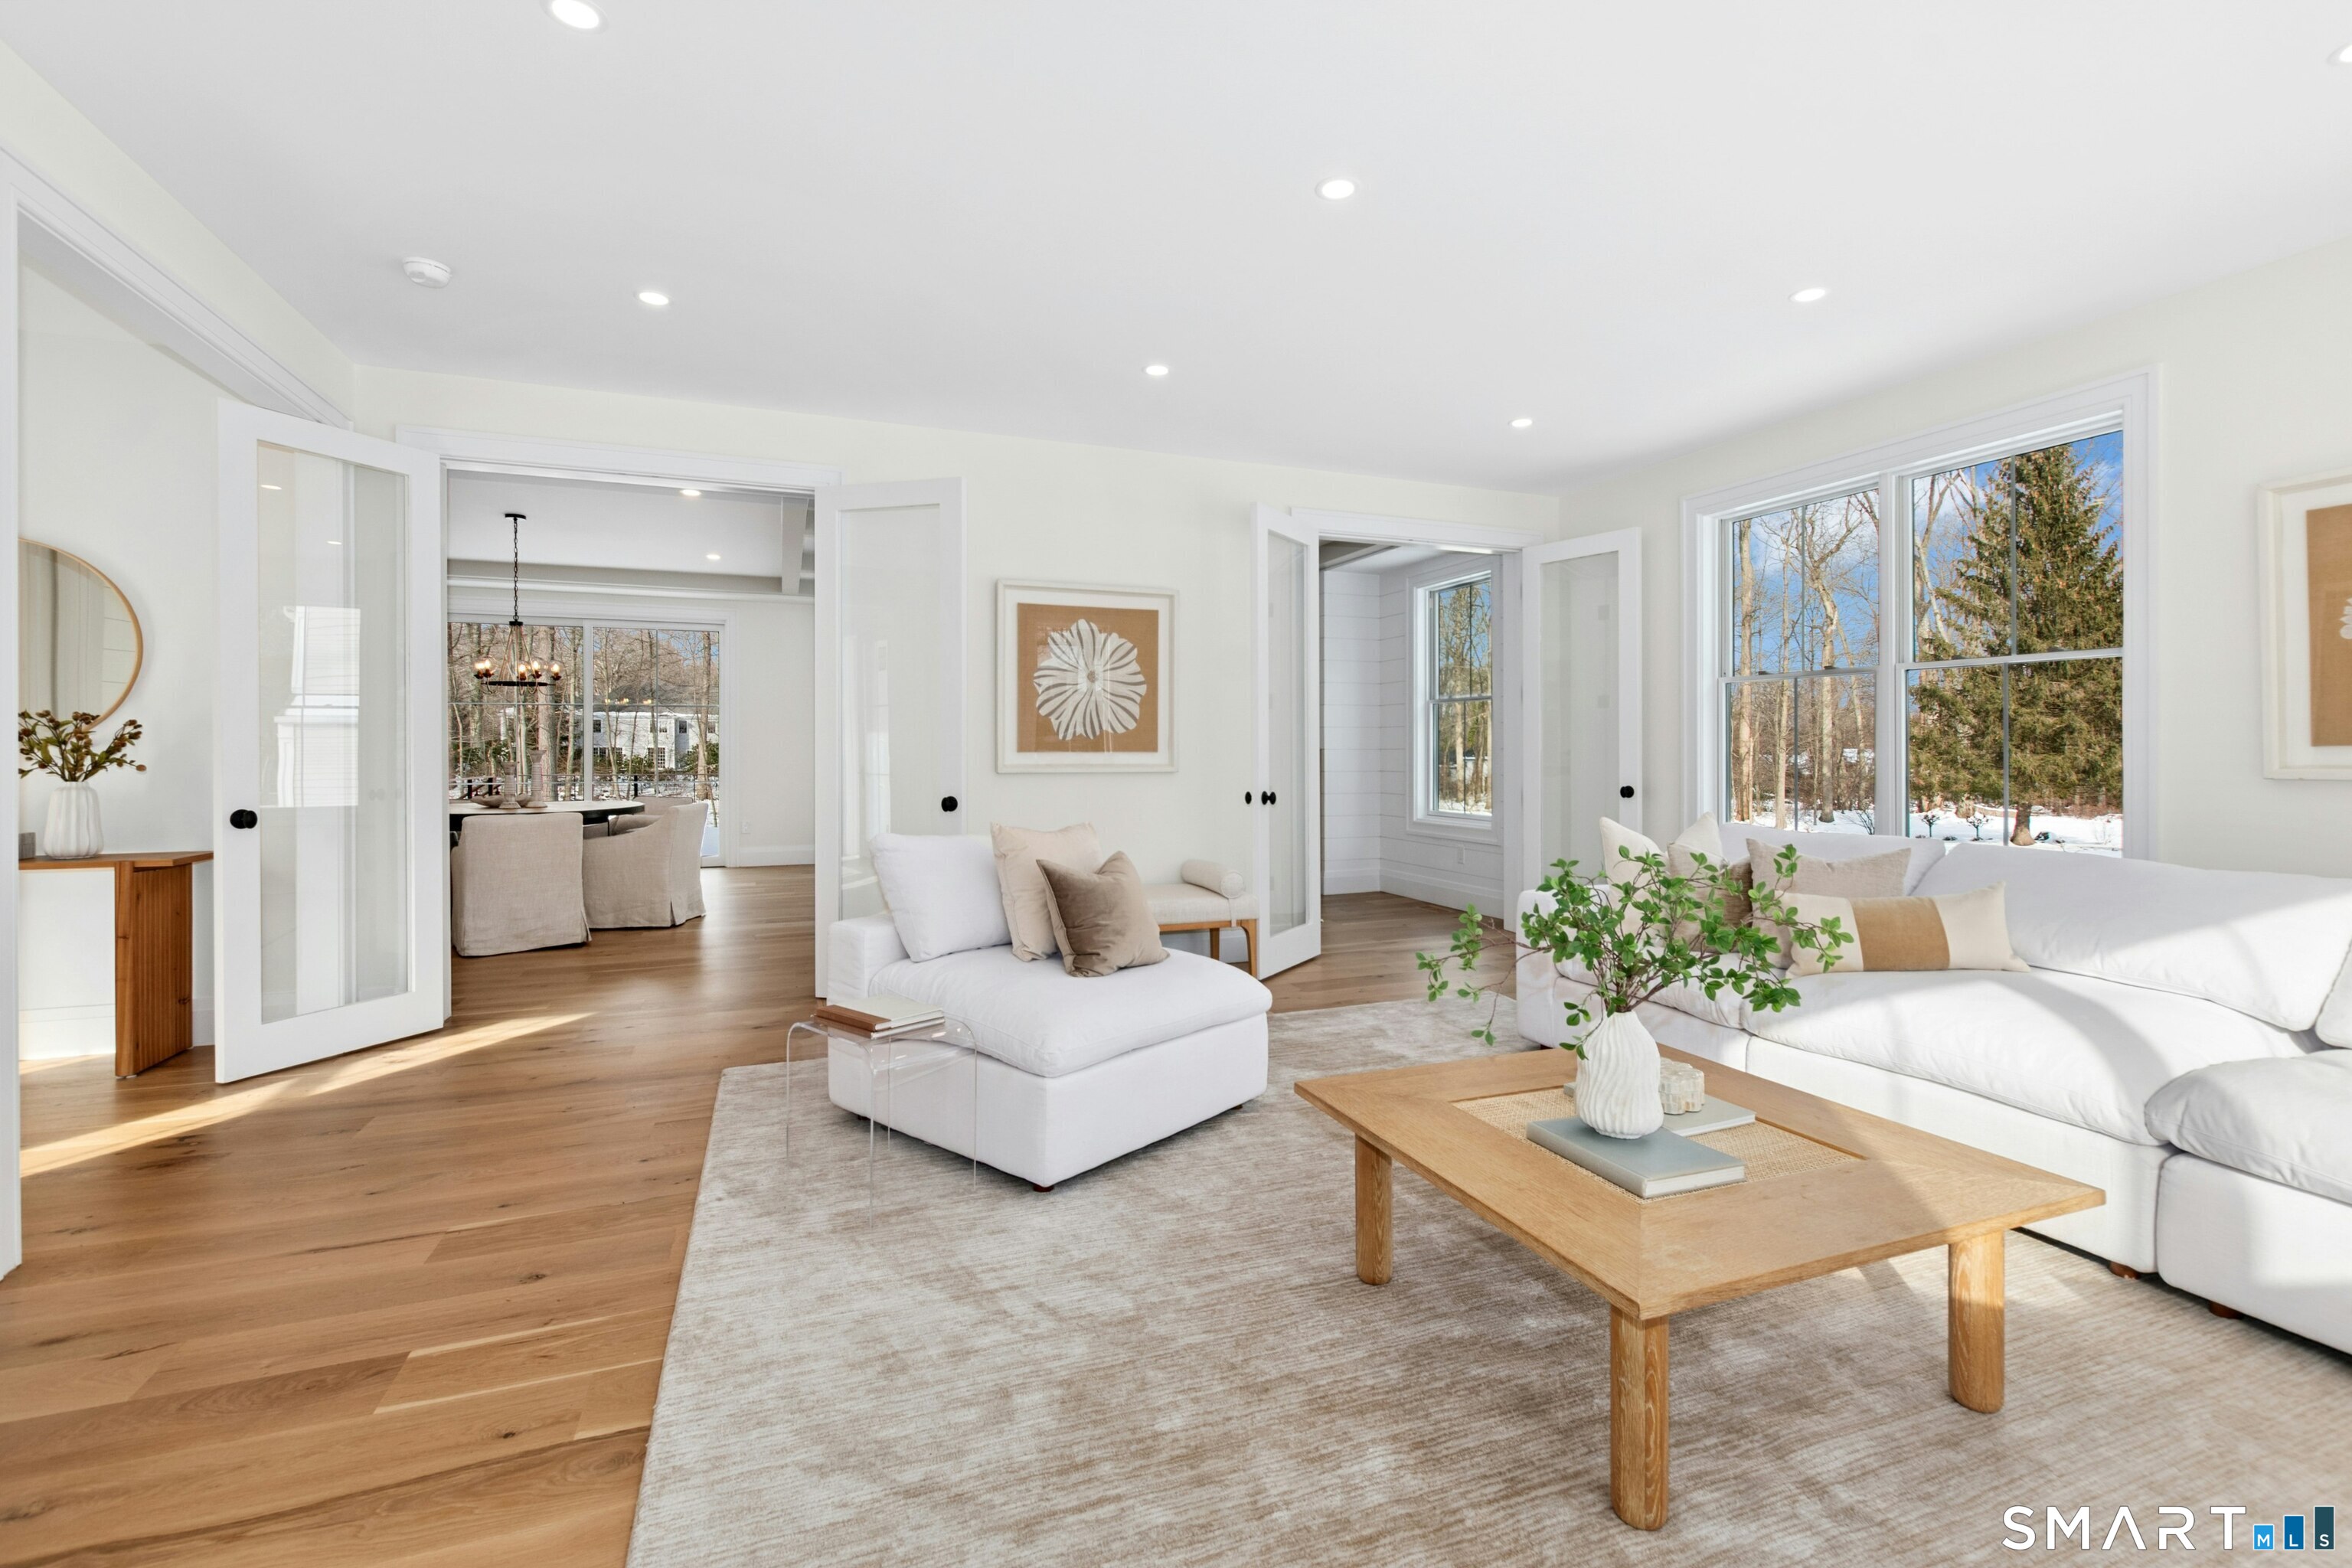
Staged living room with white sofas, a wood coffee table, and large windows overlooking snowy trees.
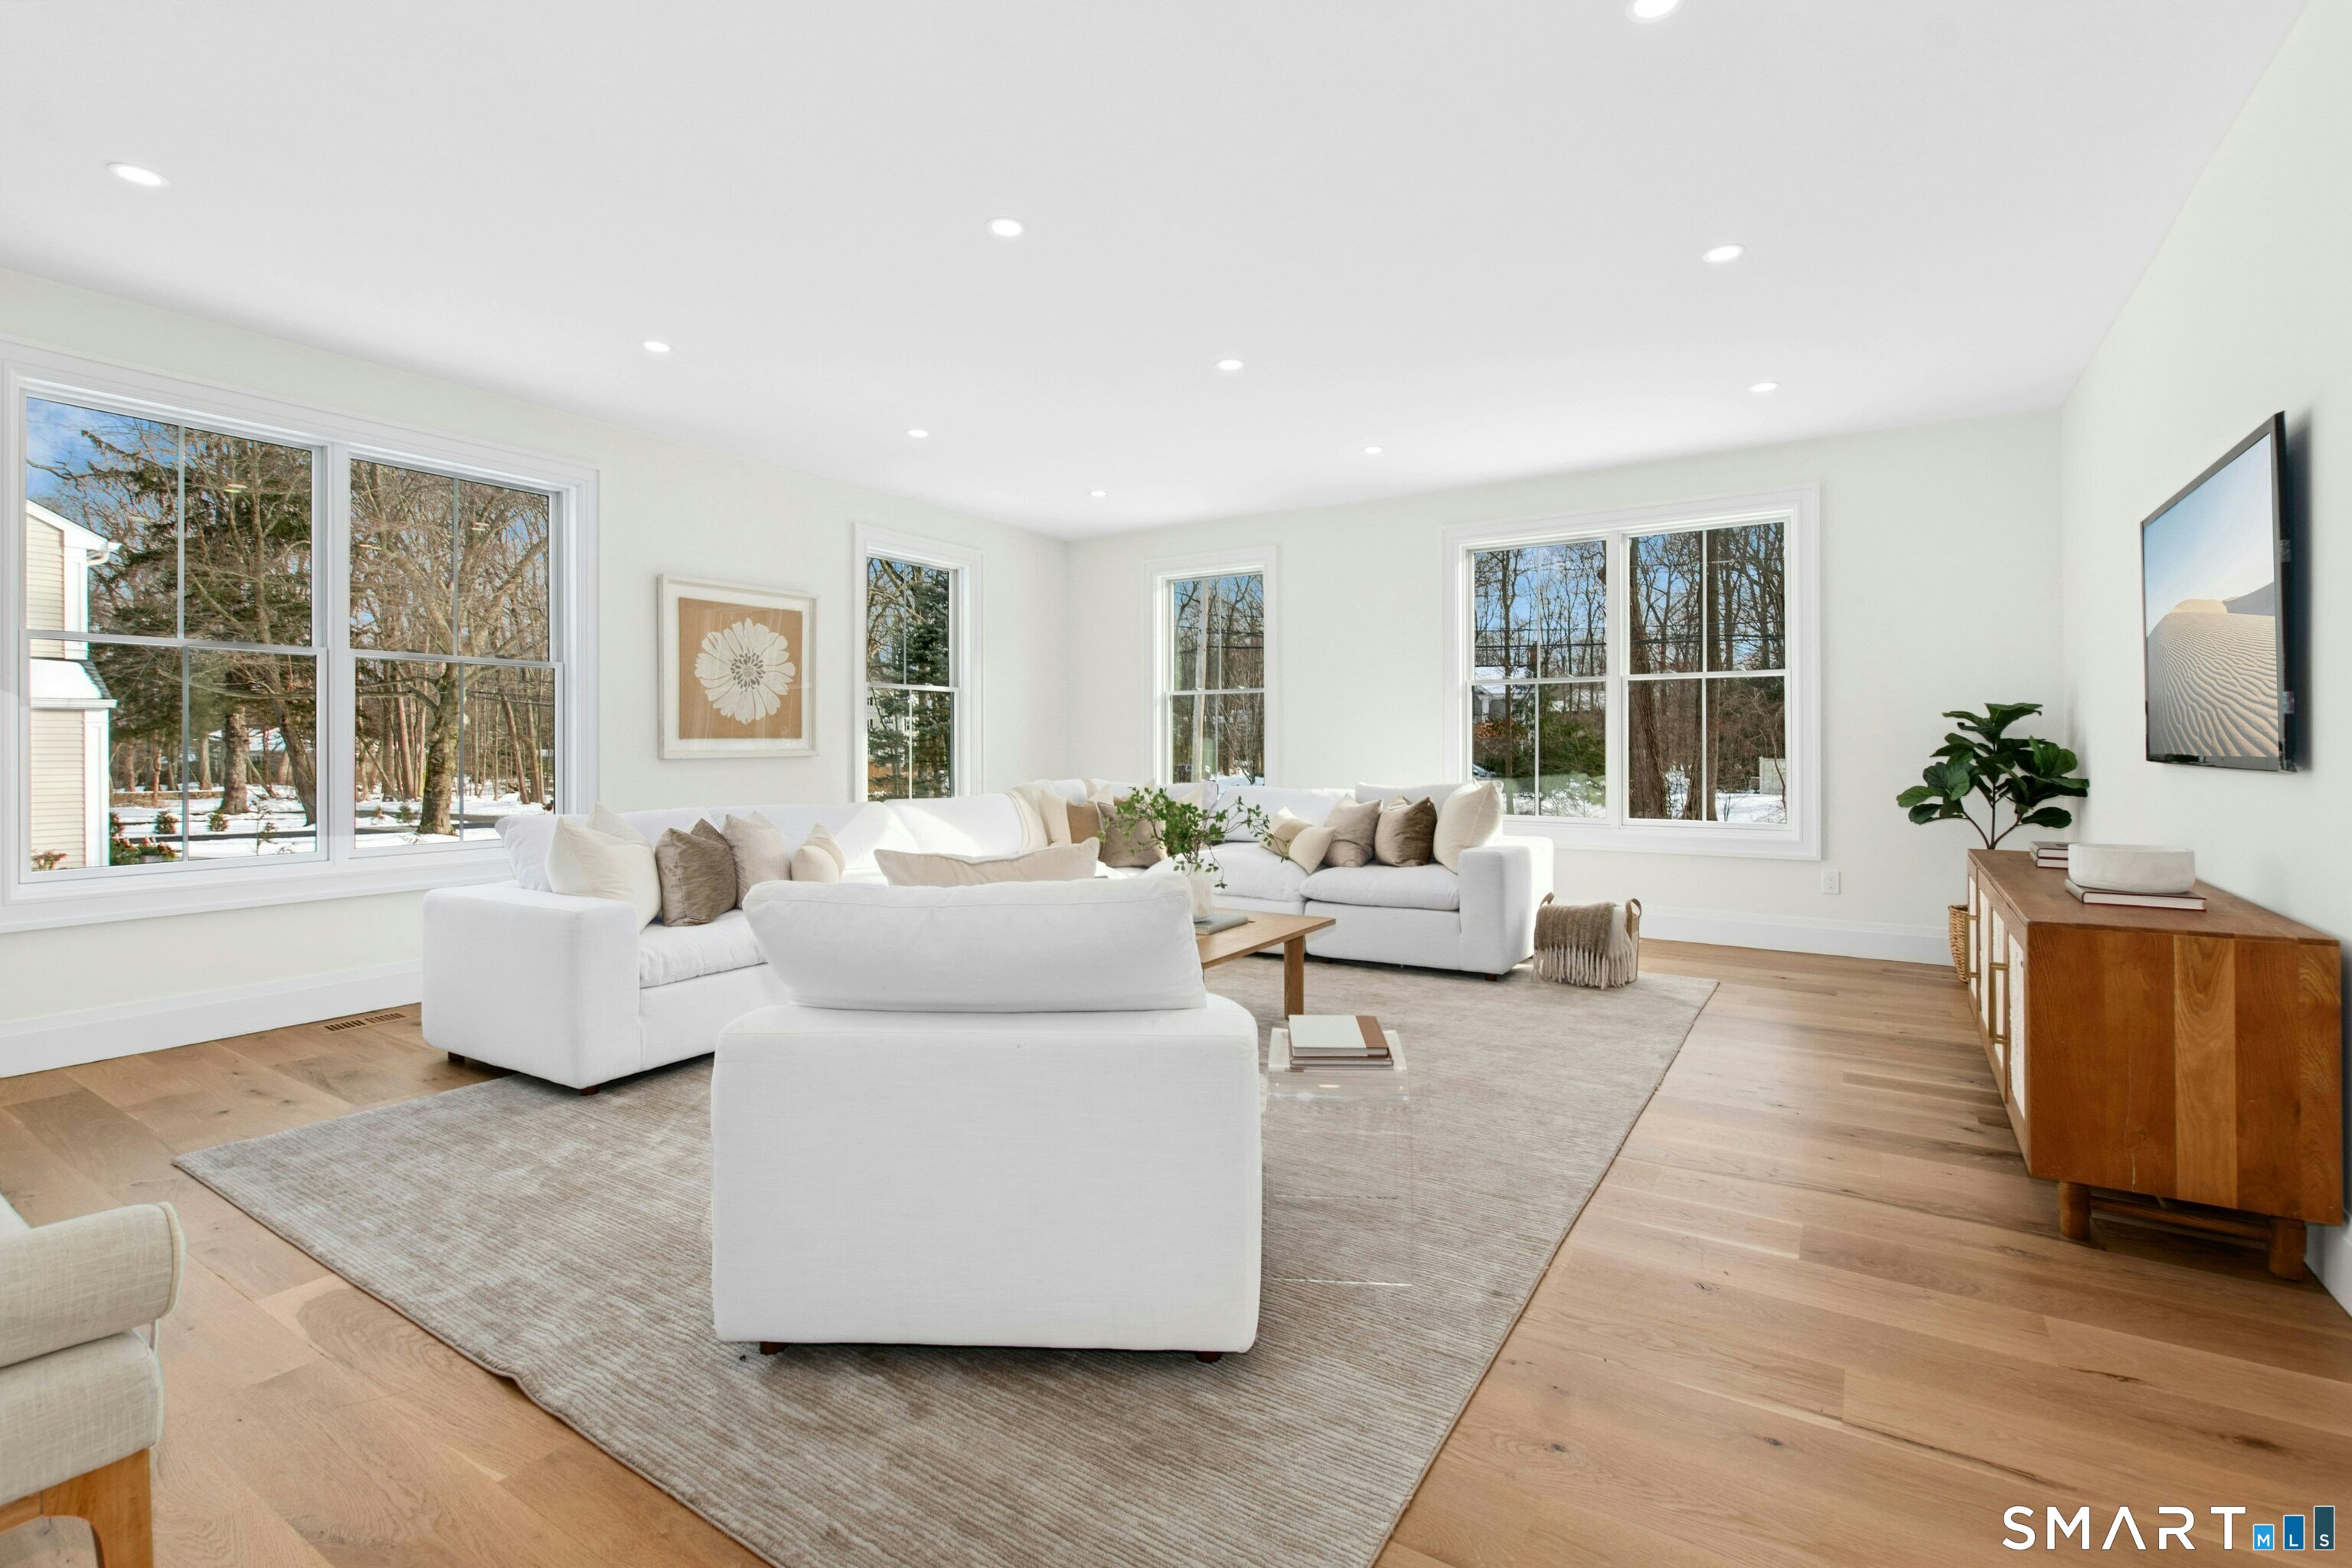
Living room with a white sectional, pale wood floors, and large windows overlooking snowy trees.
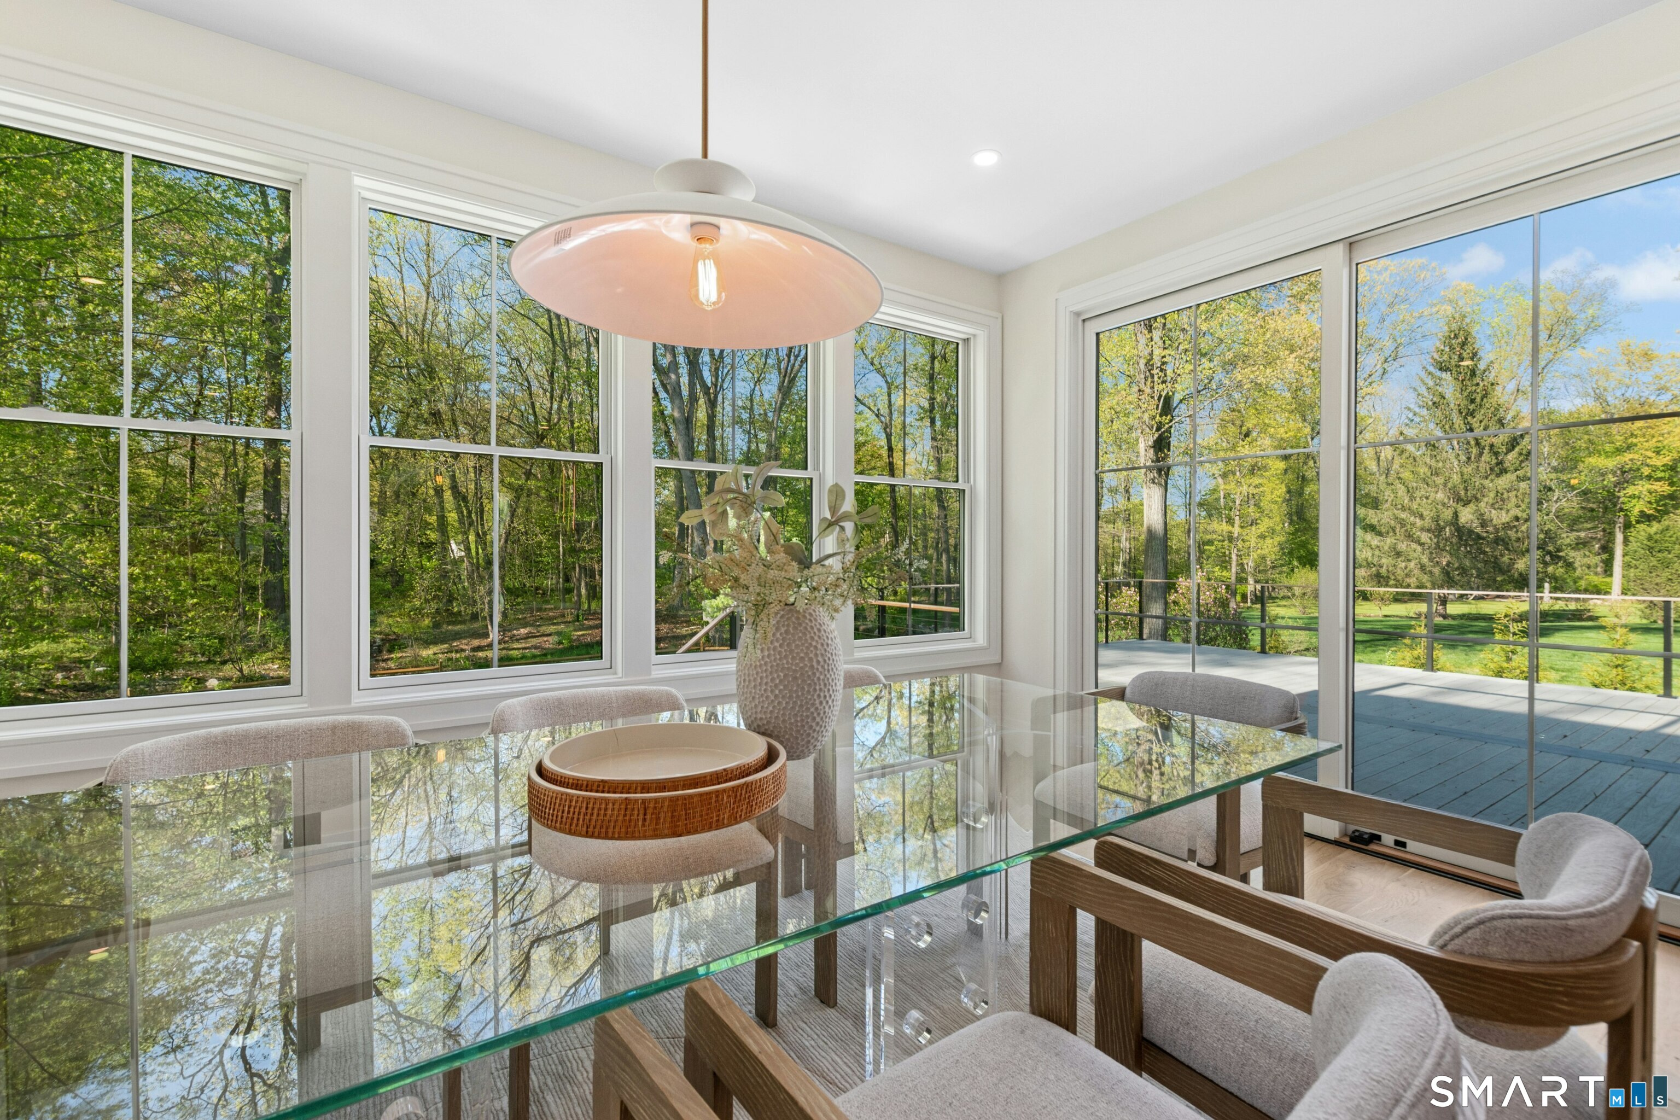
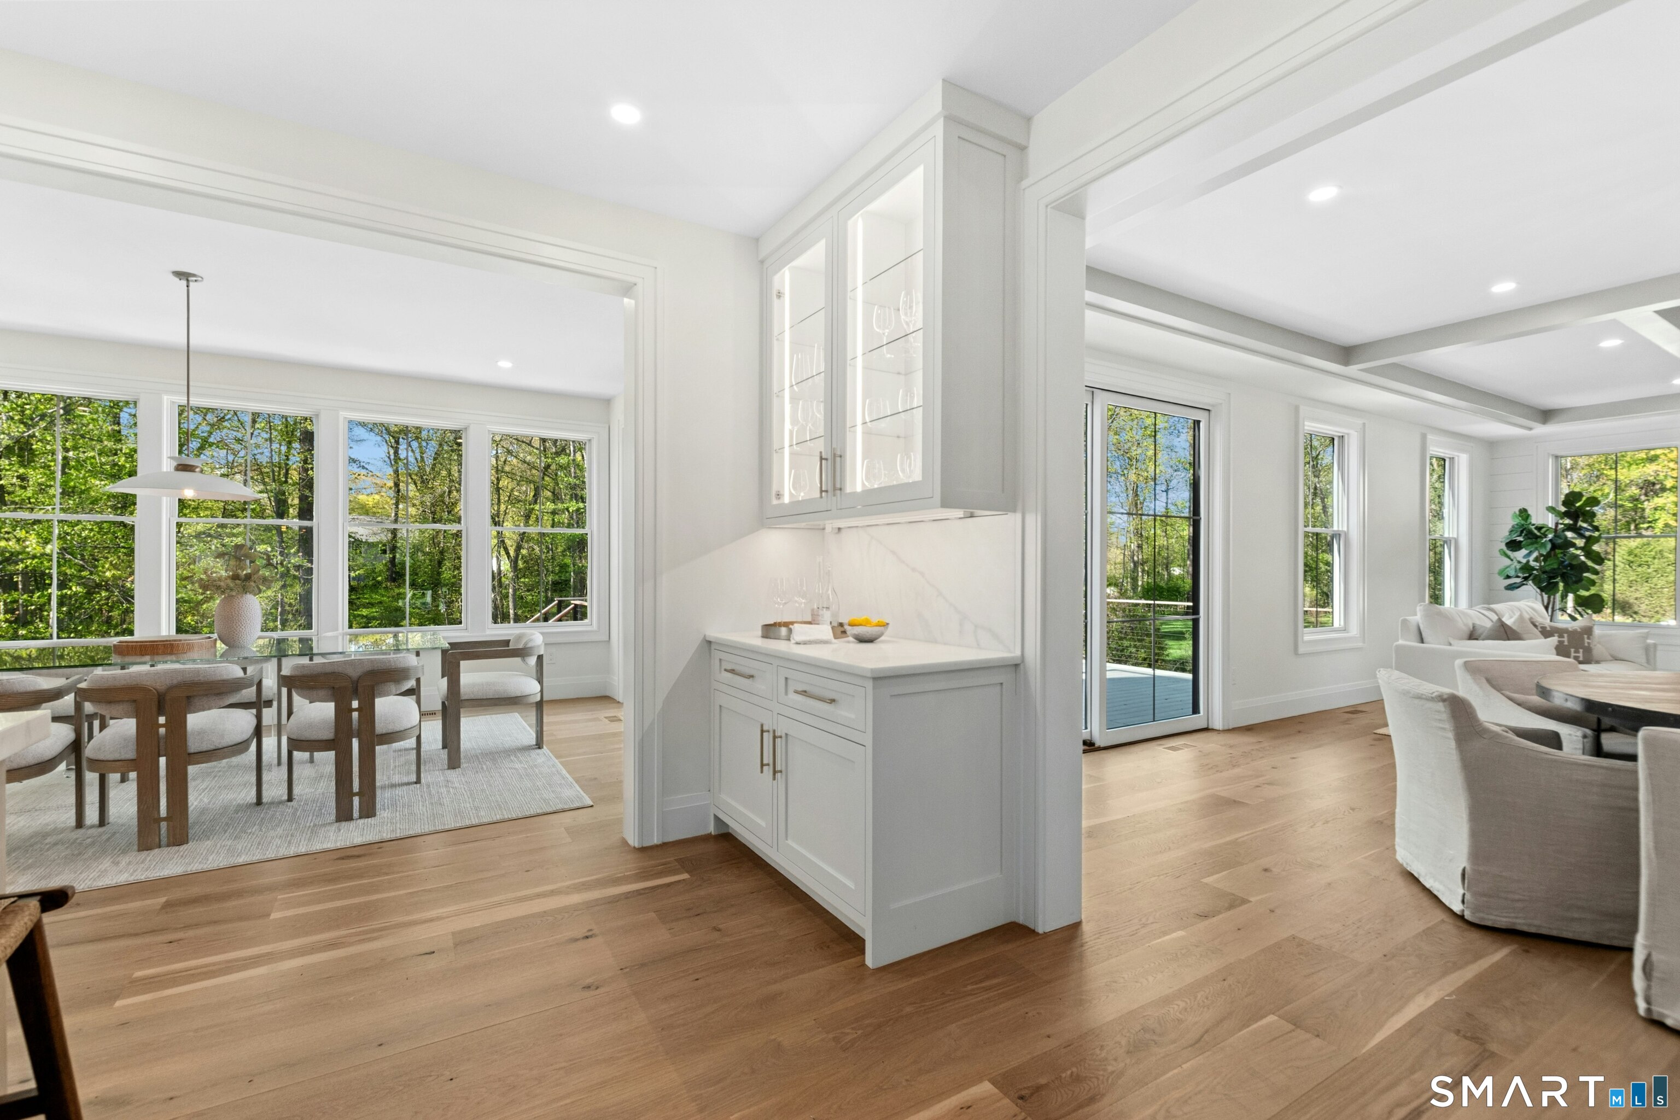
Dining room with a glass-top table and large windows overlooking leafy woods and a deck.
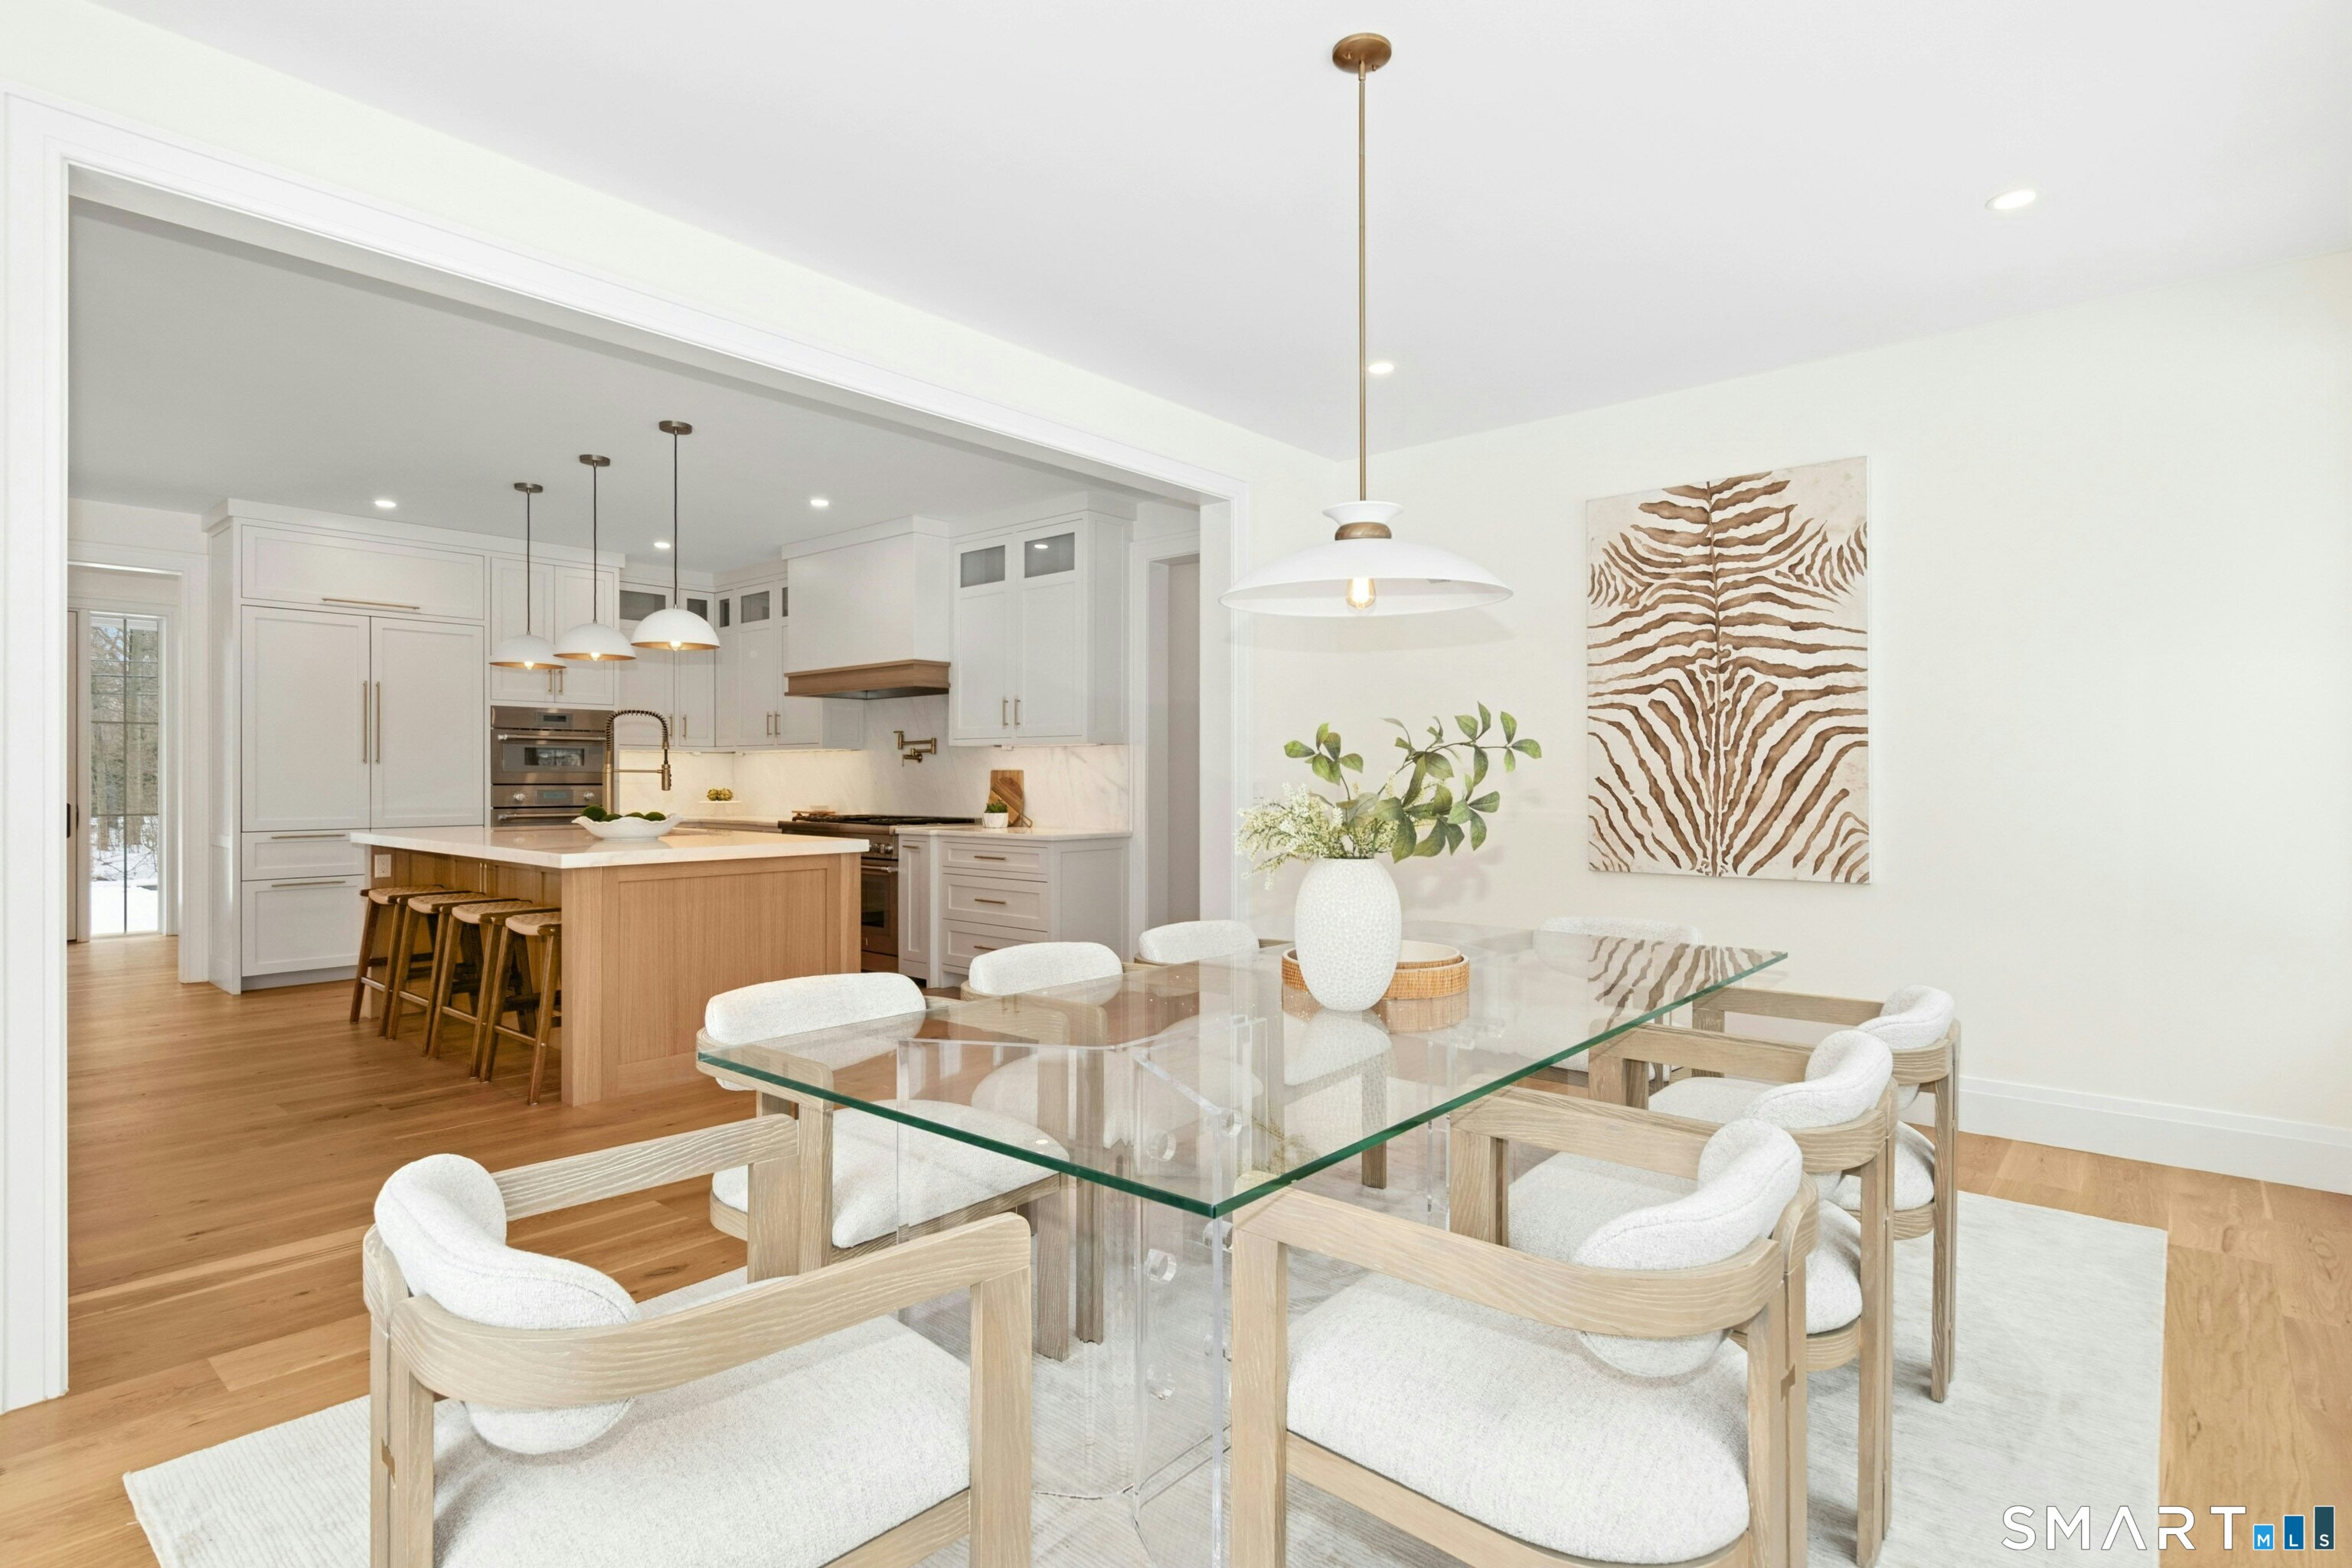
Dining room with glass table and upholstered chairs beside a bright white kitchen with a wood island.
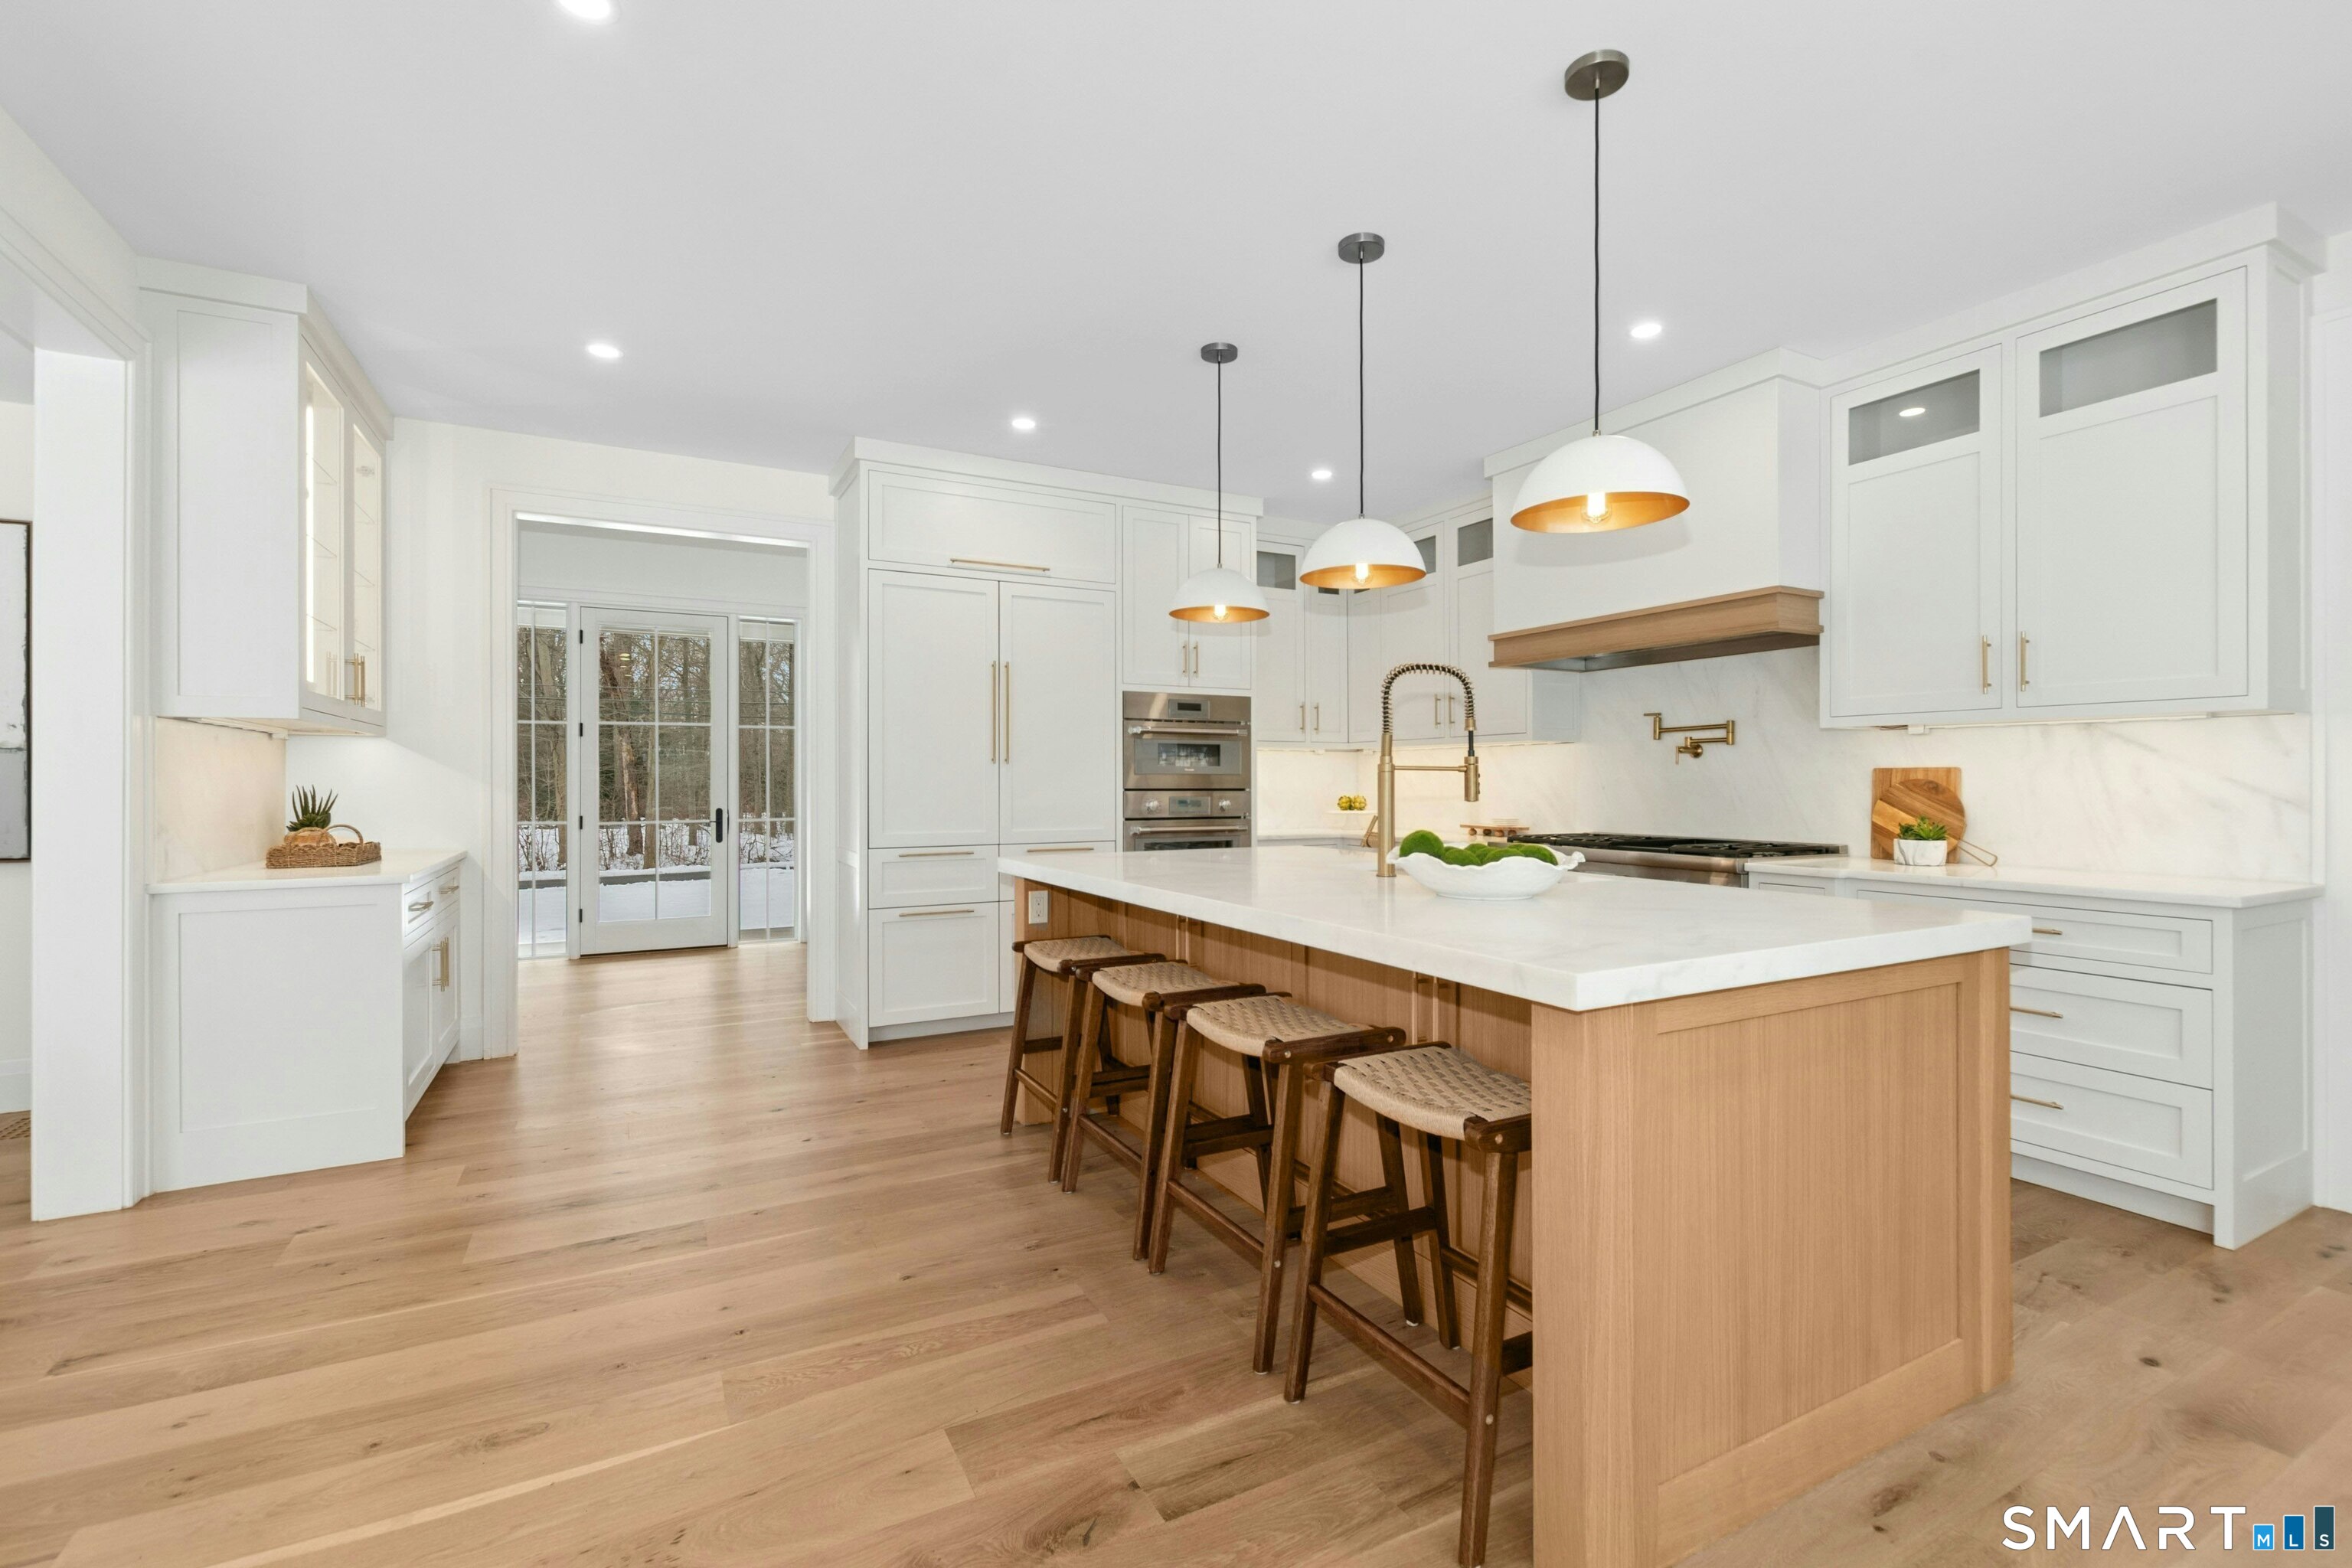
Kitchen with white cabinetry, a large wood island, woven stools, and glass doors overlooking snowy woods.
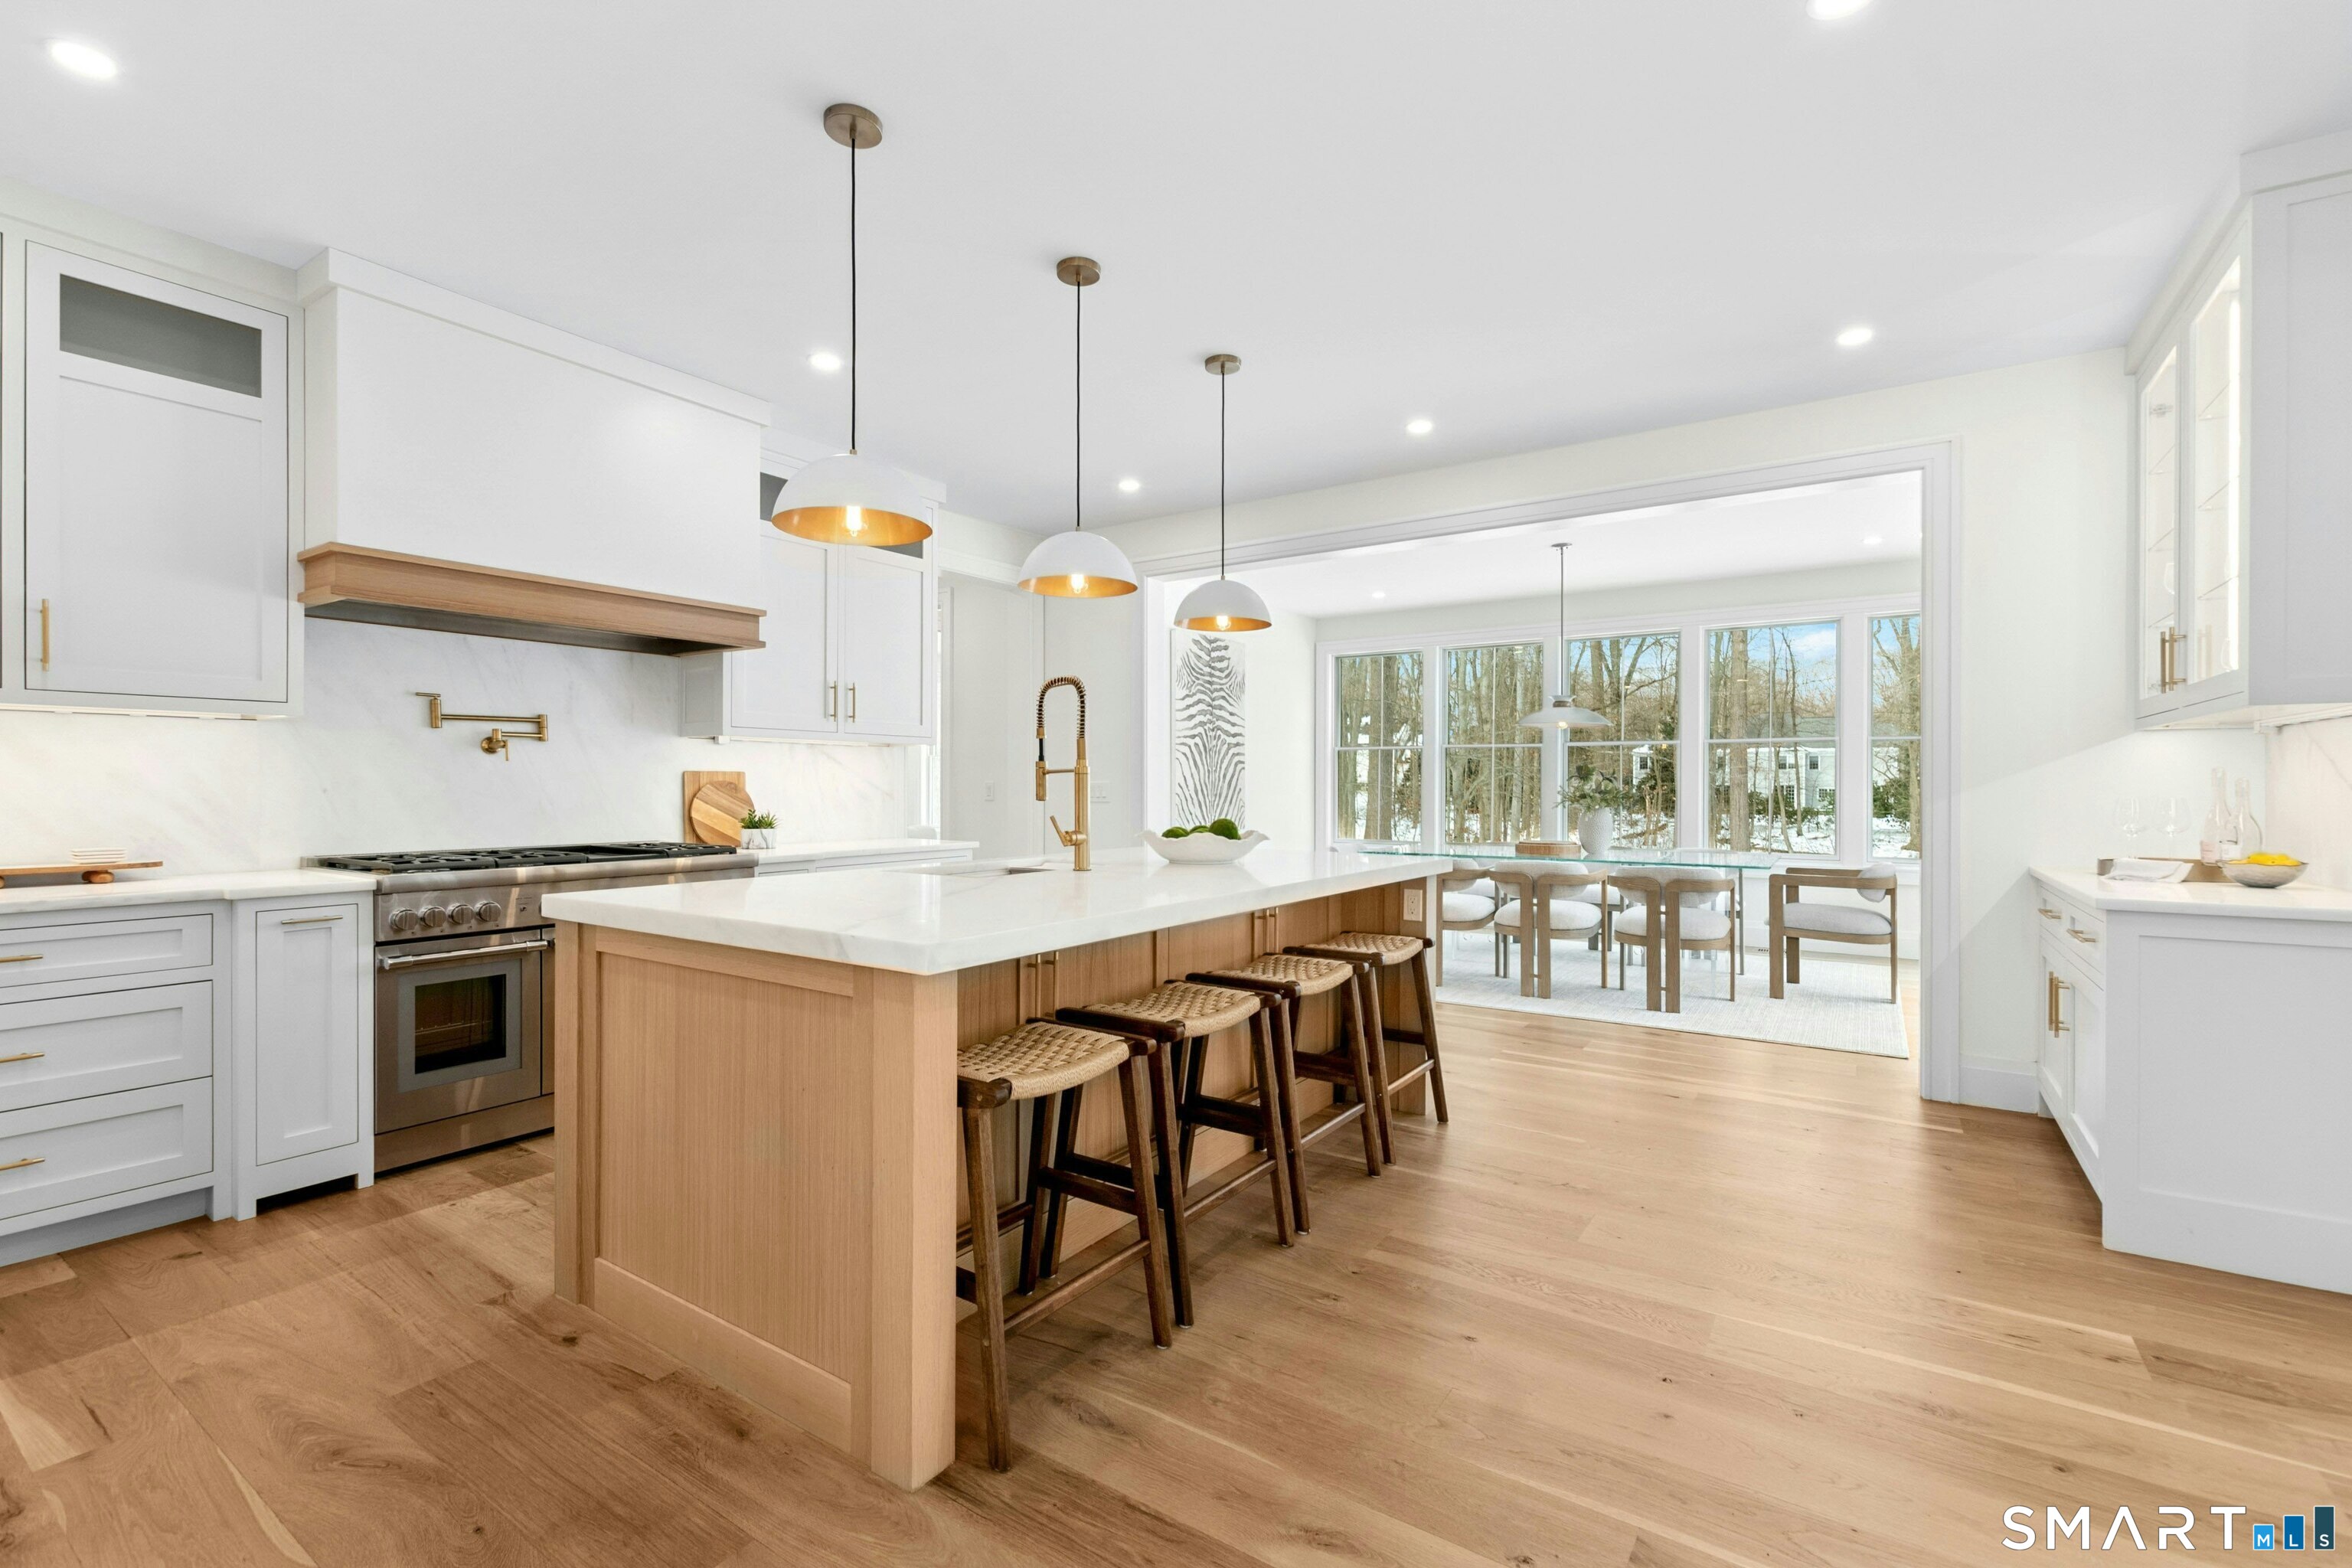
Bright white kitchen with a wood-paneled island and stools, opening to a dining area with snowy views.
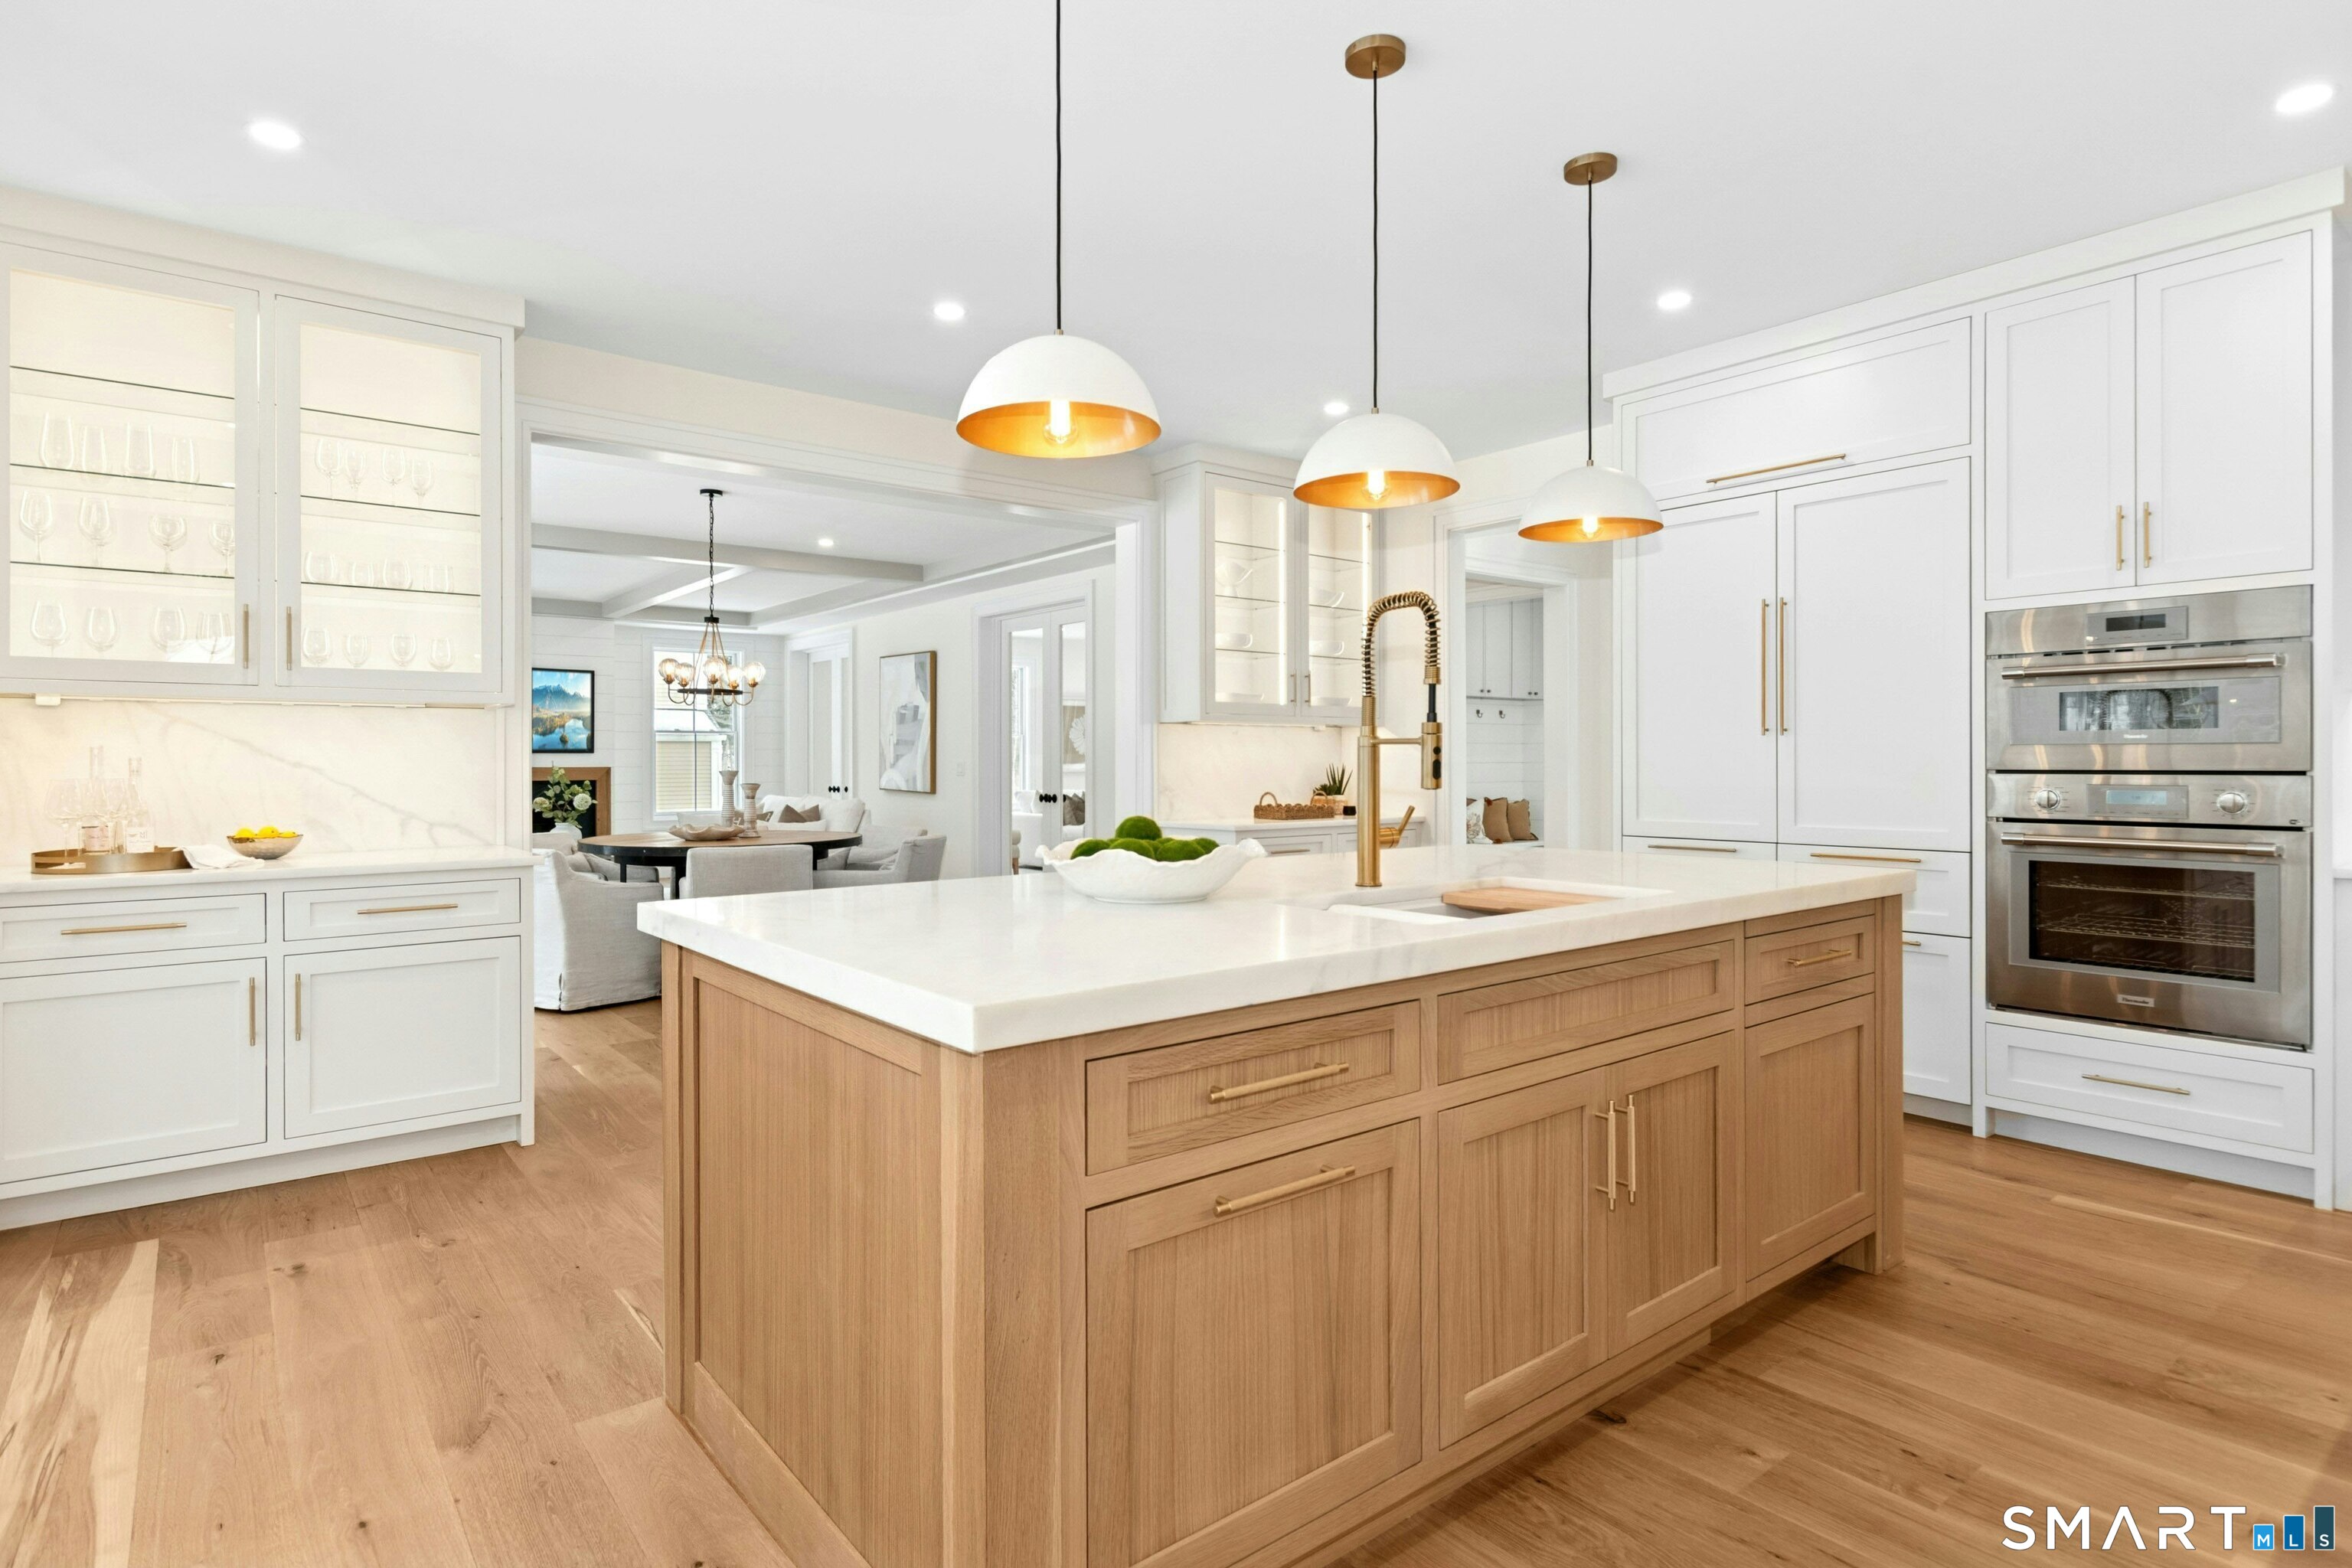
Bright kitchen with a large wood-paneled island, white cabinets, brass fixtures, and built-in double ovens.
Open dining and living area with hardwood floors, broad windows, and a built-in glass-front cabinet.
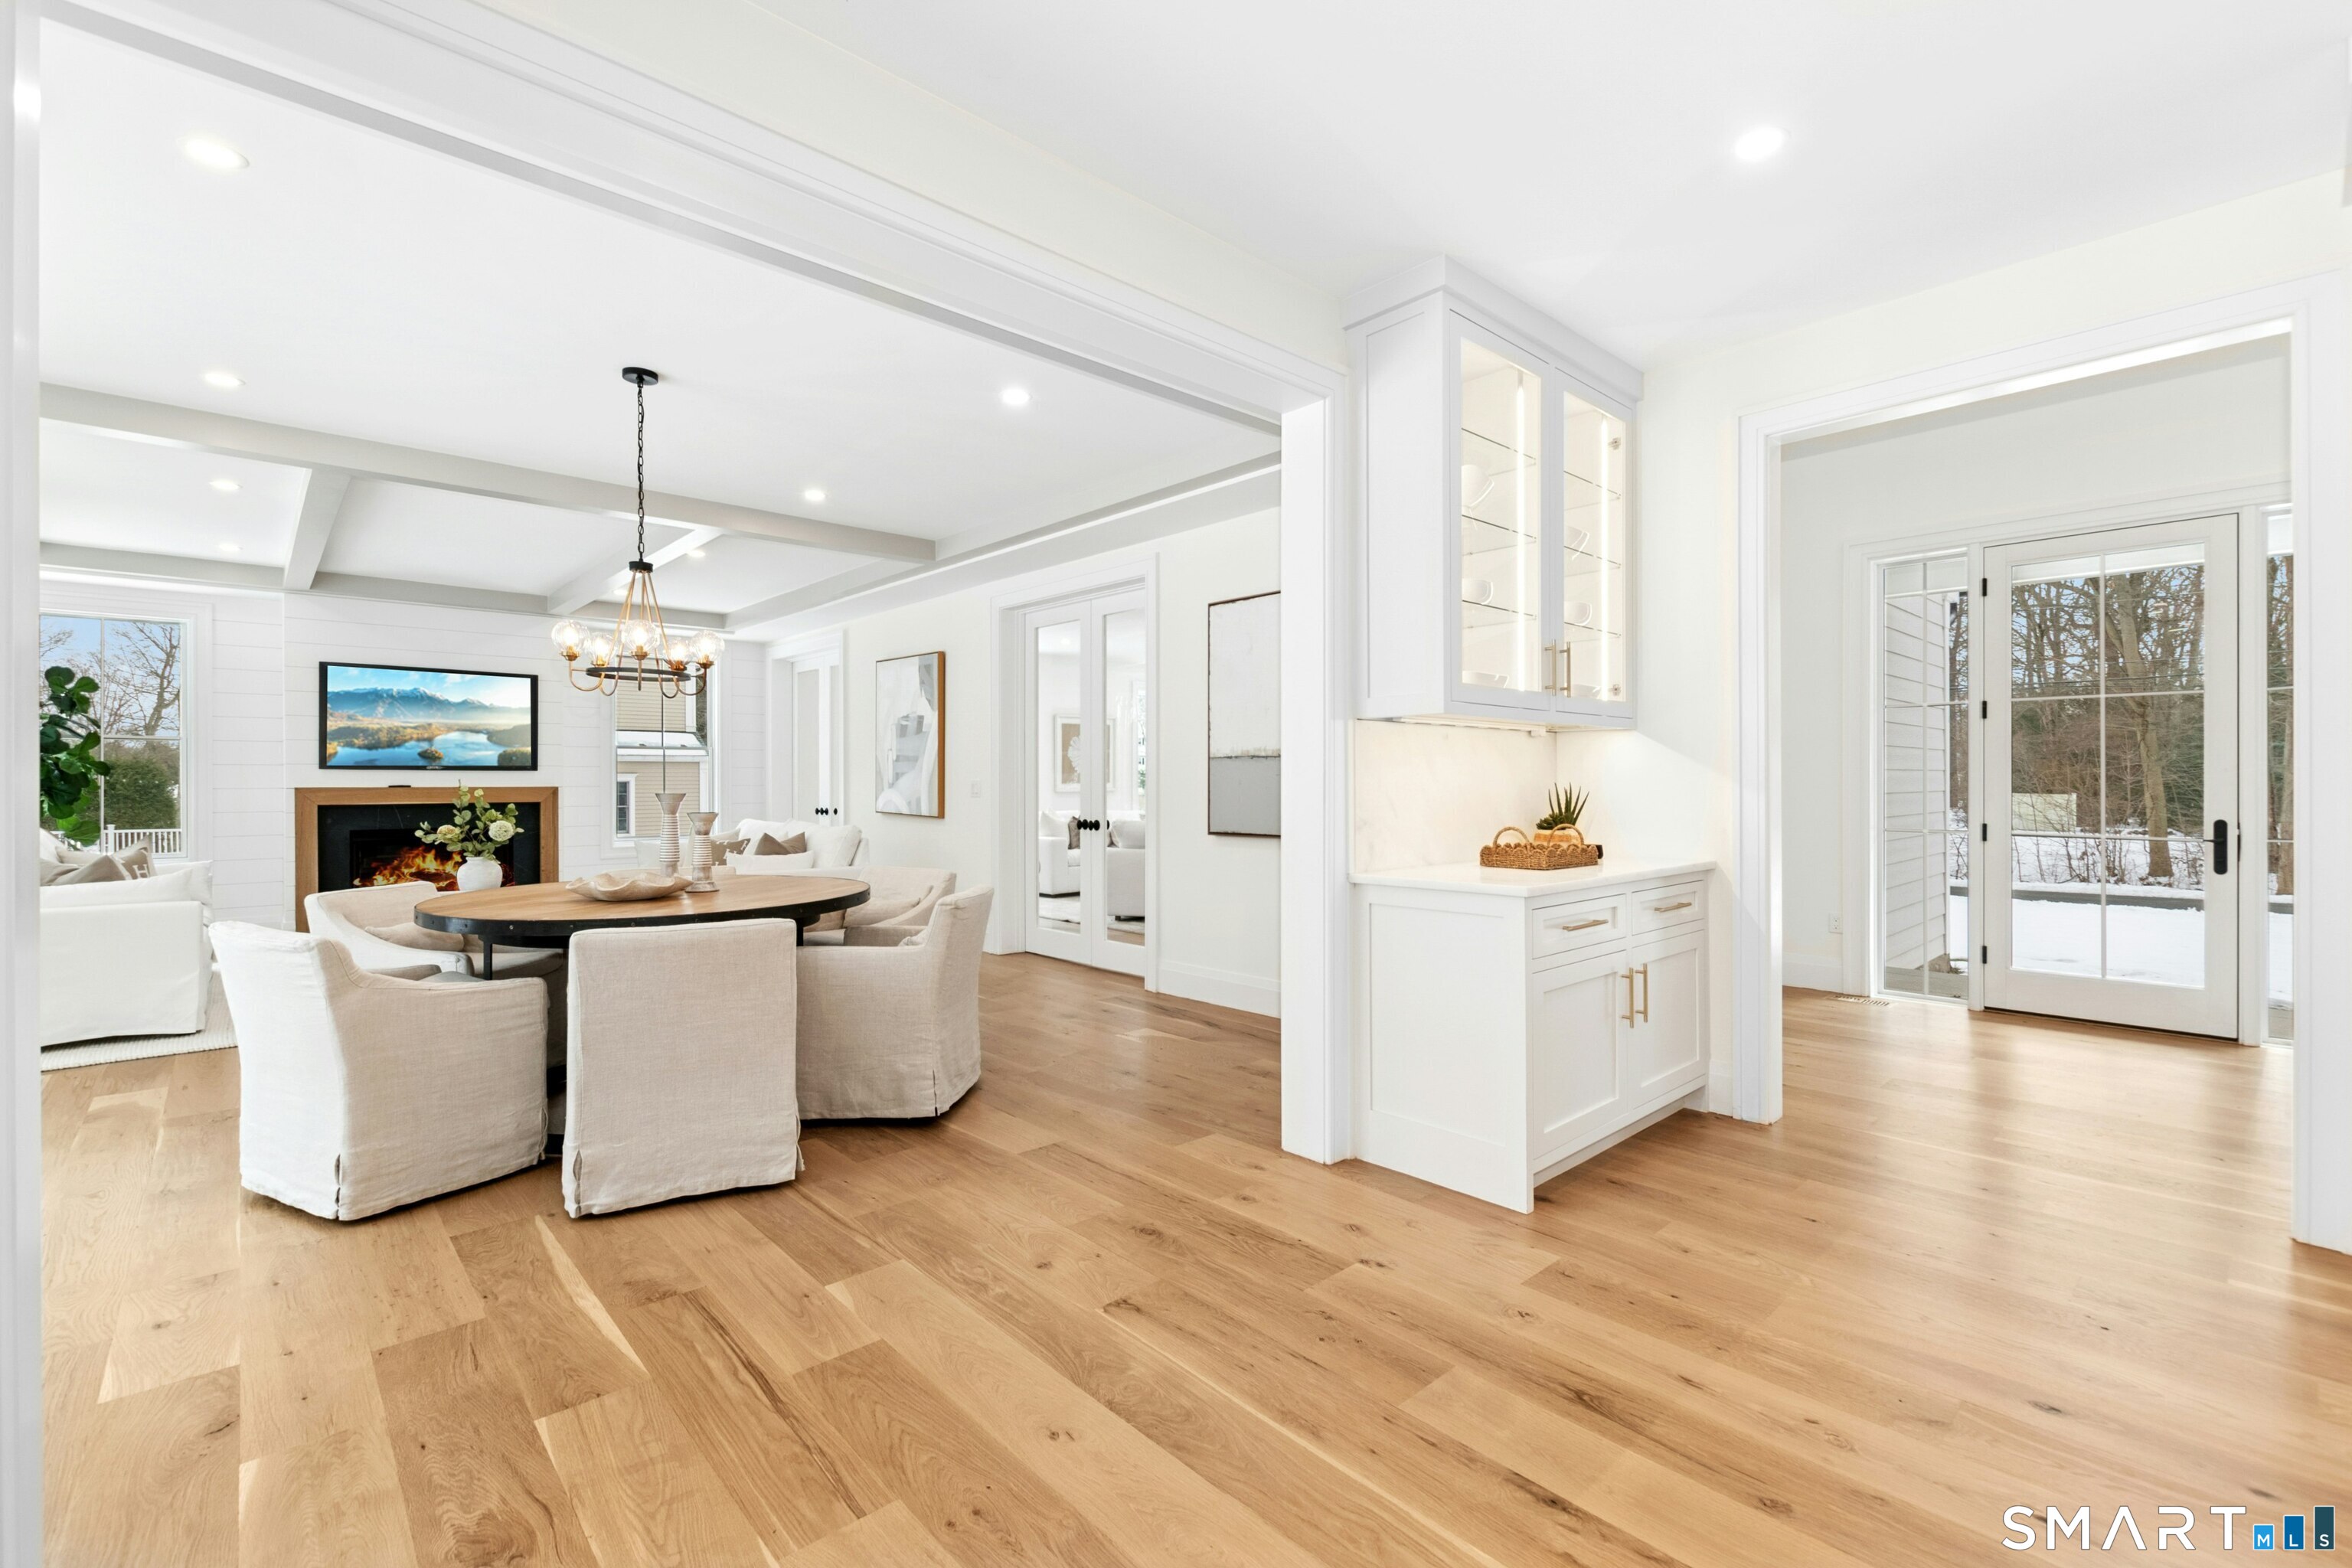
Open dining and living area with a round table, fireplace, white cabinetry, and glass doors facing a snowy yard.
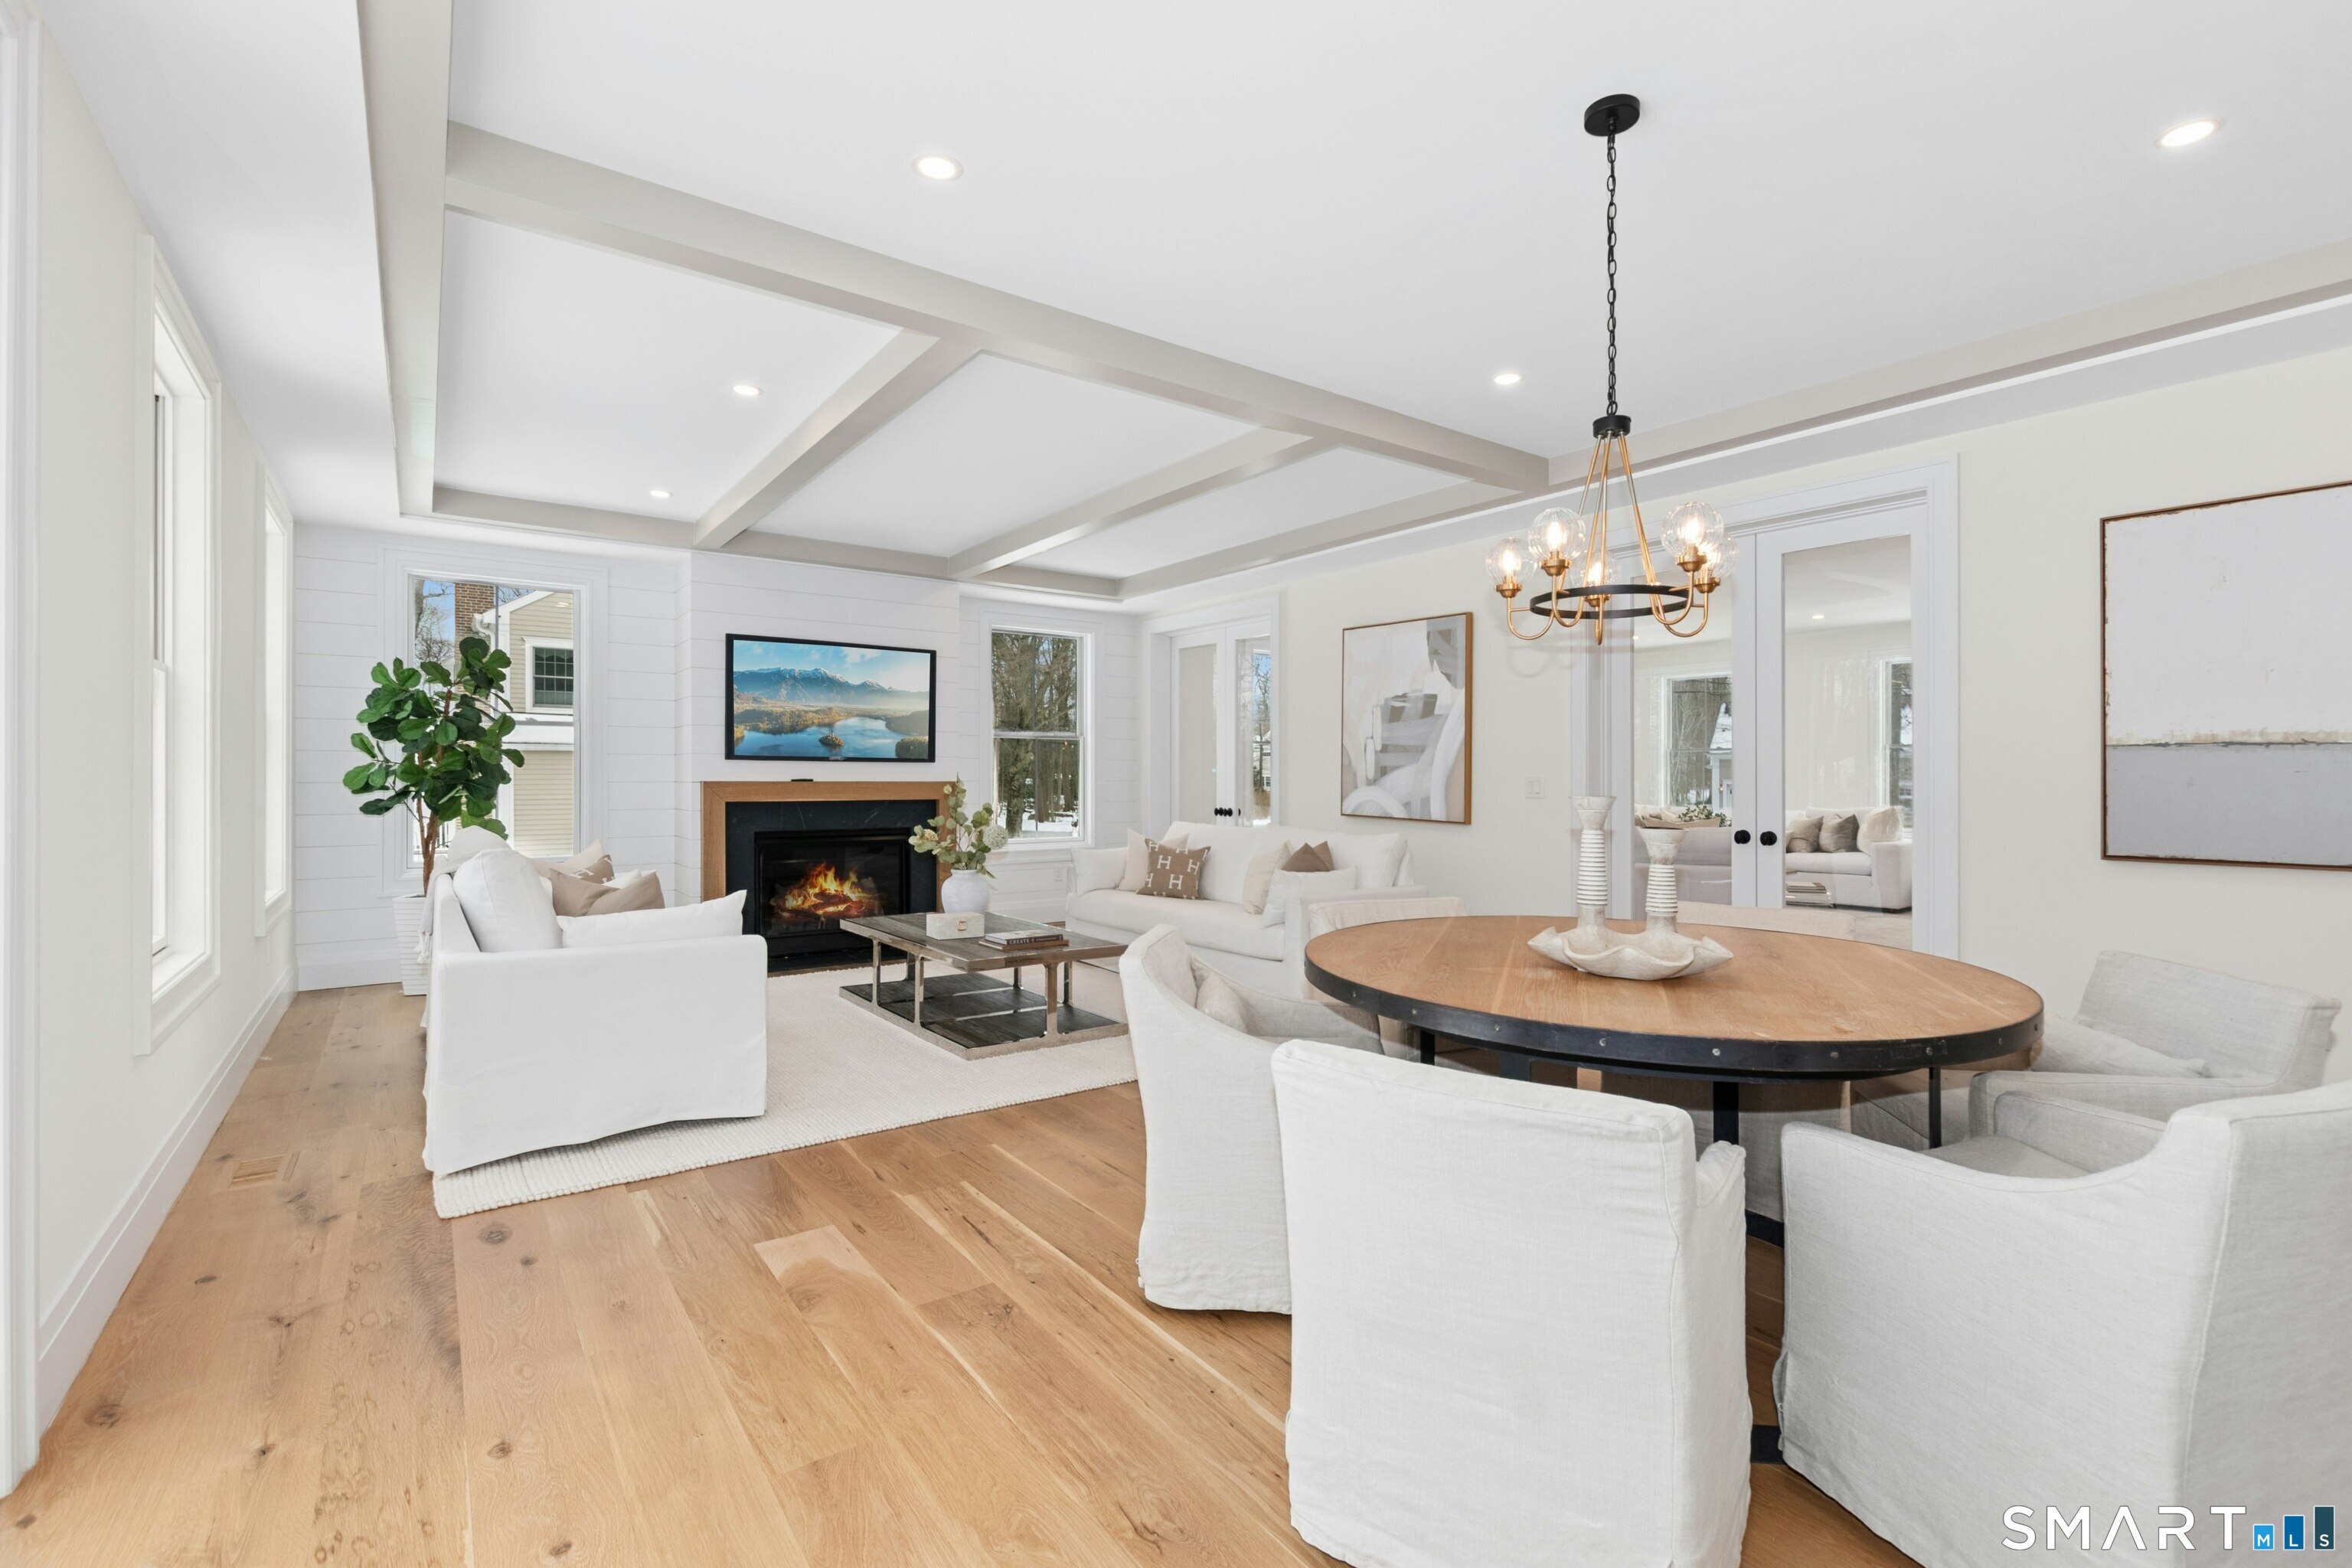
Open-plan living and dining room with a coffered ceiling, fireplace, and round wood table.
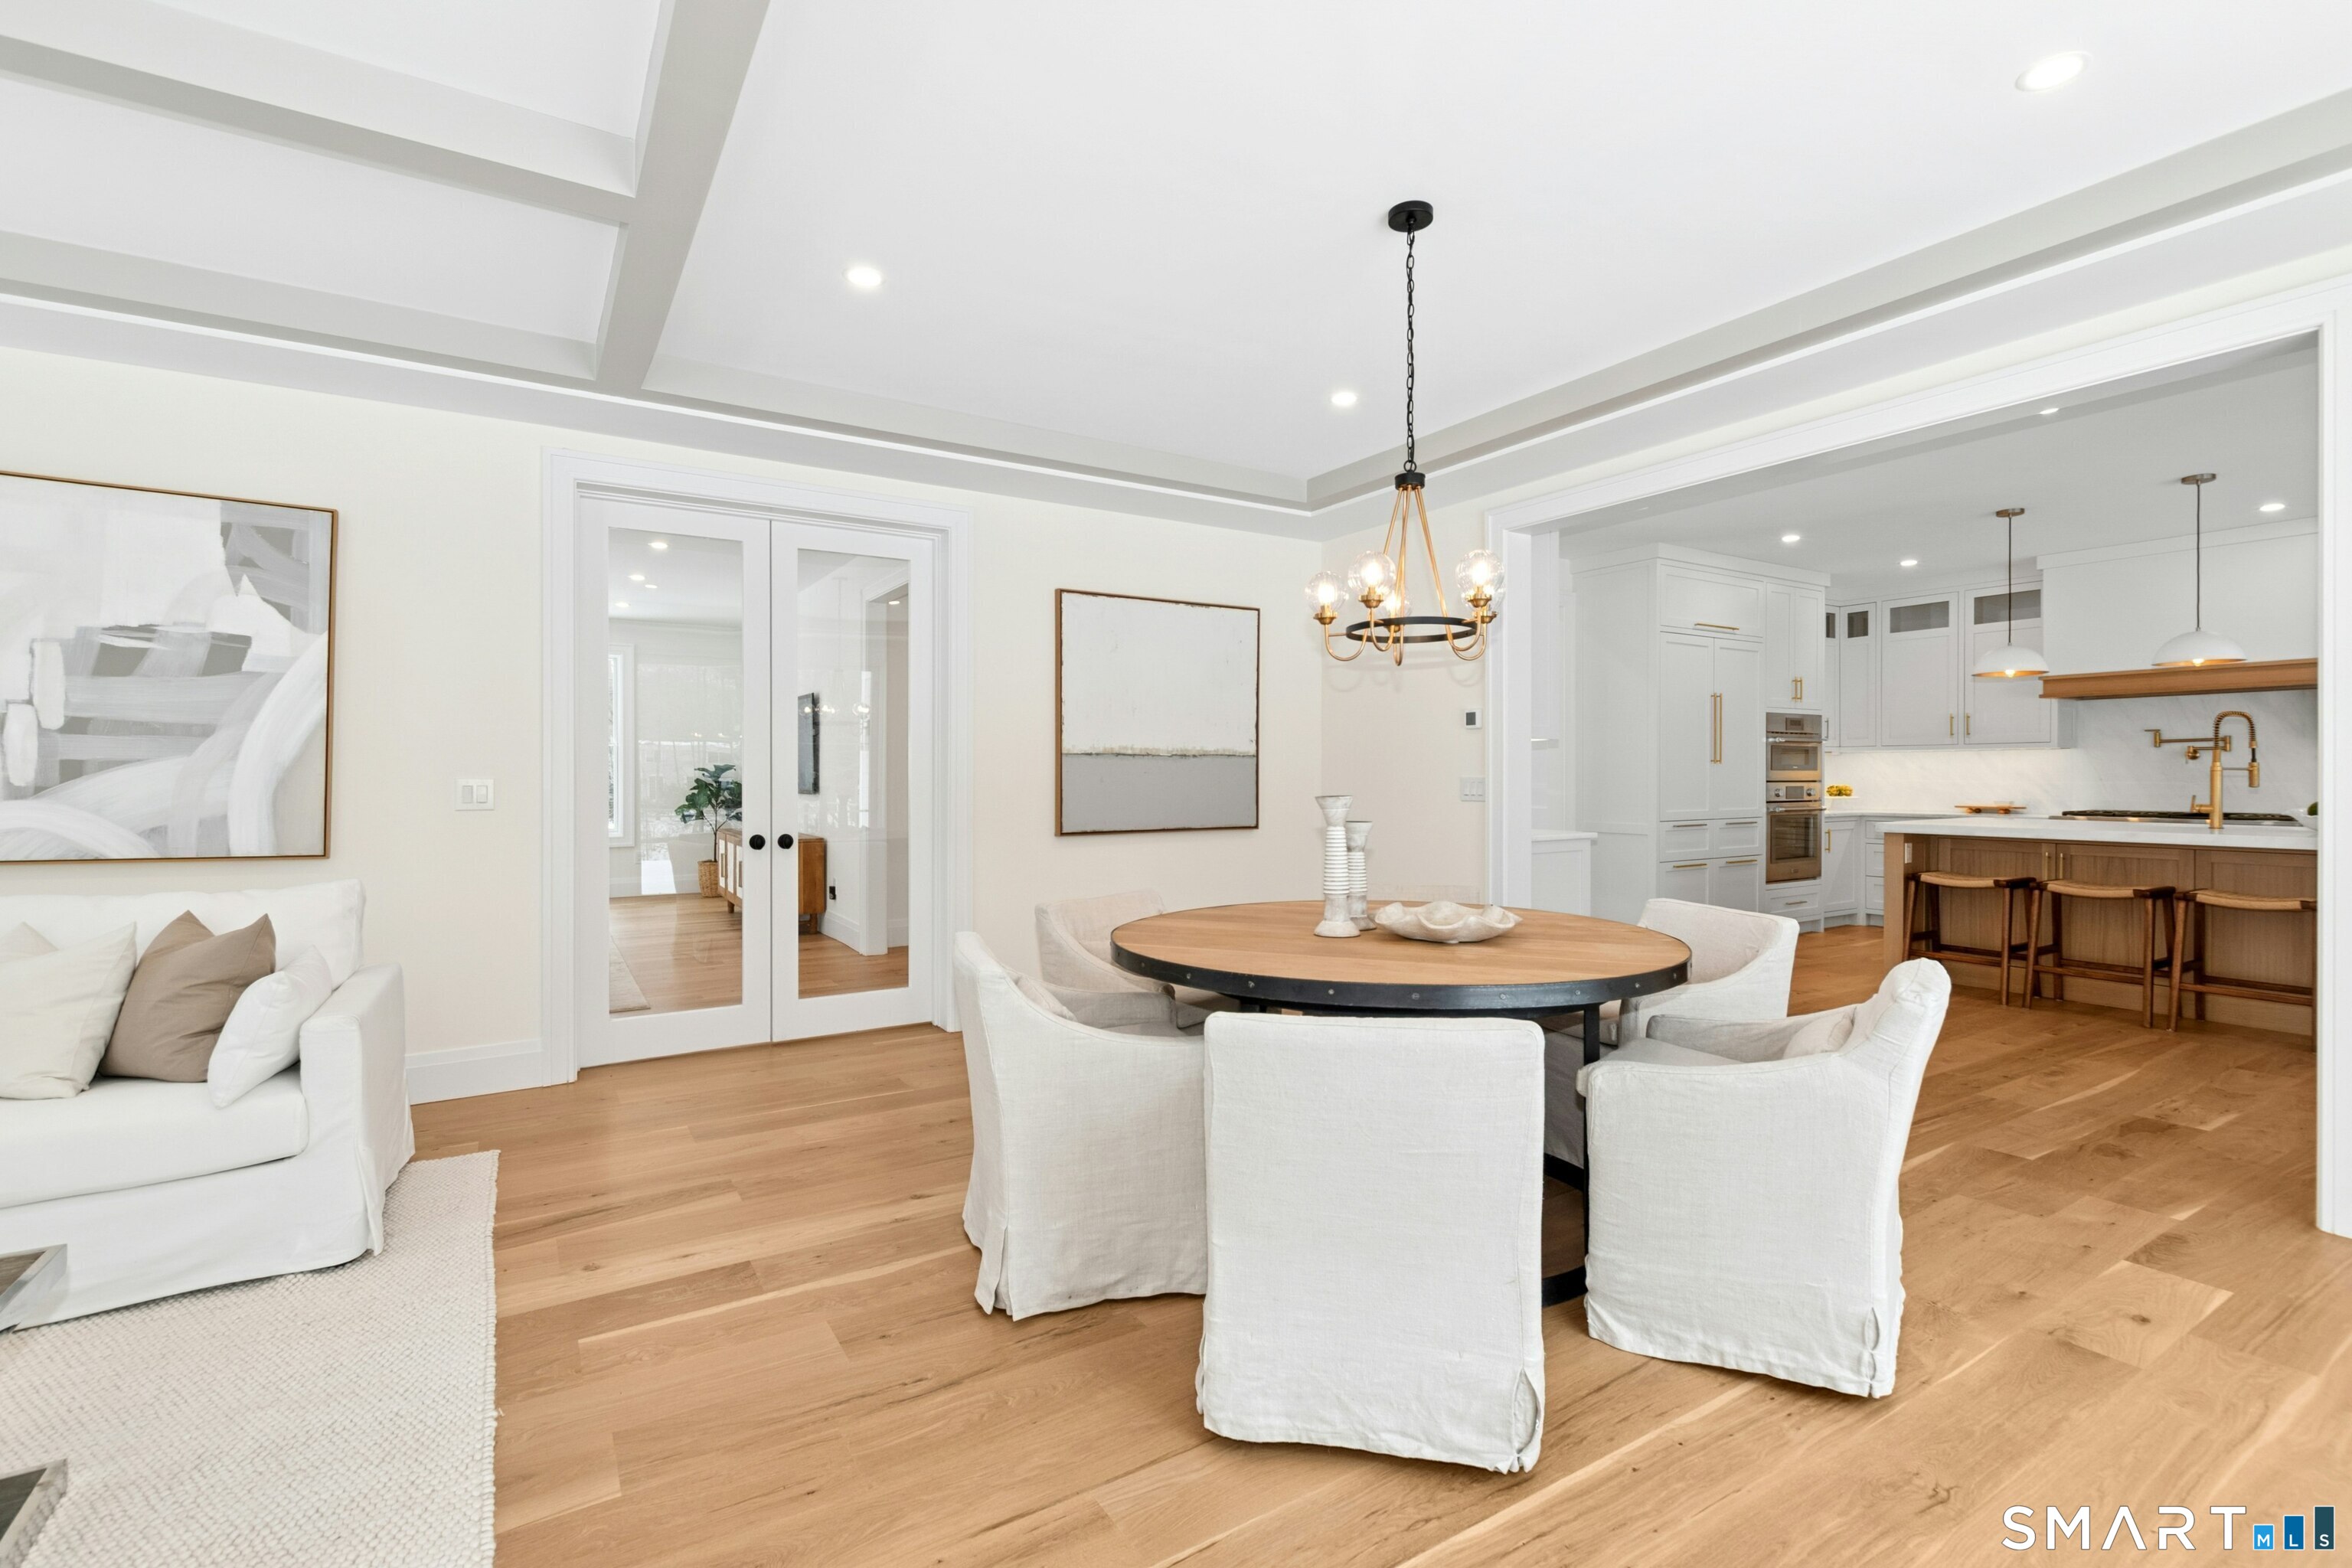
Dining room with a round wood table and upholstered chairs beside an open white kitchen.
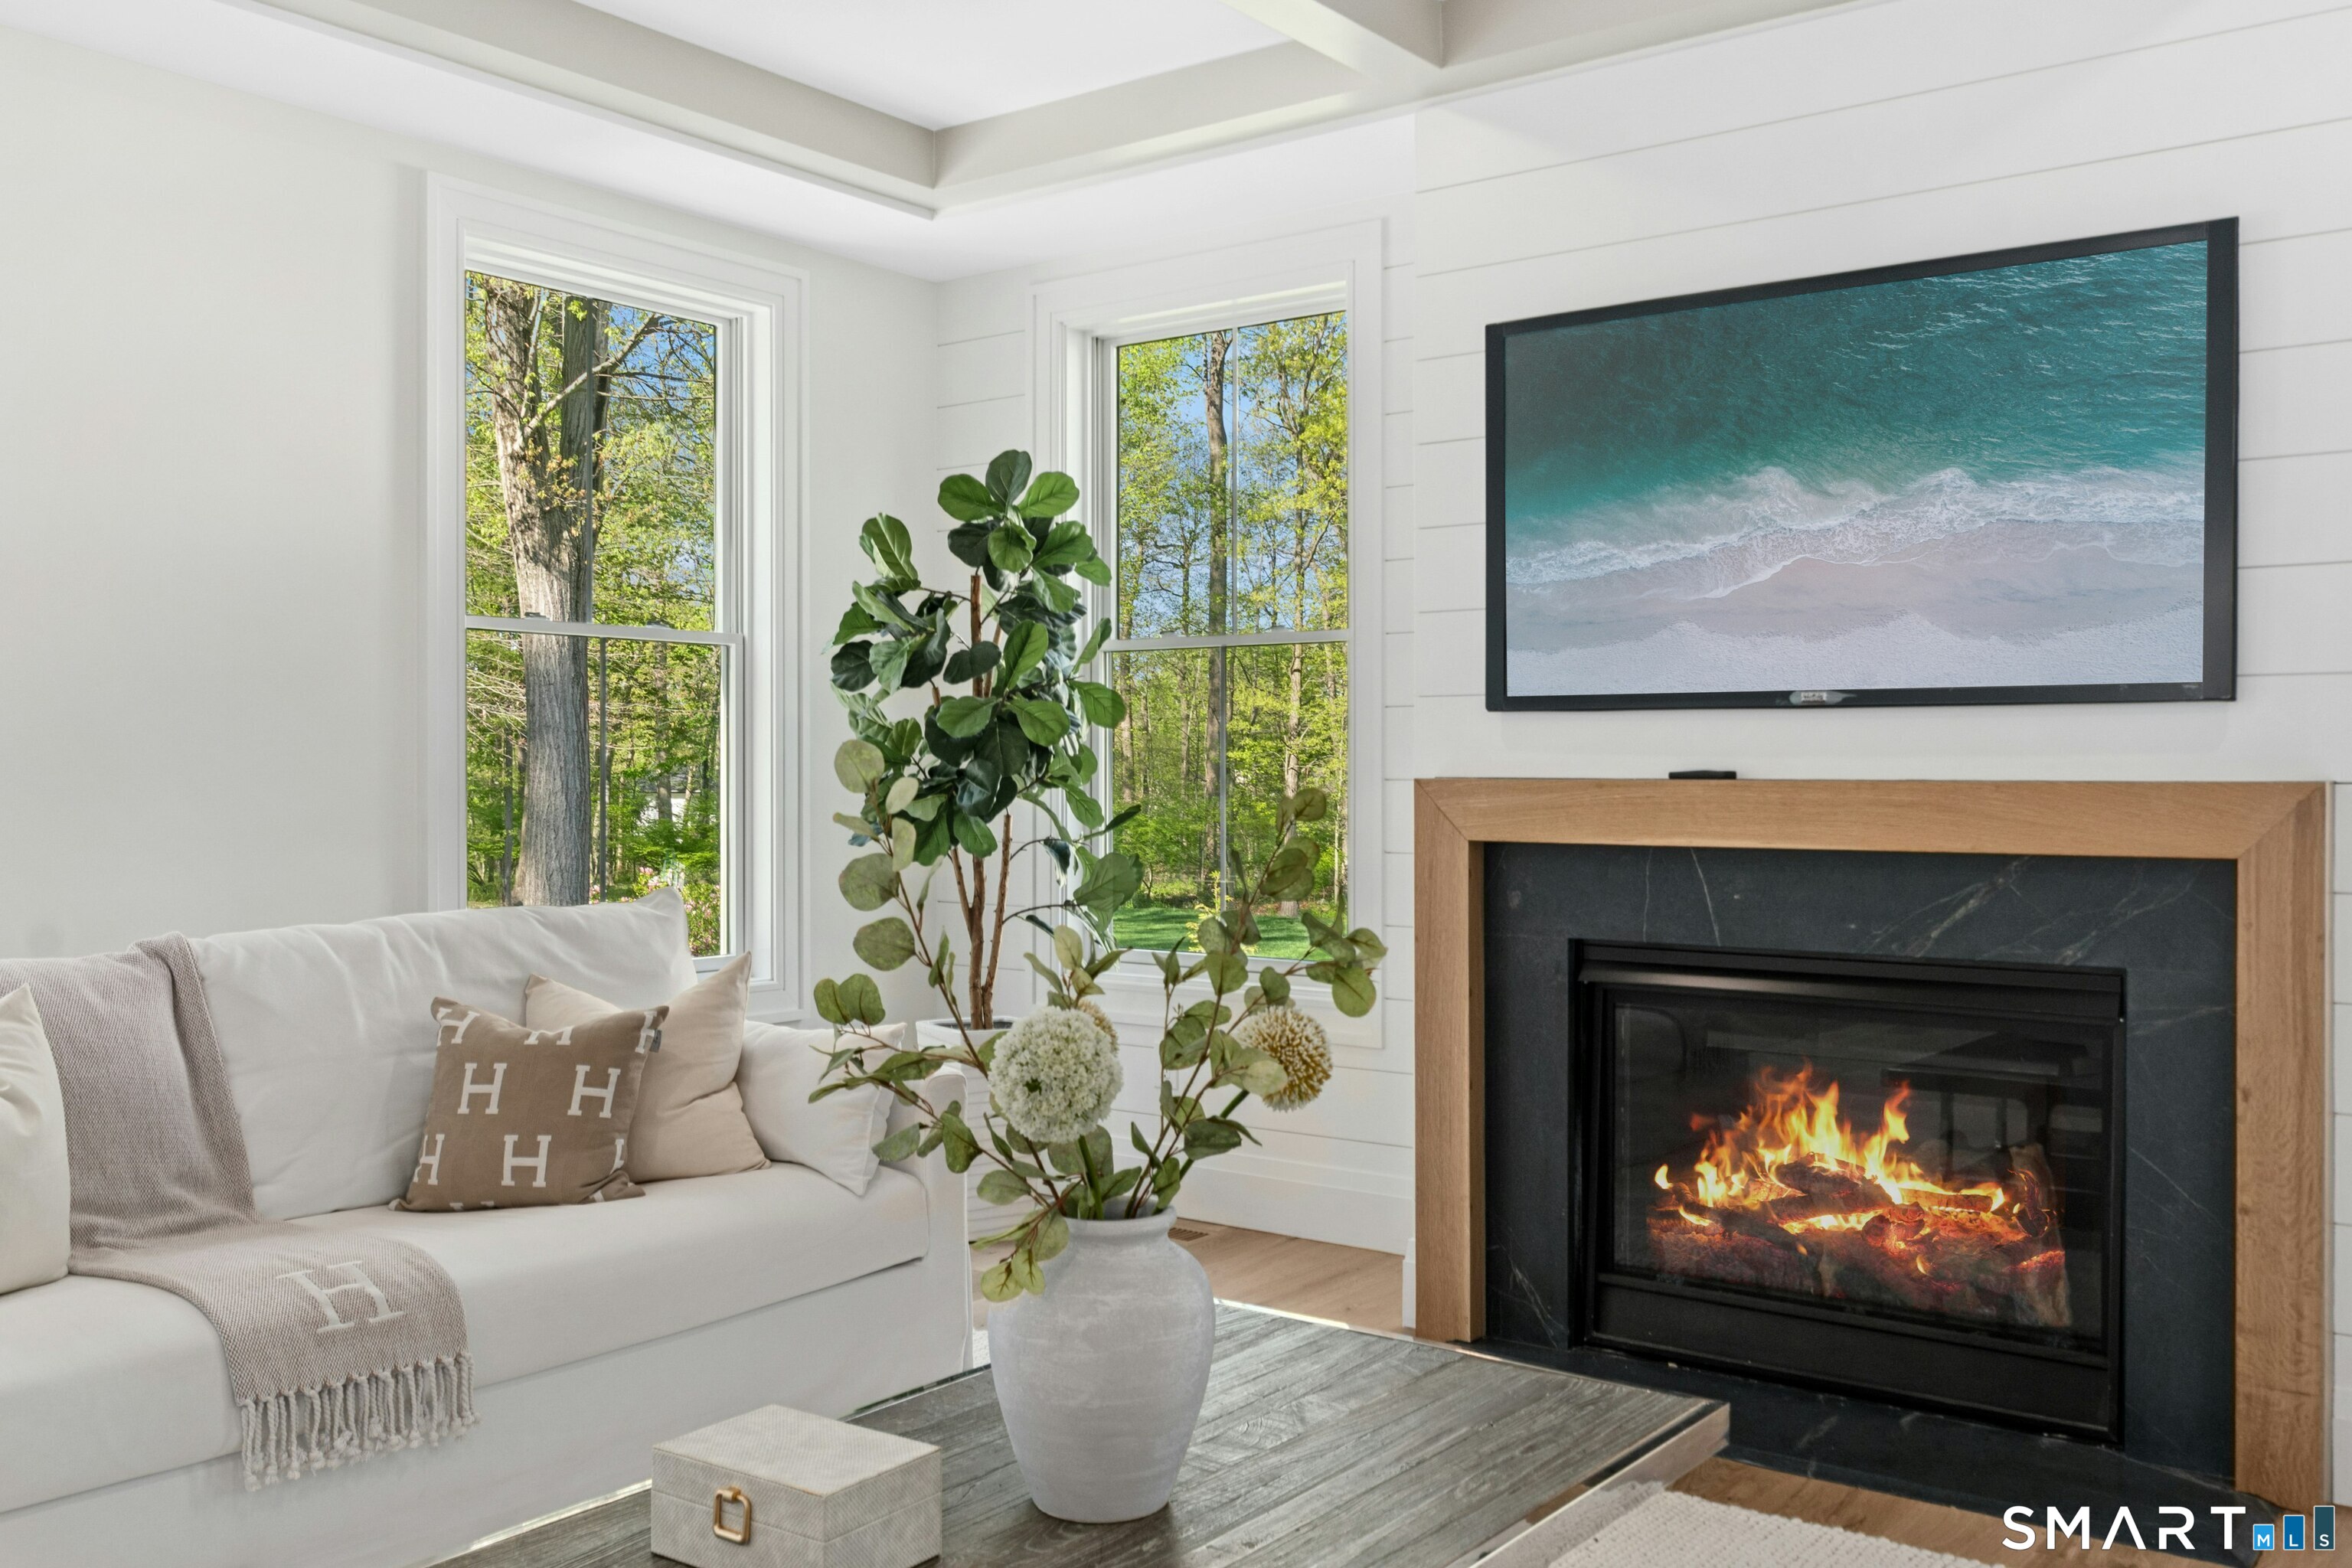
Living room with a white sofa, leafy window views, and a lit fireplace beneath a framed beach scene.
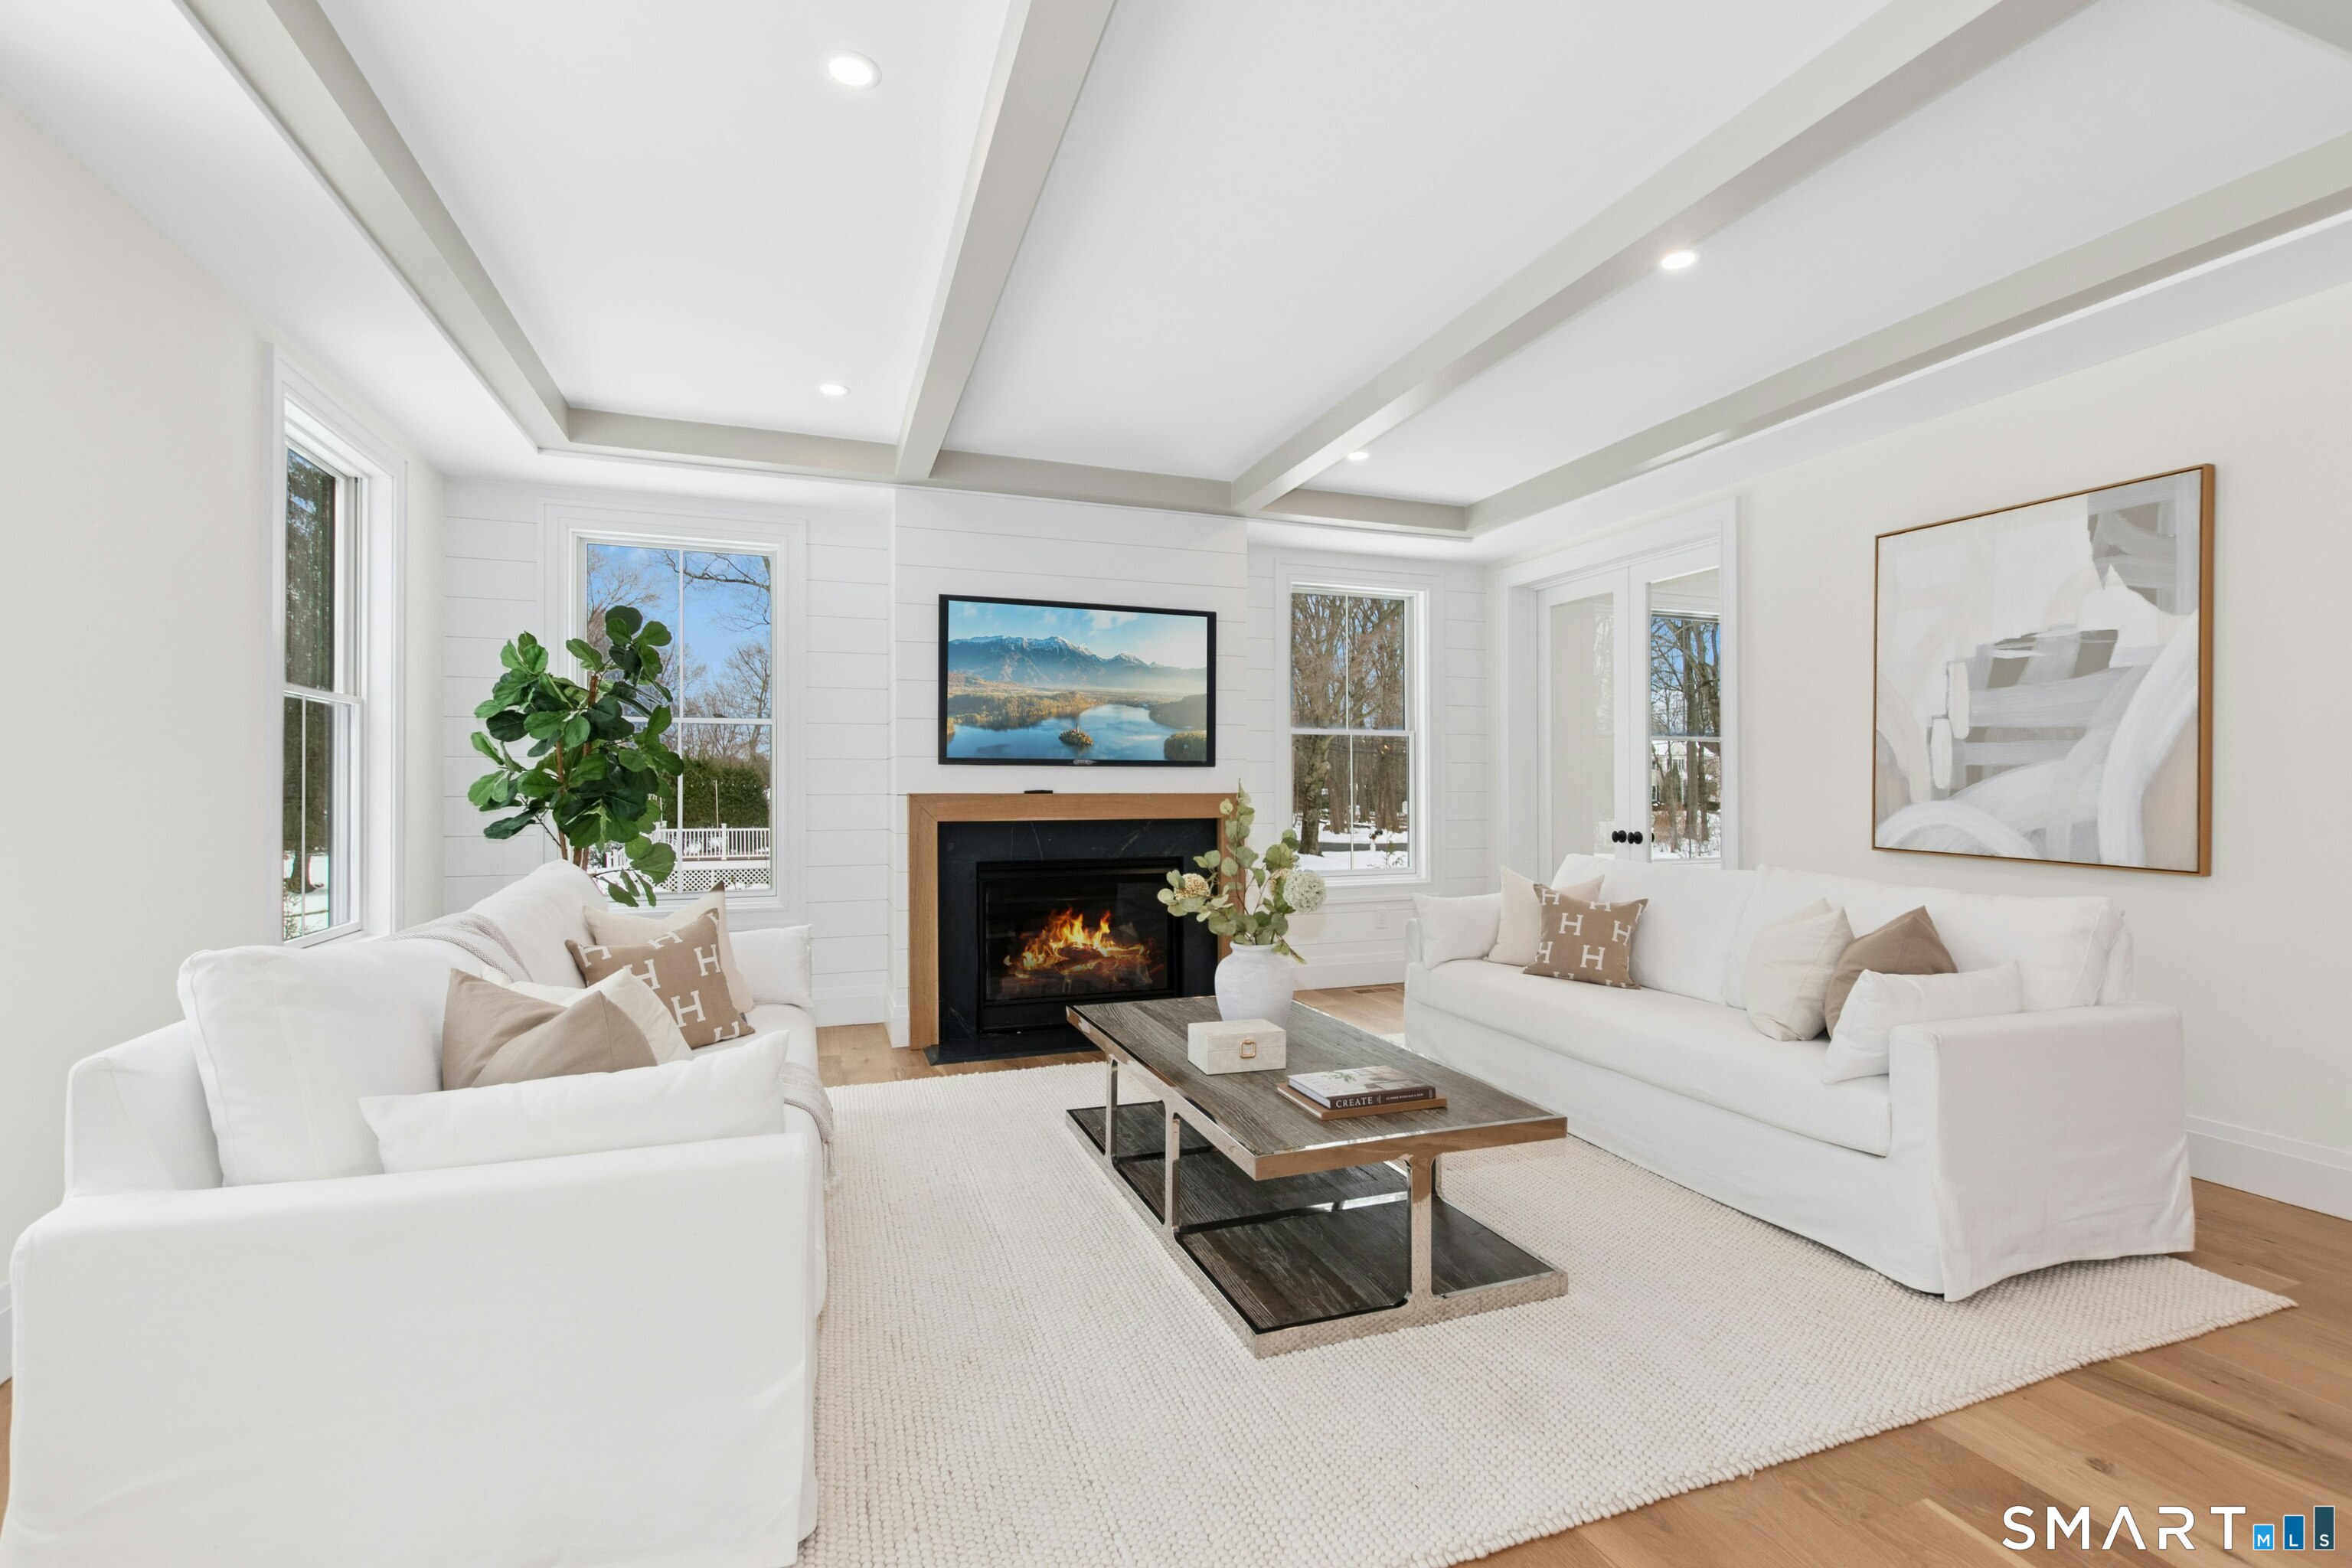
Furnished living room with white sofas, a coffered ceiling, and a wood-trimmed fireplace.
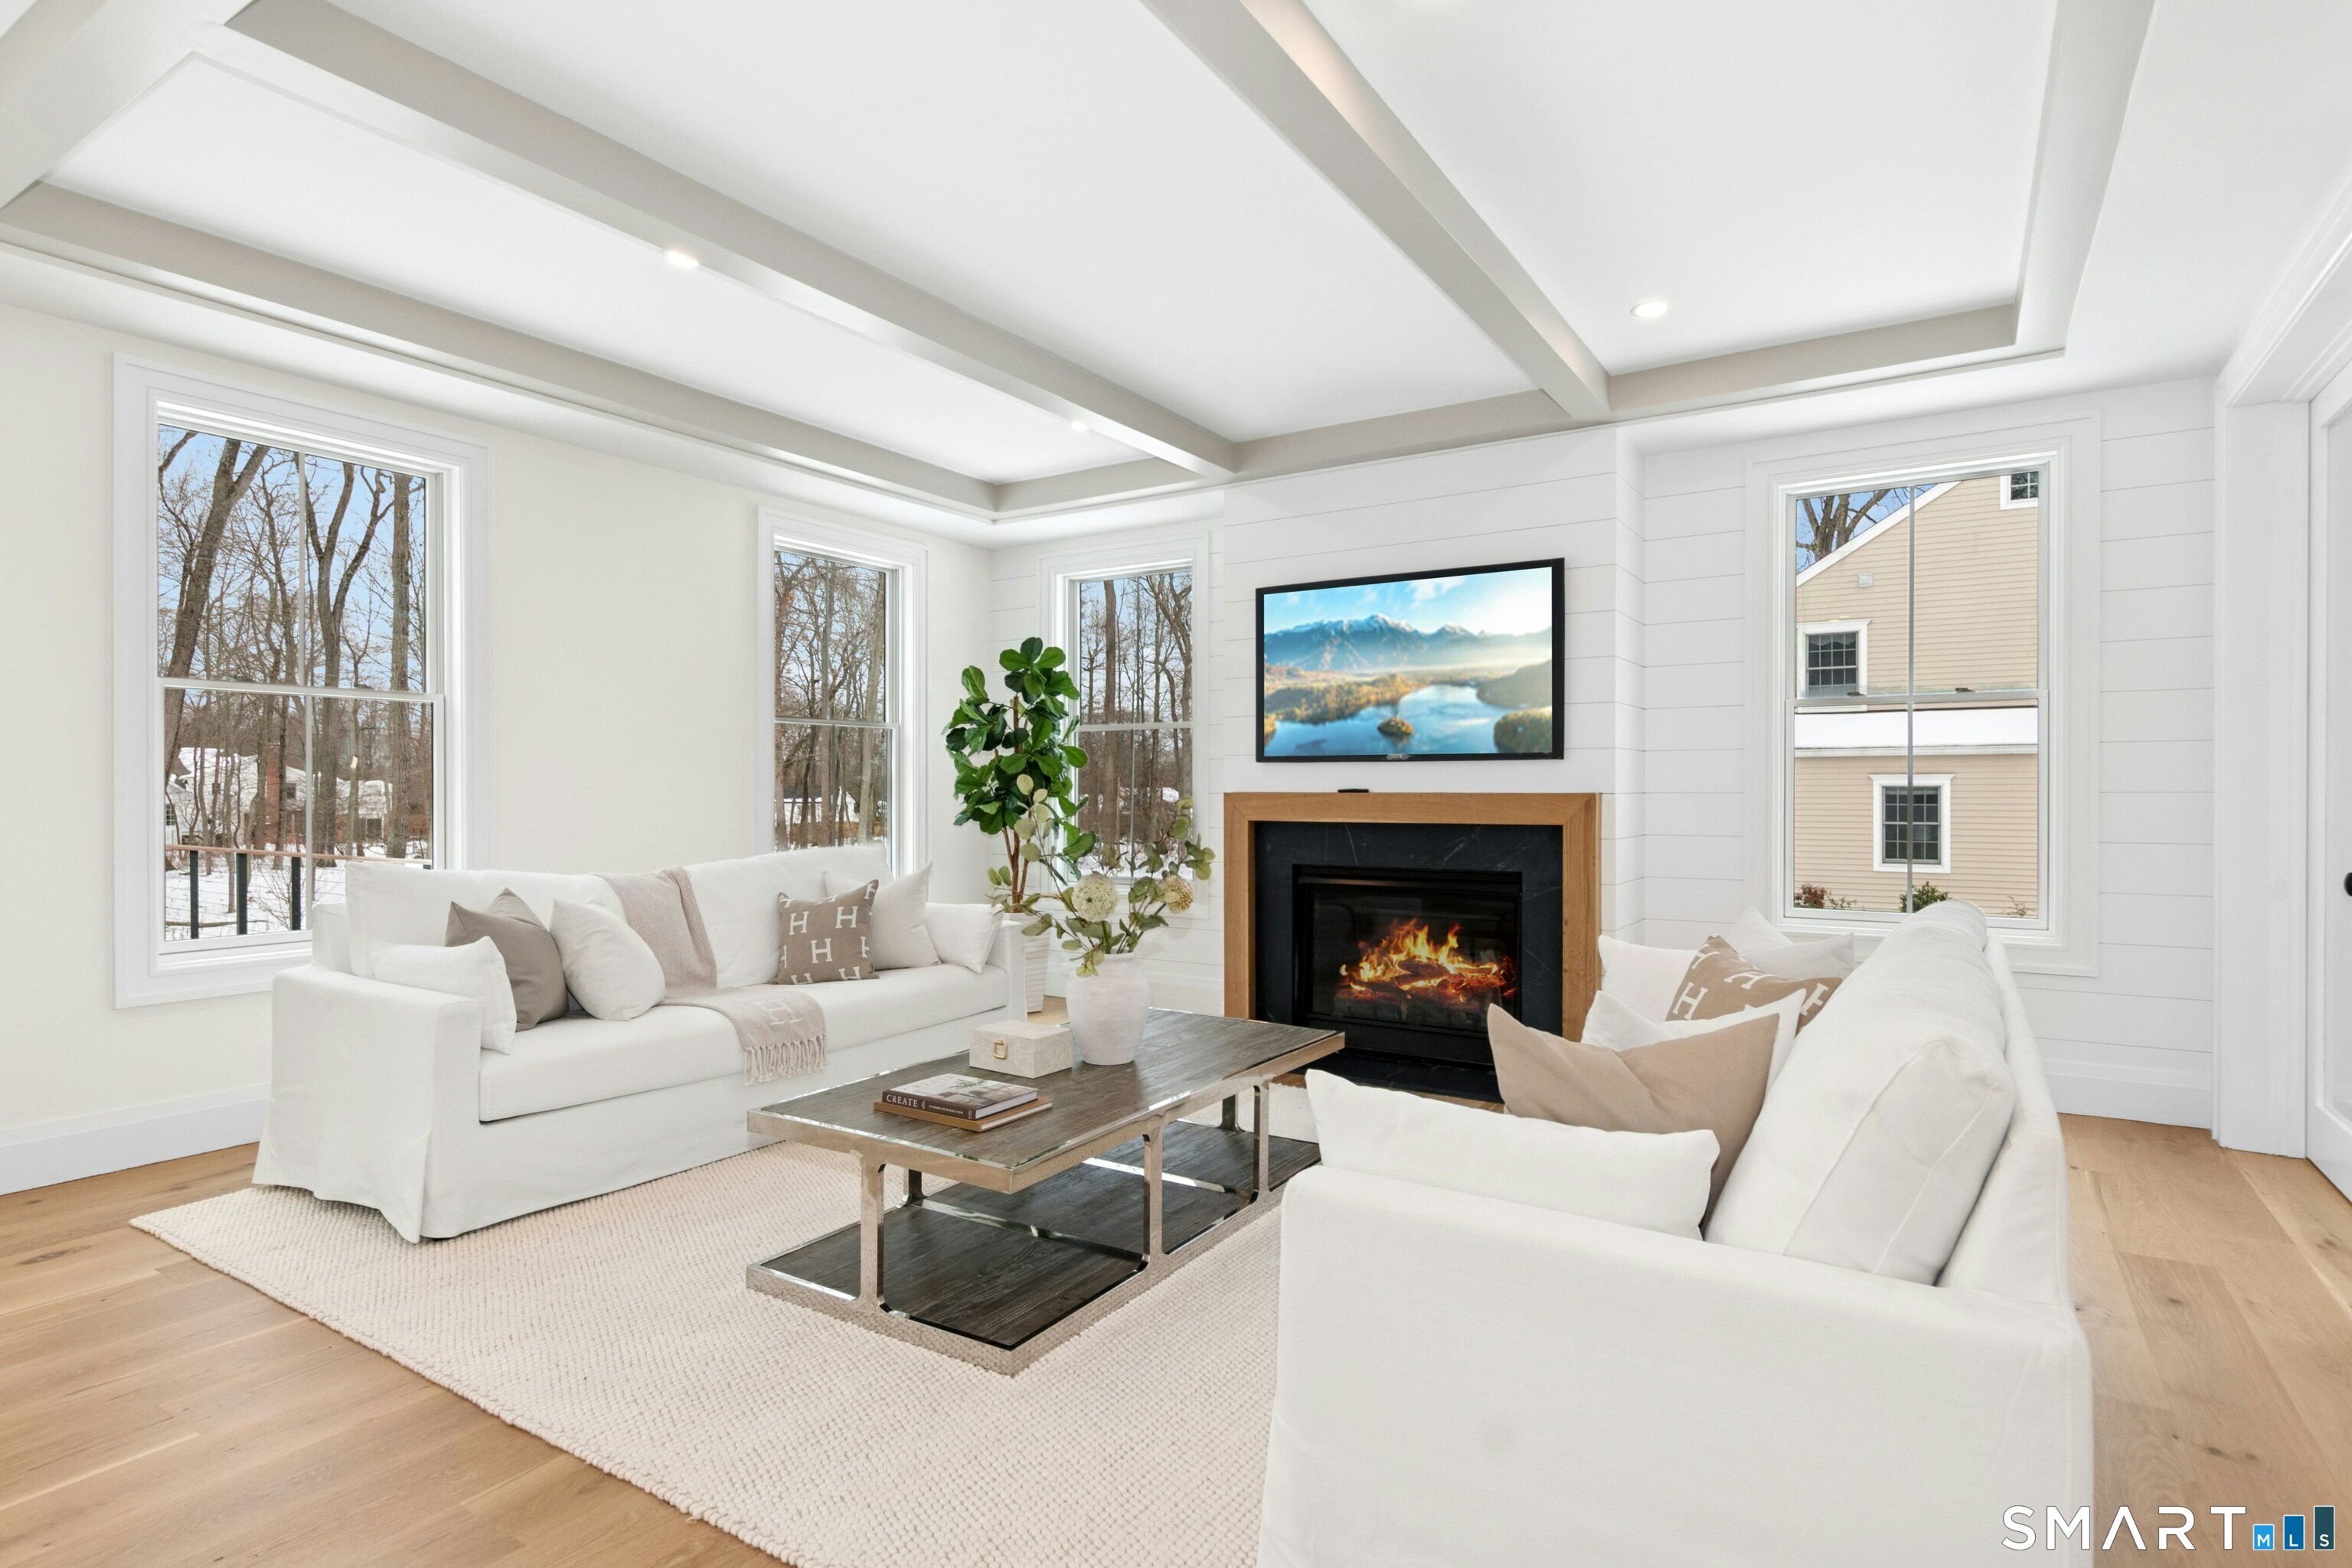
Staged living room with white sofas, a fireplace, tray ceiling, and large windows overlooking snowy trees.
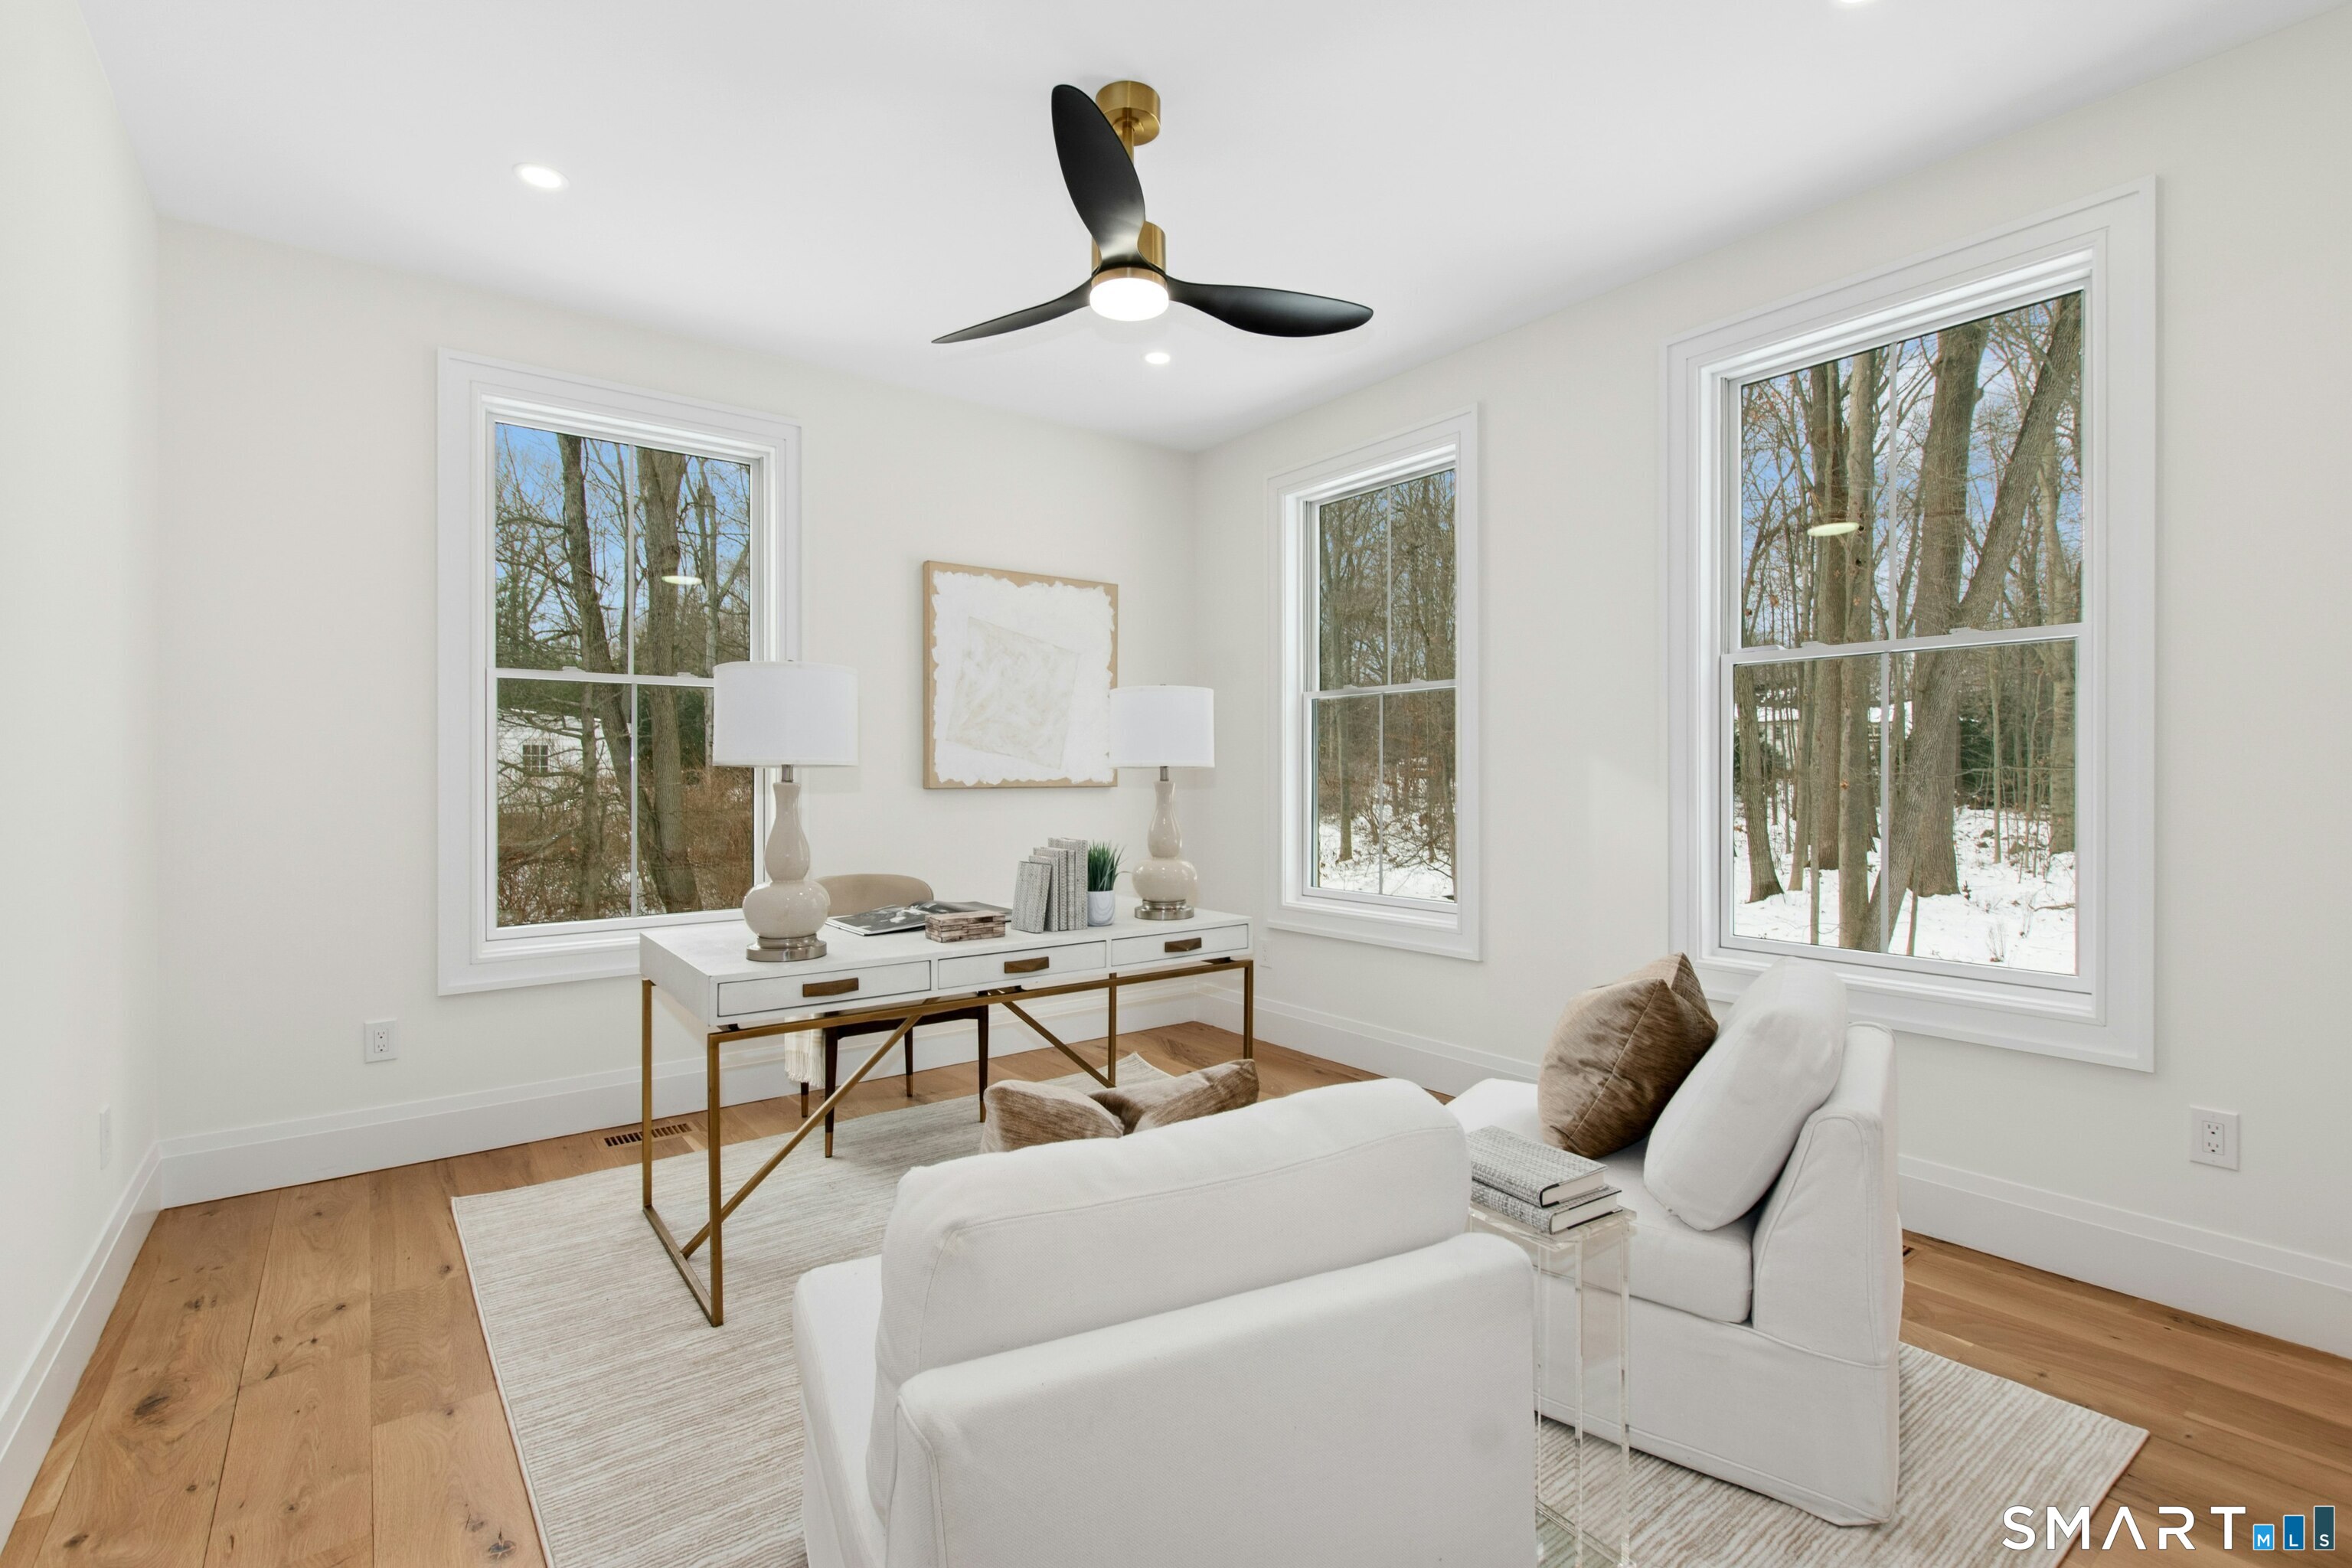
Staged sitting room with white sofas, oak floors, and large windows overlooking snowy woods.
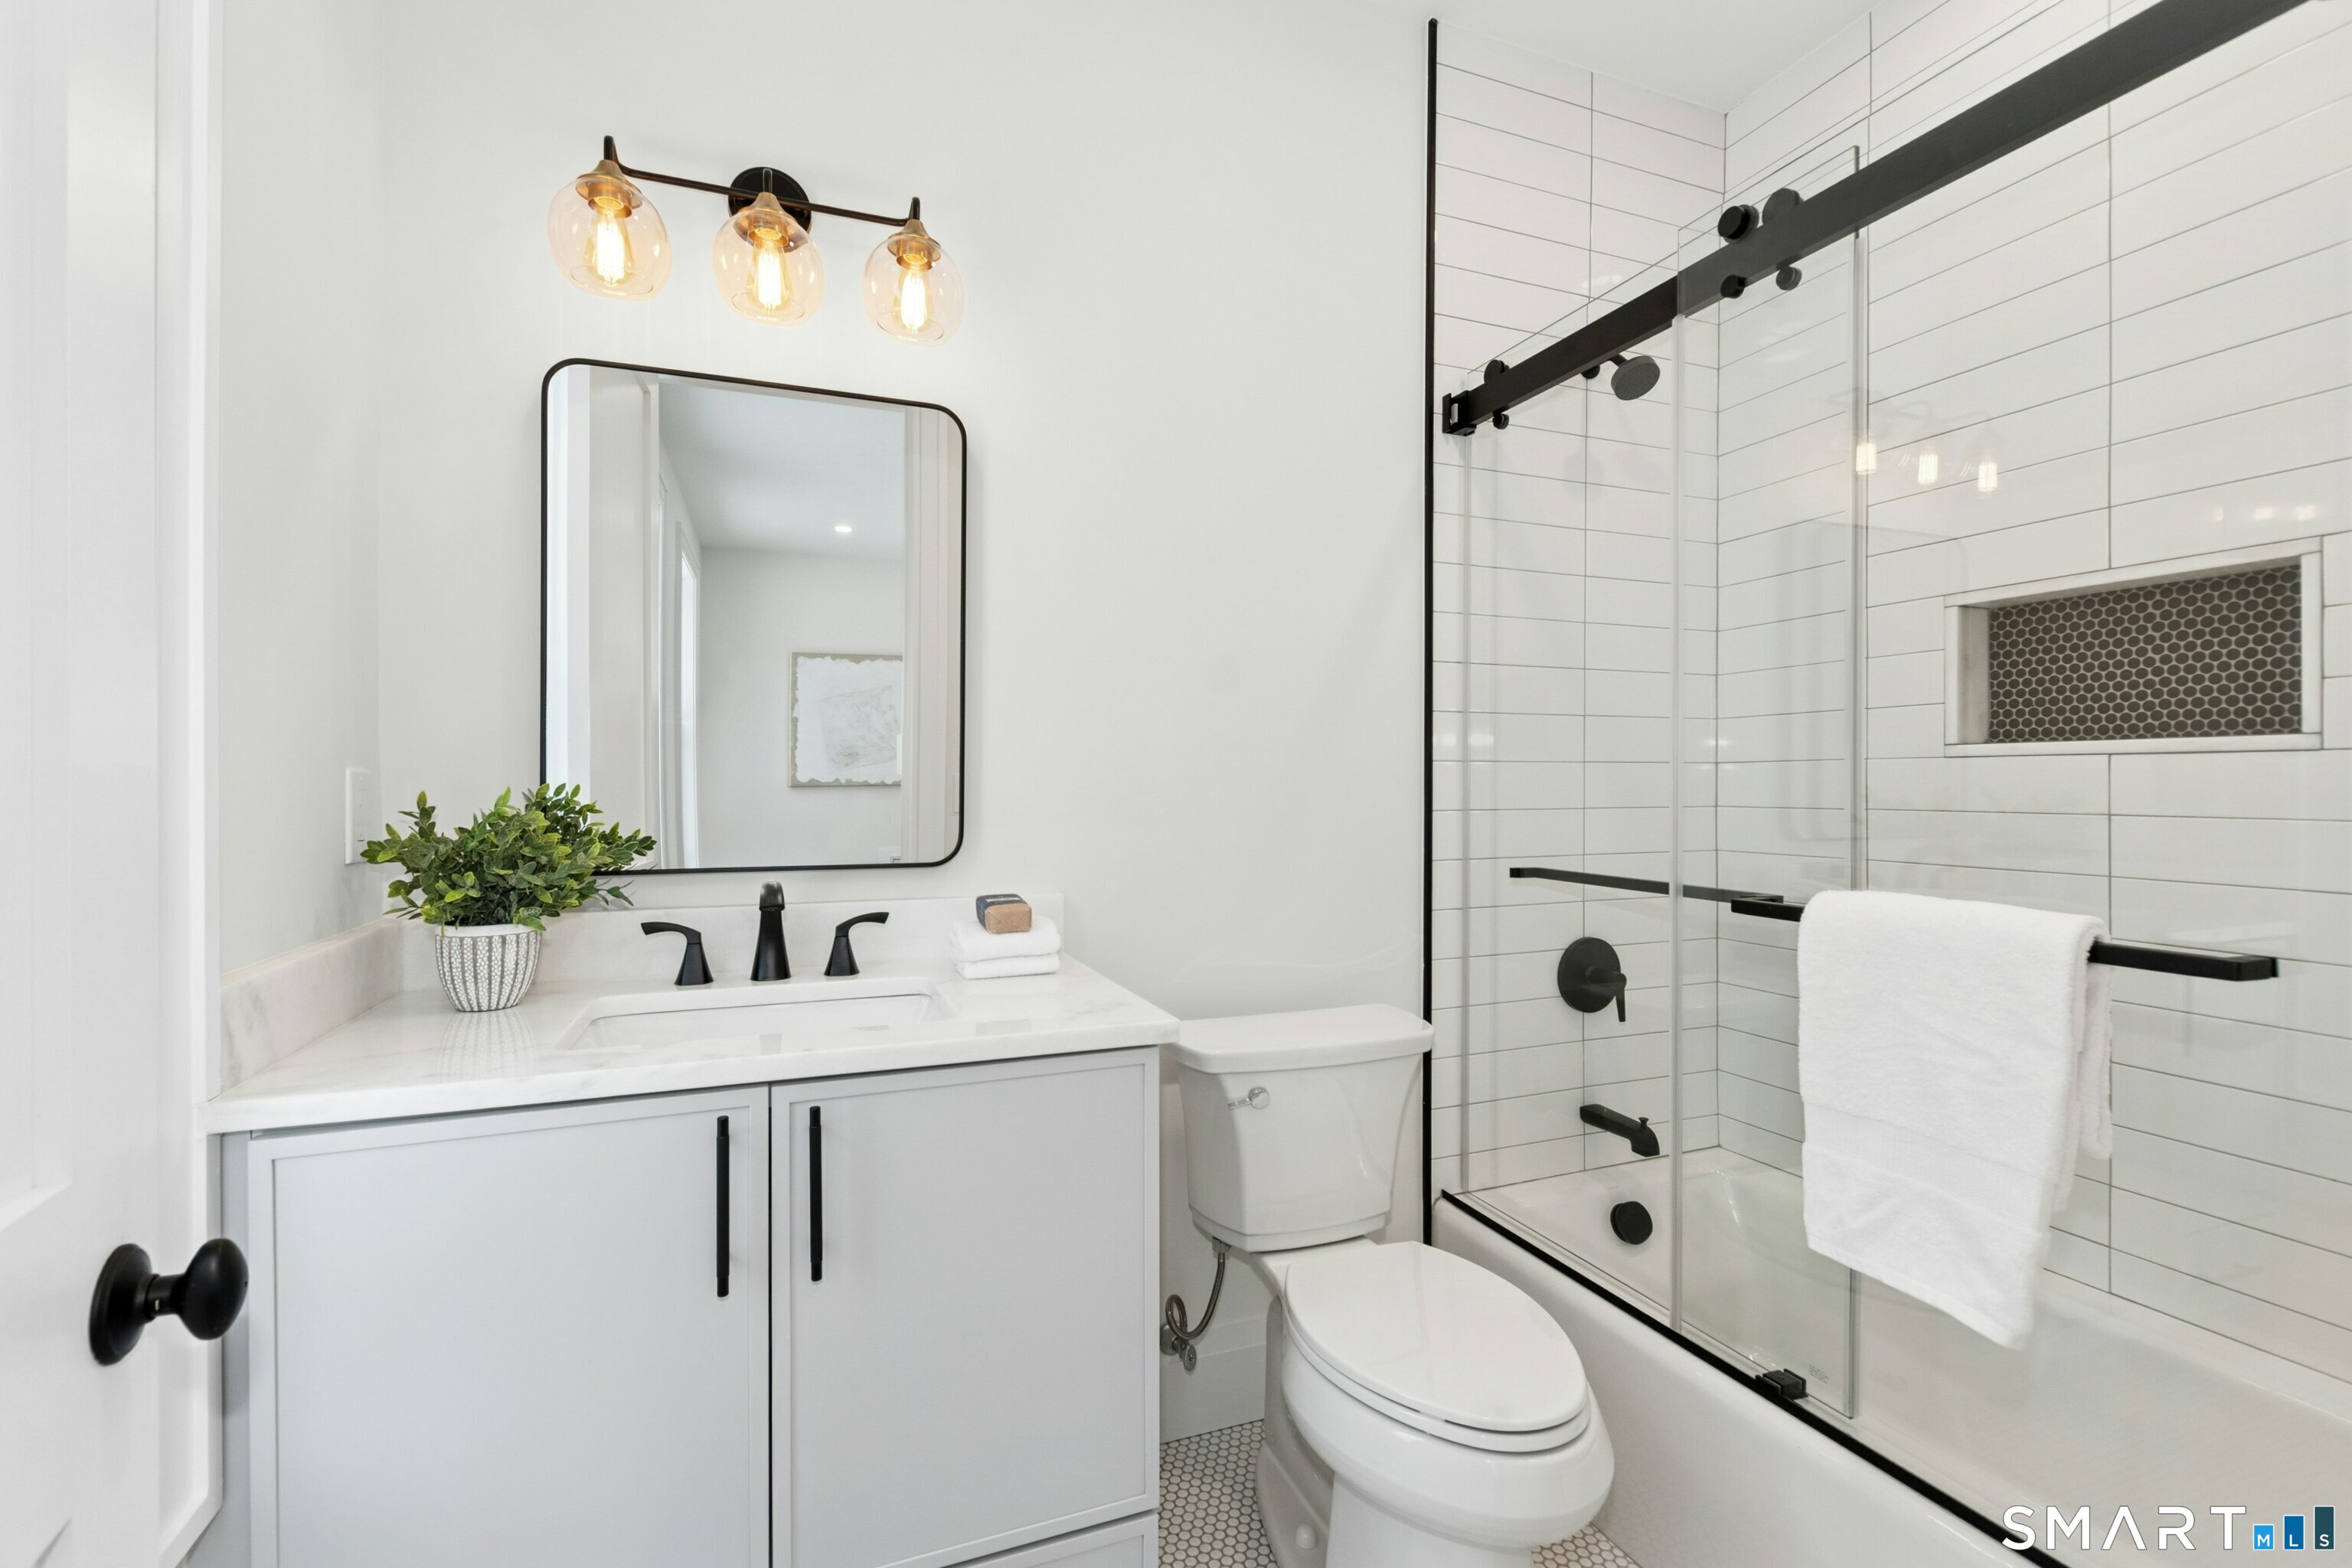
Modern bathroom with a white vanity and black fixtures beside a glass, subway-tile shower.
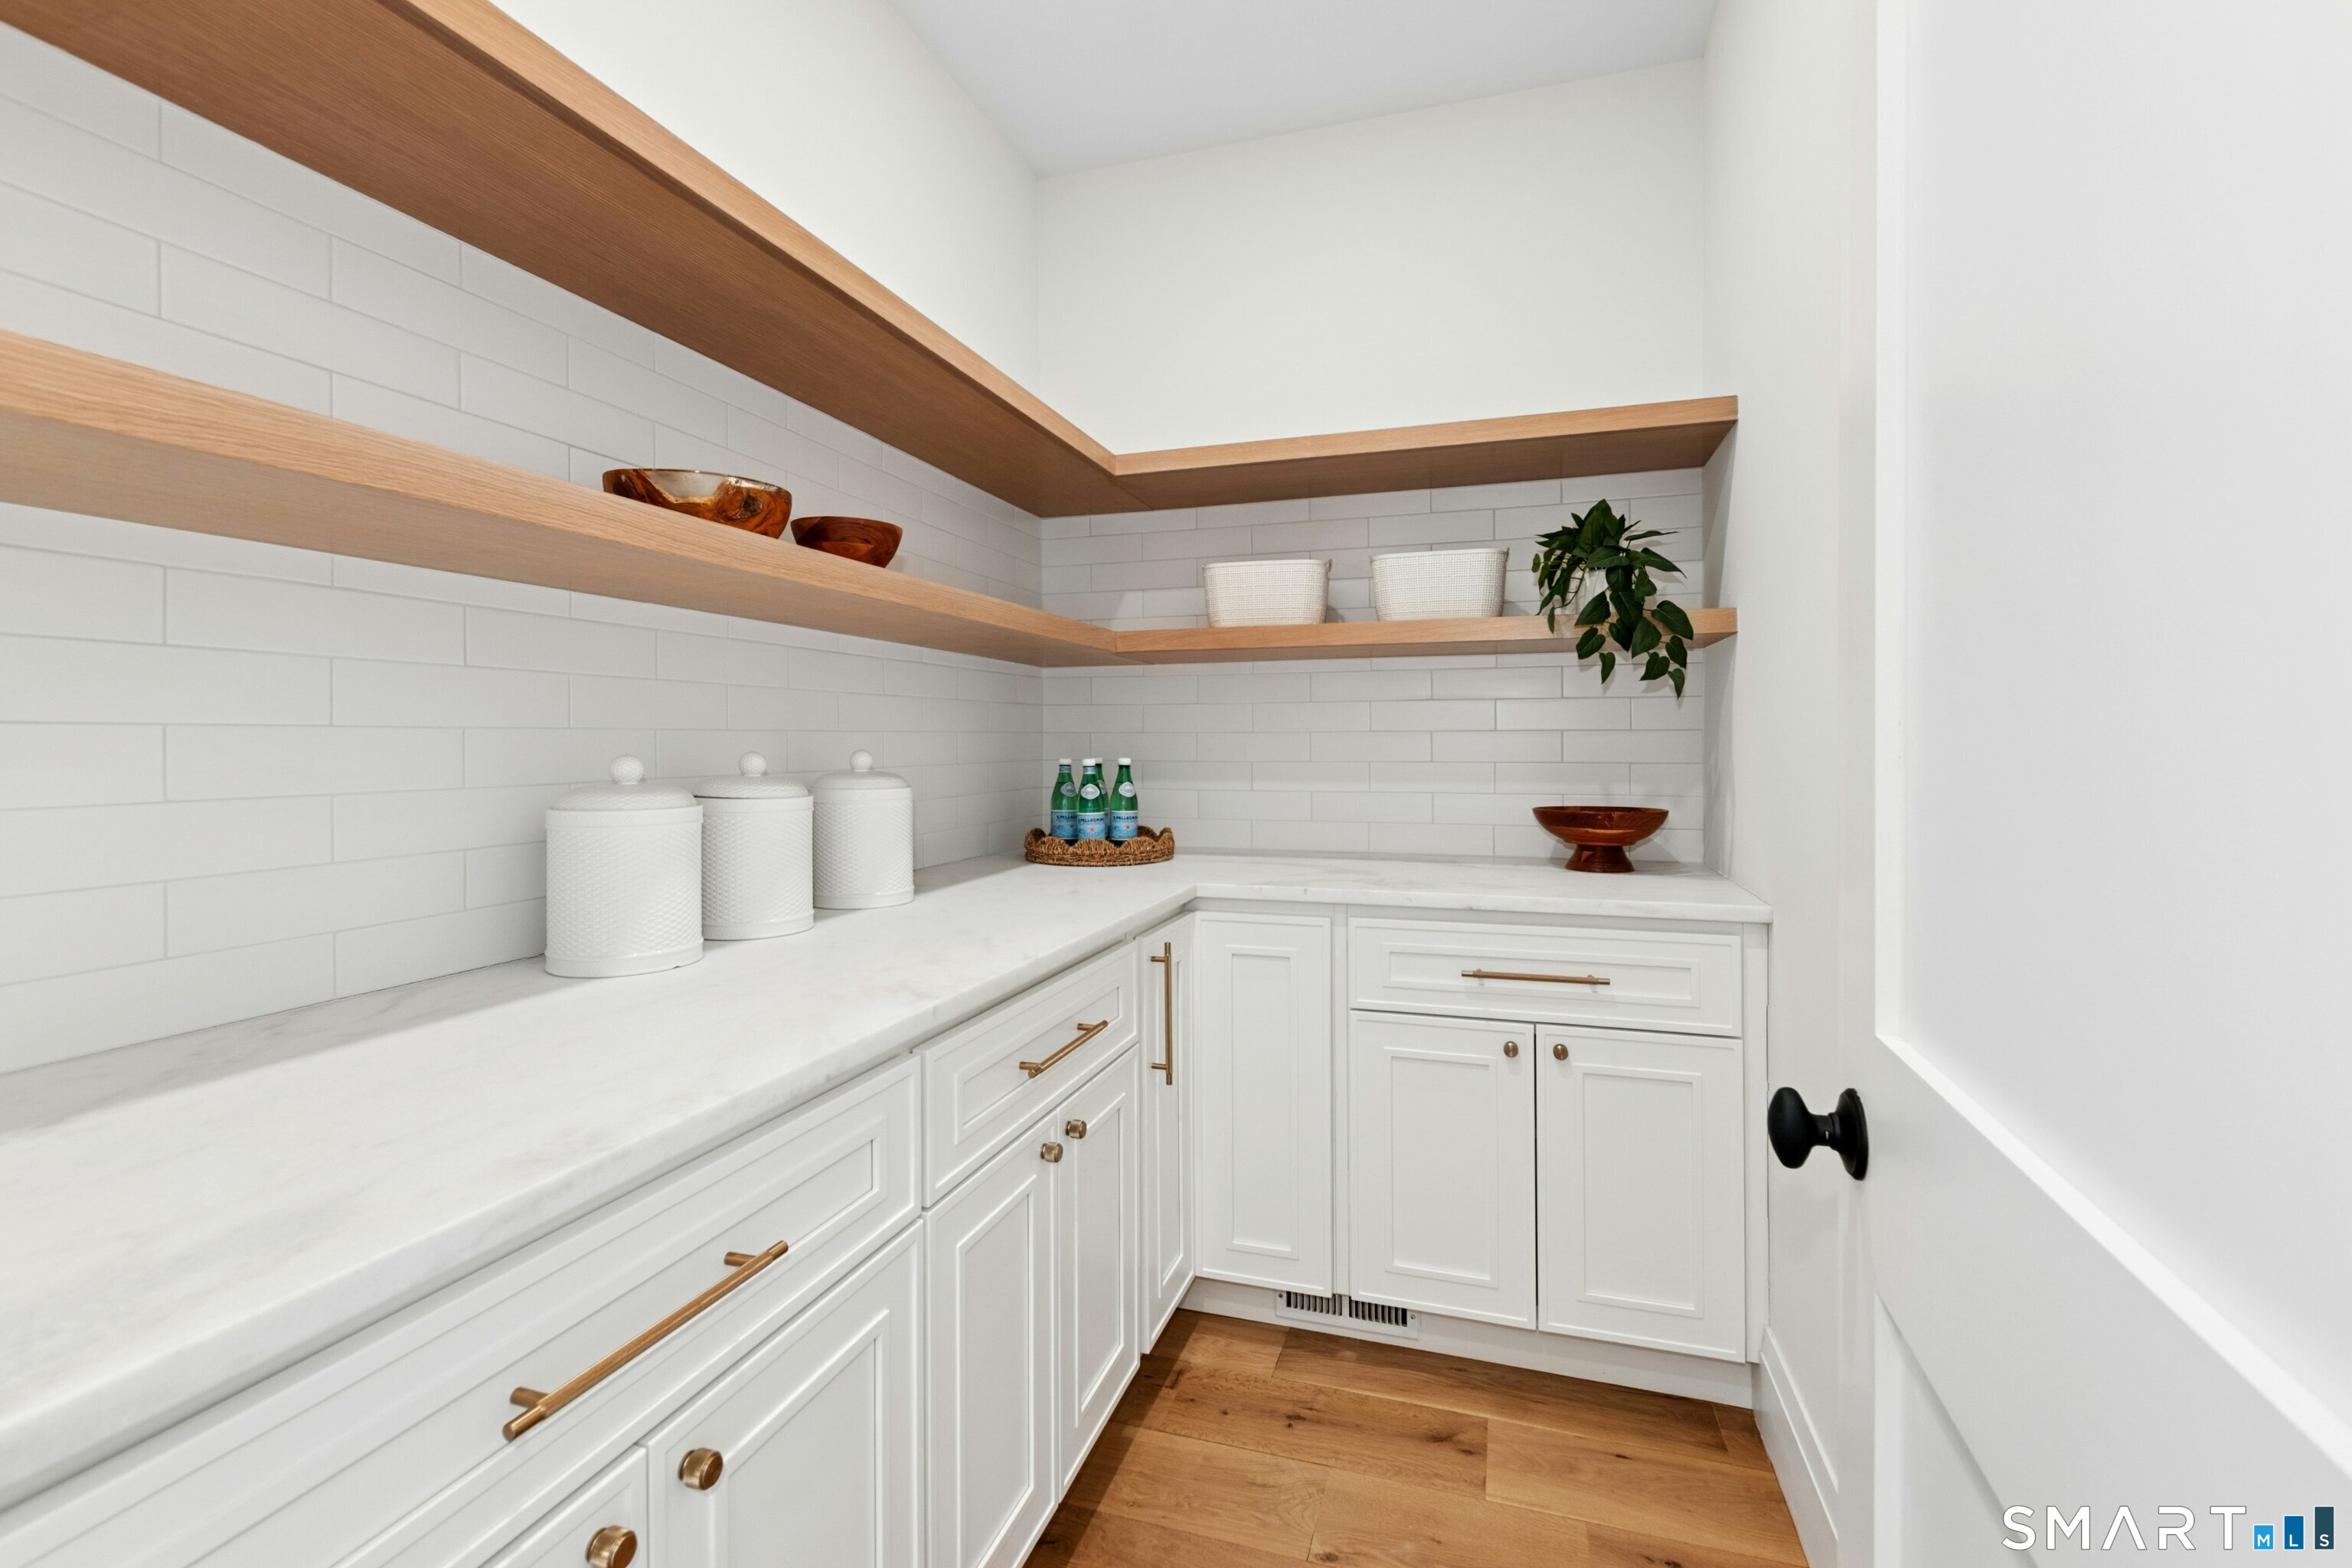
Walk-in pantry with white cabinets, stone counters, and long wood shelves.
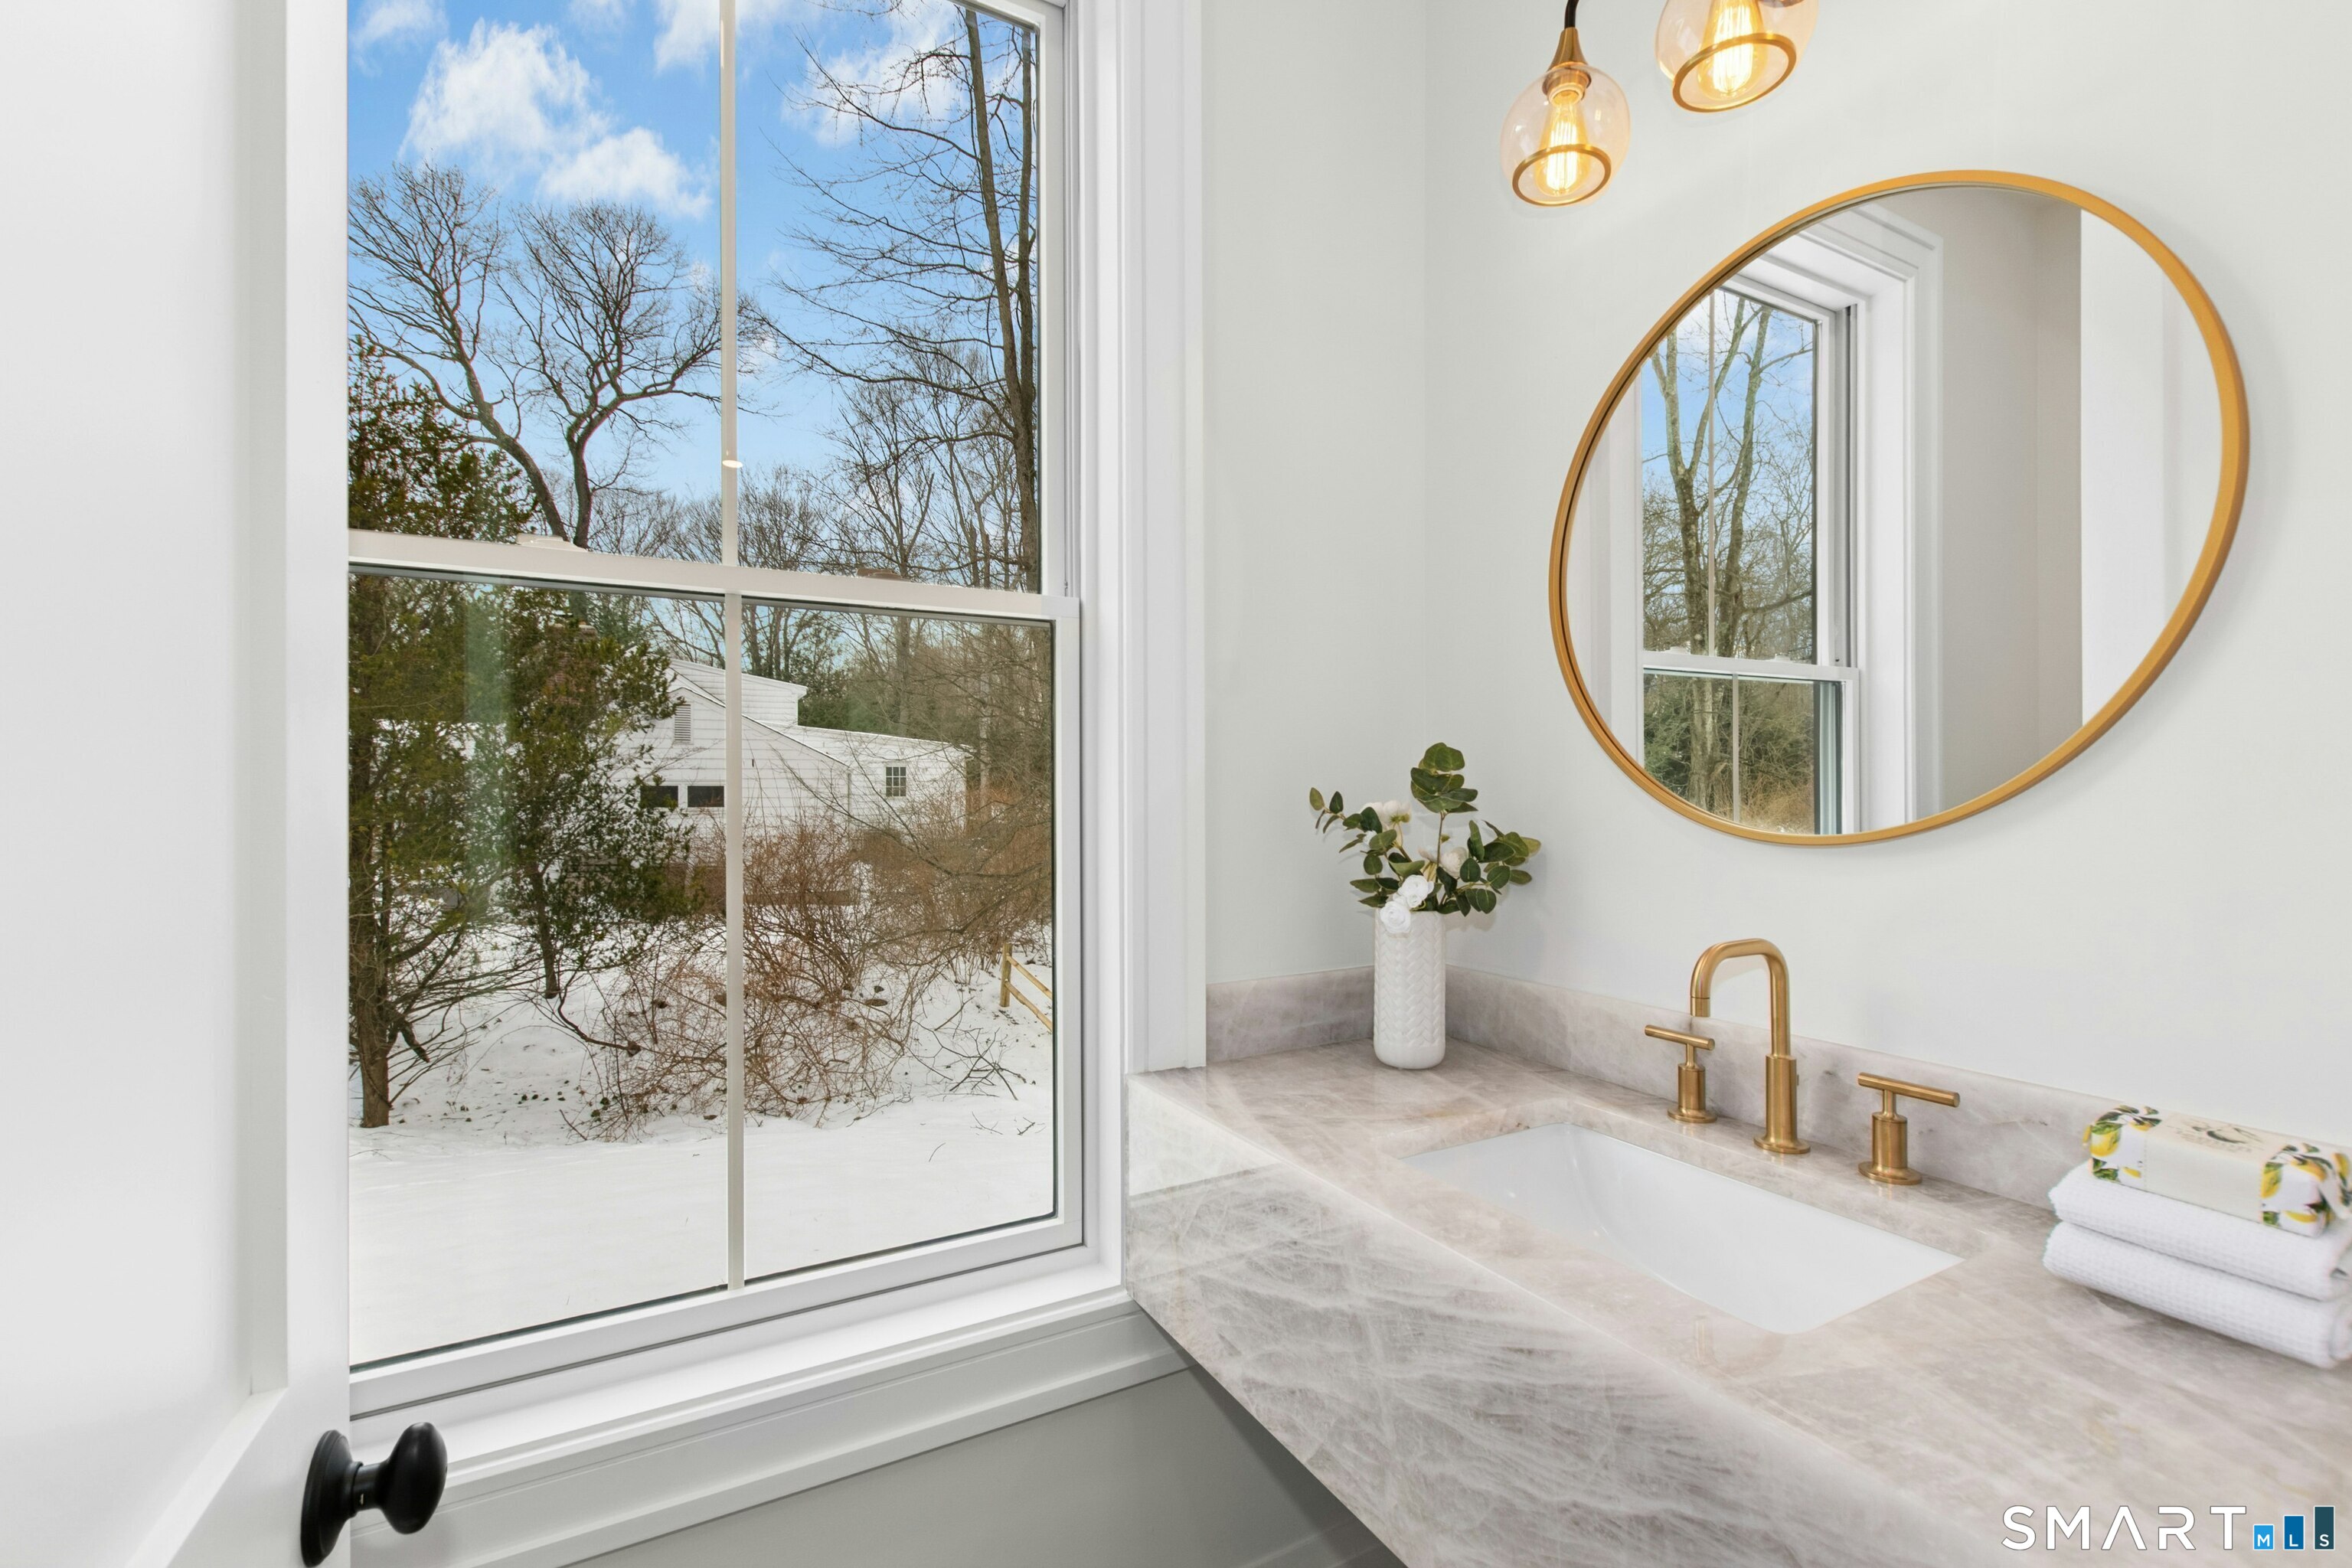
Bathroom vanity with gold fixtures and round mirror beside a large window overlooking a snowy yard.
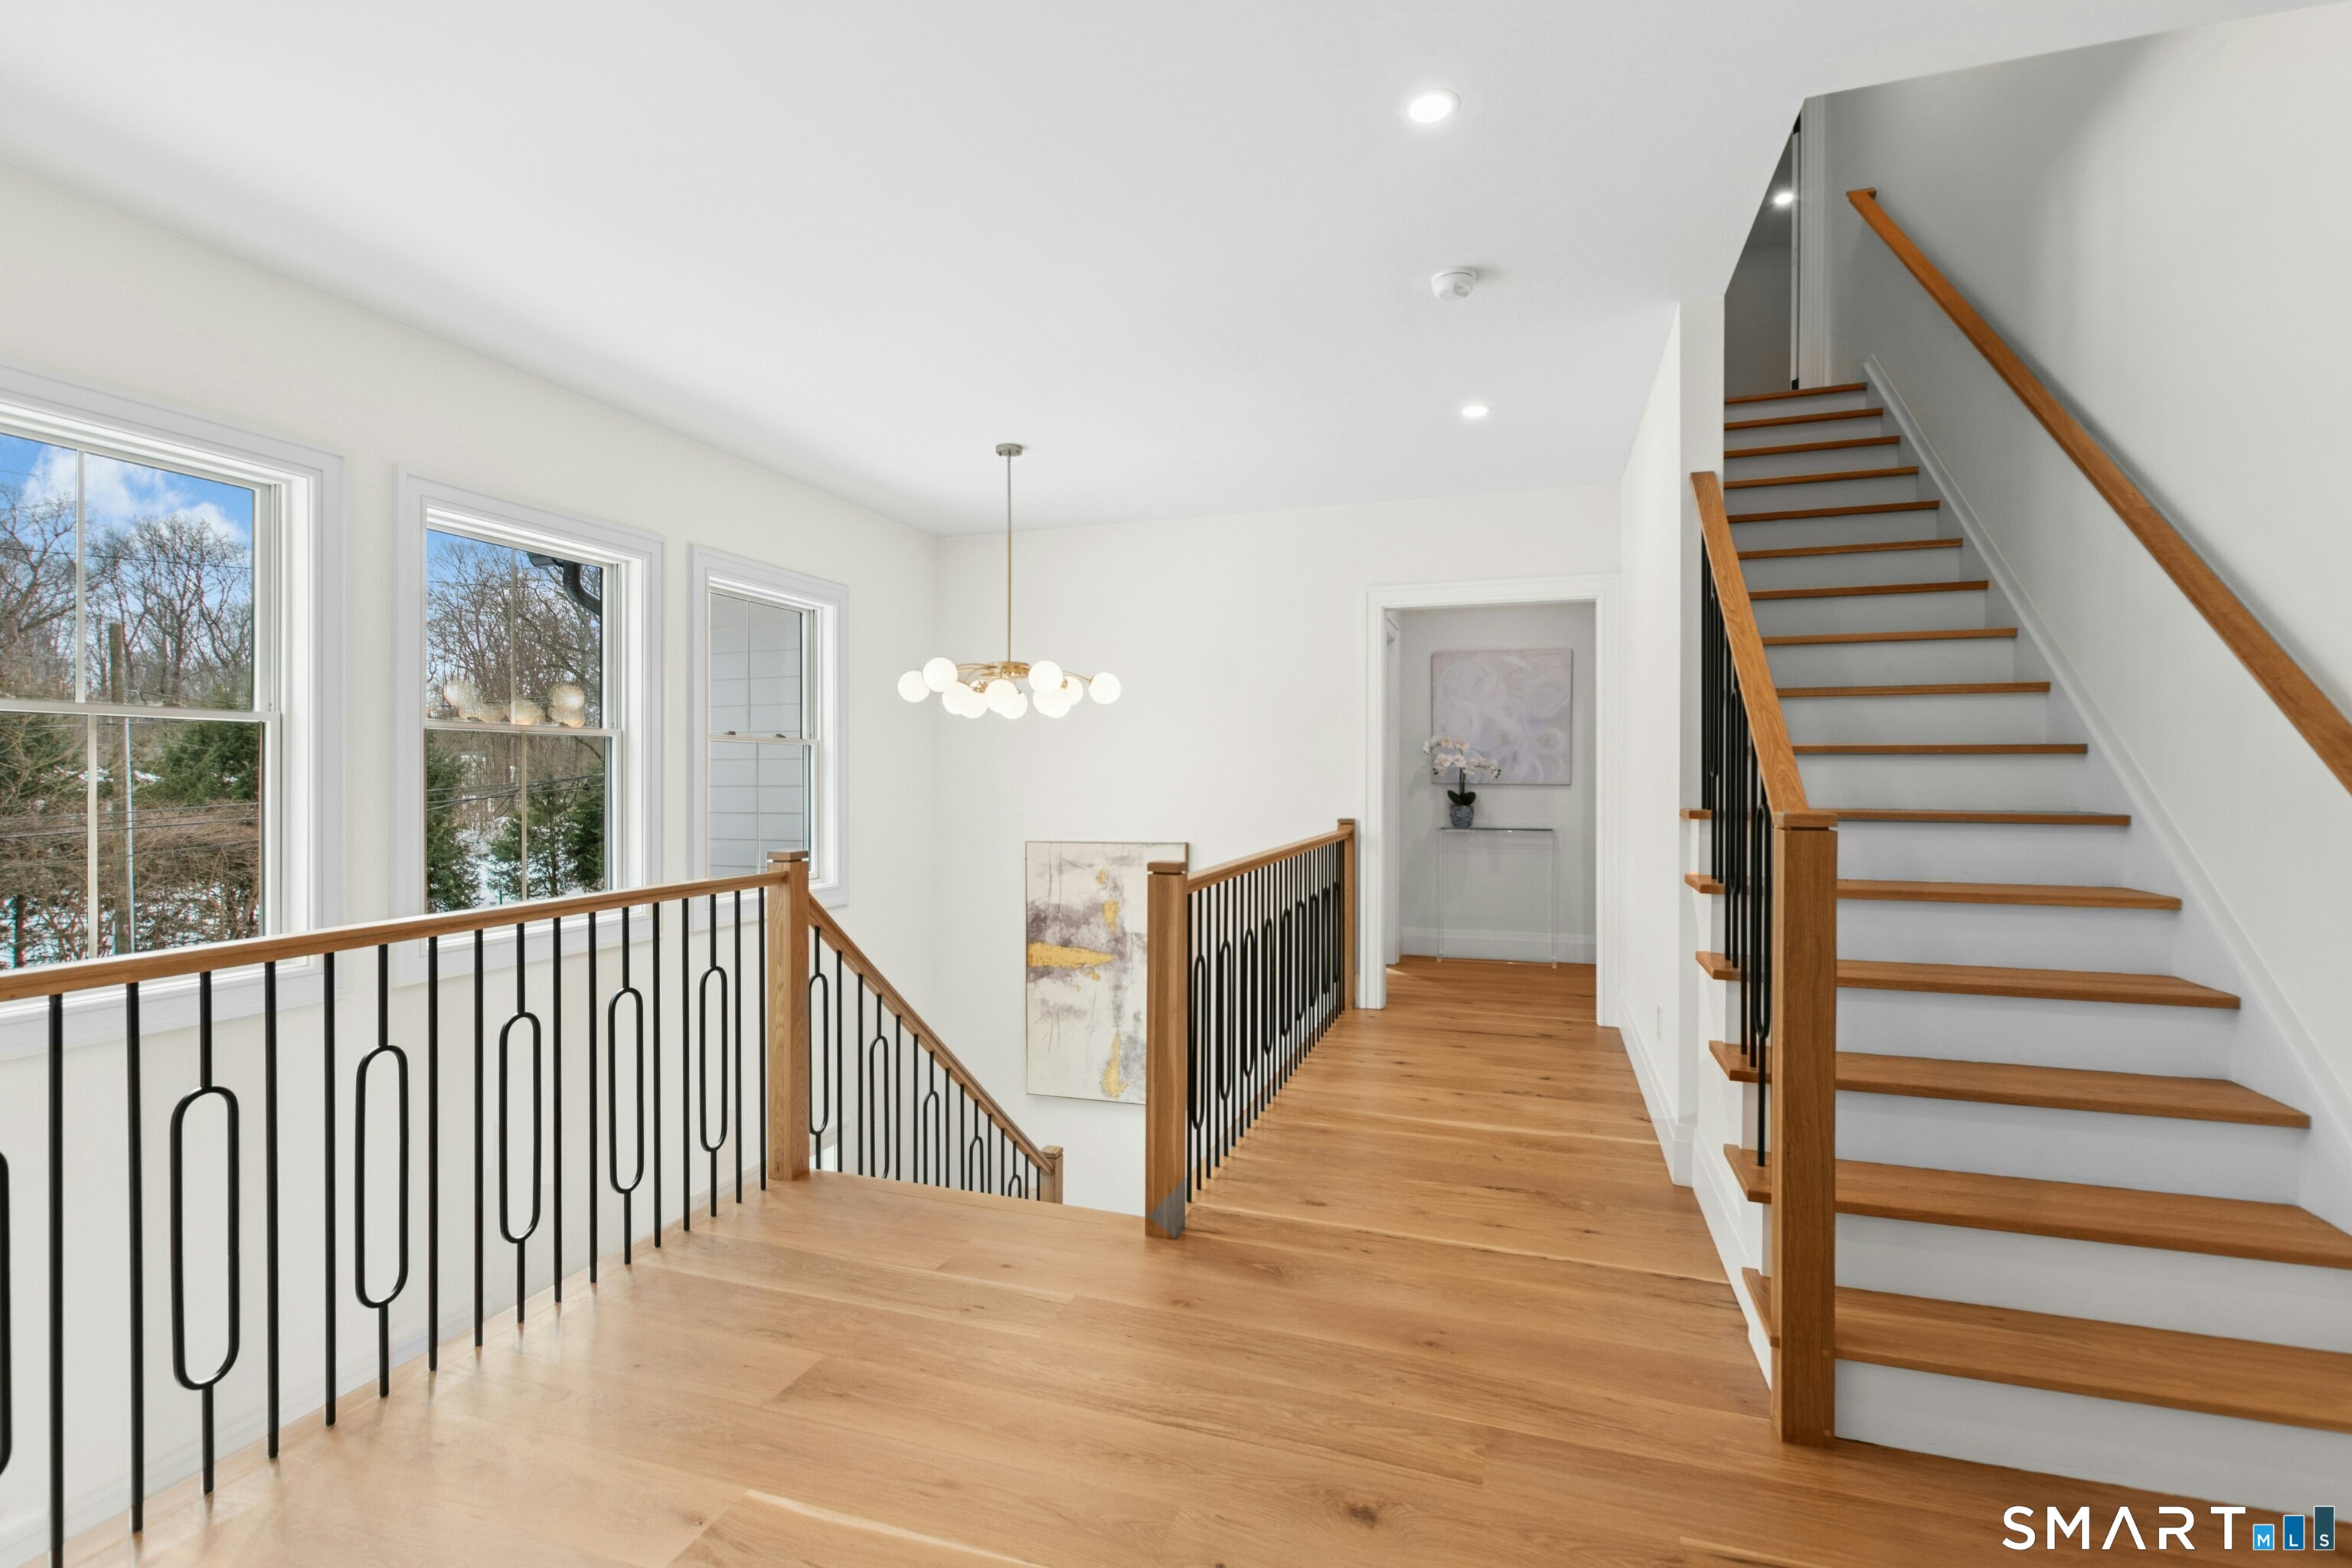
Bright upstairs landing with two wood-and-metal staircases, wide windows, and hardwood floors.
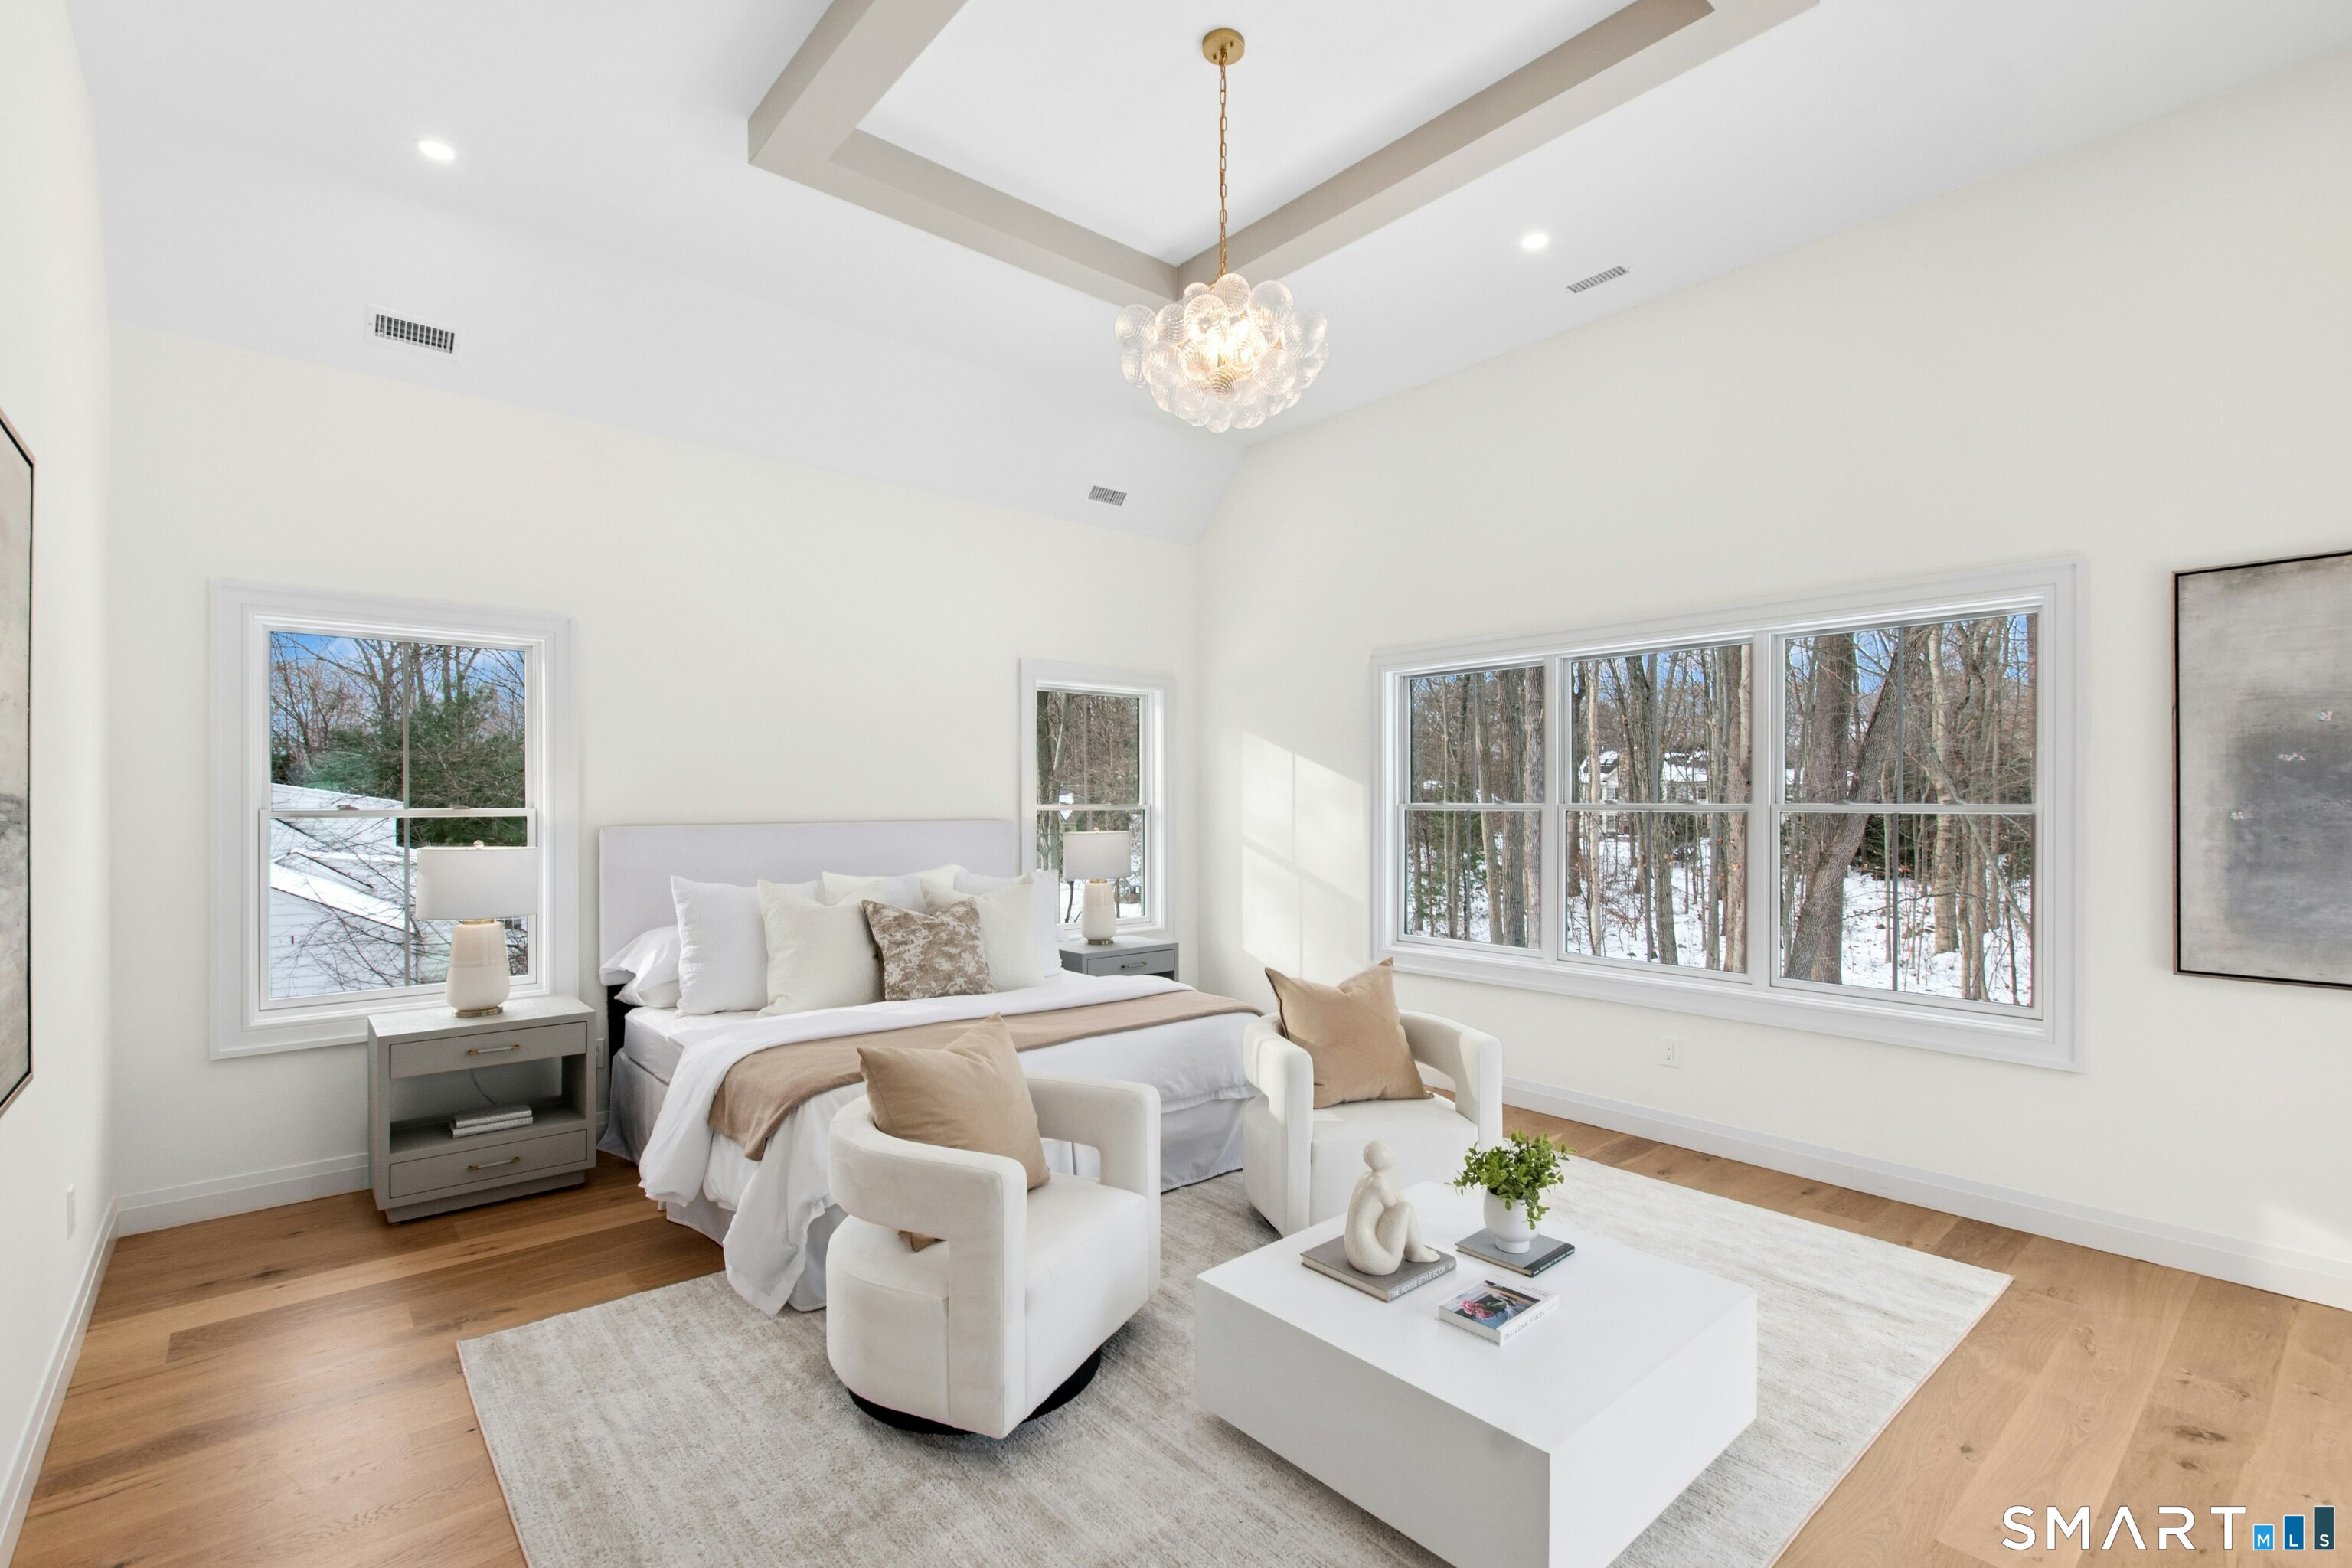
Staged bedroom with a tray ceiling, white furnishings, and large windows overlooking snowy woods.
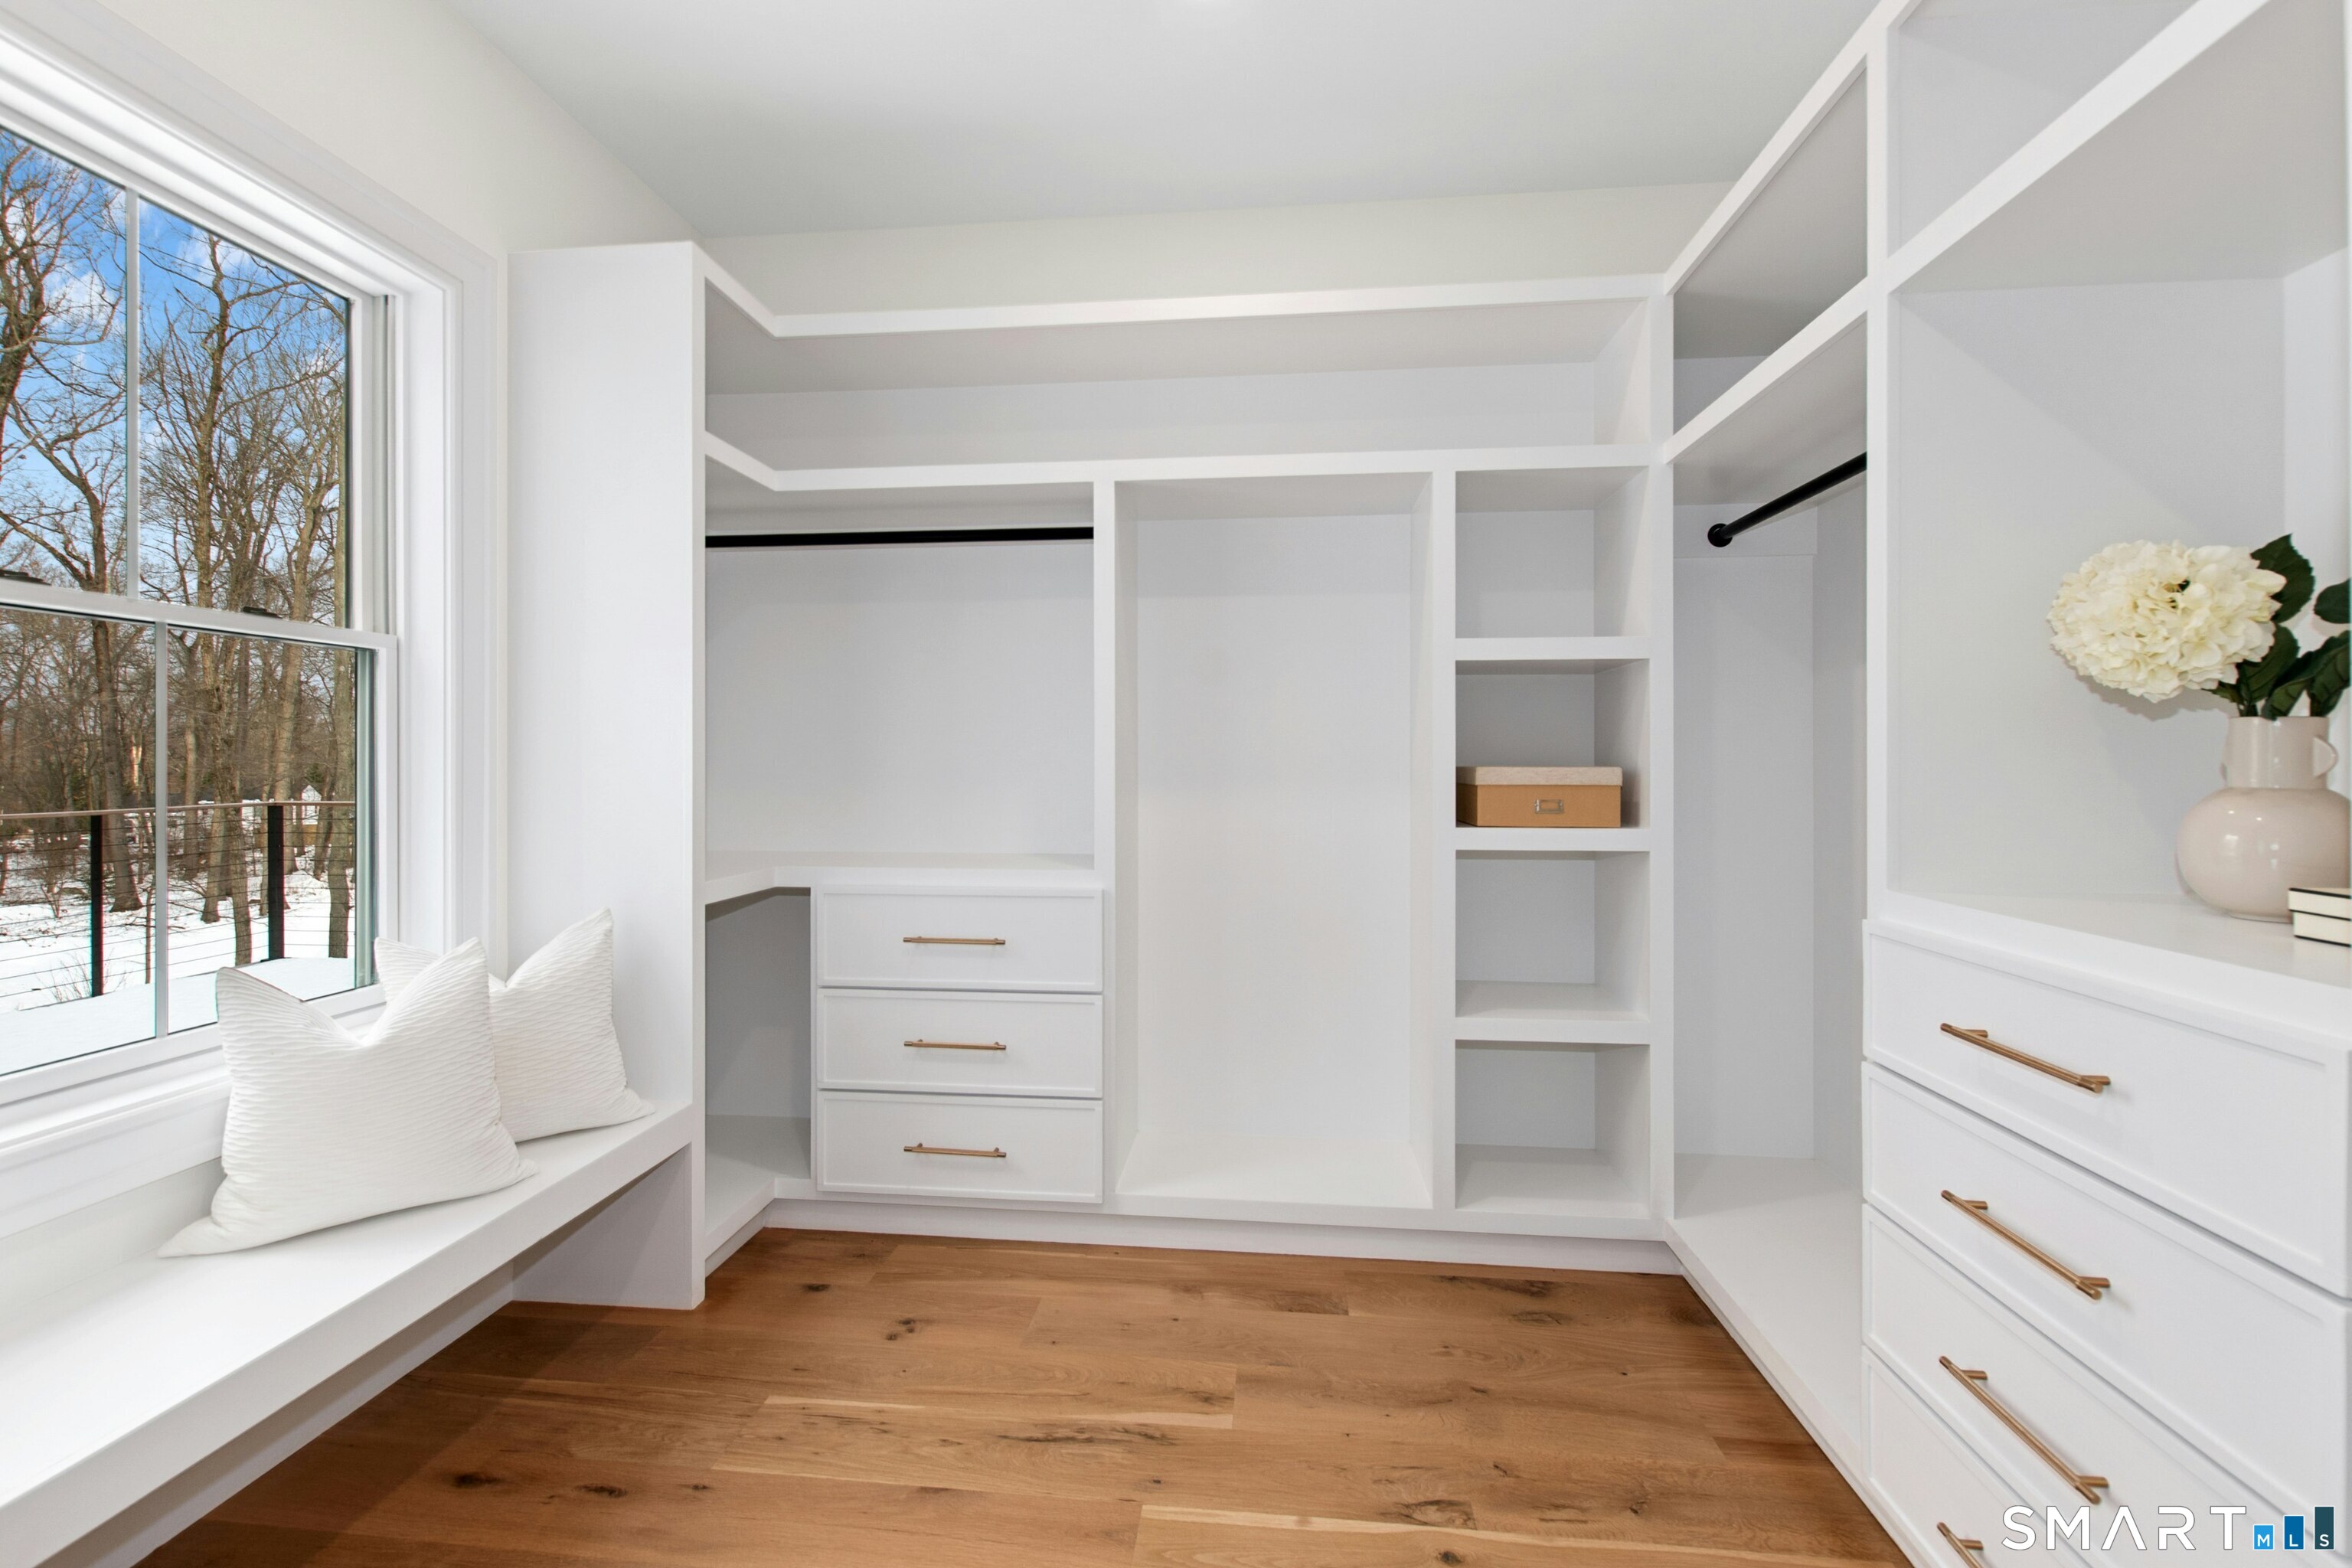
Walk-in closet with white built-ins, brass drawer pulls, and a window seat overlooking snowy woods.
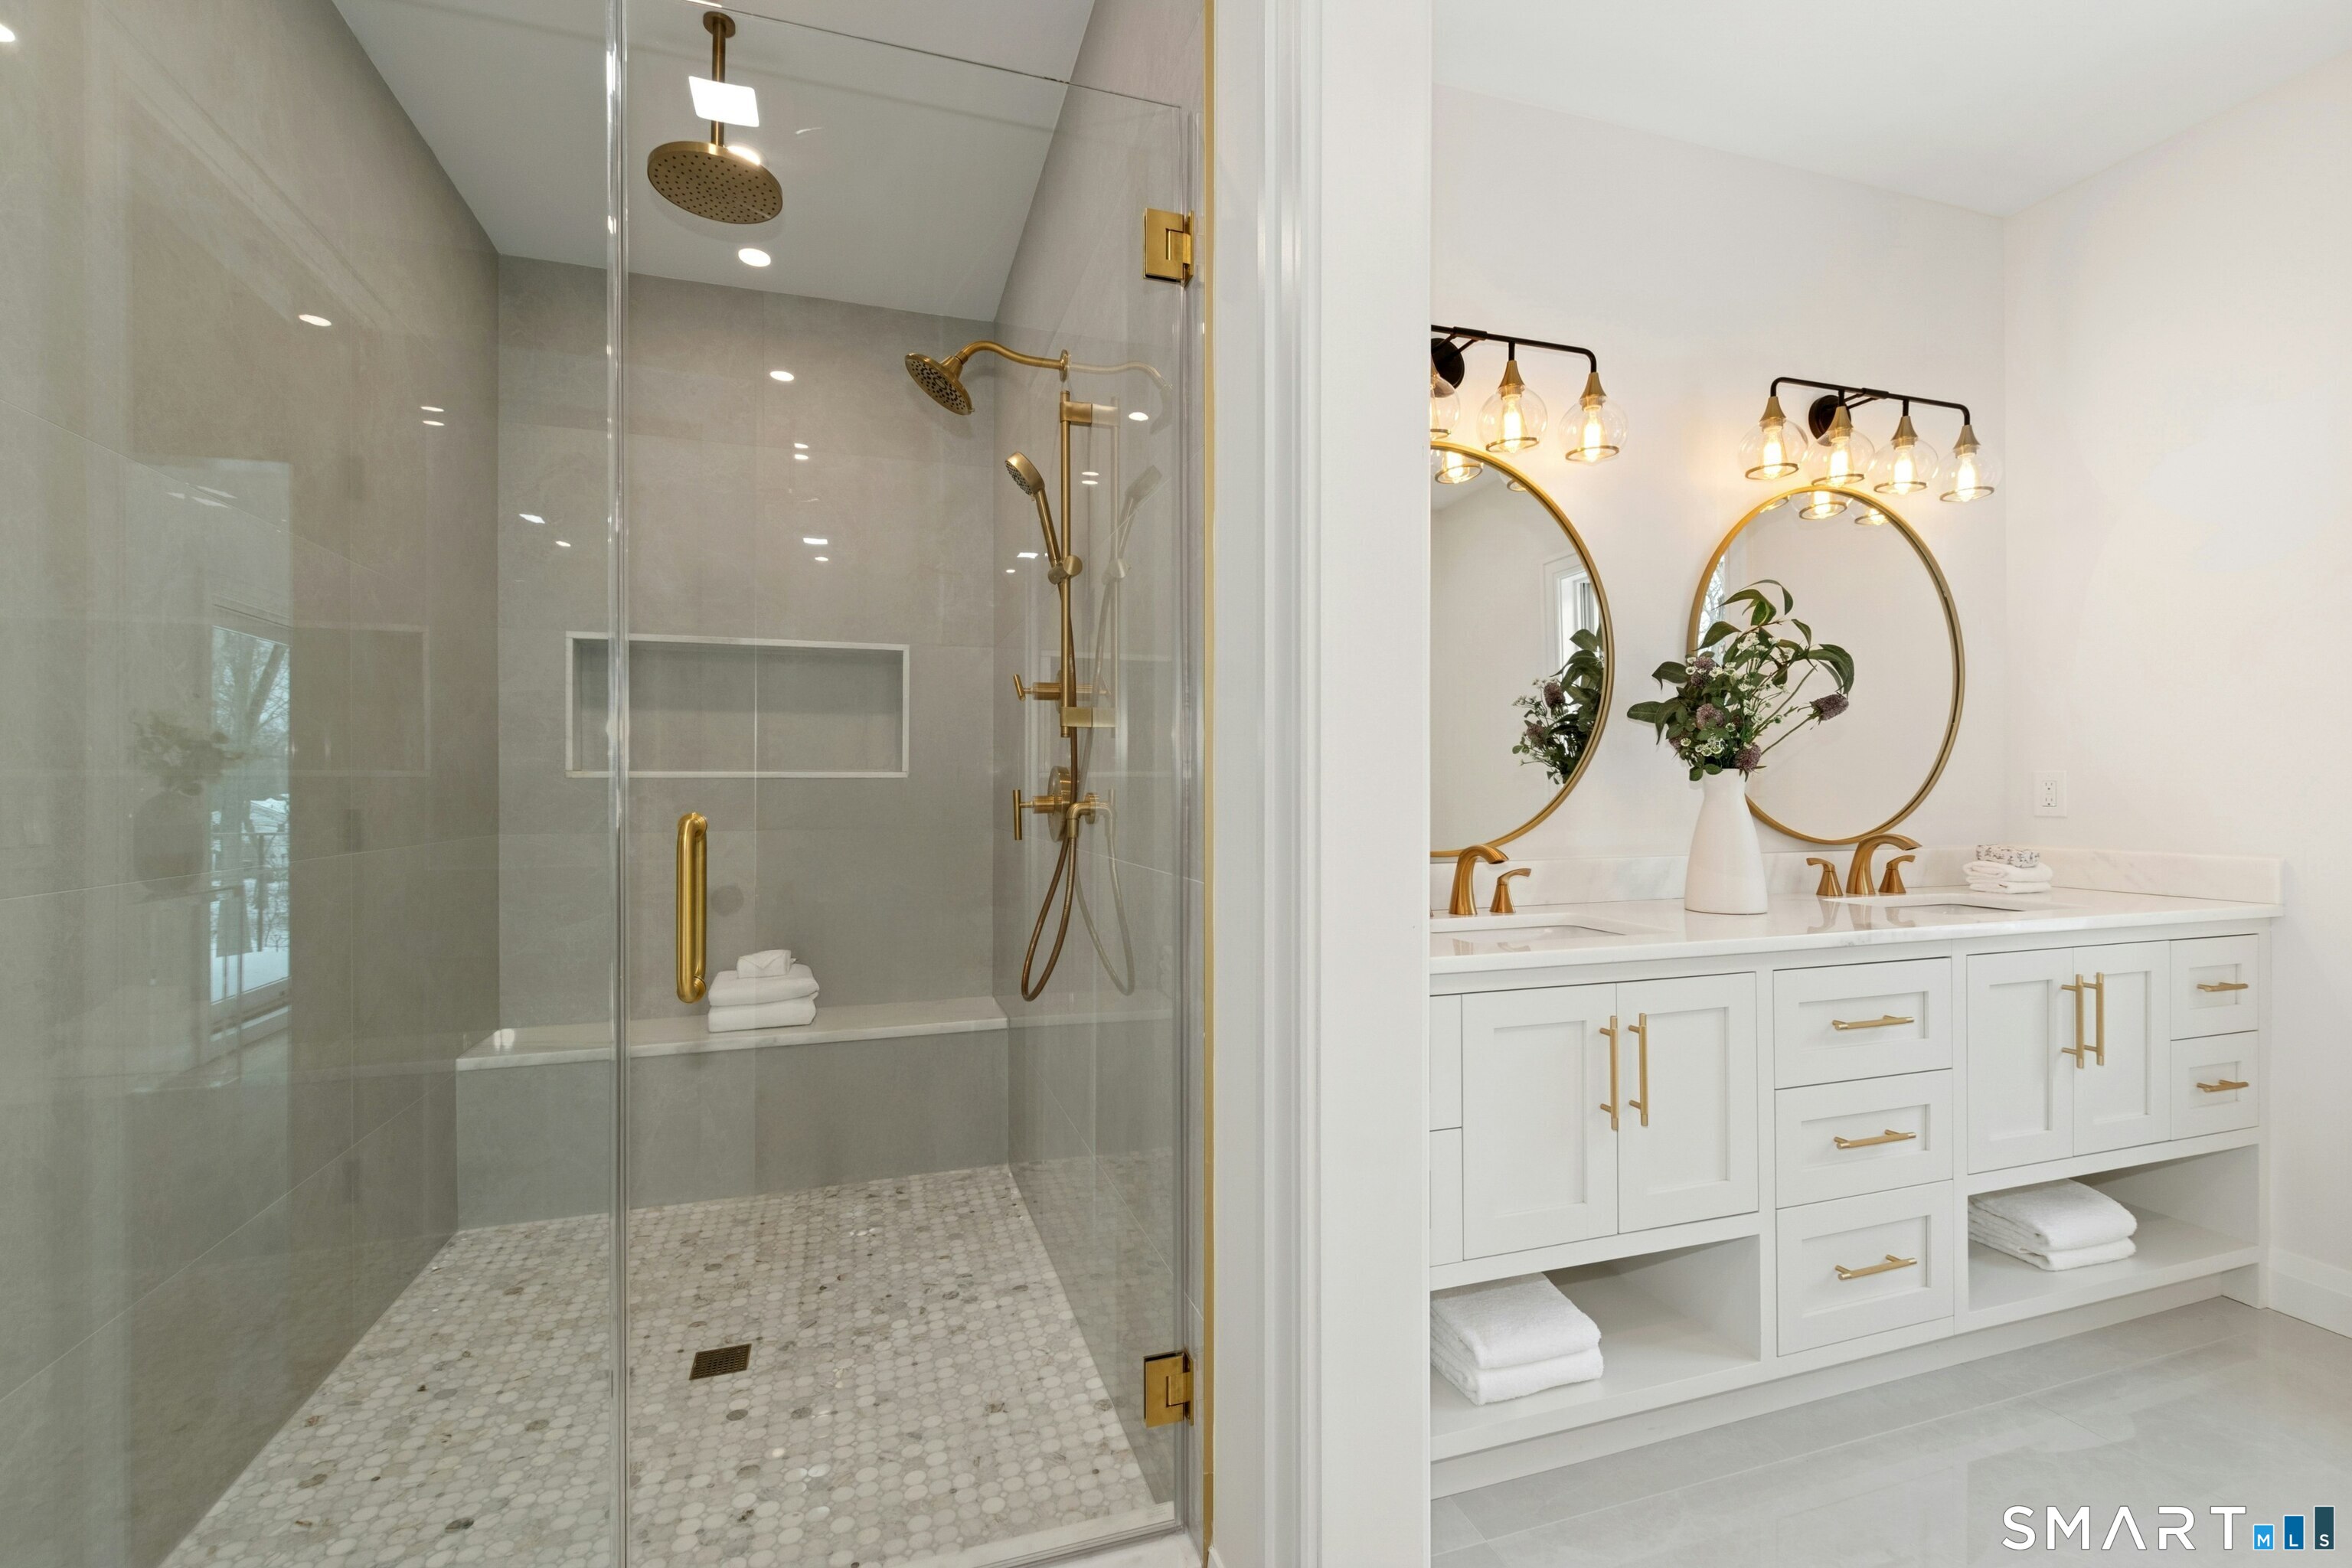
Bathroom with a glass walk-in shower, pebble tile floor, and white double vanity with gold fixtures.
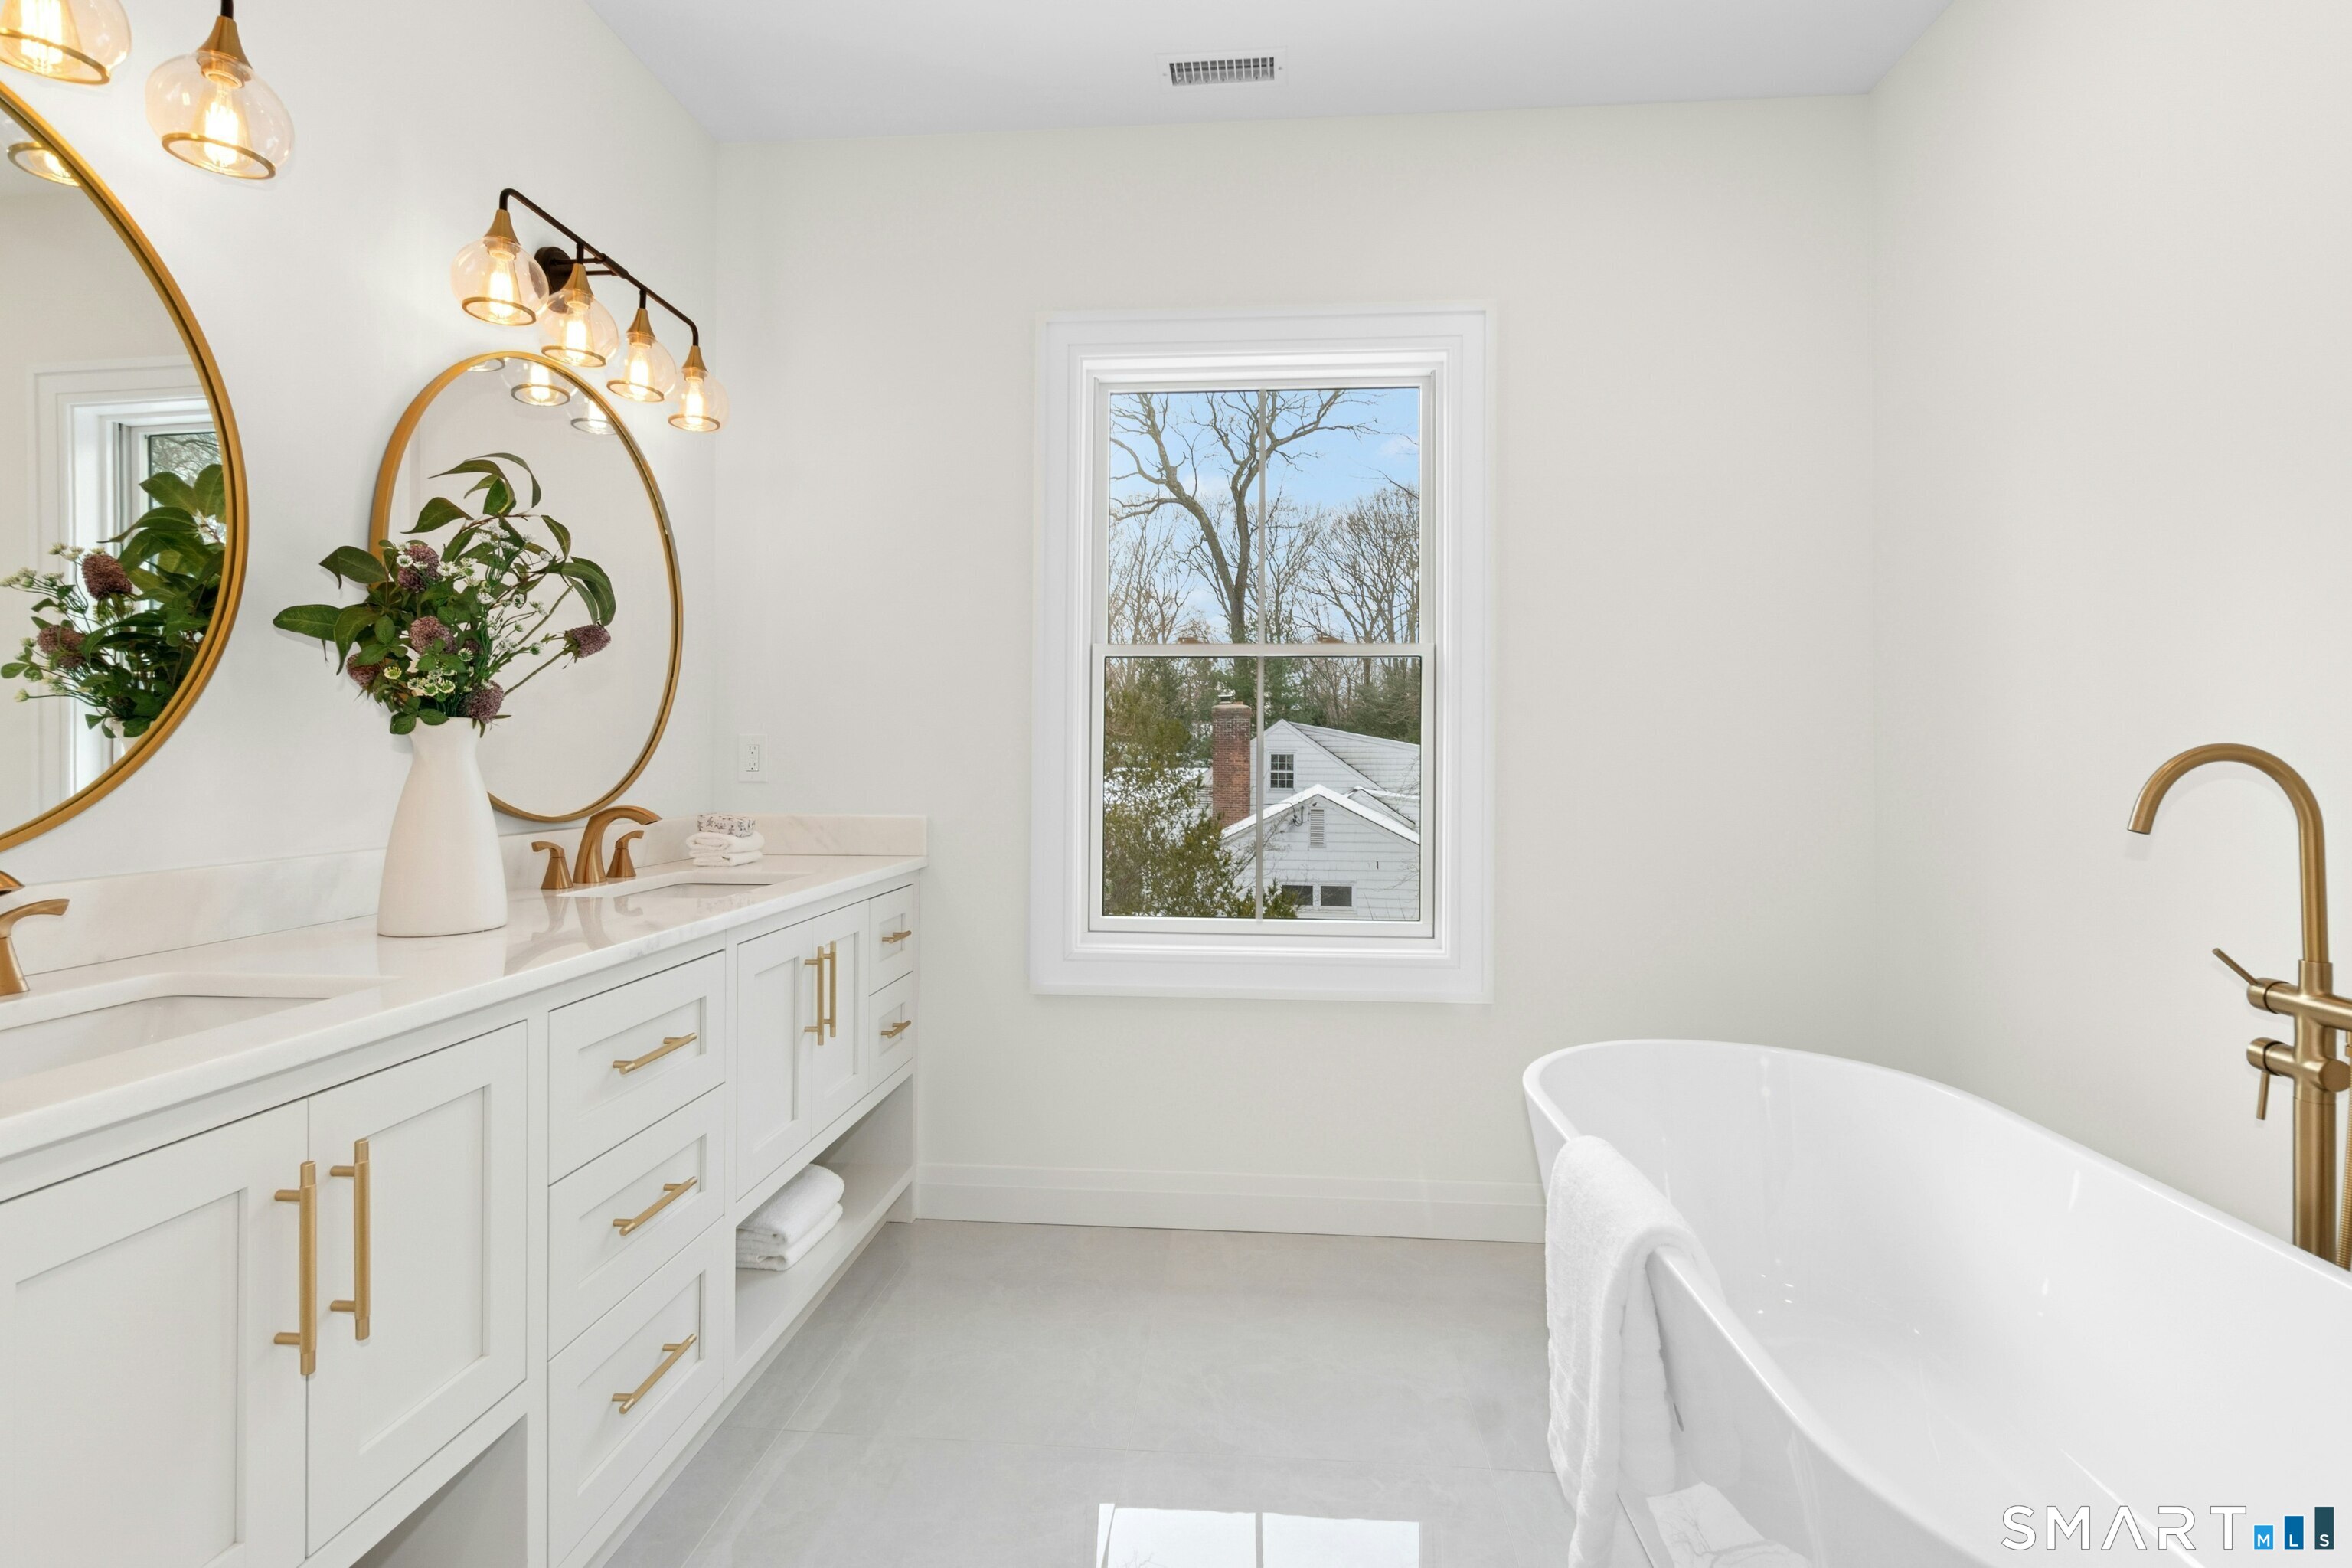
Bright bathroom with a freestanding tub, brass fixtures, white vanity, and window.
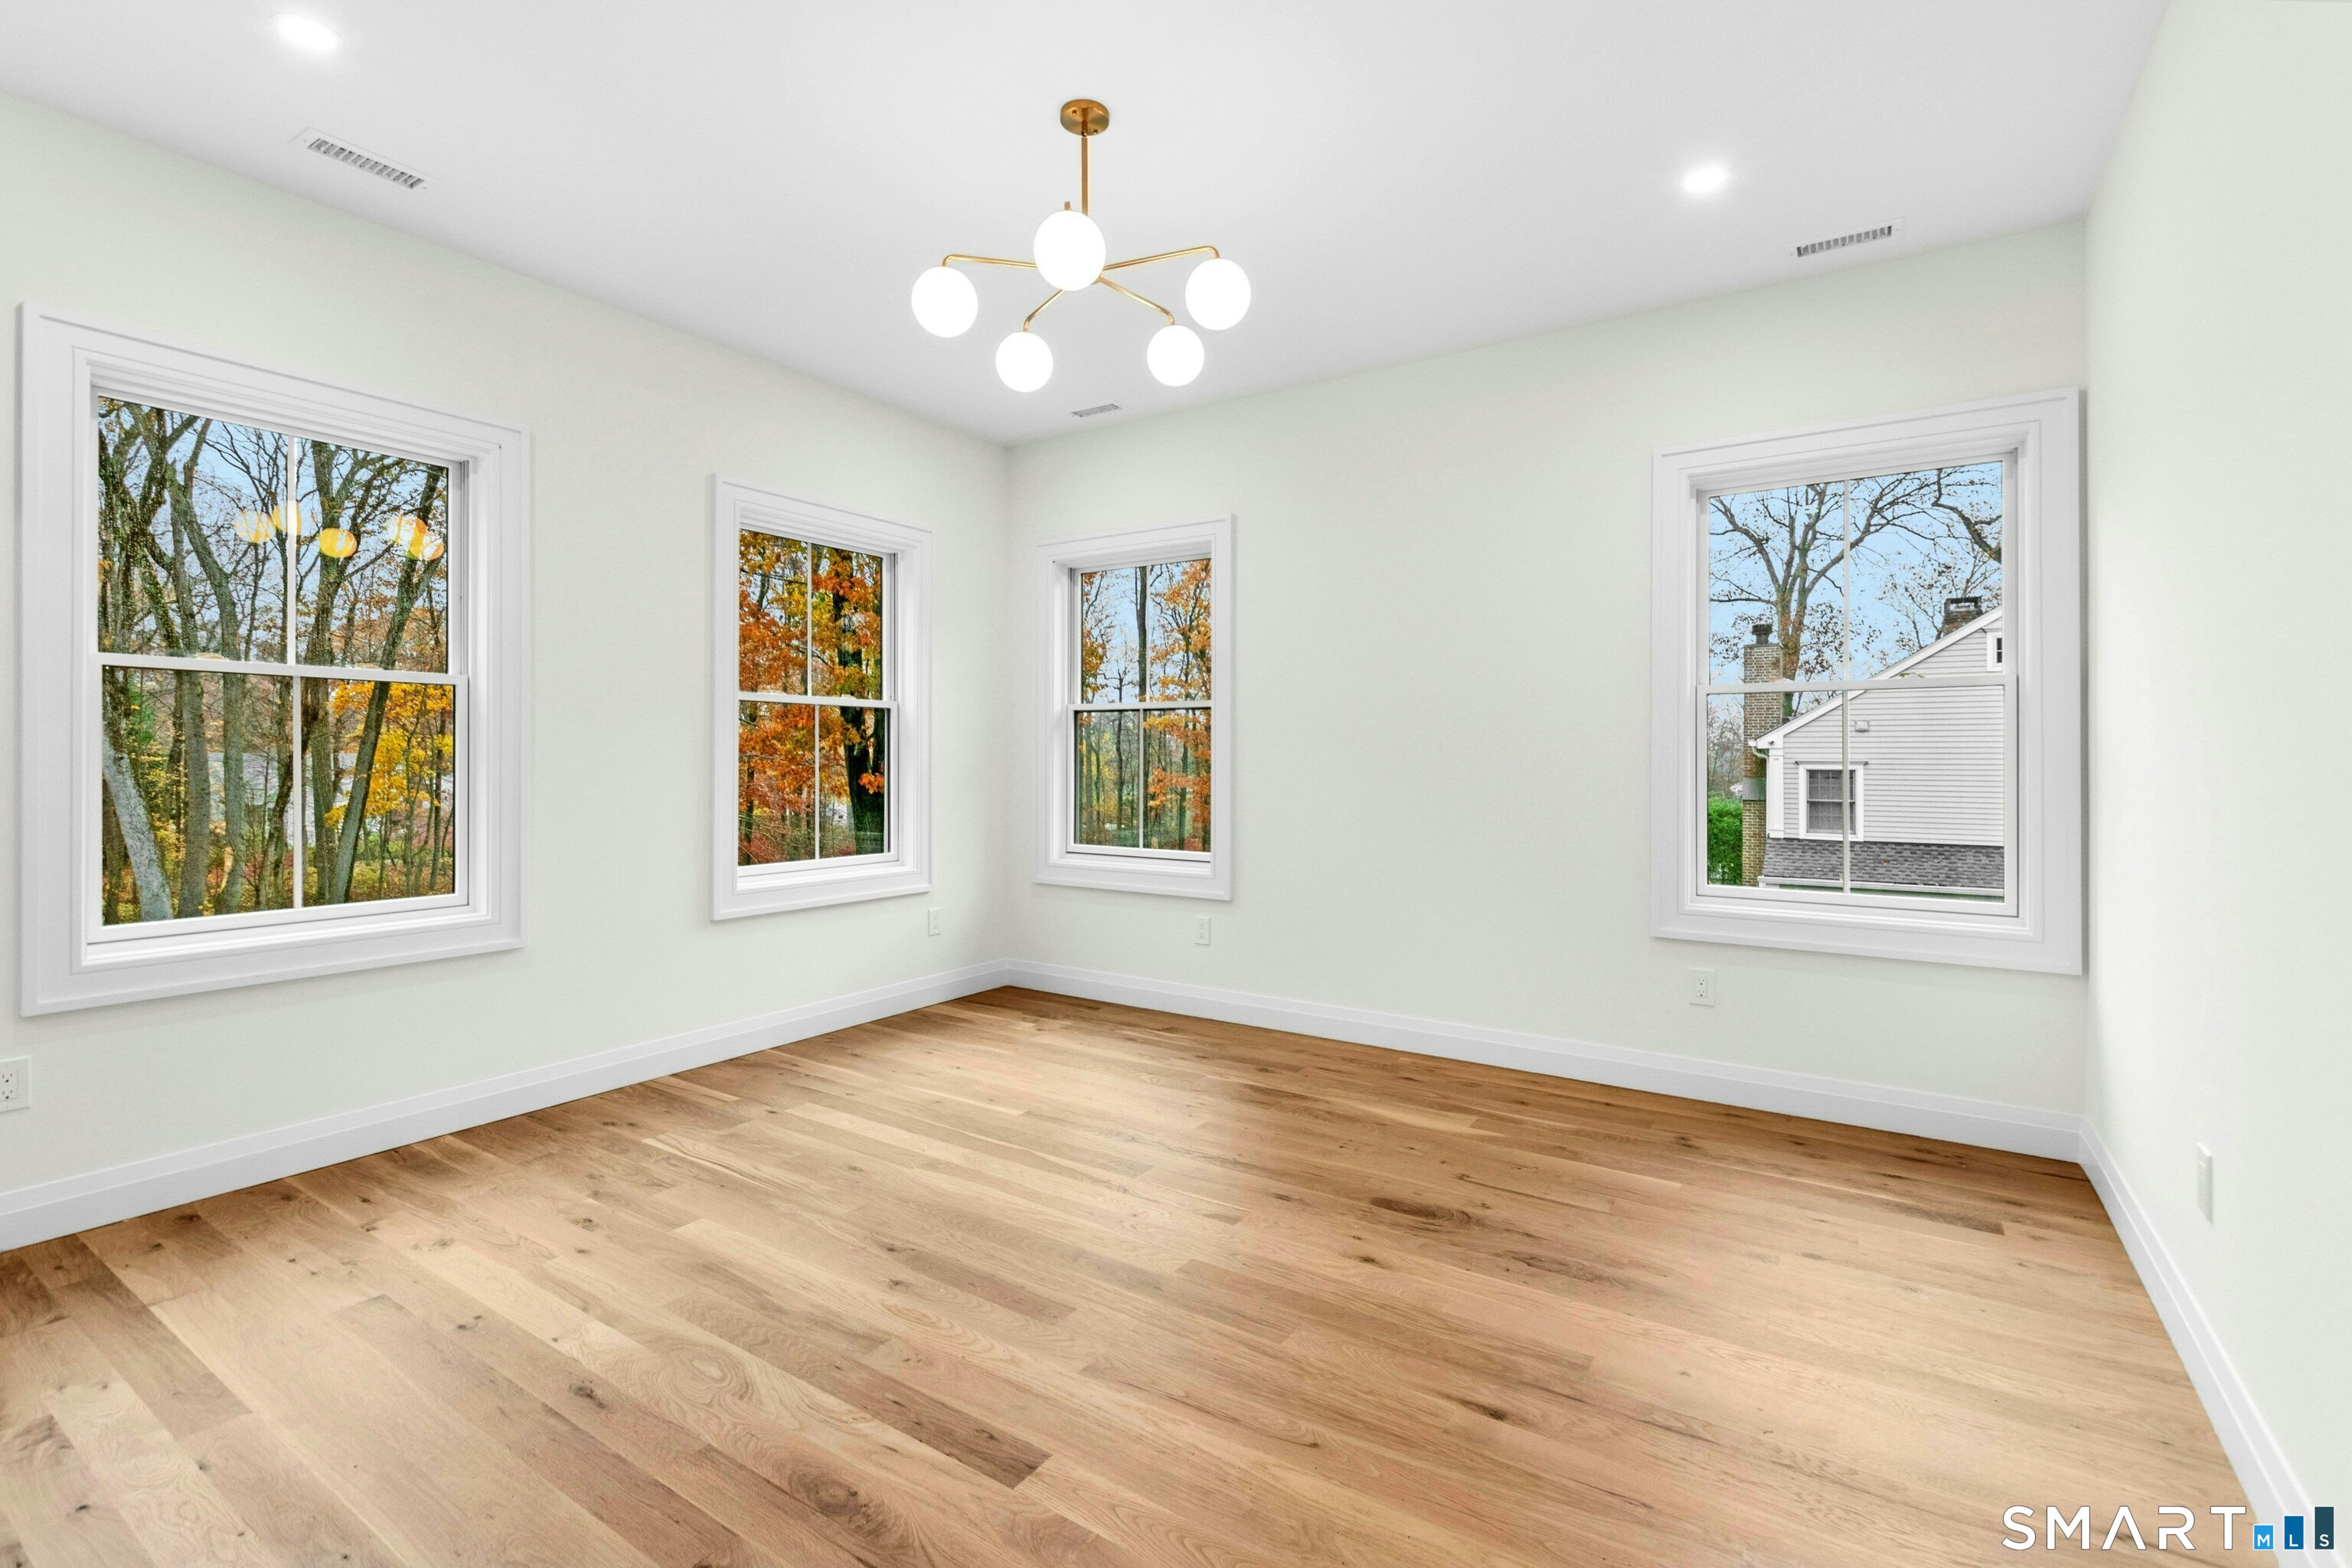
Vacant room with light hardwood floors, four windows, and a modern brass chandelier.
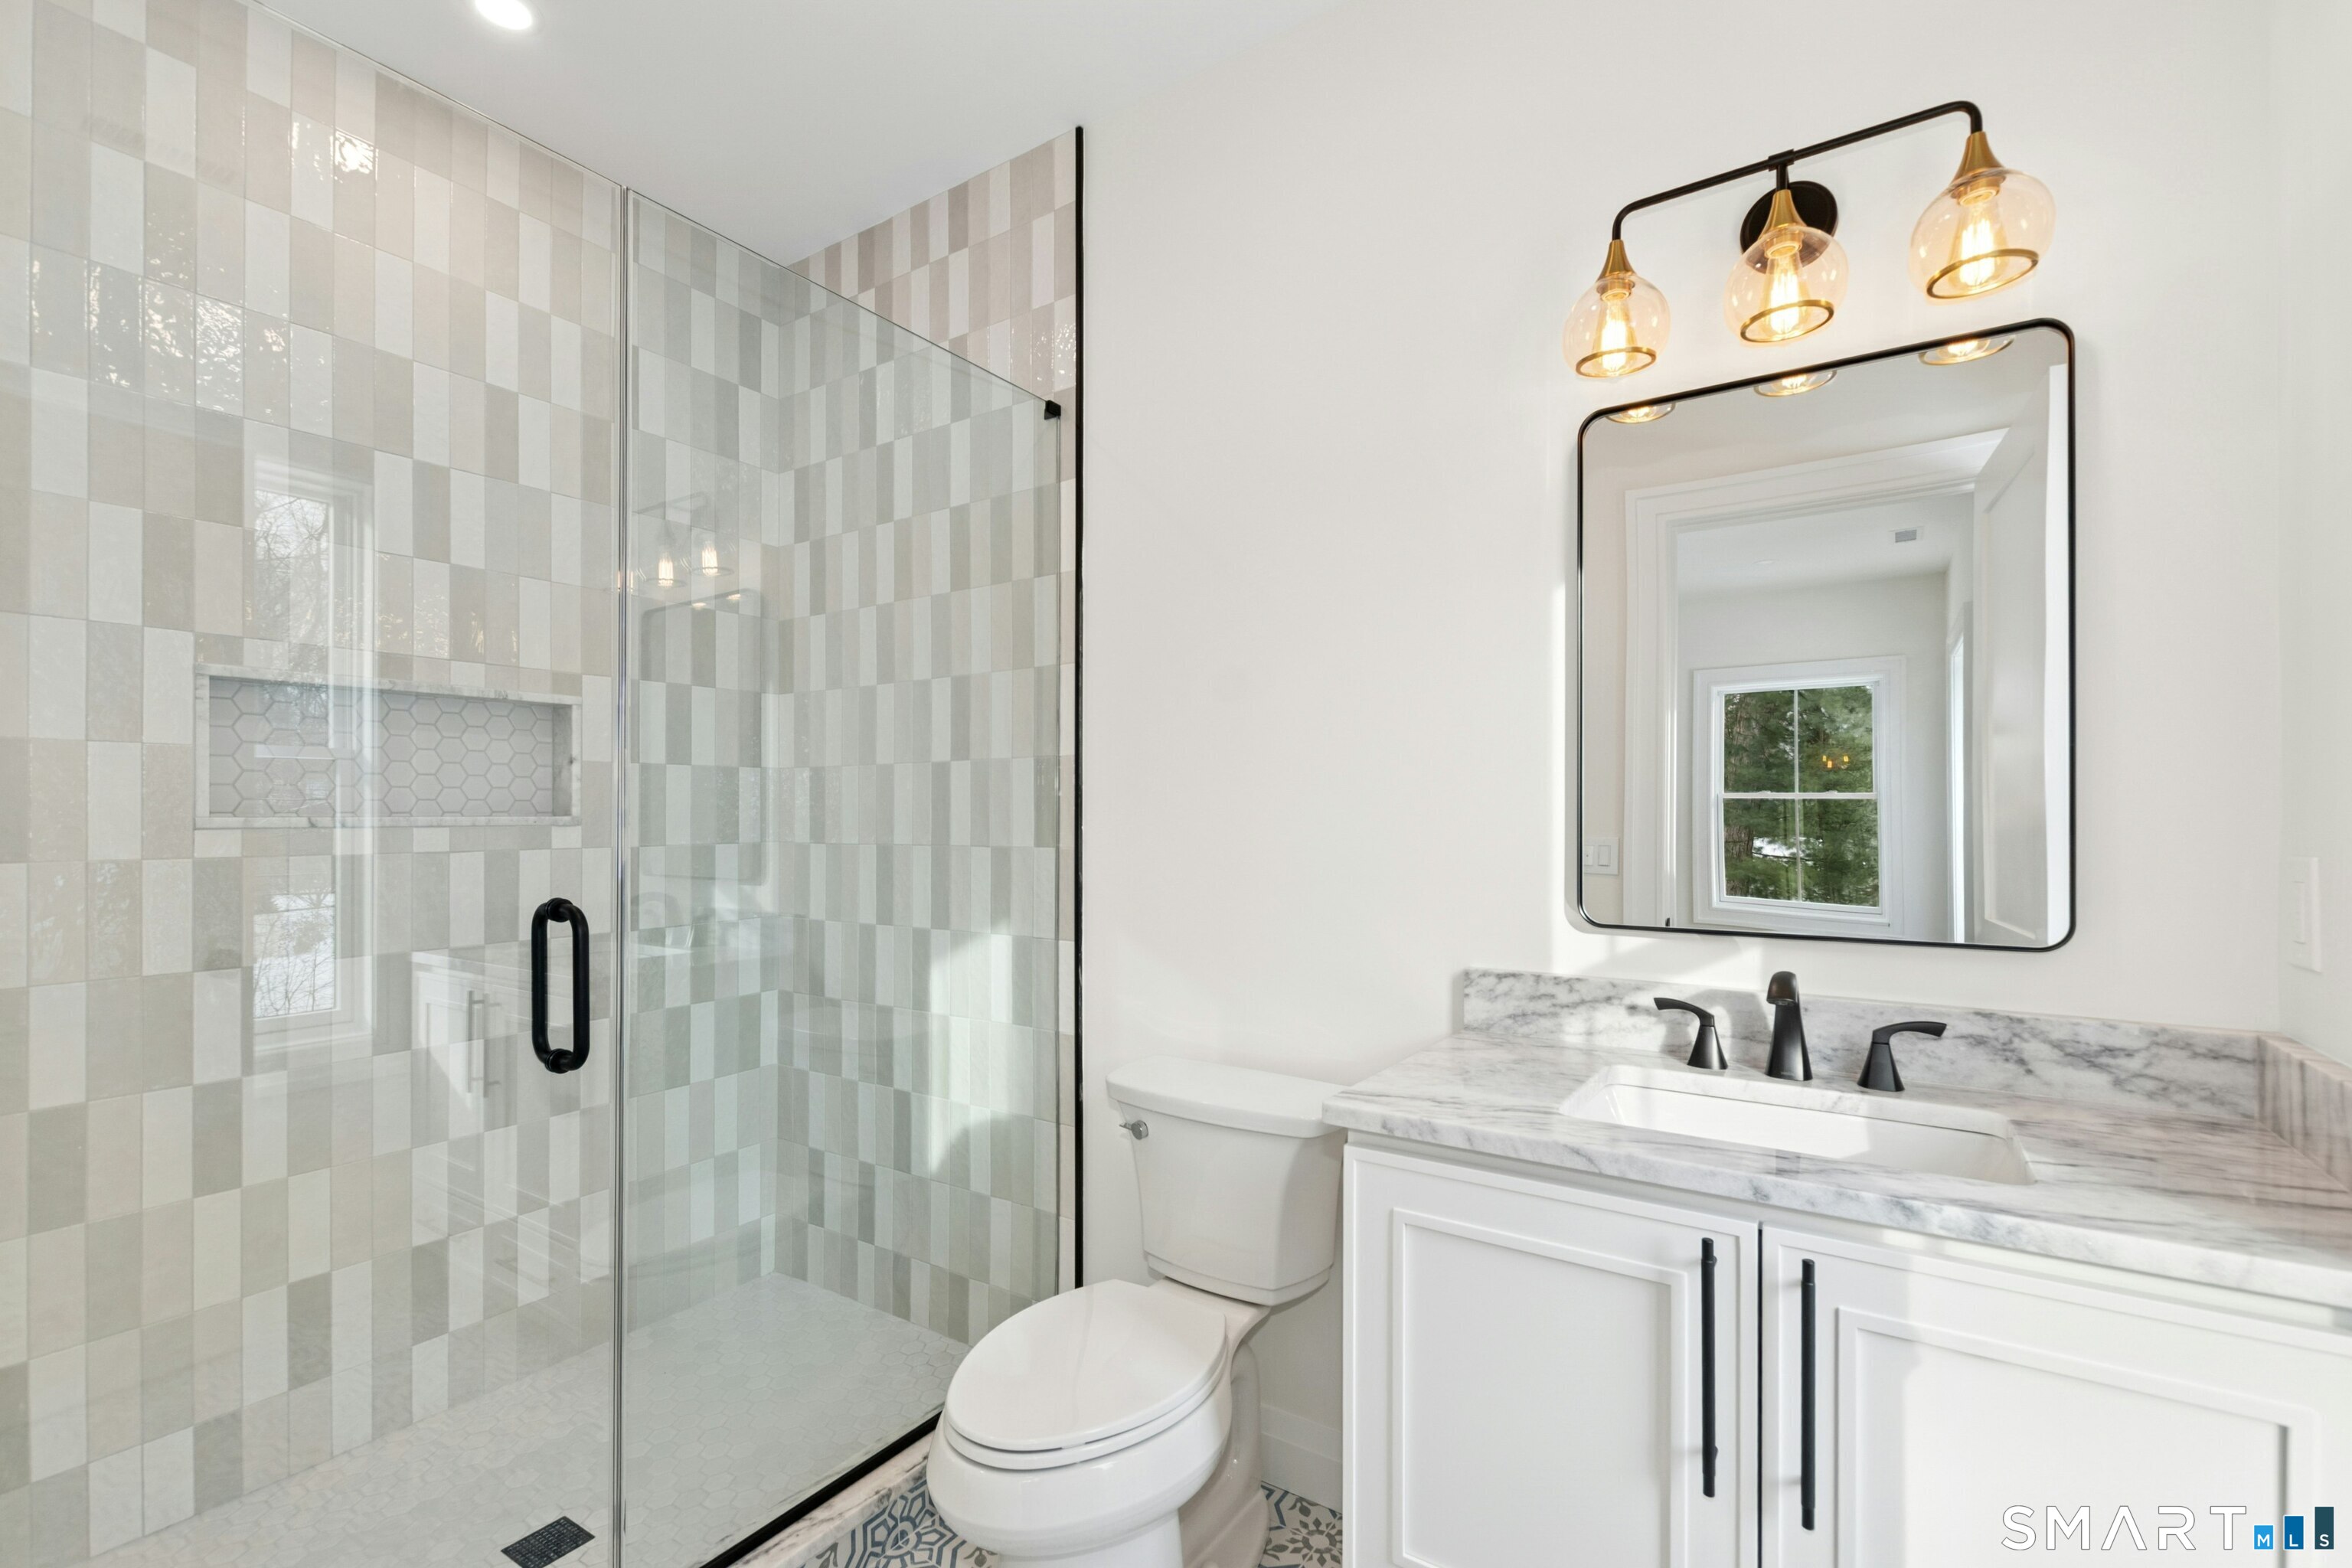
Bathroom with a glass walk-in shower, pale tiled walls, and a white marble-top vanity.
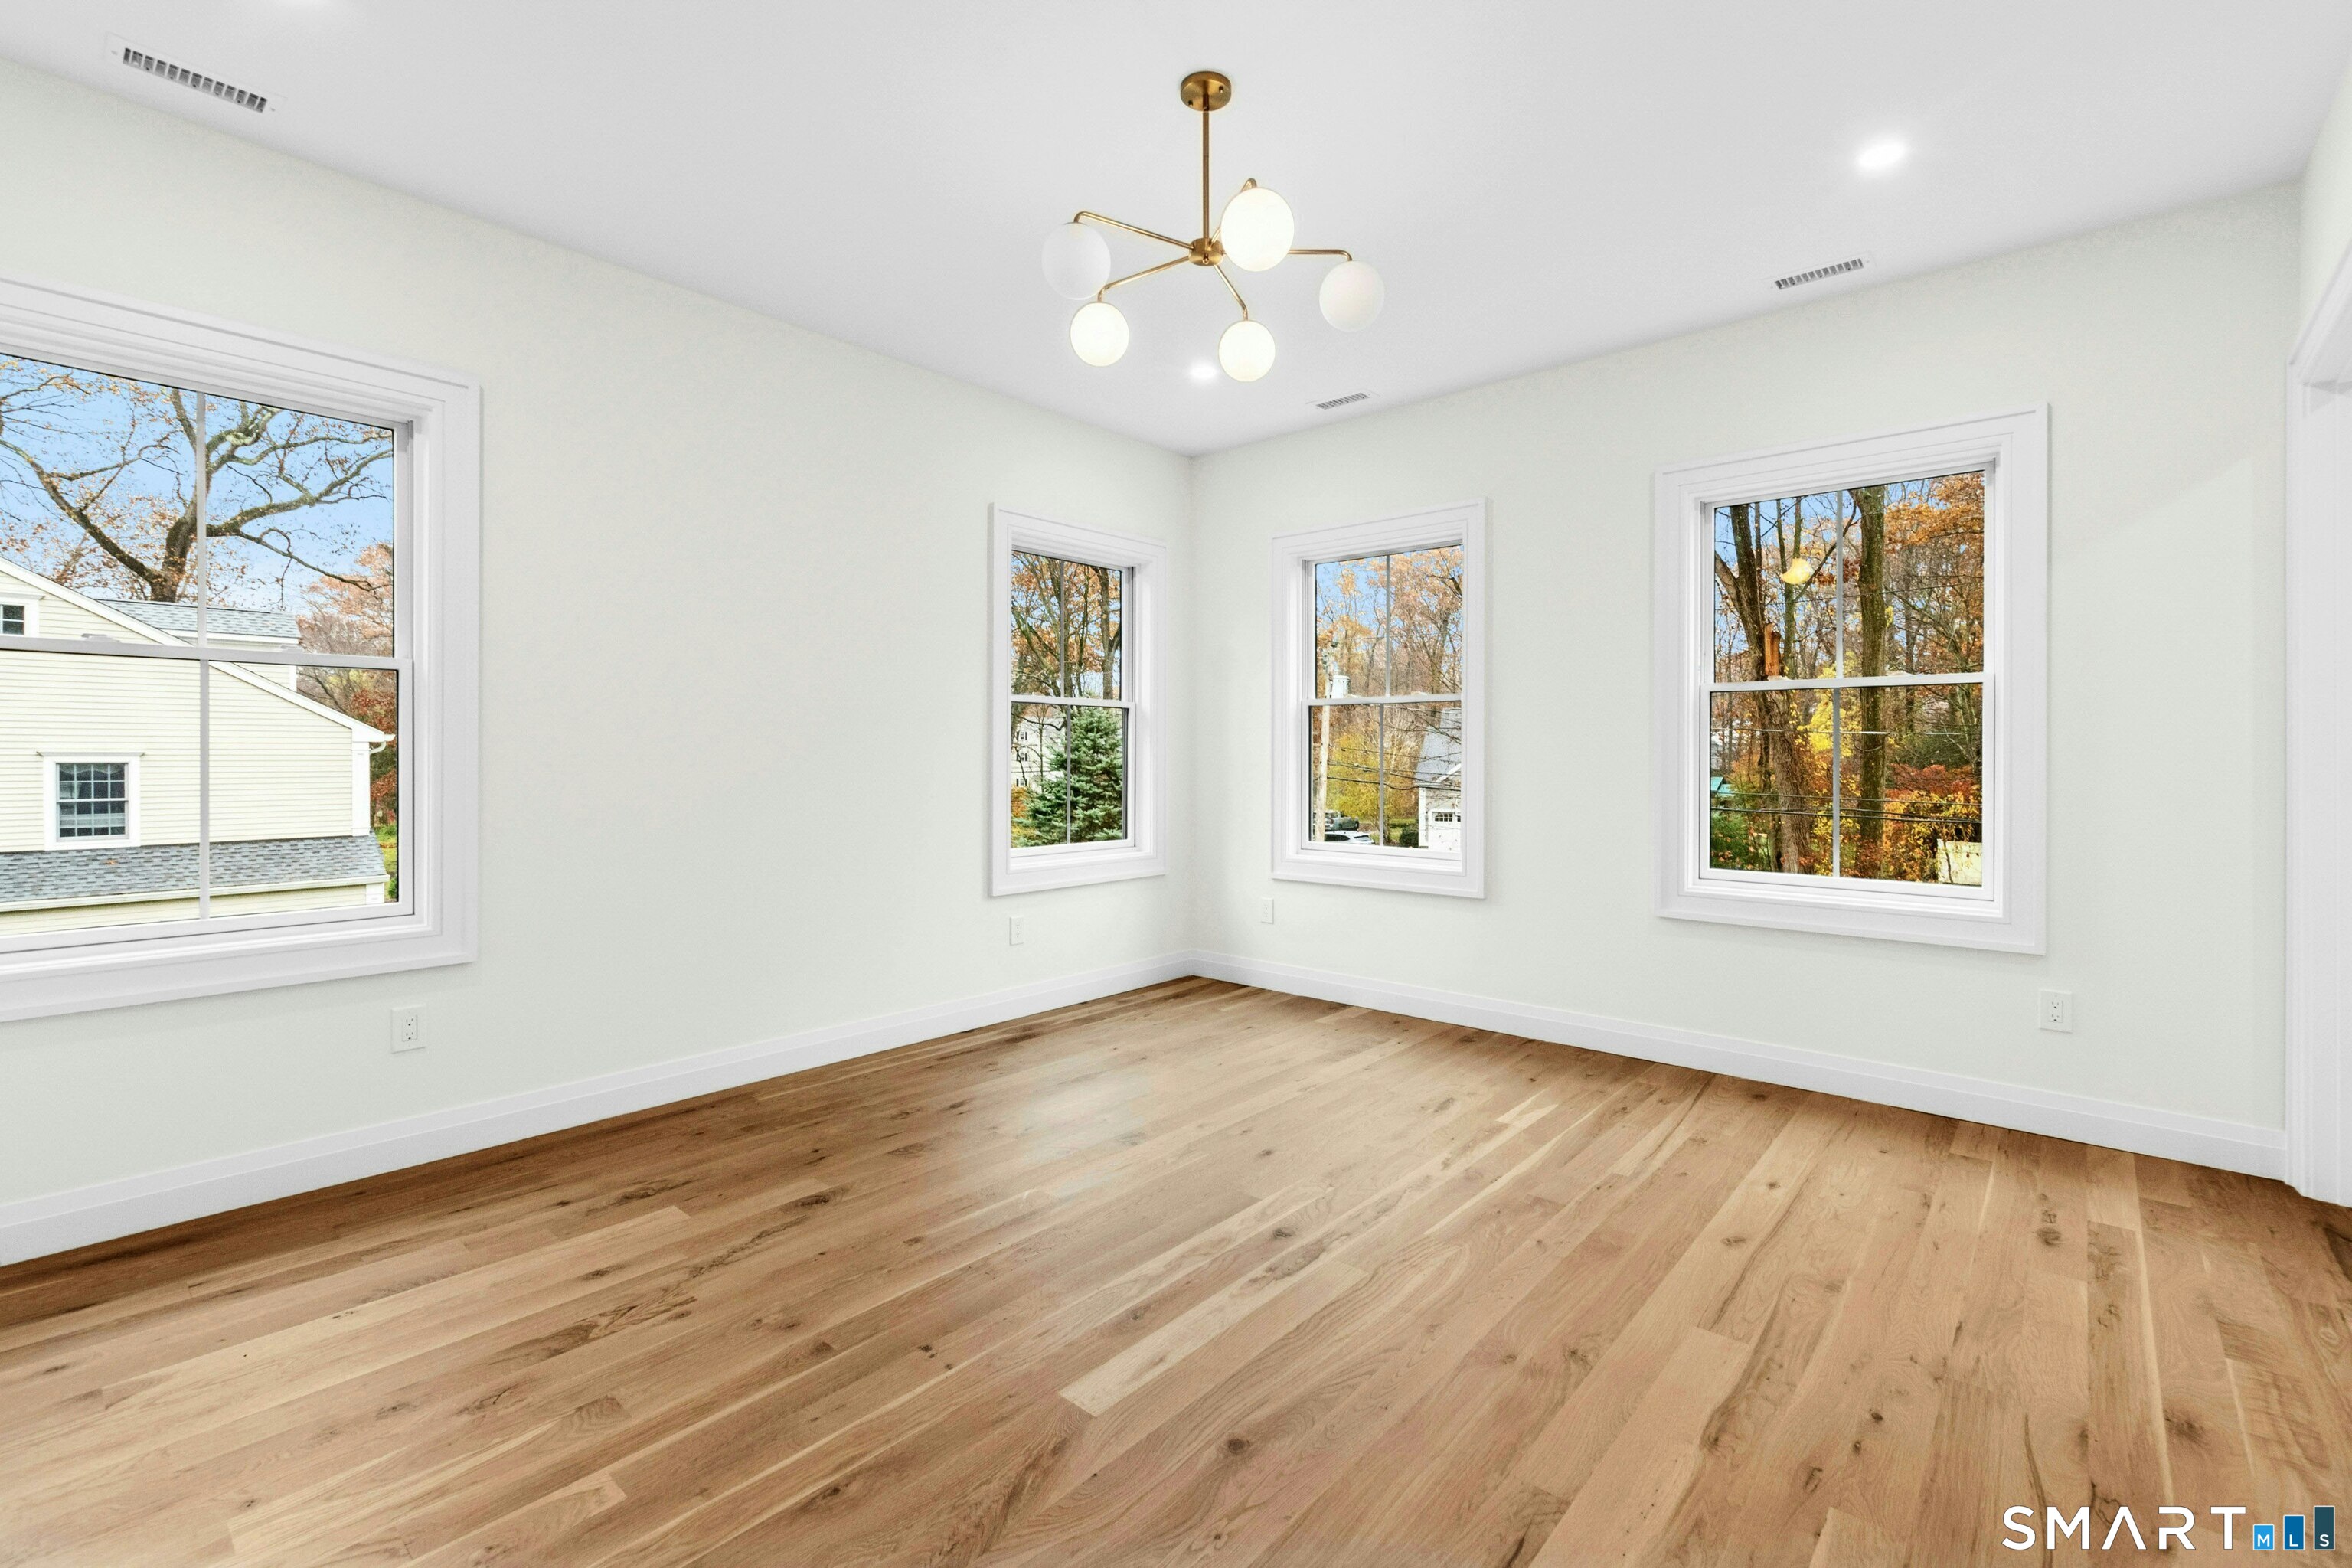
Vacant room with light hardwood floors, four windows, and a modern brass chandelier.
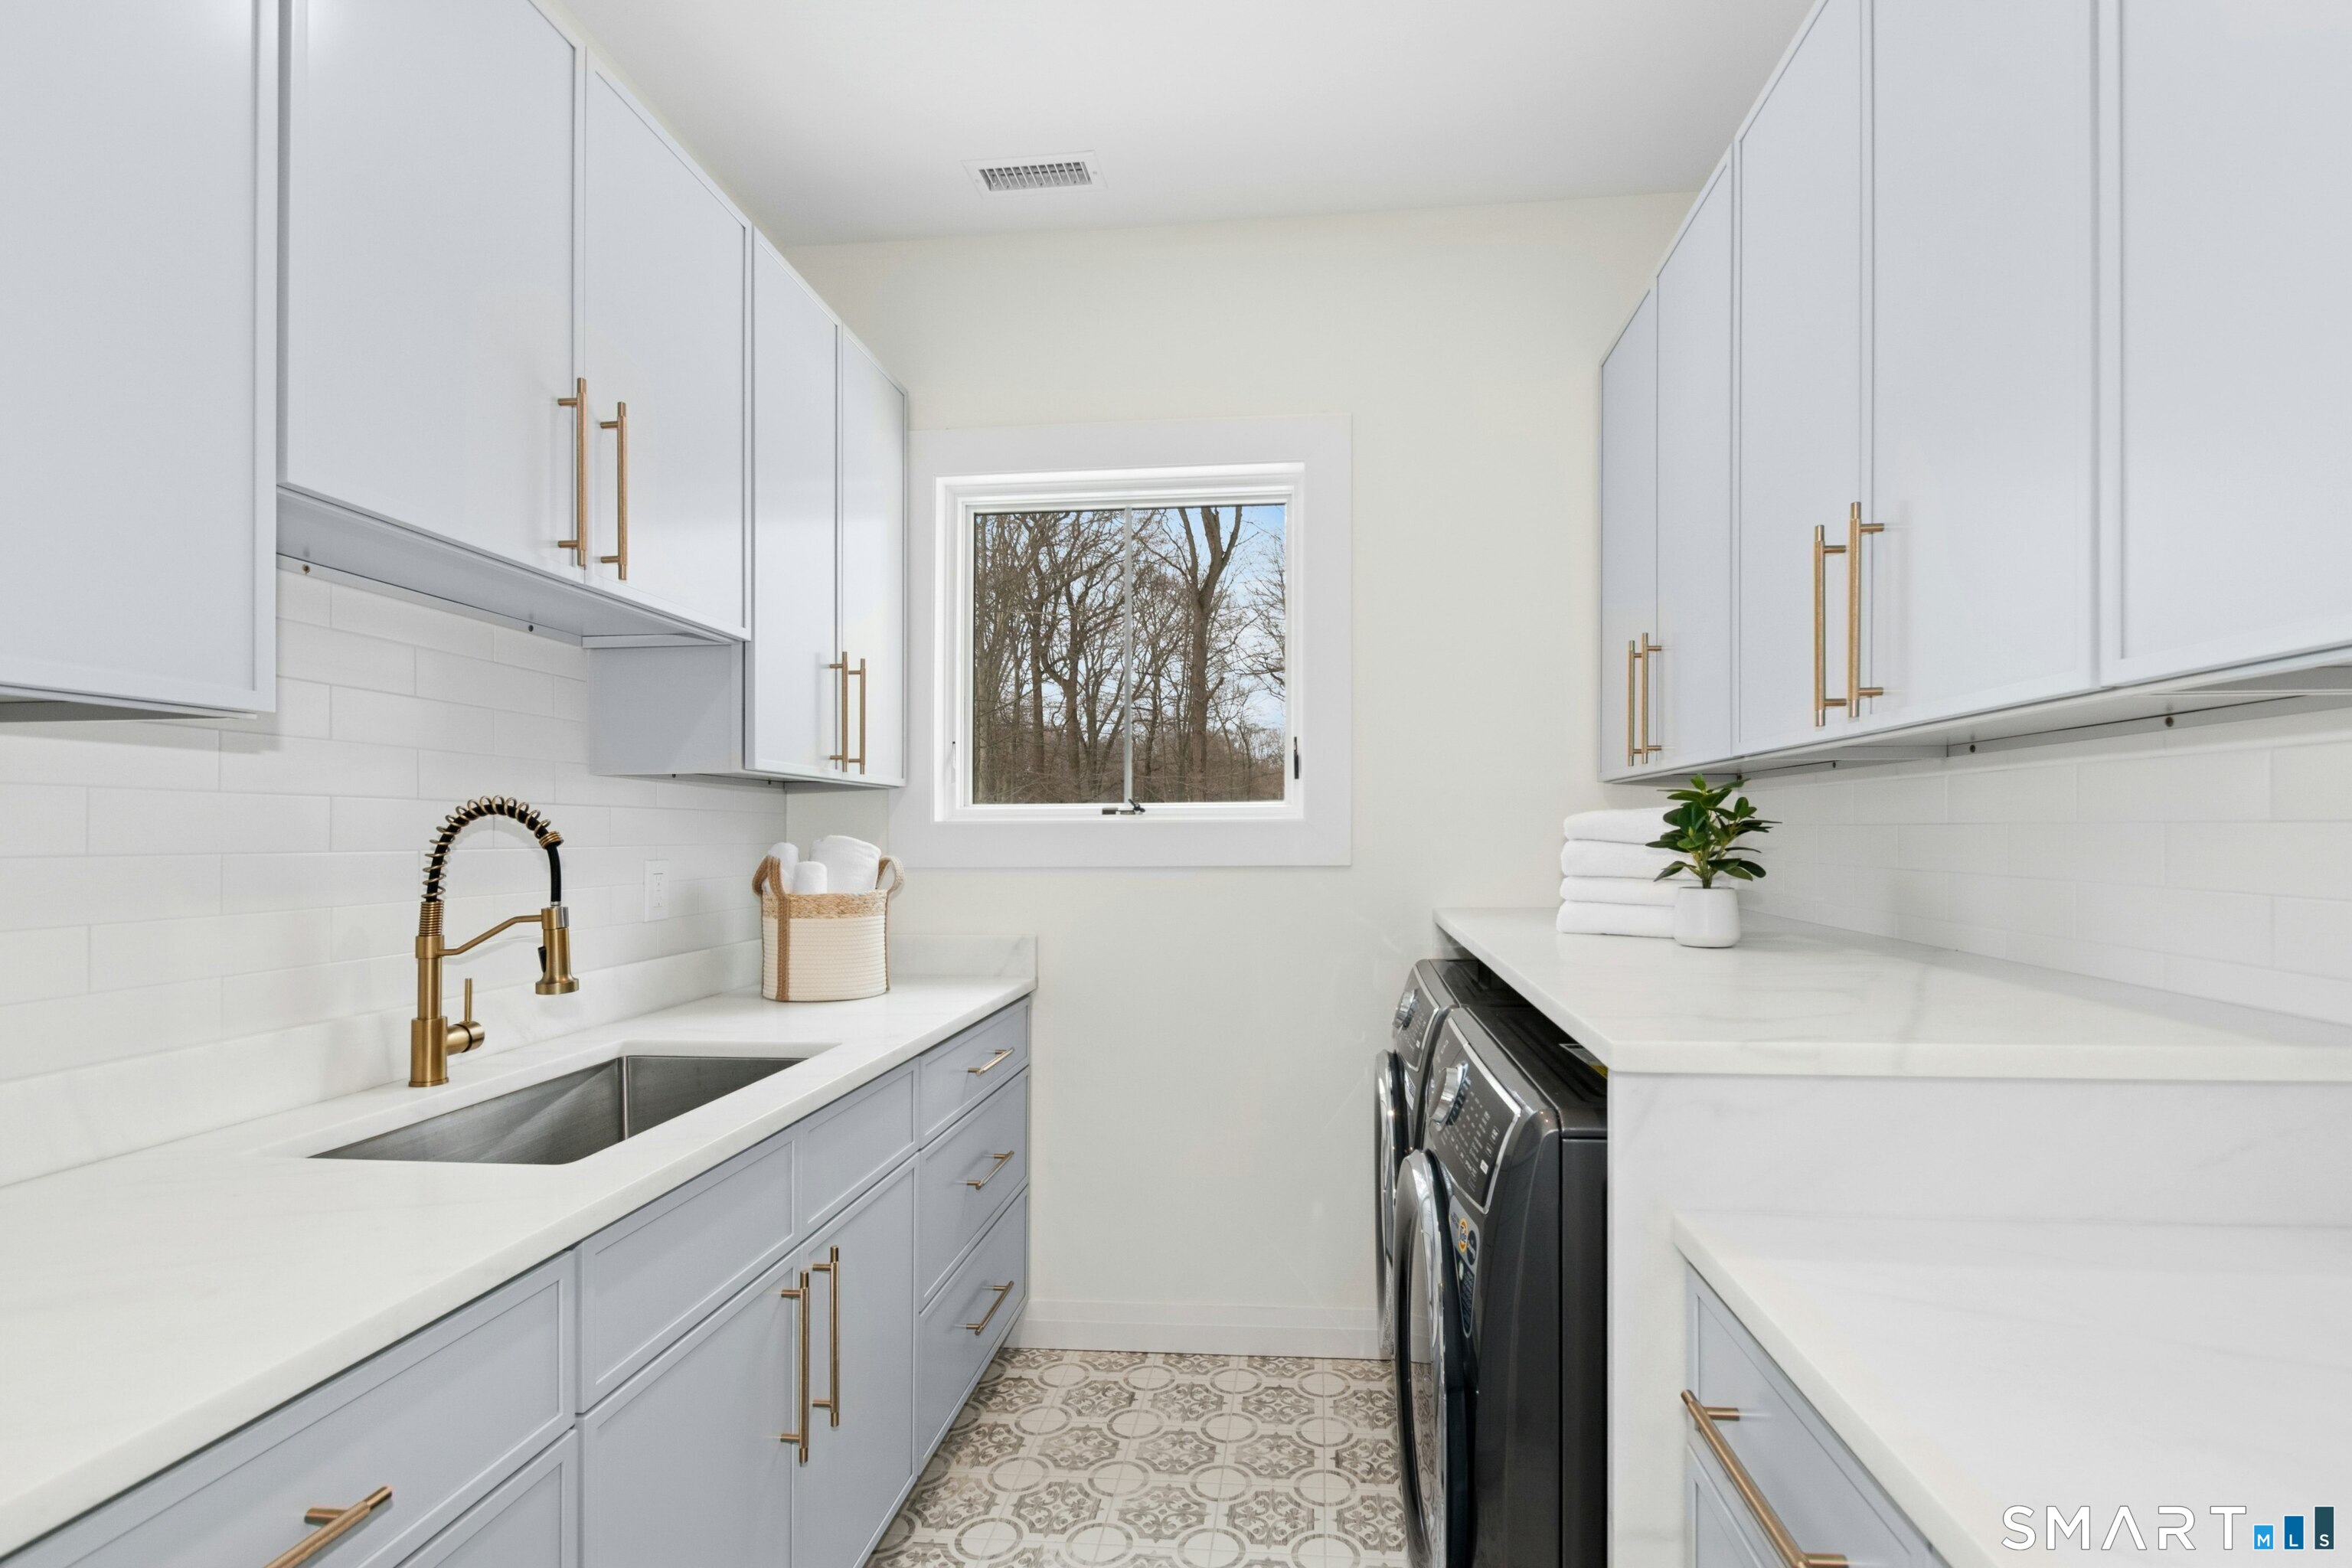
Laundry room with white cabinets, brass fixtures, front-loading washer and dryer, and patterned tile floor.
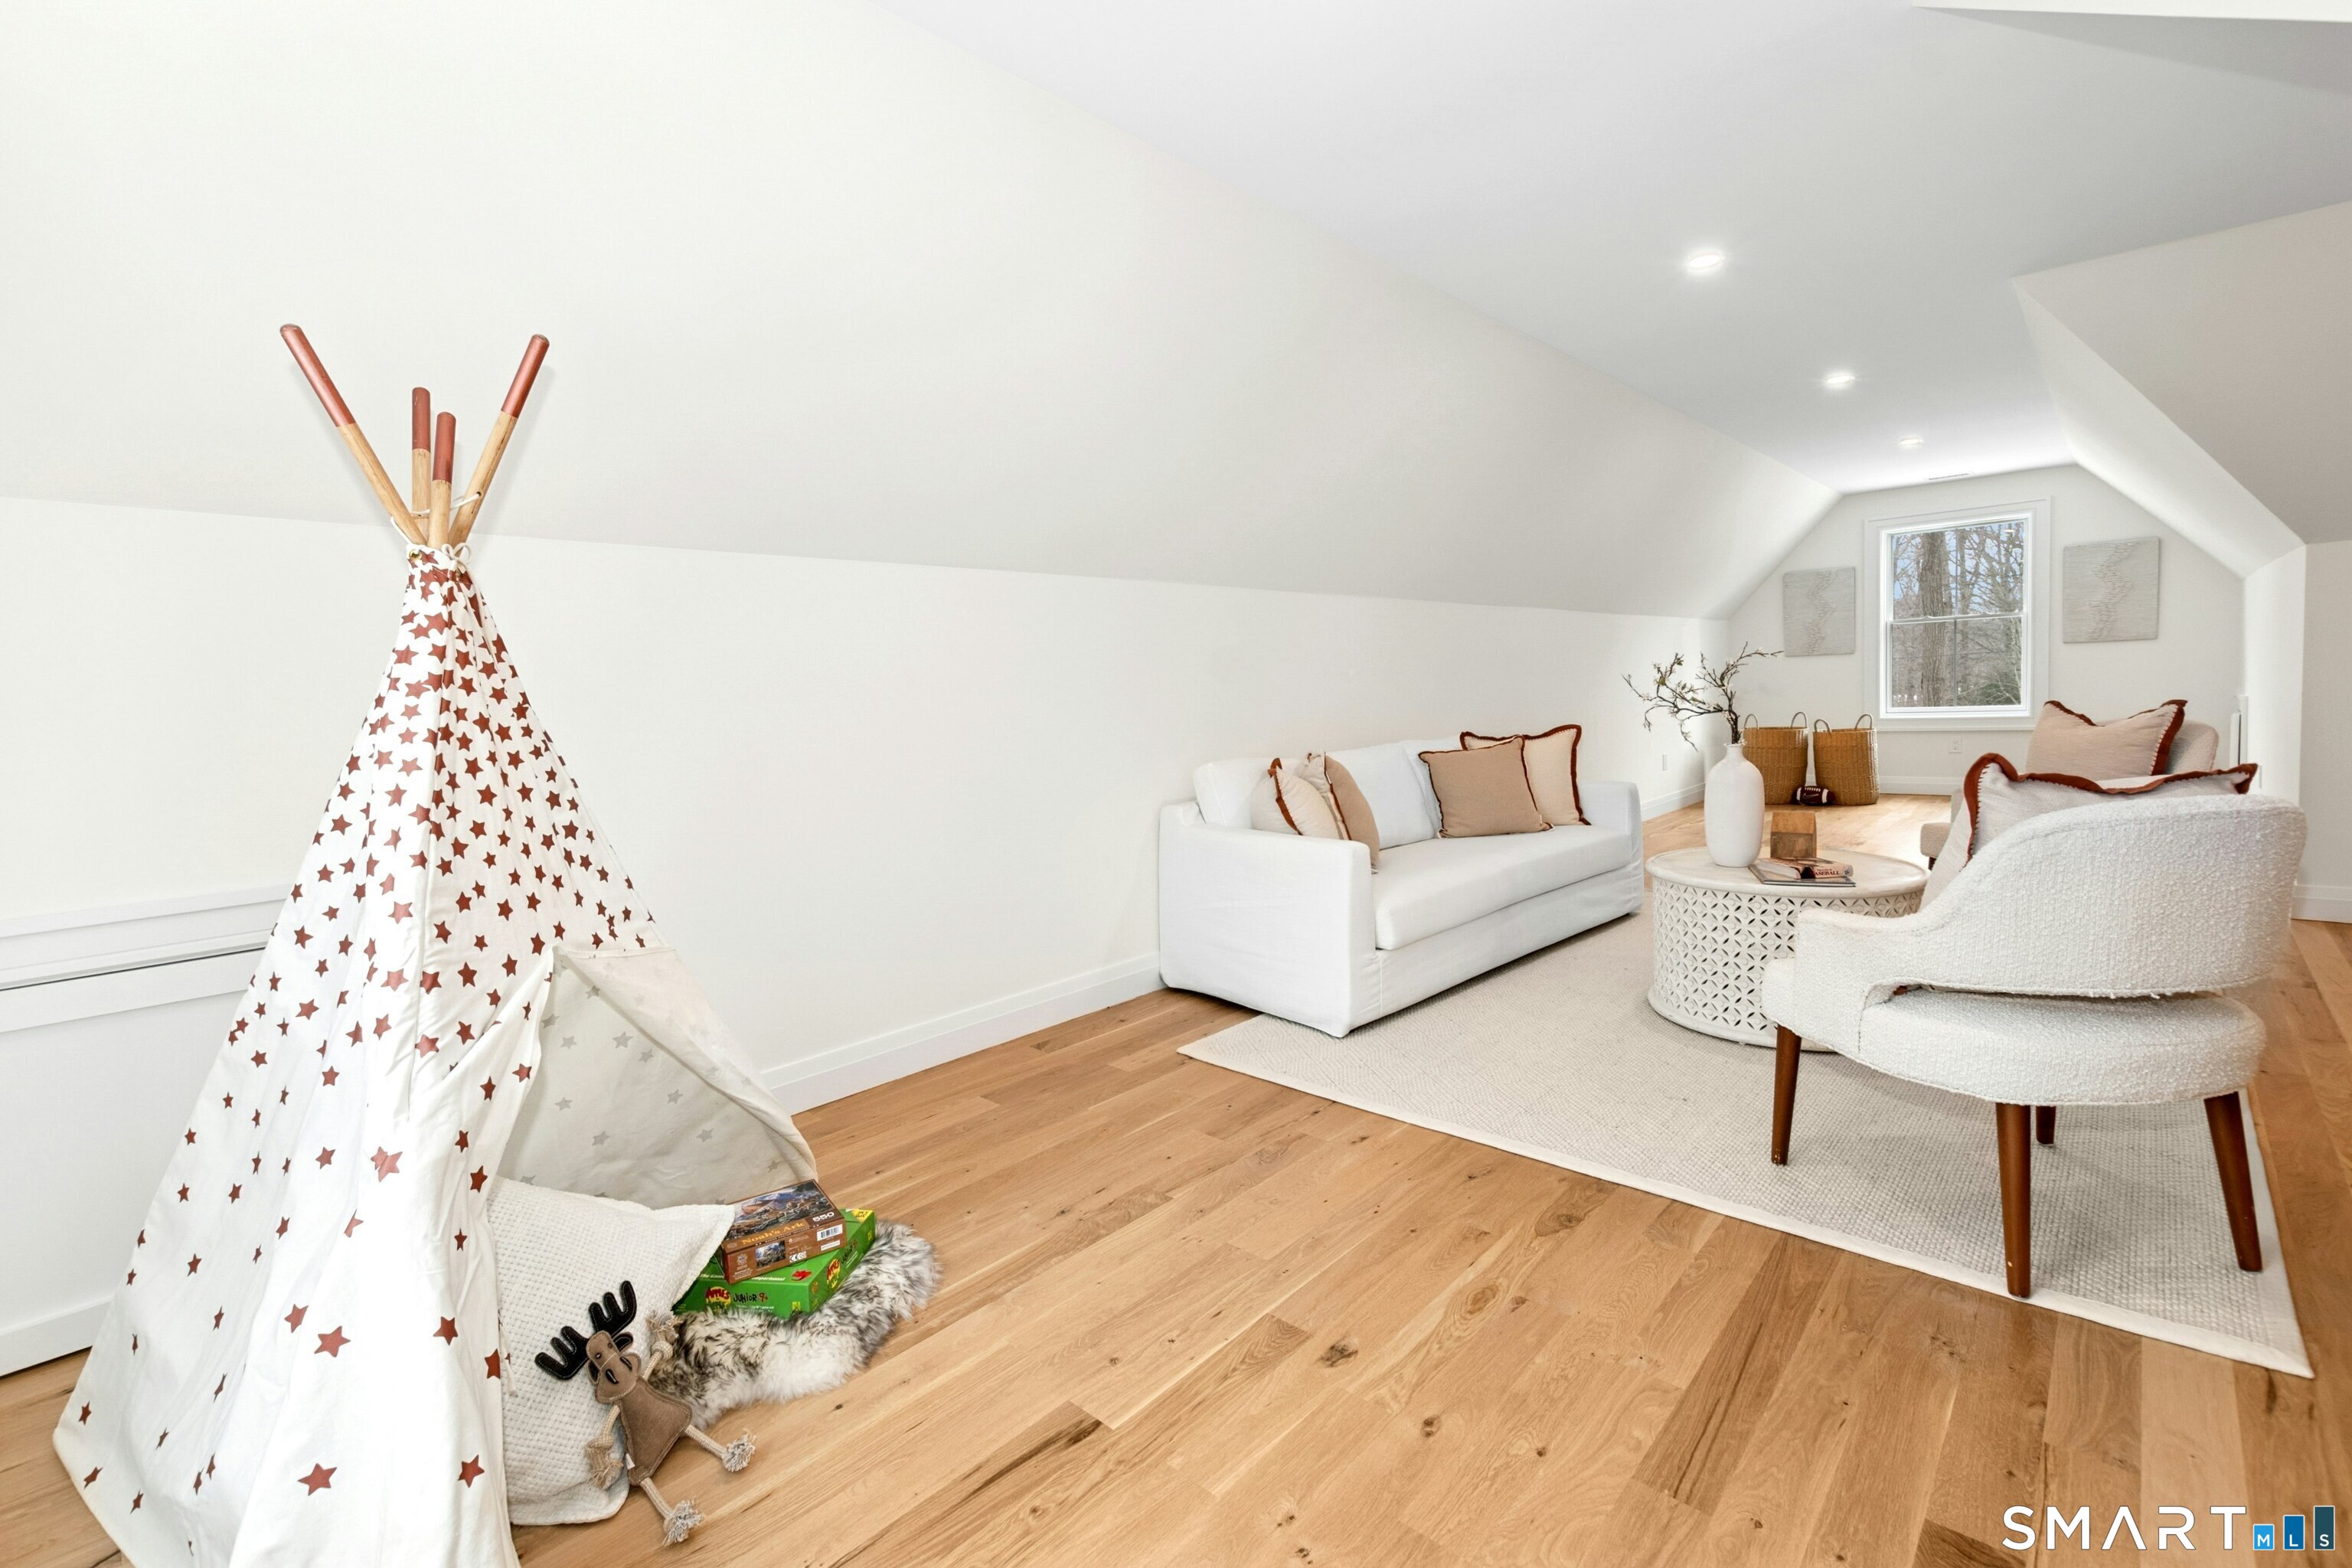
Staged sitting room with white seating, hardwood floors, and a star-patterned teepee play tent.
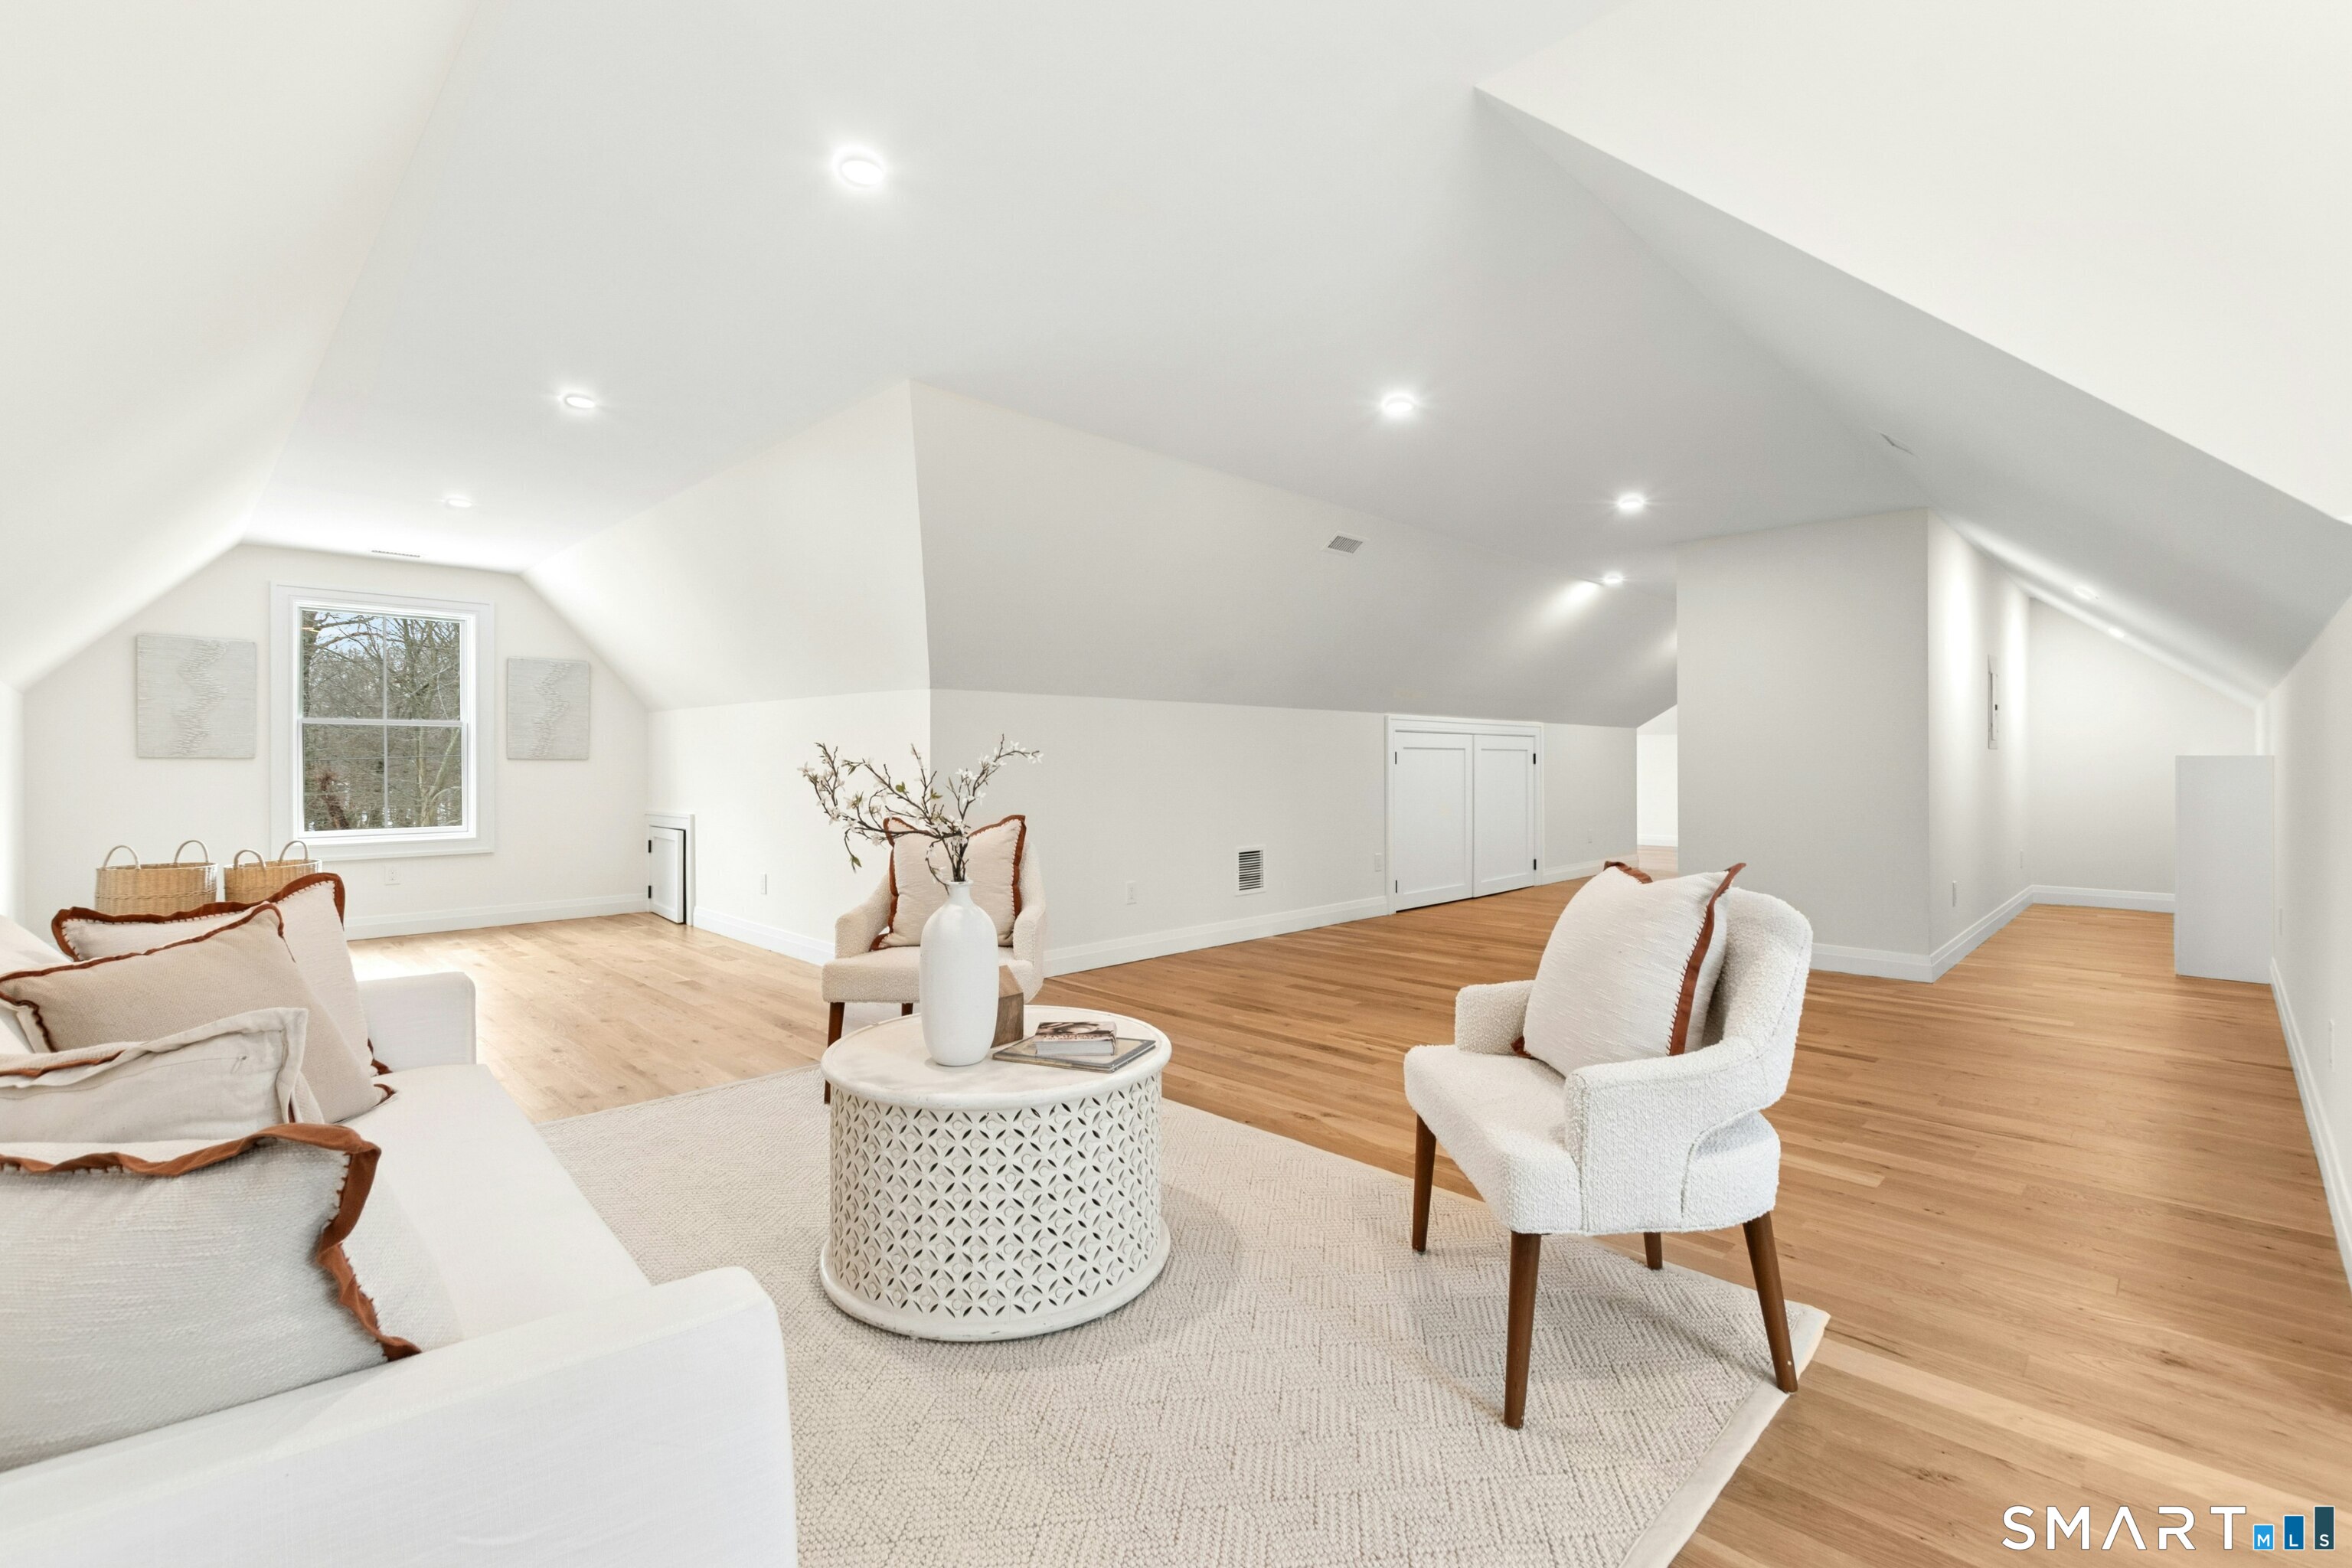
Attic sitting room with sloped ceilings, light wood floors, and white upholstered seating.
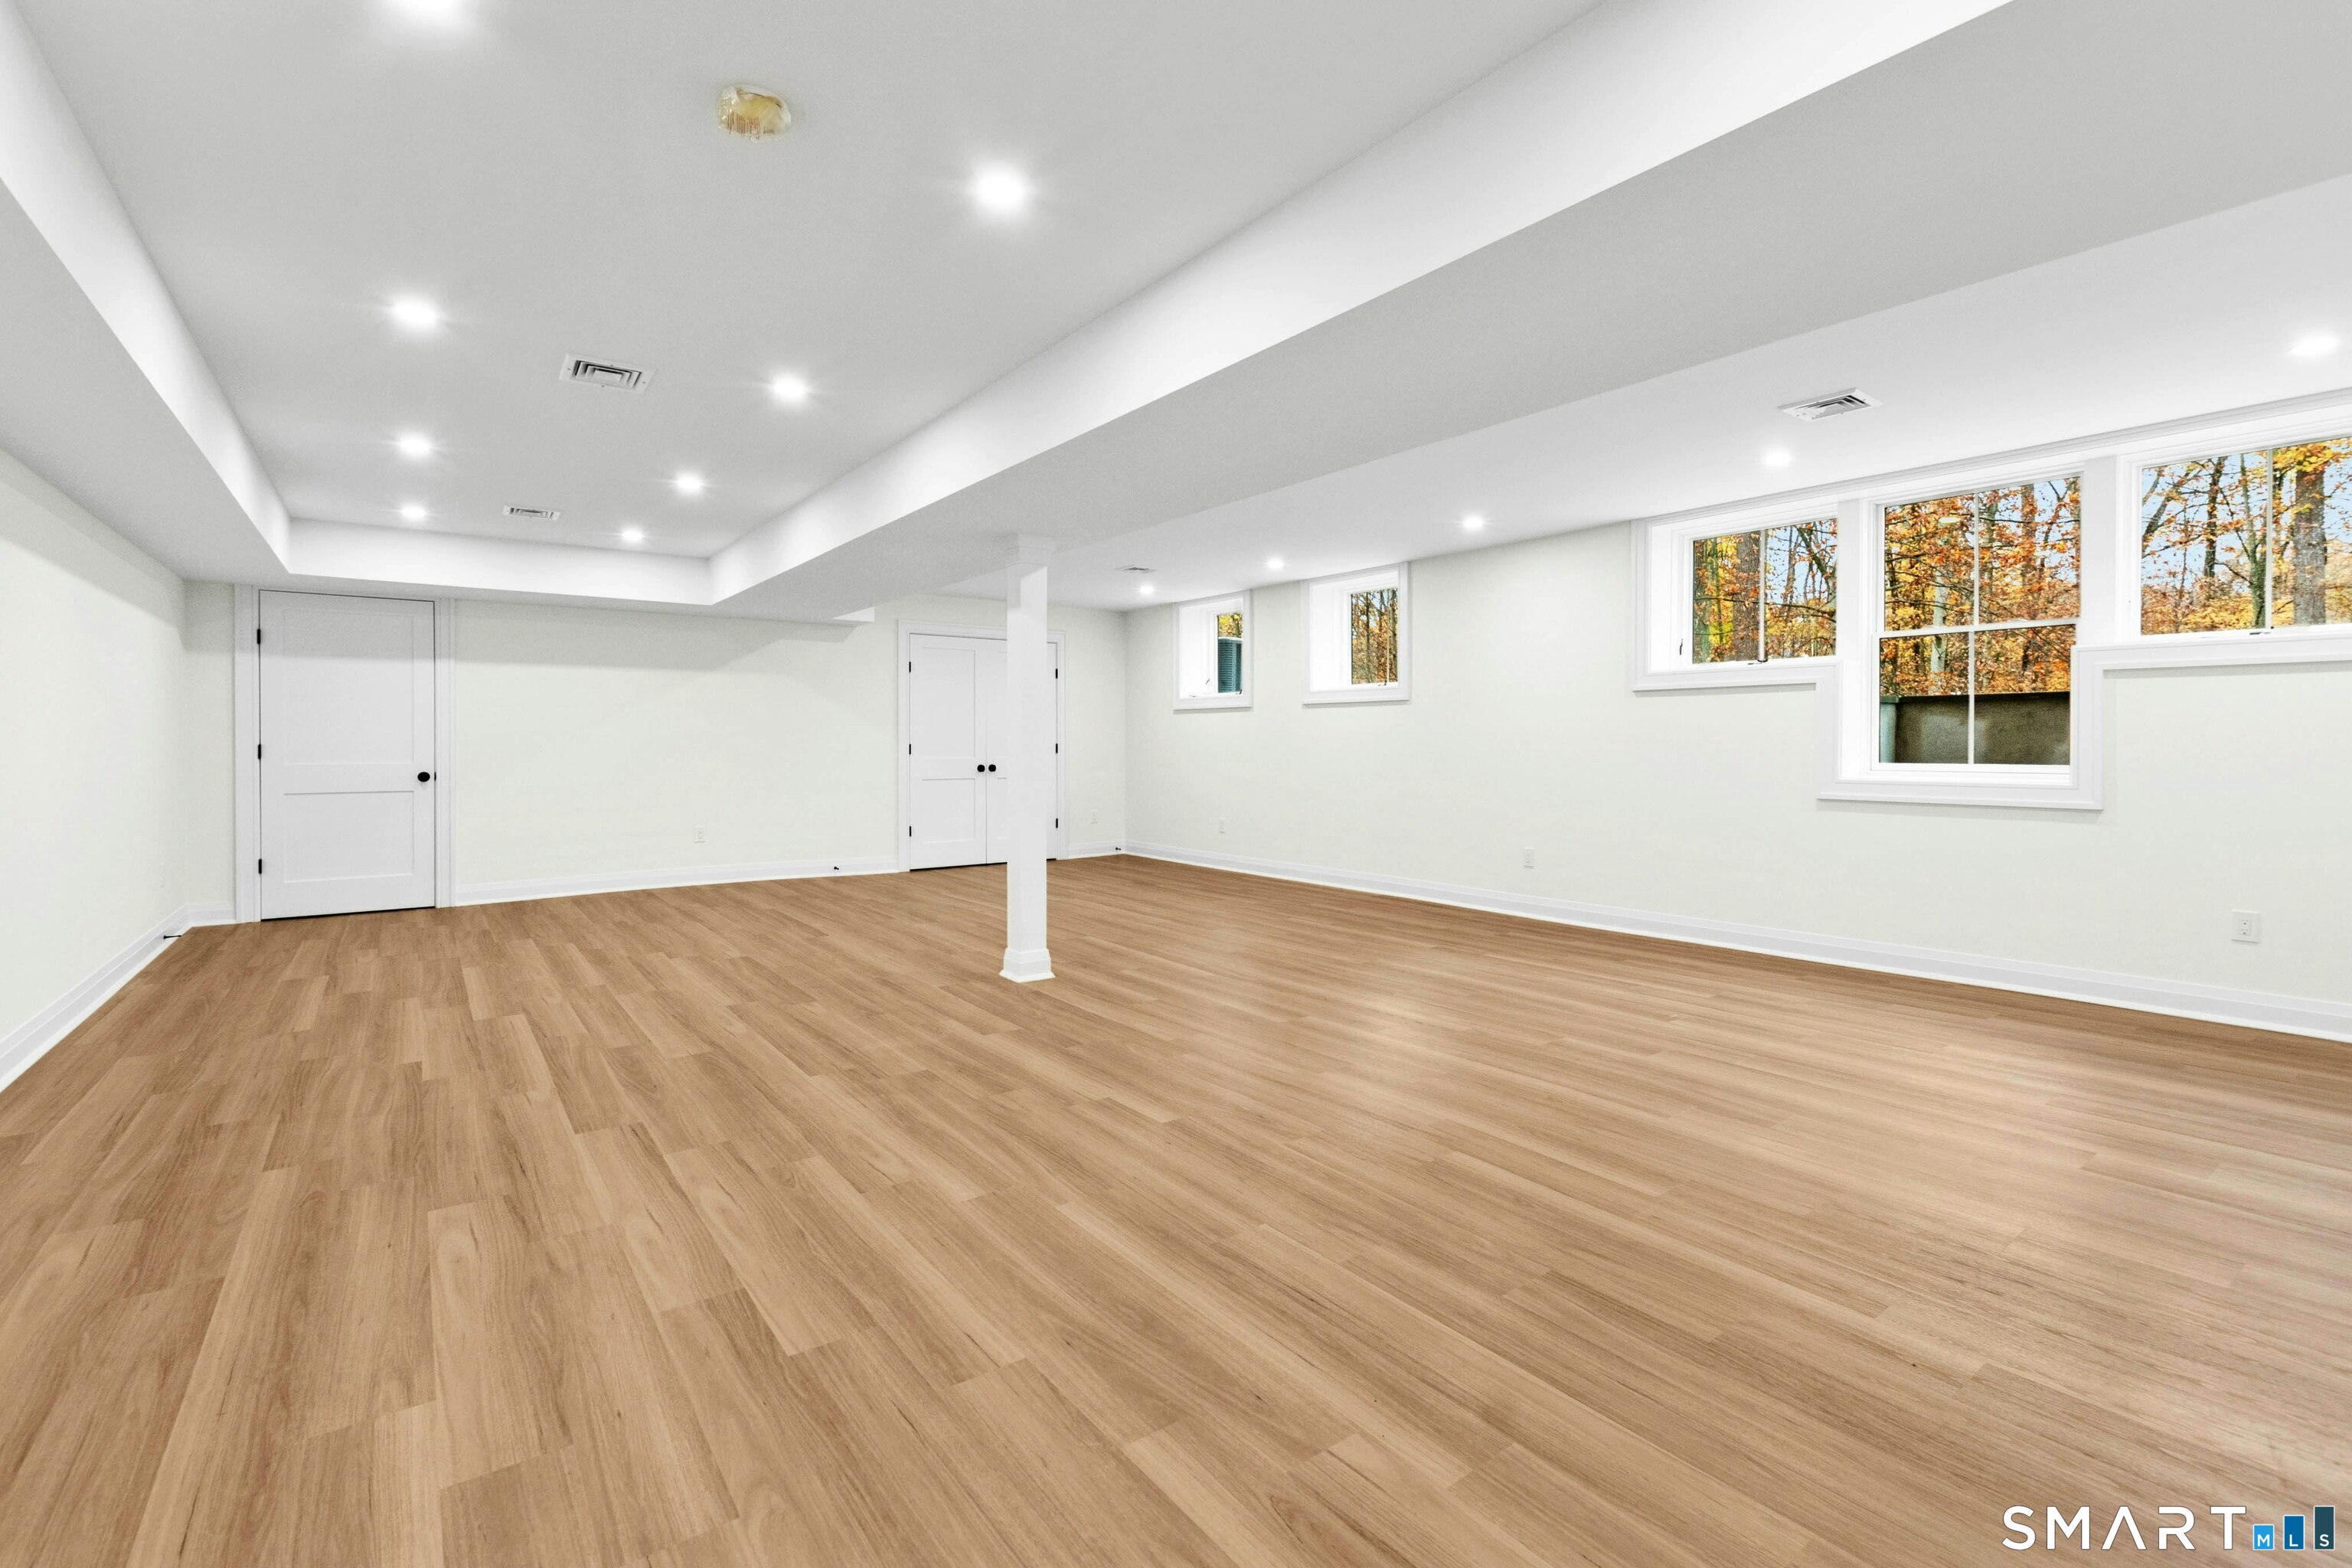
Empty room with light wood floors, recessed lighting, a support column, and windows overlooking autumn trees.
White multi-level house with dark trim and garage, surrounded by mature trees and a broad lawn.
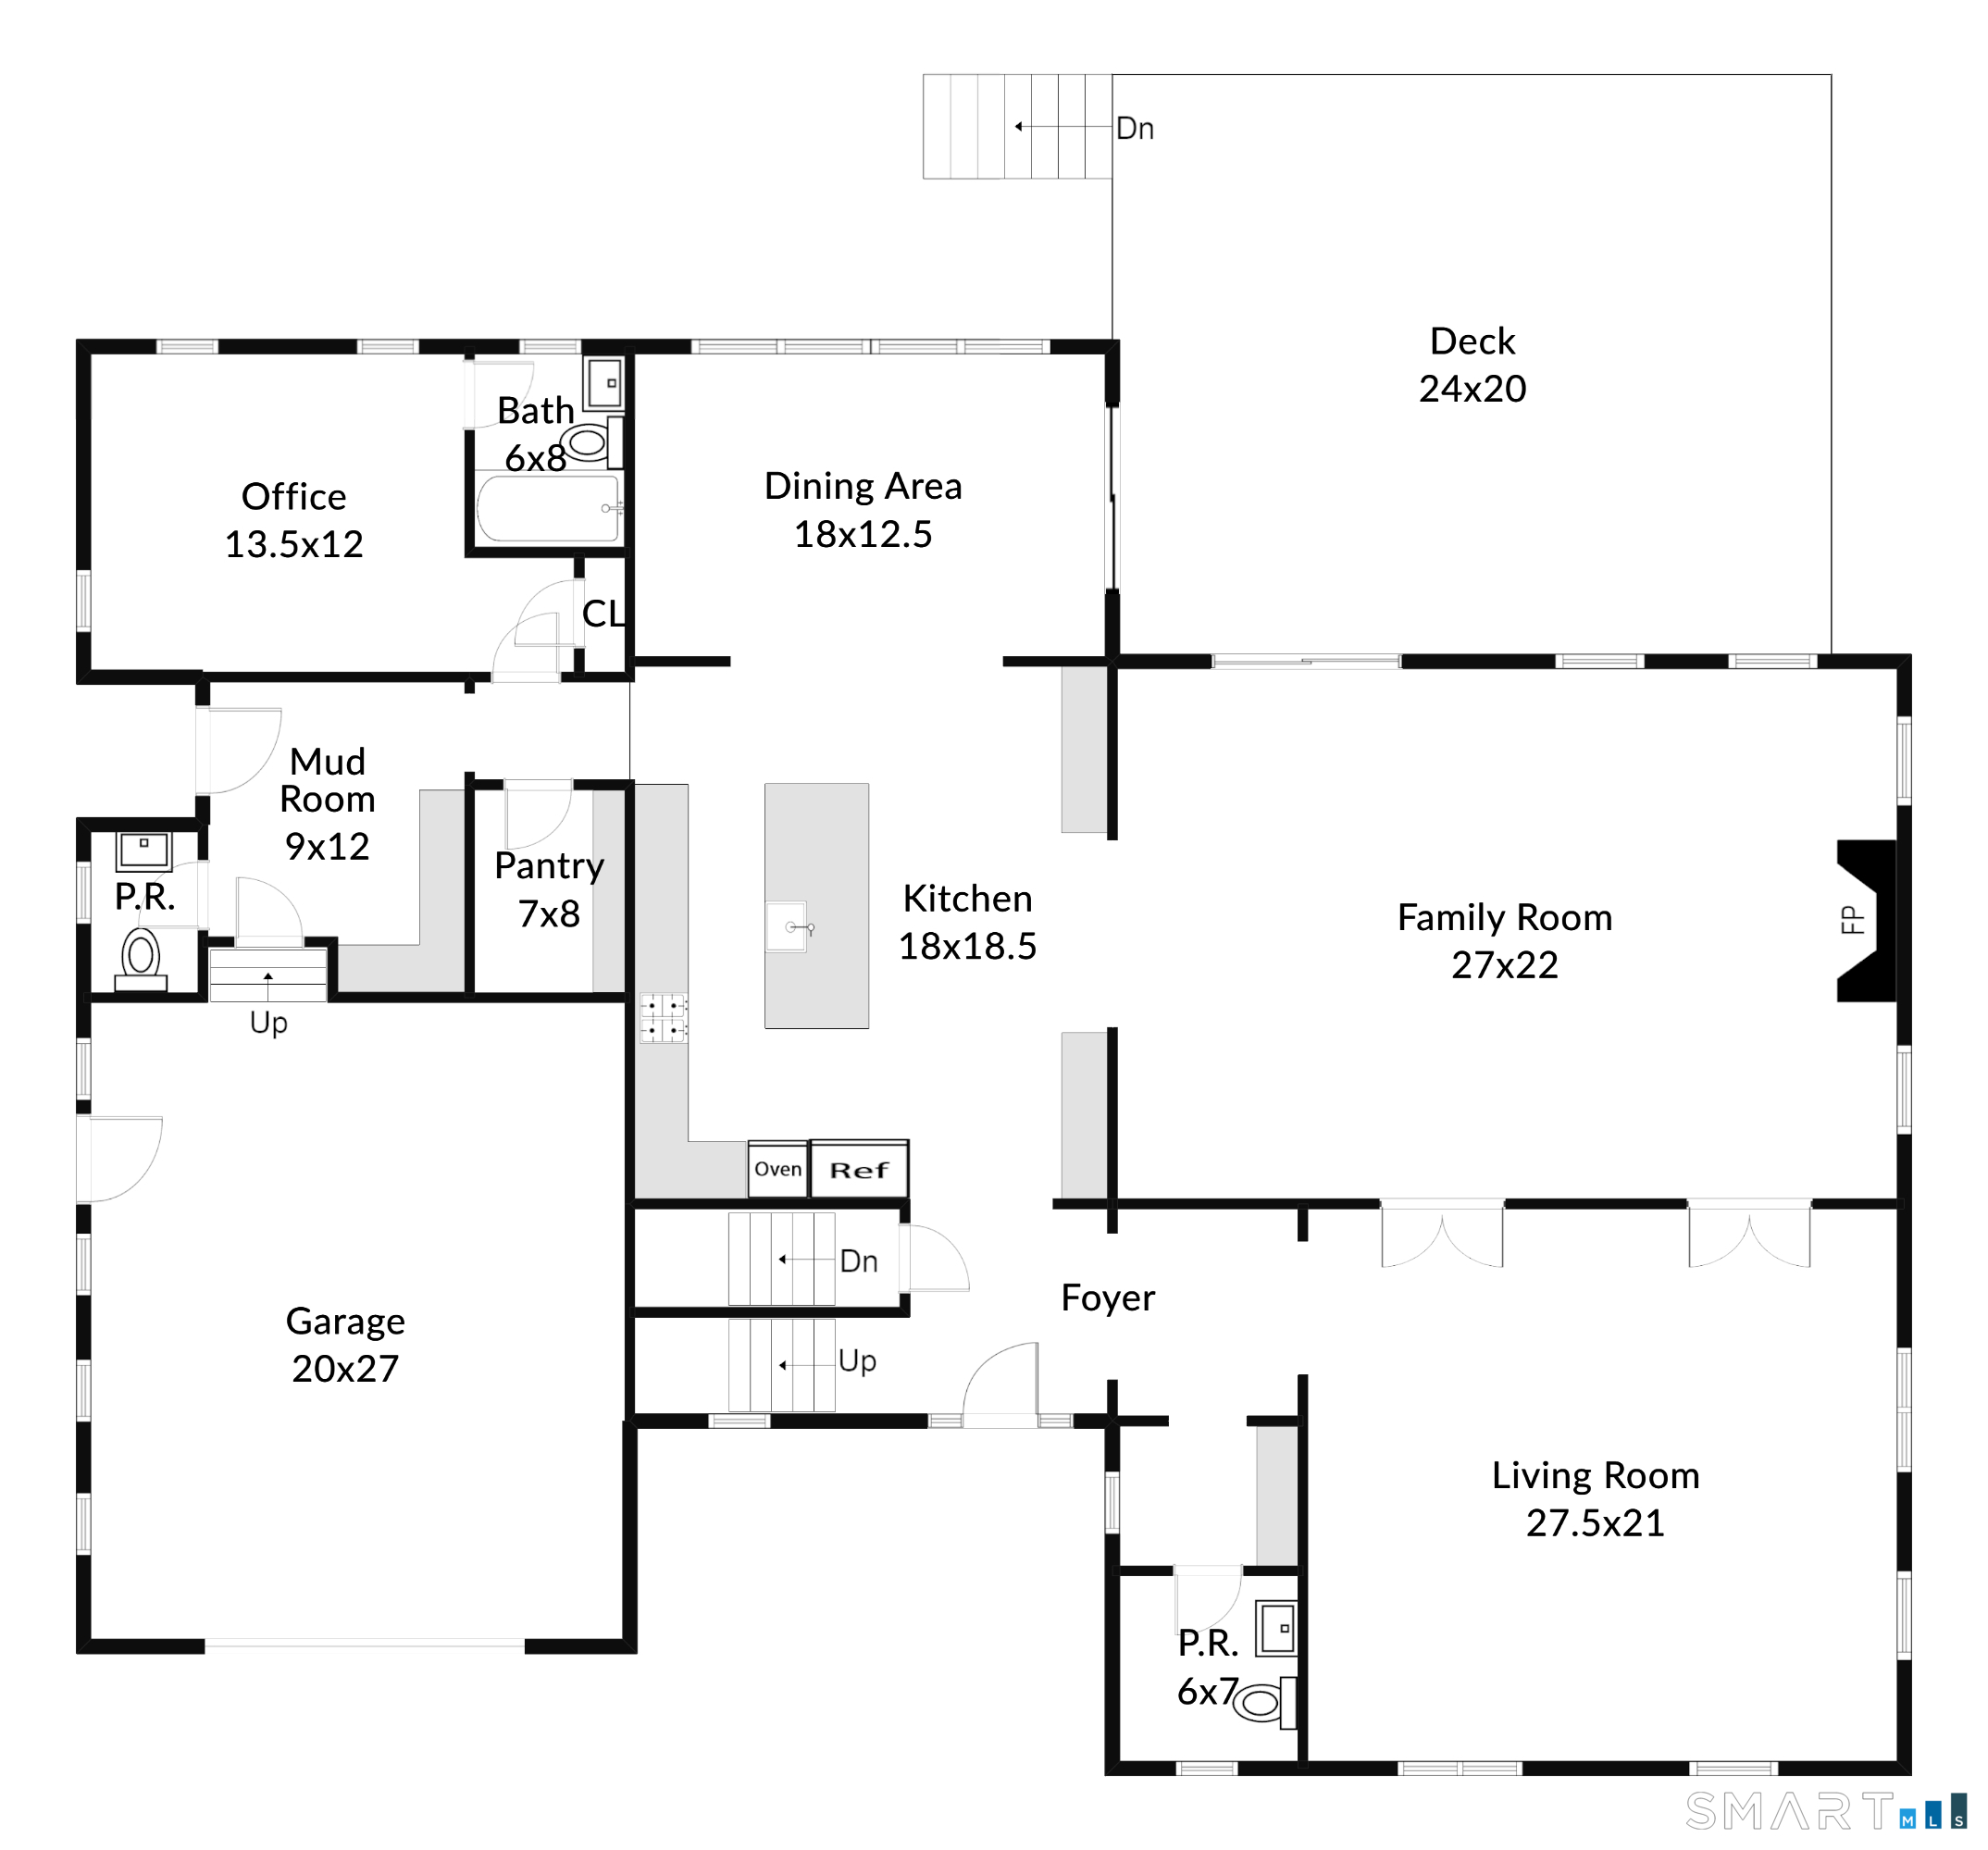
Floor plan showing the home's living areas, kitchen, office, garage, and deck.
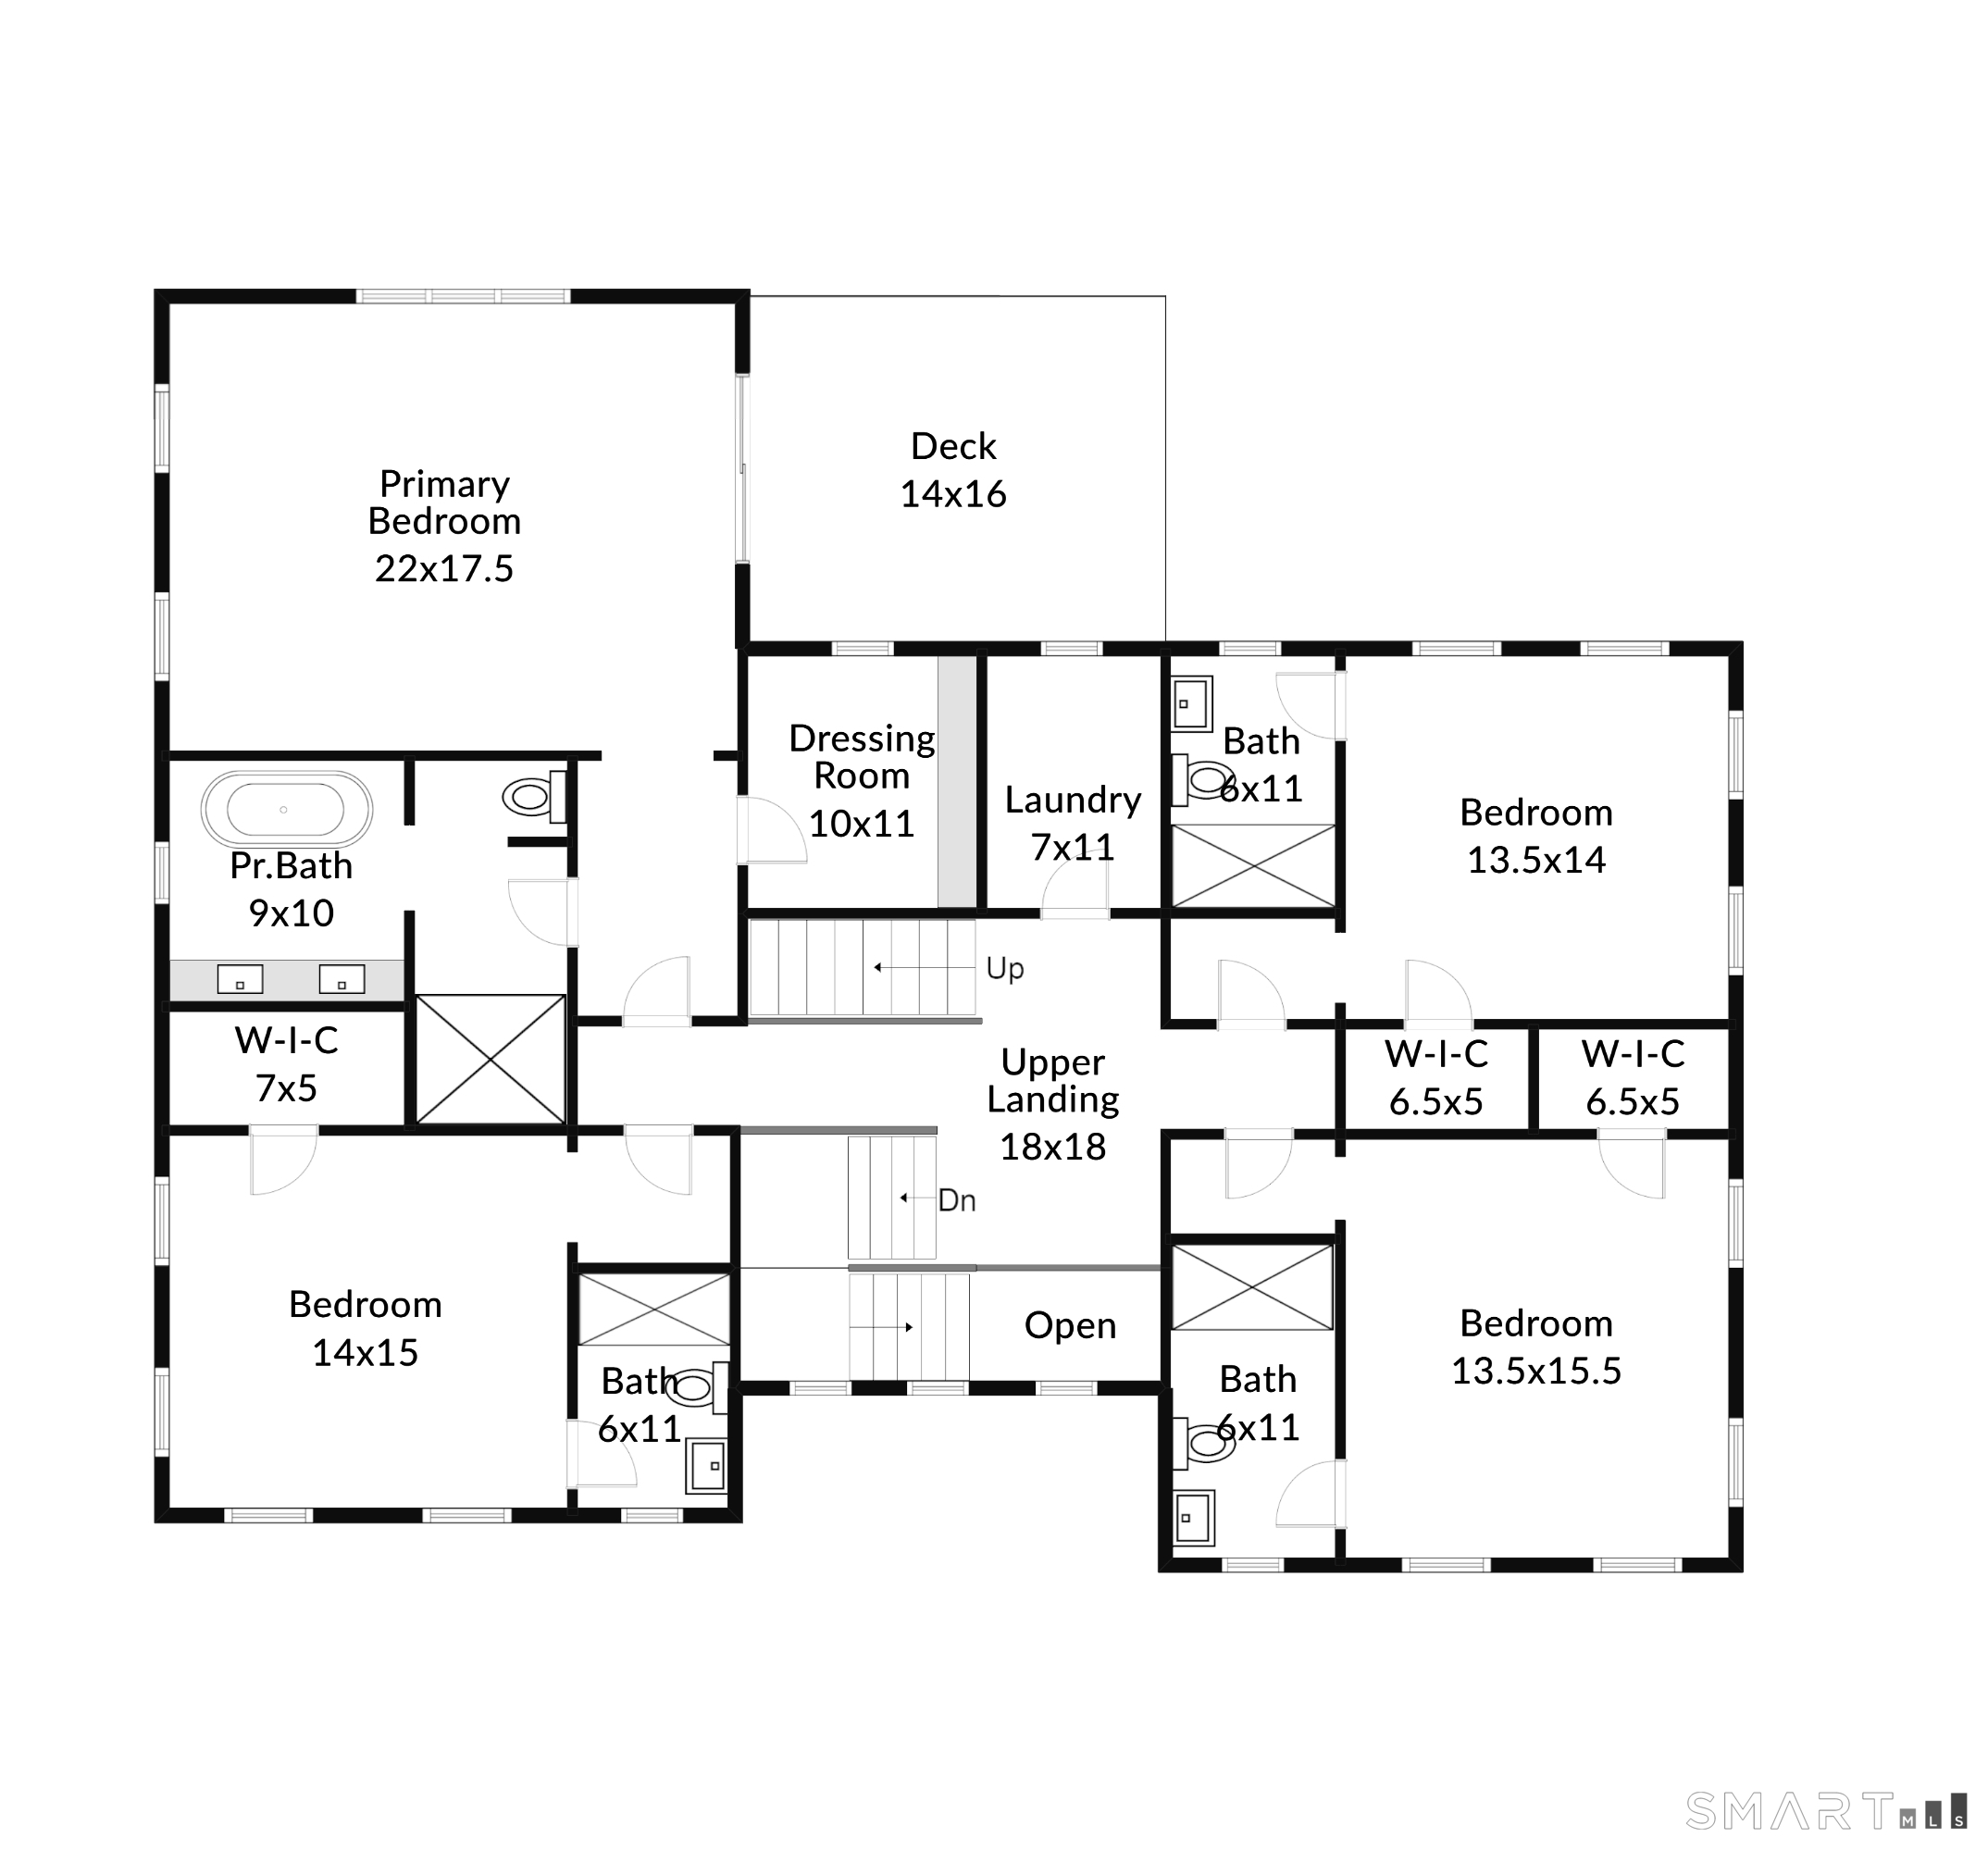
Second-floor plan with primary suite, three additional bedrooms, deck, laundry, and upper landing.
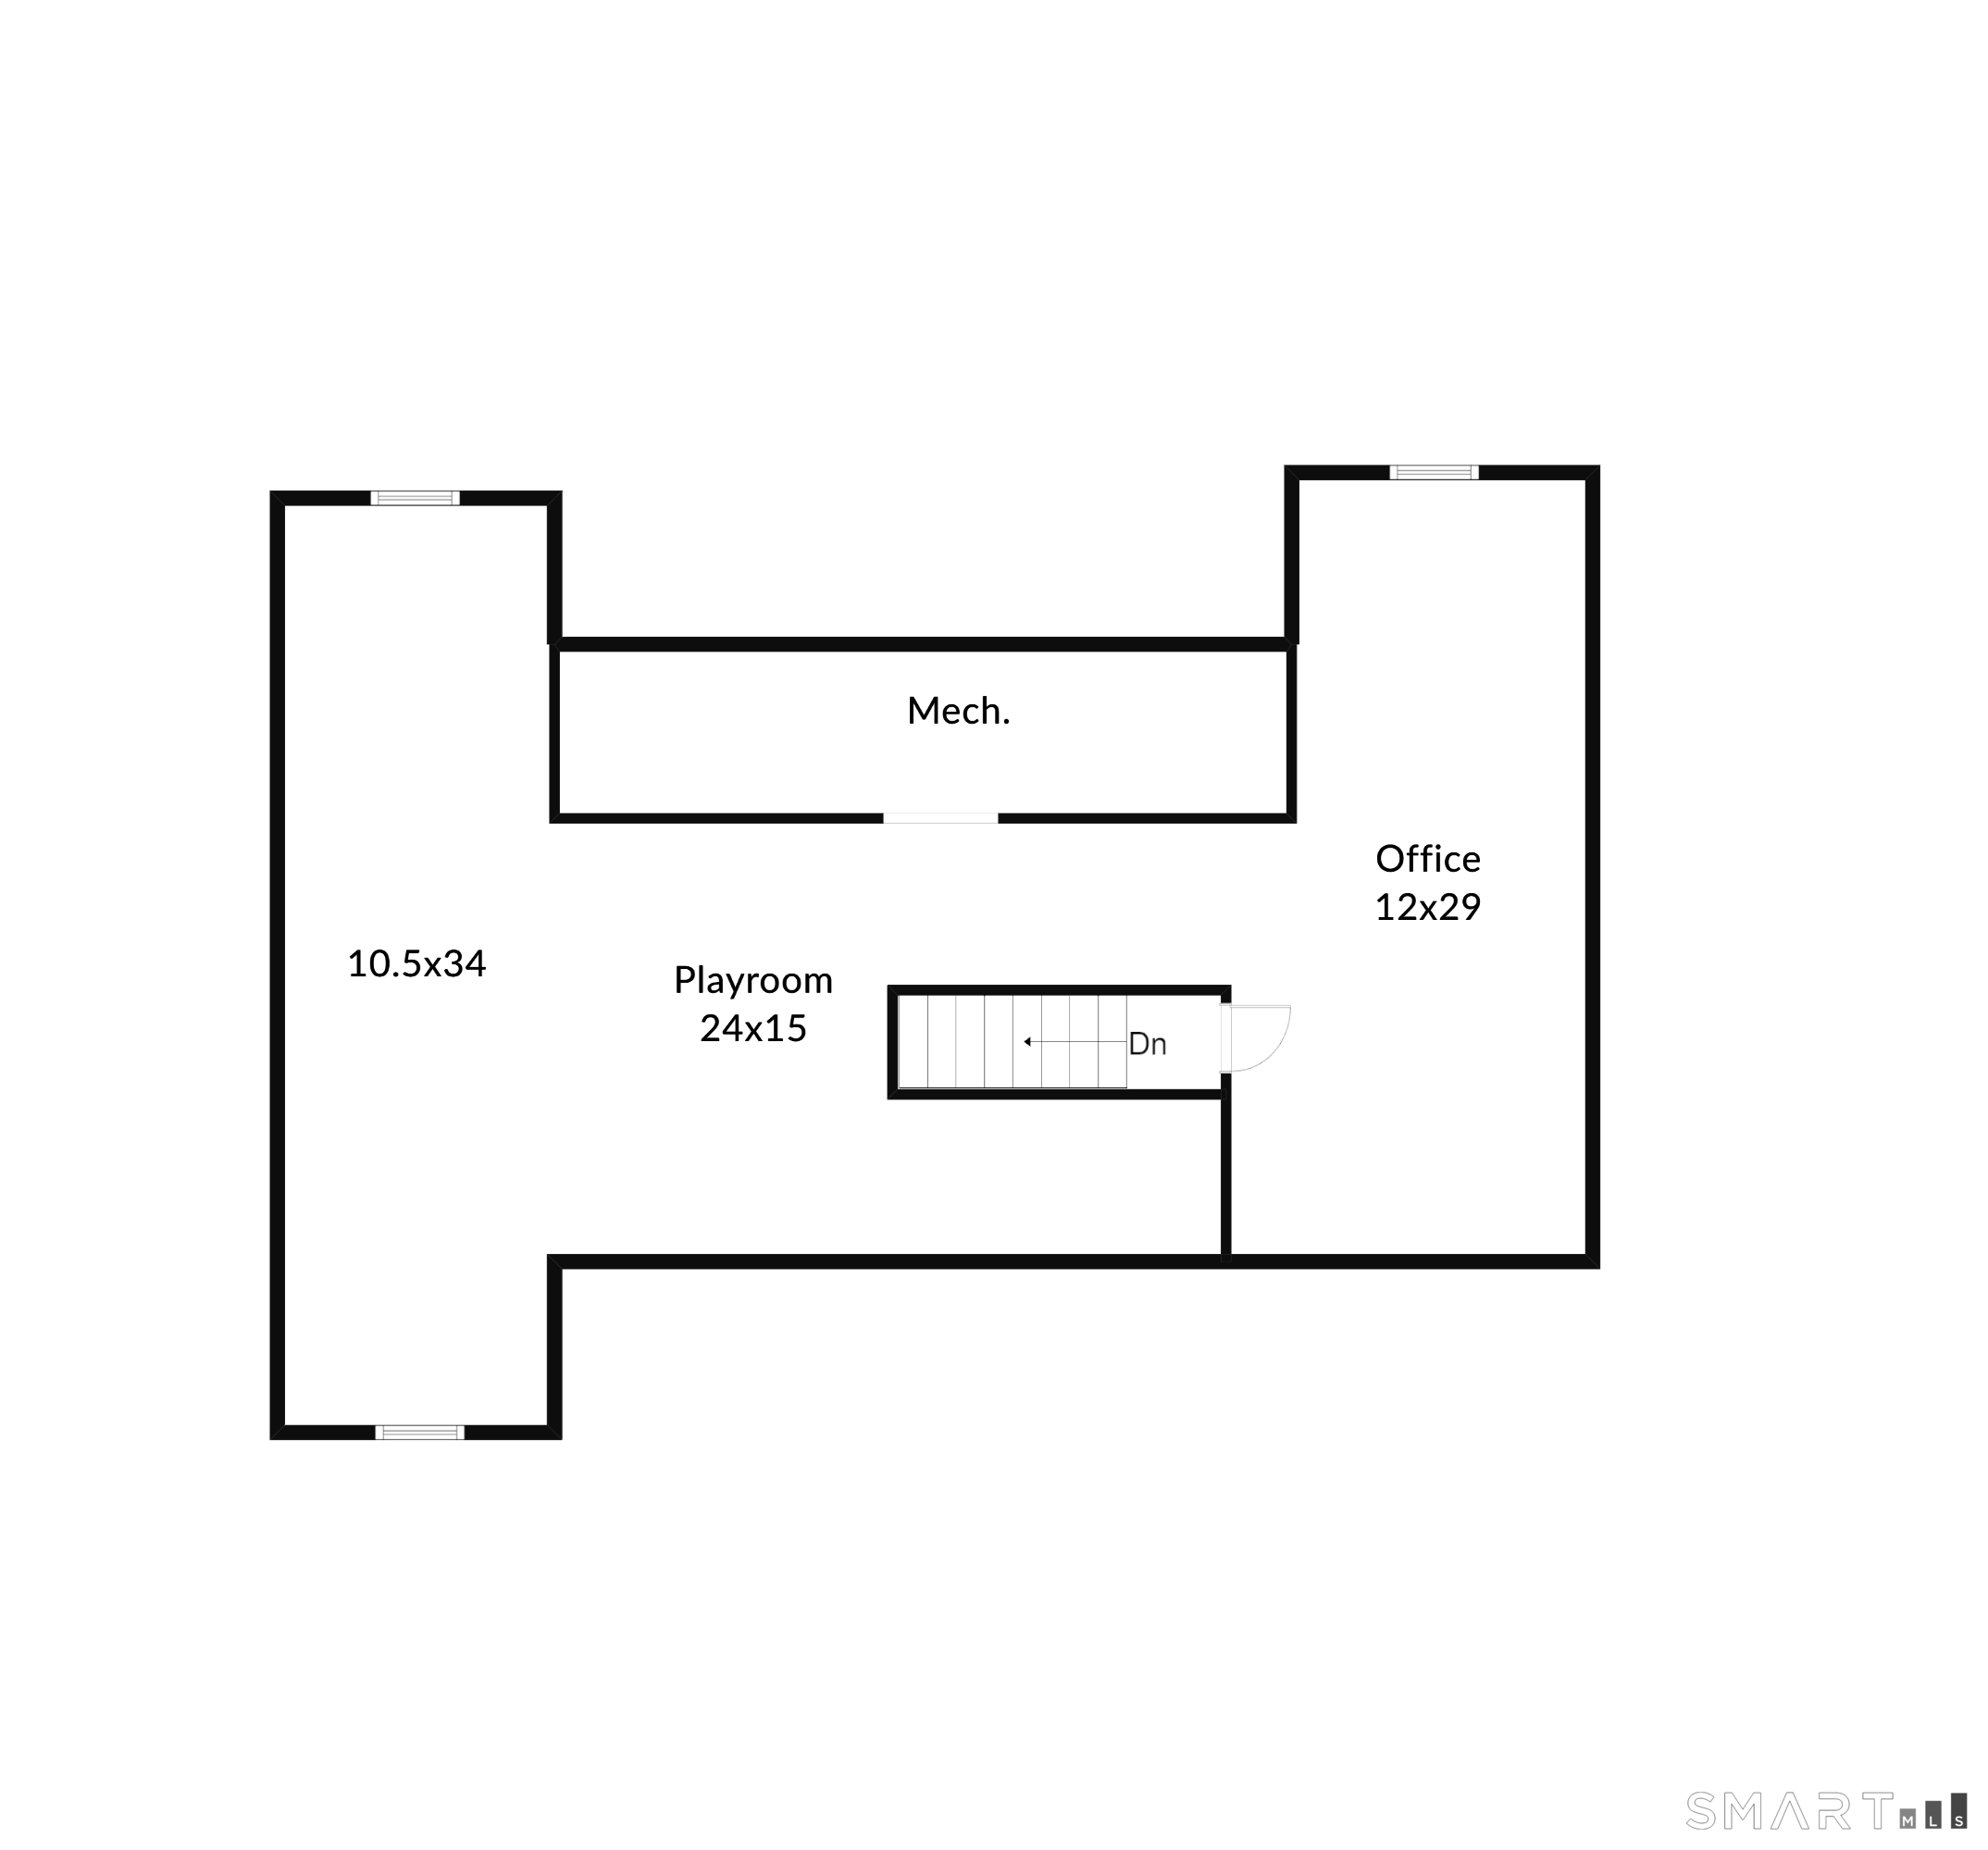
Floor plan with a playroom, office, mechanical room, and stairs marked down.
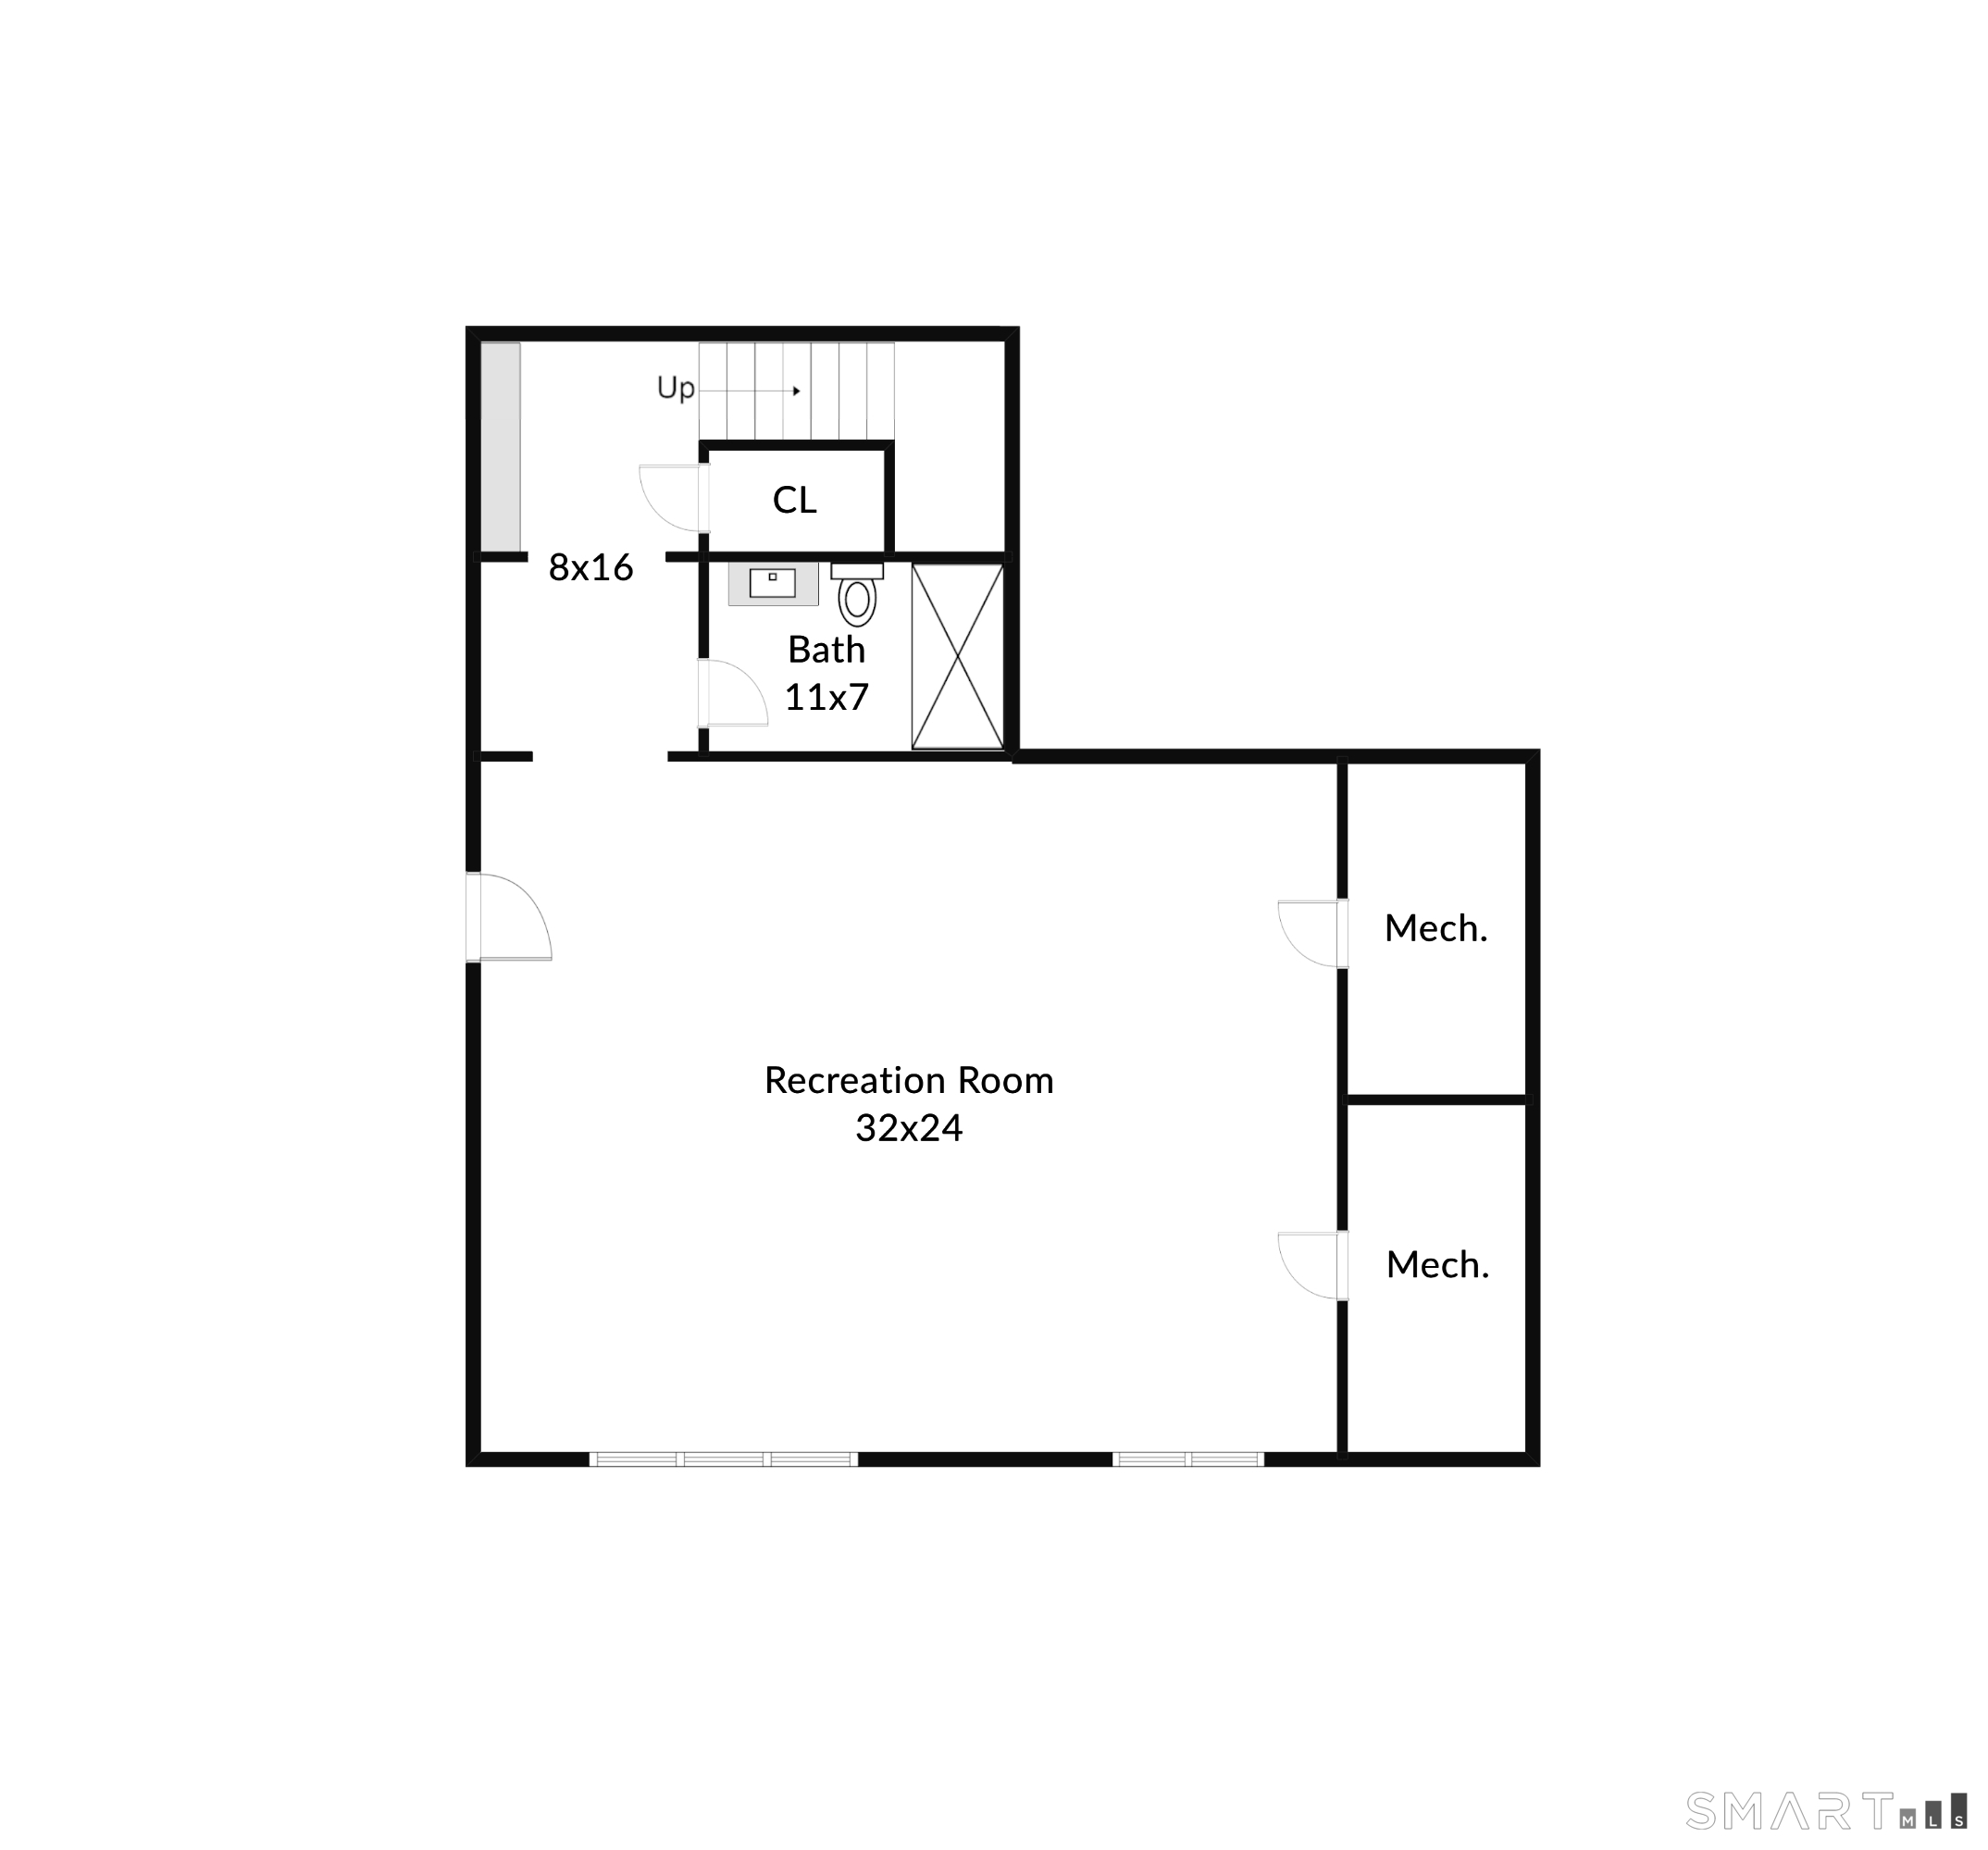
Basement floor plan with a 32-by-24 recreation room, bath, closet, and two mechanical rooms.
SEE ALL PHOTOS
White two-story home with dark roofs, a two-car garage, and a broad lawn surrounded by trees.
Covered front porch with wicker chairs, black-framed windows, and landscaped beds.
Aerial view of a white house surrounded by trees, lawn, and a fenced backyard.
White multi-story home with elevated decks, set above a fenced green lawn among trees.
Entry hall opening to a bright living room, with hardwood floors and a built-in mudroom bench.
Staged living room with white sofas, a wood coffee table, and large windows overlooking snowy trees.
Living room with a white sectional, pale wood floors, and large windows overlooking snowy trees.
Dining room with a glass-top table and large windows overlooking leafy woods and a deck.
Dining room with glass table and upholstered chairs beside a bright white kitchen with a wood island.
Kitchen with white cabinetry, a large wood island, woven stools, and glass doors overlooking snowy woods.
Bright white kitchen with a wood-paneled island and stools, opening to a dining area with snowy views.
Bright kitchen with a large wood-paneled island, white cabinets, brass fixtures, and built-in double ovens.
Open dining and living area with hardwood floors, broad windows, and a built-in glass-front cabinet.
Open dining and living area with a round table, fireplace, white cabinetry, and glass doors facing a snowy yard.
Open-plan living and dining room with a coffered ceiling, fireplace, and round wood table.
Dining room with a round wood table and upholstered chairs beside an open white kitchen.
Living room with a white sofa, leafy window views, and a lit fireplace beneath a framed beach scene.
Furnished living room with white sofas, a coffered ceiling, and a wood-trimmed fireplace.
Staged living room with white sofas, a fireplace, tray ceiling, and large windows overlooking snowy trees.
Staged sitting room with white sofas, oak floors, and large windows overlooking snowy woods.
Modern bathroom with a white vanity and black fixtures beside a glass, subway-tile shower.
Walk-in pantry with white cabinets, stone counters, and long wood shelves.
Bathroom vanity with gold fixtures and round mirror beside a large window overlooking a snowy yard.
Bright upstairs landing with two wood-and-metal staircases, wide windows, and hardwood floors.
Staged bedroom with a tray ceiling, white furnishings, and large windows overlooking snowy woods.
Walk-in closet with white built-ins, brass drawer pulls, and a window seat overlooking snowy woods.
Bathroom with a glass walk-in shower, pebble tile floor, and white double vanity with gold fixtures.
Bright bathroom with a freestanding tub, brass fixtures, white vanity, and window.
Vacant room with light hardwood floors, four windows, and a modern brass chandelier.
Bathroom with a glass walk-in shower, pale tiled walls, and a white marble-top vanity.
Vacant room with light hardwood floors, four windows, and a modern brass chandelier.
Laundry room with white cabinets, brass fixtures, front-loading washer and dryer, and patterned tile floor.
Staged sitting room with white seating, hardwood floors, and a star-patterned teepee play tent.
Attic sitting room with sloped ceilings, light wood floors, and white upholstered seating.
Empty room with light wood floors, recessed lighting, a support column, and windows overlooking autumn trees.
White multi-level house with dark trim and garage, surrounded by mature trees and a broad lawn.
Floor plan showing the home's living areas, kitchen, office, garage, and deck.
Second-floor plan with primary suite, three additional bedrooms, deck, laundry, and upper landing.
Floor plan with a playroom, office, mechanical room, and stairs marked down.
Basement floor plan with a 32-by-24 recreation room, bath, closet, and two mechanical rooms.
For Lease

20 Marianne Road

20 Marianne Road, Darien, CT 06820

$30,000/month
New construction from foundation up and ready for 2026! On a coveted Darien cul-de-sac, this modern colonial boasts 6500sf of elegance and comfort. Step through the welcoming foyer, complete with a coat room and powder room, and into a spacious, light-flooded living room, perfect for gatherings that stretch into the evening. The custom kitchen is a true centerpiece, with a grand stone island, Thermador appliances, an oversized range, and abundant cabinetry. Surrounded by windows, the sunlit breakfast room flows effortlessly to the kitchen/great room, where a gas fireplace and beamed ceiling create warmth and character and flow out to an huge deck overlooking 1.2 private acres. A first-floor office with full bath offers flexibility for work, guests, or a quiet retreat. Everyday ease continues with a mudroom, half bath with stunning, floating quartz vanity, and an attached two-car garage. Upstairs, the primary suite is a serene escape with vaulted ceilings, a walk-in closet, and a private balcony overlooking the lush and private yard. Three additional en-suite bedrooms each feature custom walk-in closets, blending function with elegance. The partially finished third floor and lower level invite endless possibilities - a home gym, playroom, creative spaces, etc. This home has privacy and space for all and is only minutes from town, shops, the beach, golf, the train and all amenities. A new home for the new year!

5
beds

8
baths

6,521 Sq.Ft. LIVING AREA

1.19 Acres lot

Serena Richards

Serena Richards

Features & Amenities

Interior

  • total bedrooms5
  • Total bathrooms8
  • full bathrooms6
  • half bathrooms2
  • Laundry room Upper Level
  • APPLIANCES Oven/Range, Wall Oven, Microwave, Refrigerator, Freezer, Dishwasher, Washer, Dryer

Area & Lot

  • Status For Lease
  • Living Area6,521 Sq.Ft.
  • Total Area6,521 Sq.Ft.
  • Lot Area1.19 Acres
  • MLS® ID24201897
  • TypeResidential
  • YEAR BUILT1950
  • NeighborhoodDarien
  • Architecture StylesColonial
  • Water FrontageNot Applicable
  • Elementary SchoolOx Ridge
  • Middle SchoolMiddlesex
  • High SchoolDarien

Exterior

  • Garage Space2.0
  • water SourcePrivate Well
  • lot featuresSome Wetlands, Level Lot, On Cul-De-Sac
  • parkingAttached Garage
  • HEAT TYPEHot Water
  • AIR CONDITIONINGCentral Air
  • sewerSeptic
  • other exterior FeaturesDeck, Gutters, French Doors

Financial

  • Lease Price$30,000/mo
  • Zoning R2
View Virtual Tour
Covered front porch with wicker chairs, black-framed windows, and landscaped beds.

Schedule a Showing

I would love to show you our beautiful property. Please select your preferred date and time below. An agent will be in touch shortly to confirm your appointment.

Schedule a Showing

I would love to show you our beautiful property. Please select your preferred date and time below. An agent will be in touch shortly to confirm your appointment.

Thank you for your interest in 20 Marianne Road, Darien, CT 06820. We are reviewing your request and will be in touch shortly!

Darien

The small-town charm is palpable, with close-knit neighbors and tree-lined streets creating an atmosphere that's both warm and inviting.

Explore

Work With Serena

Experience the best of real estate with Serena, a trusted advisor and top 1.5% agent nationwide. With years of experience and numerous accolades, Serena is committed to providing personalized service that meets your needs and exceeds your expectations. Count on her to create more value for you while staying true to your timeline and goals. Contact Serena today!

Follow Me on Instagram