17 Kensett Lane 17
17 Kensett Lane 17
17 Kensett Lane 17
17 Kensett Lane 17
17 Kensett Lane 17
17 Kensett Lane 17
17 Kensett Lane 17
17 Kensett Lane 17
17 Kensett Lane 17
17 Kensett Lane 17
17 Kensett Lane 17
17 Kensett Lane 17
17 Kensett Lane 17
17 Kensett Lane 17
17 Kensett Lane 17
17 Kensett Lane 17
17 Kensett Lane 17
17 Kensett Lane 17
17 Kensett Lane 17
17 Kensett Lane 17
17 Kensett Lane 17
17 Kensett Lane 17
17 Kensett Lane 17
17 Kensett Lane 17
17 Kensett Lane 17
17 Kensett Lane 17
17 Kensett Lane 17
17 Kensett Lane 17
17 Kensett Lane 17
17 Kensett Lane 17
SEE ALL PHOTOS
17 Kensett Lane 17
17 Kensett Lane 17
17 Kensett Lane 17
17 Kensett Lane 17
17 Kensett Lane 17
17 Kensett Lane 17
17 Kensett Lane 17
17 Kensett Lane 17
17 Kensett Lane 17
17 Kensett Lane 17
17 Kensett Lane 17
17 Kensett Lane 17
17 Kensett Lane 17
17 Kensett Lane 17
17 Kensett Lane 17
17 Kensett Lane 17
17 Kensett Lane 17
17 Kensett Lane 17
17 Kensett Lane 17
17 Kensett Lane 17
17 Kensett Lane 17
17 Kensett Lane 17
17 Kensett Lane 17
17 Kensett Lane 17
17 Kensett Lane 17
17 Kensett Lane 17
17 Kensett Lane 17
17 Kensett Lane 17
17 Kensett Lane 17
17 Kensett Lane 17
Sold

17 Kensett Lane 17

17 Kensett Lane Unit: 17, Darien, Connecticut 06820

$2,450,000
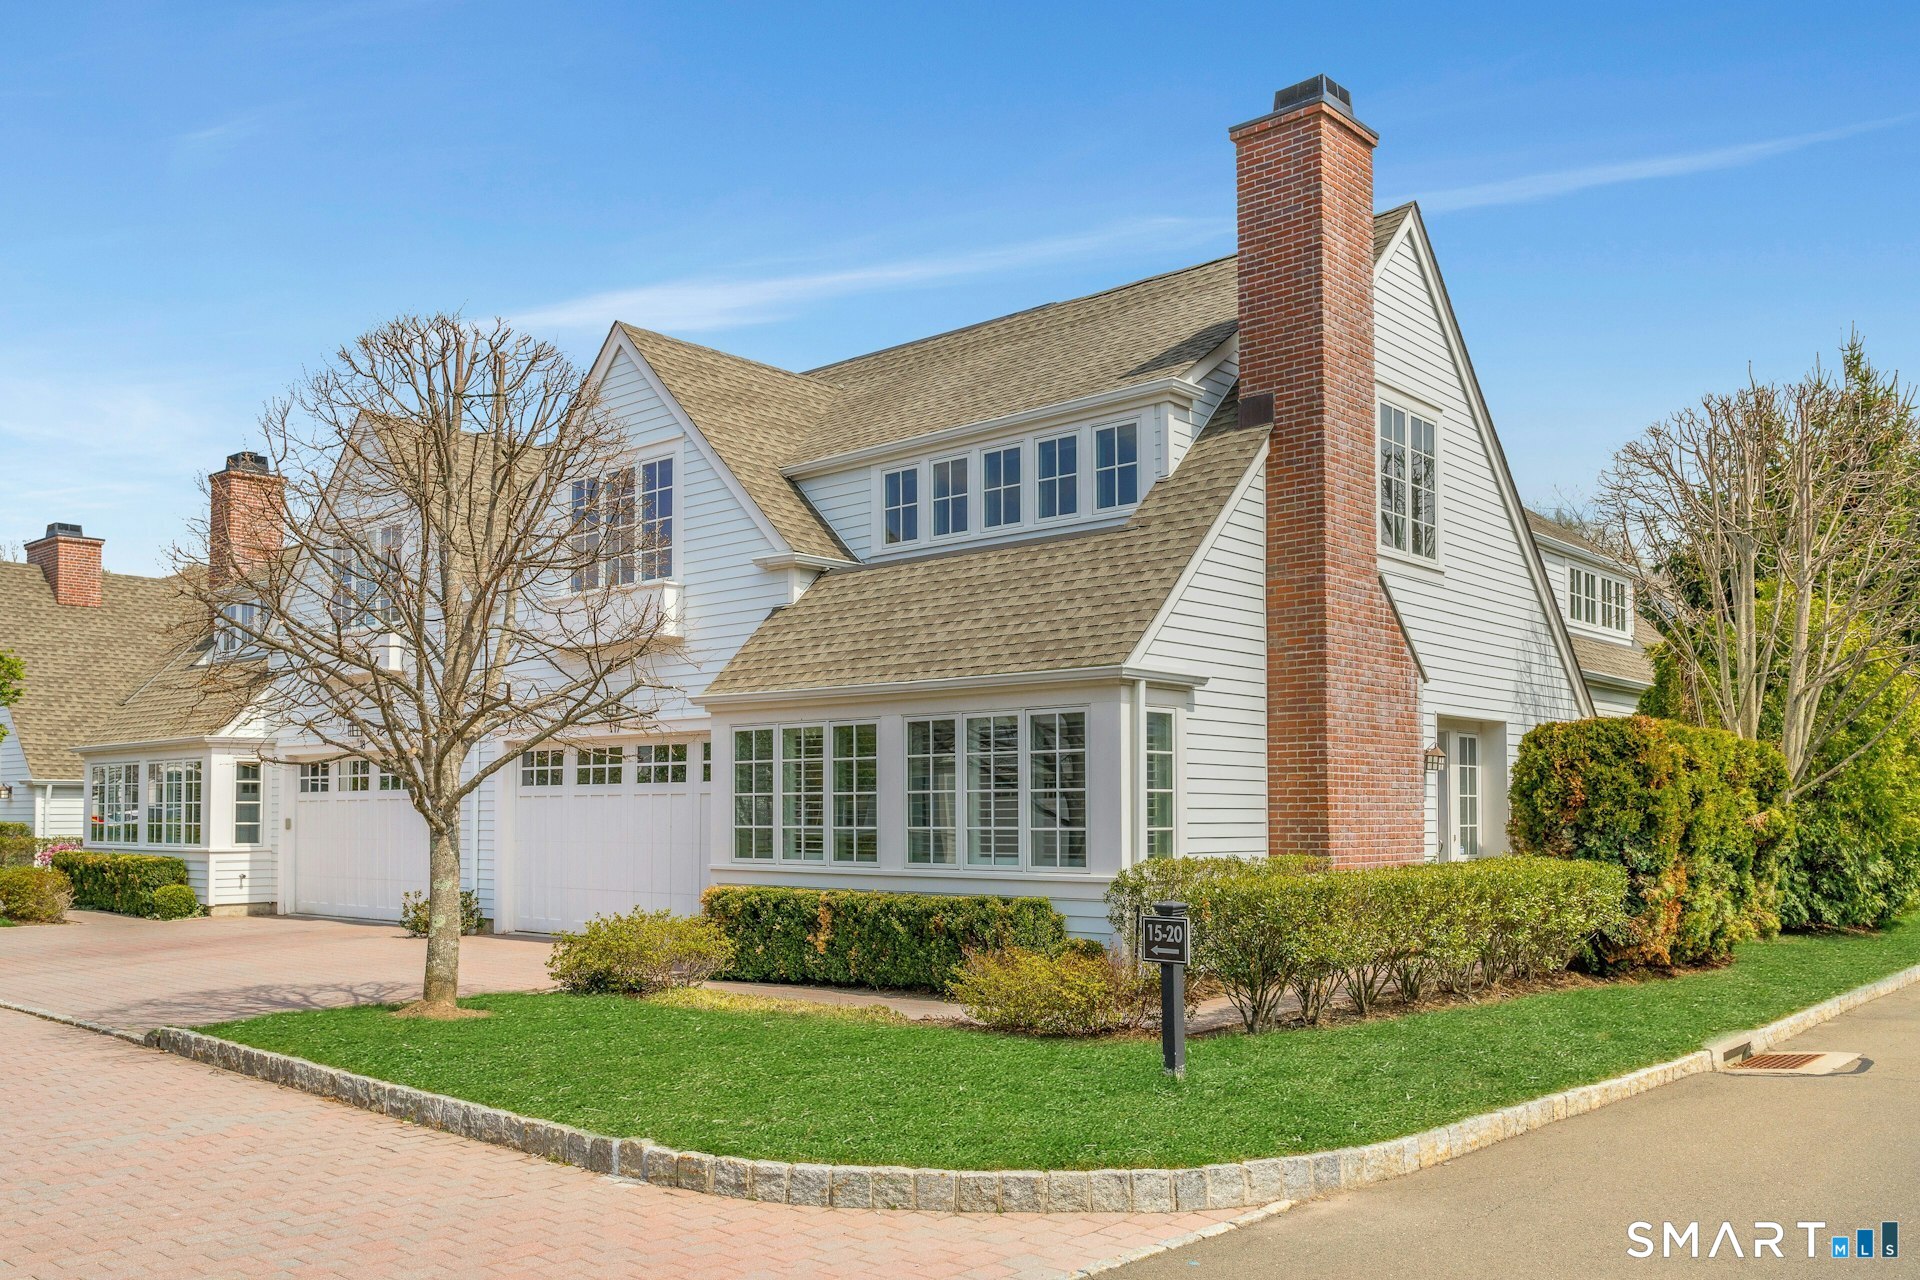
This highly desirable corner Norwood unit, with a newly redone private patio and secluded backyard is located in a great spot in the Kensett community. The 4 bedroom unit has high-end finishes throughout including professional appliances, extra thick granite countertops and beautiful plantation shutters. The light filled open floor plan with high ceilings invites casual entertaining or cozy time in front of the beautiful gas fireplace. The main floor sun room with two walls of windows and additional fireplace affords private space for a home office. Upstairs the luxurious master suite has a huge walk-in closet with built-ins, and a beautiful master bath with a soaking tub, large shower and double marble topped vanity. Two additional large bedrooms, both with private baths and walk-in closets complete the second floor. The lower level has large finished area for entertainment or recreation. There is another study area with a full bath and walk- in closet which could be an additional office or 4th bedroom. There is additional storage space and an owner's locked closet. Come enjoy the easy, highly energy efficient life style at Kensett including a heated pool, clubhouse, fitness center and firepit. The complex abuts a 4 acre land trust complete with walking trails.

4
beds

5
baths

4,668 Sq.Ft. LIVING AREA

Serena Richards

Serena Richards

Features & Amenities

Interior

  • total bedrooms4
  • Total bathrooms5
  • full bathrooms4
  • half bathroom1
  • Laundry room Upper Level
  • APPLIANCES Oven/Range, Microwave, Range Hood, Refrigerator, Dishwasher, Washer, Dryer
  • other interior Features Auto Garage Door Opener, Security System

Area & Lot

  • Status Sold
  • Date Sold June 15, 2026
  • Living Area4,668 Sq.Ft.
  • Total Area4,668 Sq.Ft.
  • MLS® ID24166292
  • TypeCondo
  • YEAR BUILT2013
  • NeighborhoodDarien
  • Architecture StylesTownhouse
  • Water FrontageNot Applicable
  • Elementary SchoolOx Ridge
  • Middle SchoolMiddlesex
  • High SchoolDarien

Exterior

  • STORIES3
  • Garage Space2.0
  • water SourcePublic Water Connected
  • lot featuresTreed, Level Lot, On Cul-De-Sac
  • parkingAttached Garage, Driveway
  • HEAT TYPEHot Air
  • AIR CONDITIONINGCentral Air
  • sewerPublic Sewer Connected
  • HOA AmenitiesClub House, Exercise Room/Health Club, Pool
  • other exterior FeaturesPatio

Financial

  • Sales Price$2,450,000
  • Real Estate Tax $17,806/yr
  • HOA $1,218/mo
  • Zoning R-1

Darien

The small-town charm is palpable, with close-knit neighbors and tree-lined streets creating an atmosphere that's both warm and inviting.

Explore

Work With Serena

Experience the best of real estate with Serena, a trusted advisor and top 1.5% agent nationwide. With years of experience and numerous accolades, Serena is committed to providing personalized service that meets your needs and exceeds your expectations. Count on her to create more value for you while staying true to your timeline and goals. Contact Serena today!

Follow Me on Instagram