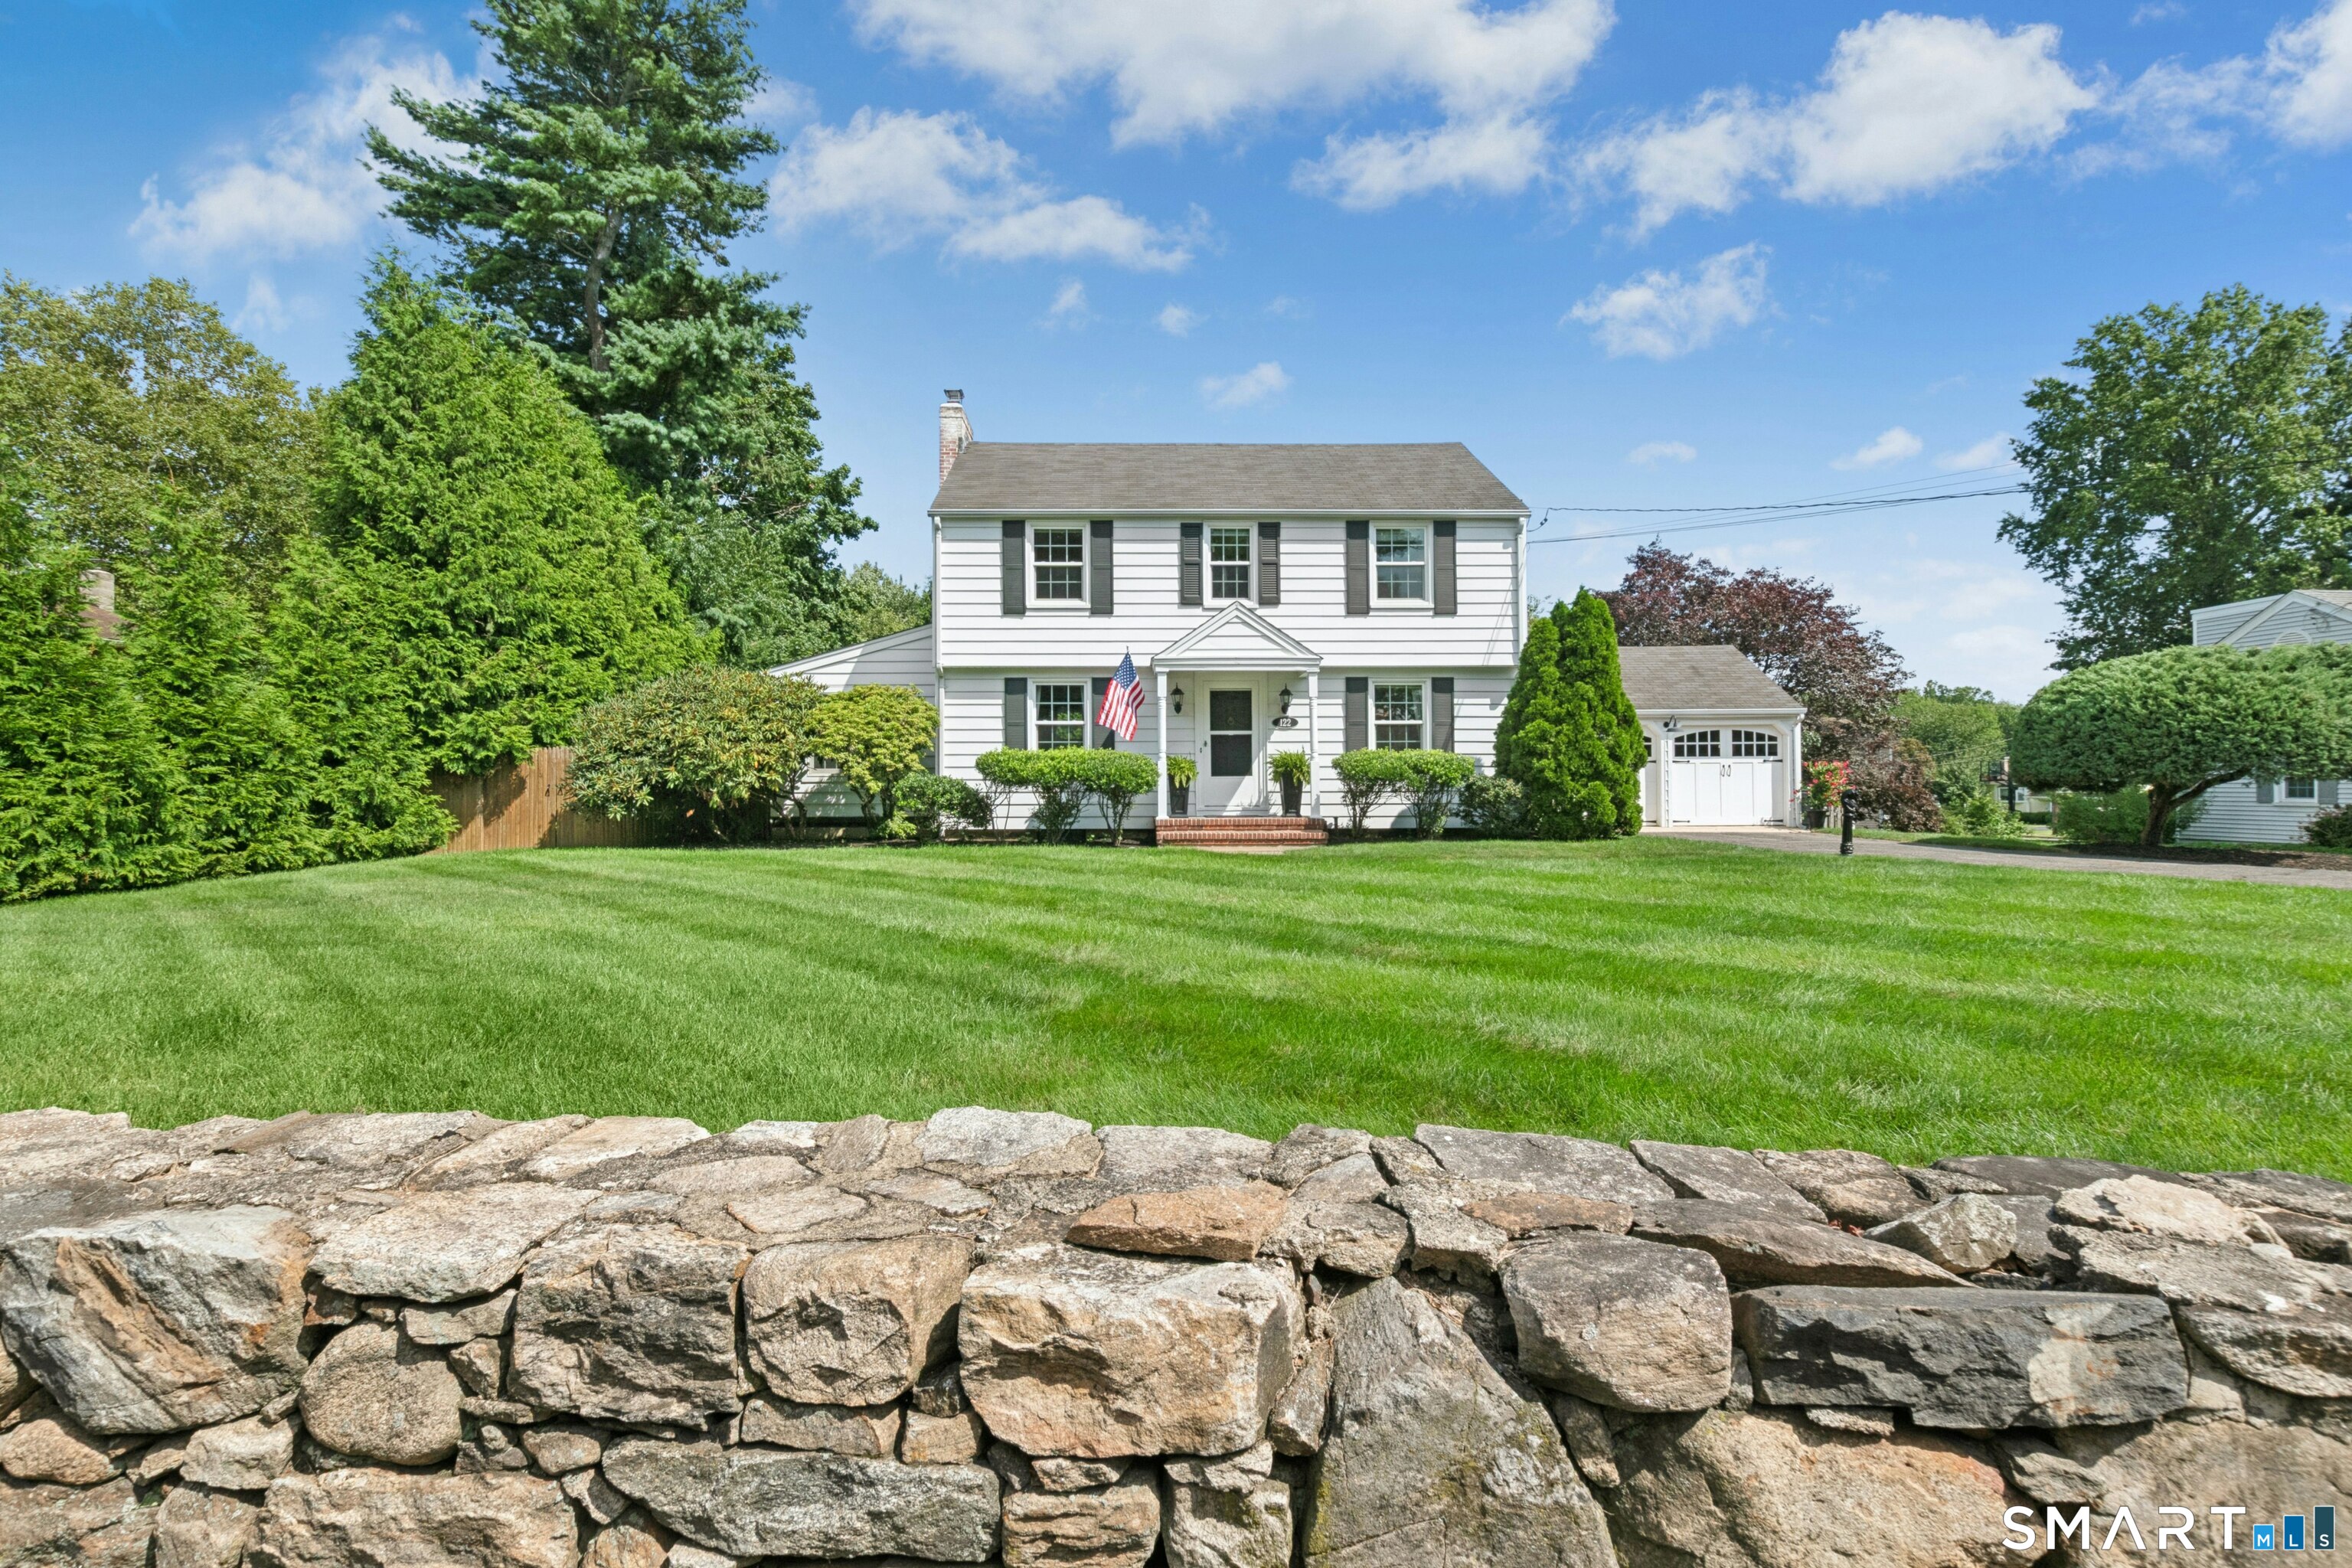
White two-story house with dark shutters and an American flag behind a stone wall and broad lawn.
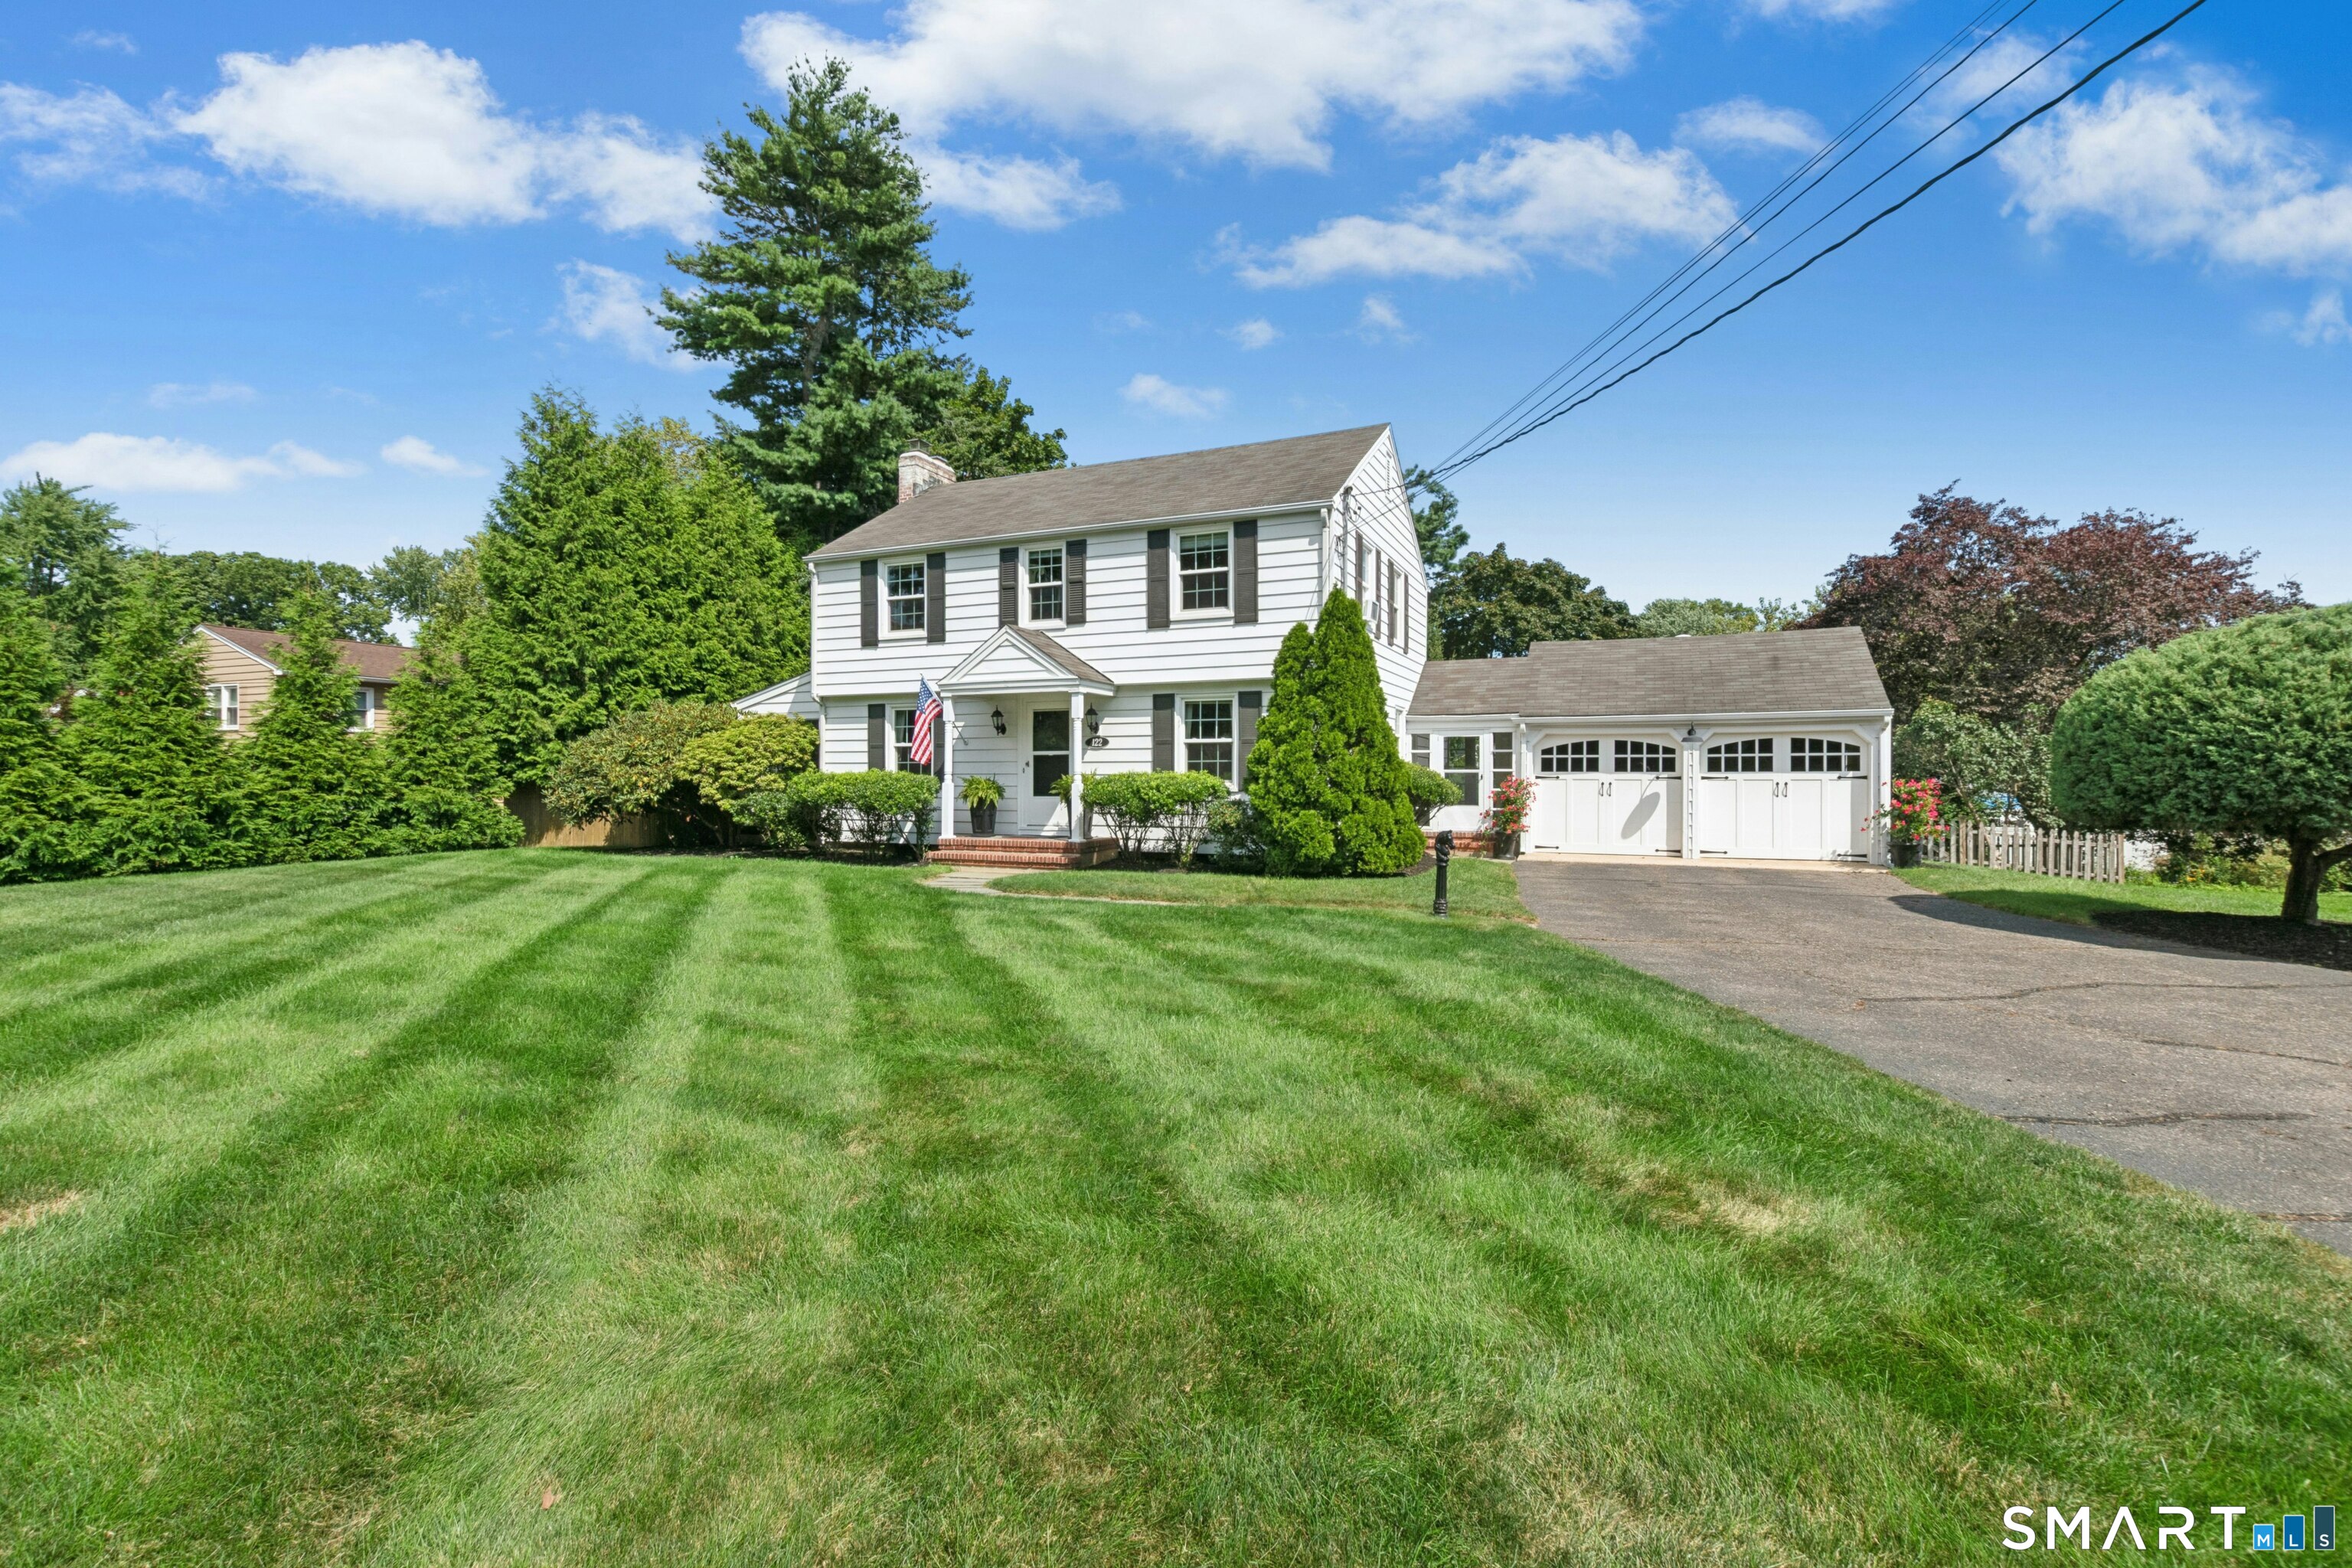
White two-story colonial home with dark shutters, attached two-car garage, and a broad green lawn.
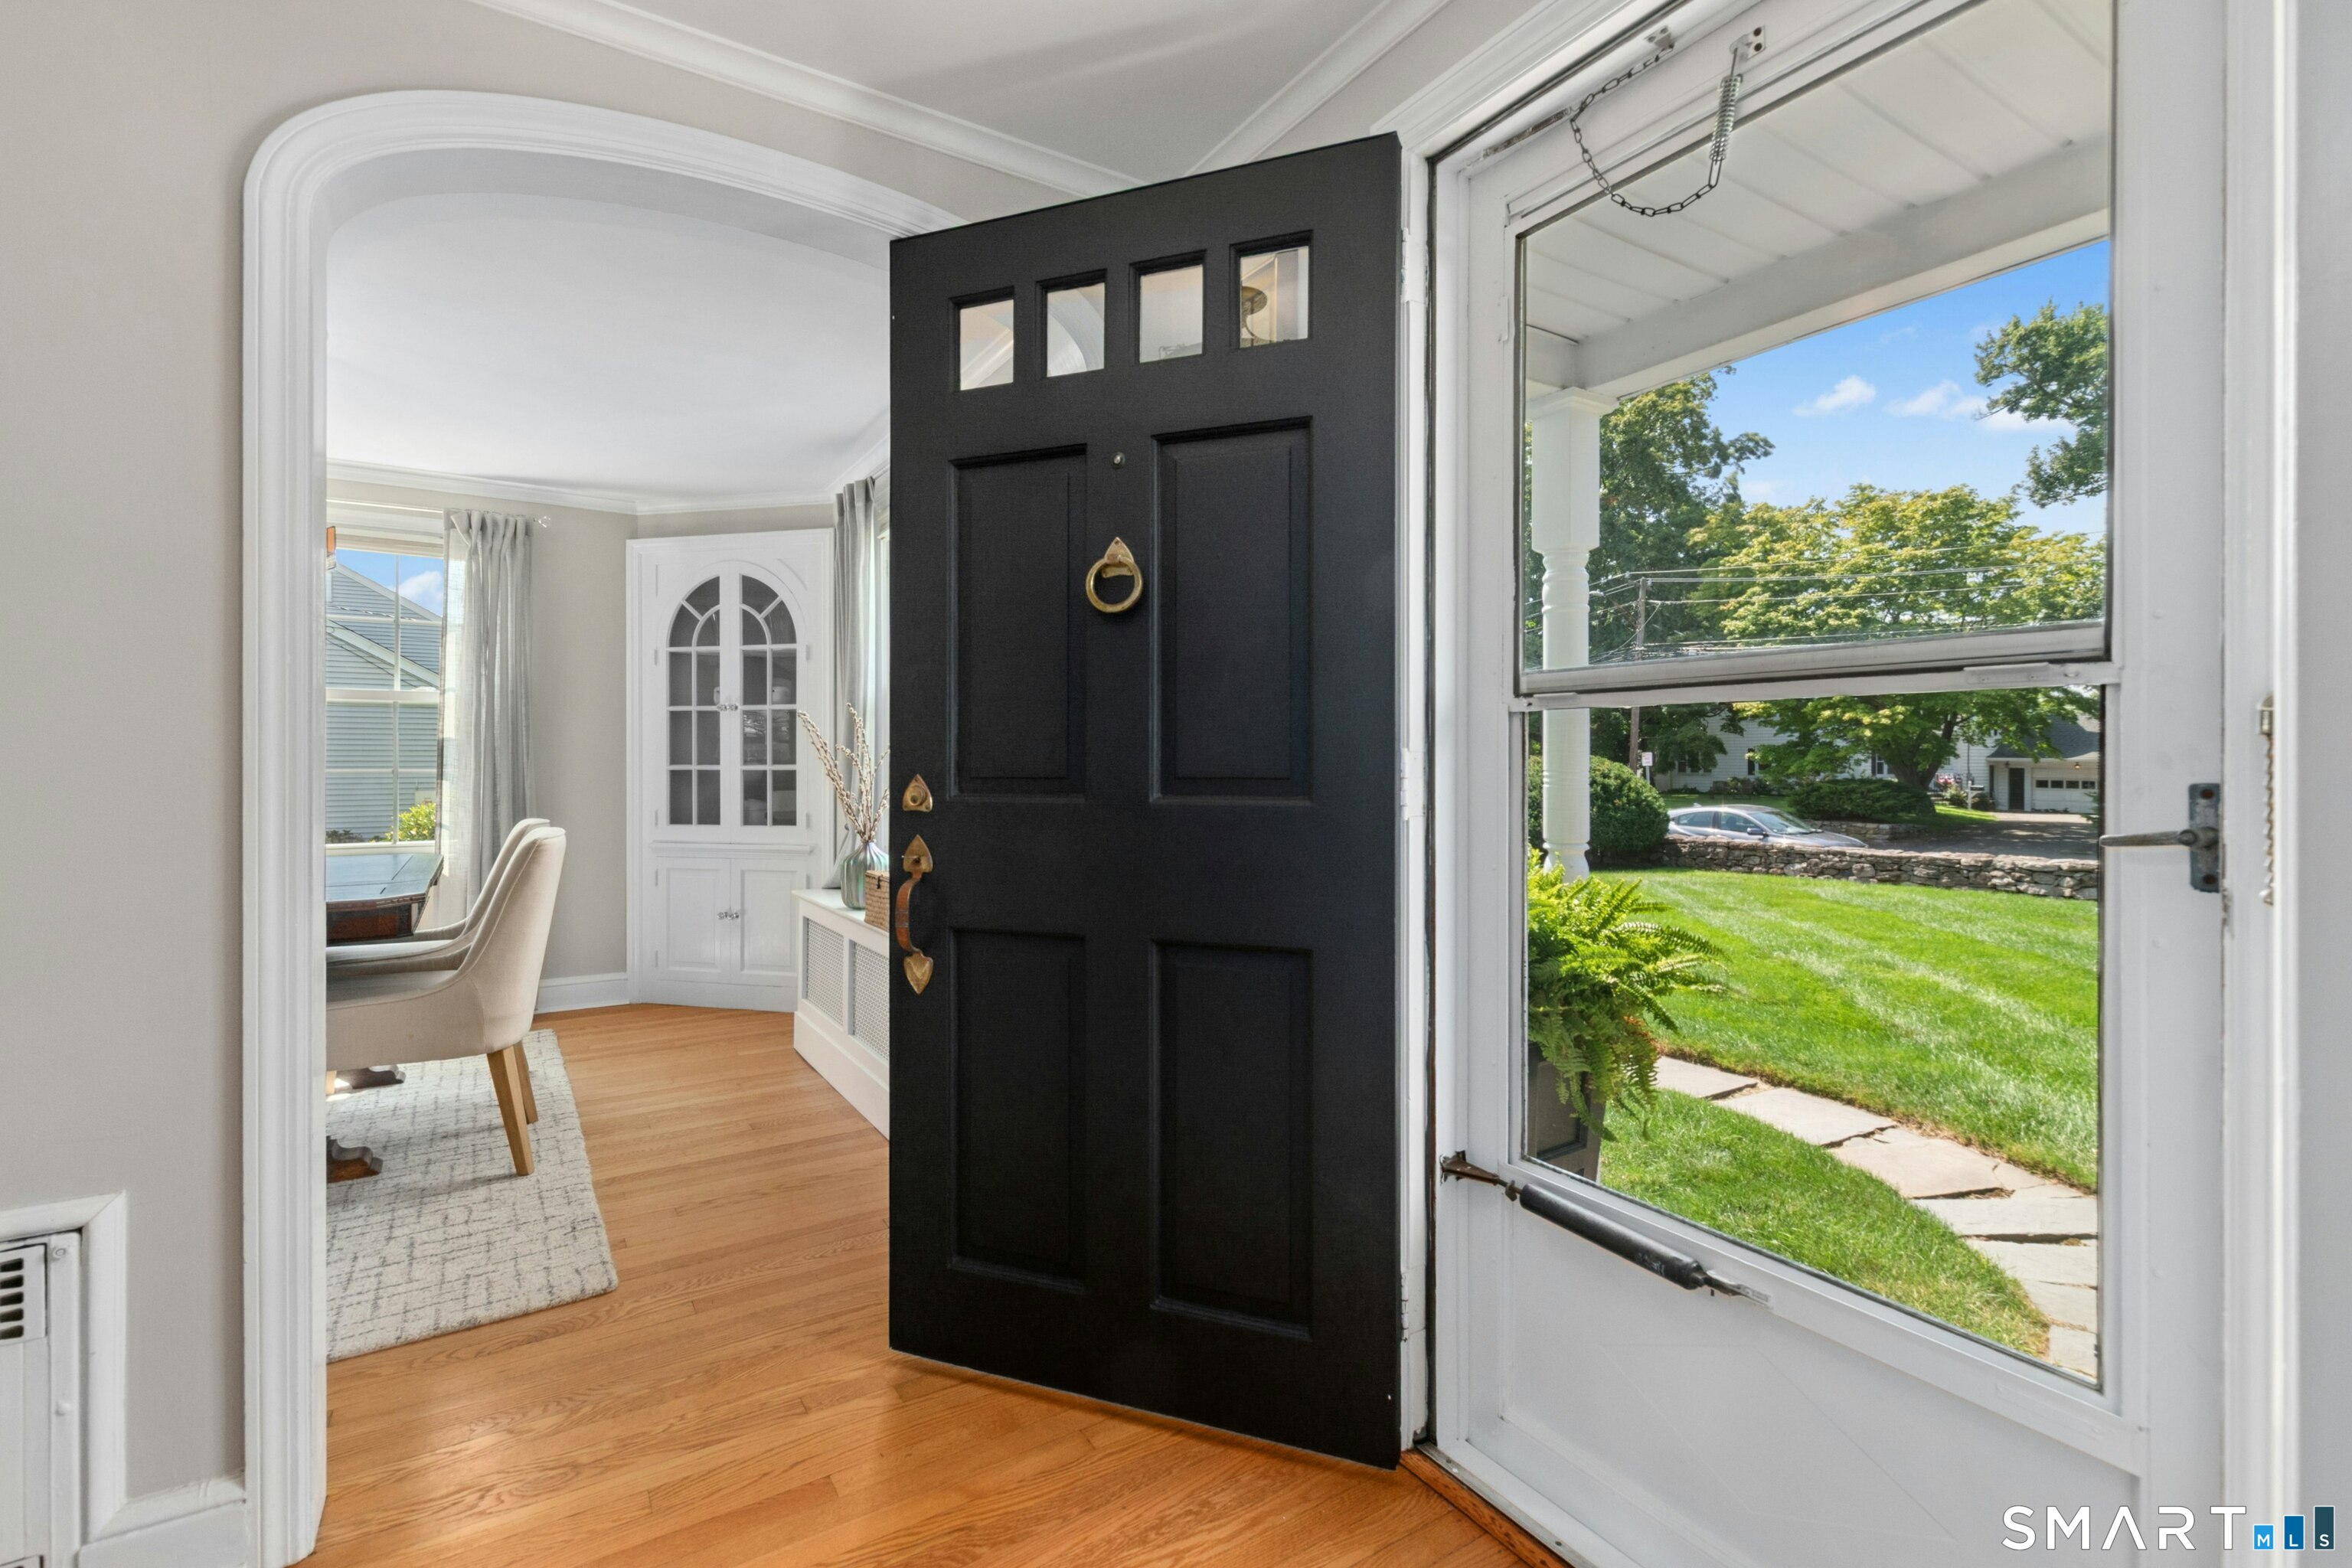
Bright entry with an open black front door, hardwood floors, and a sunny lawn beyond the storm door.
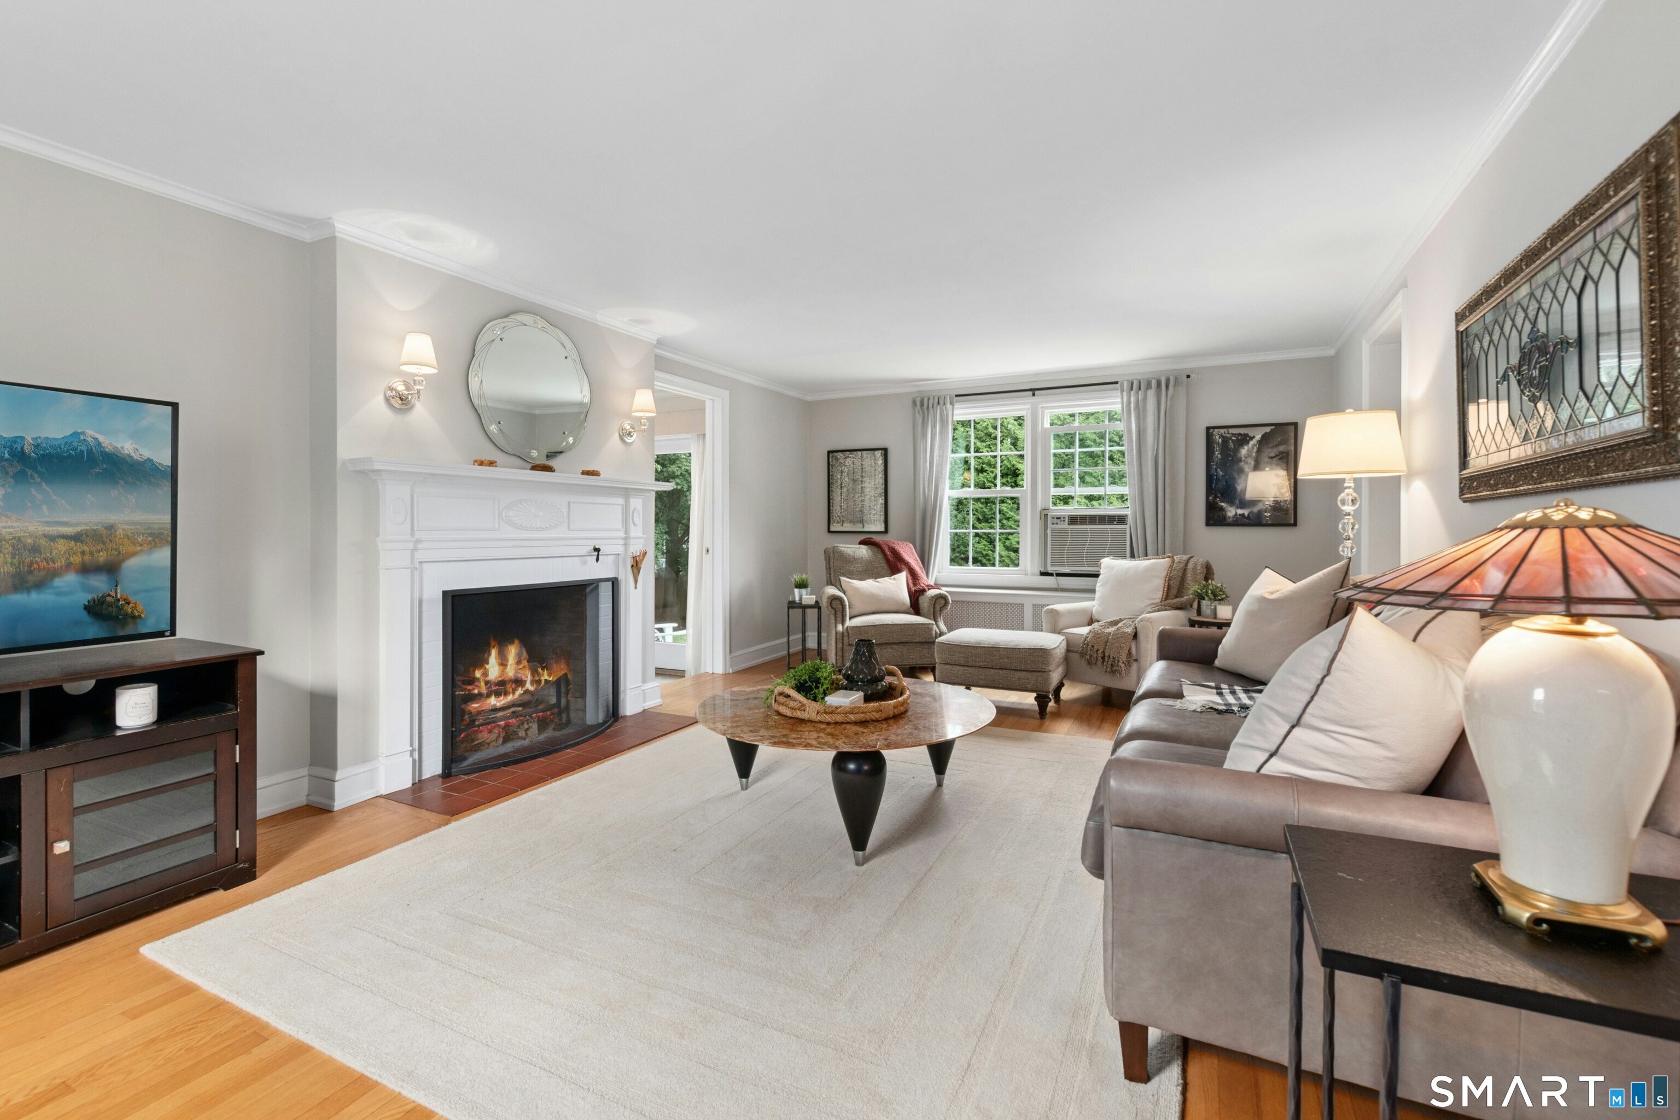
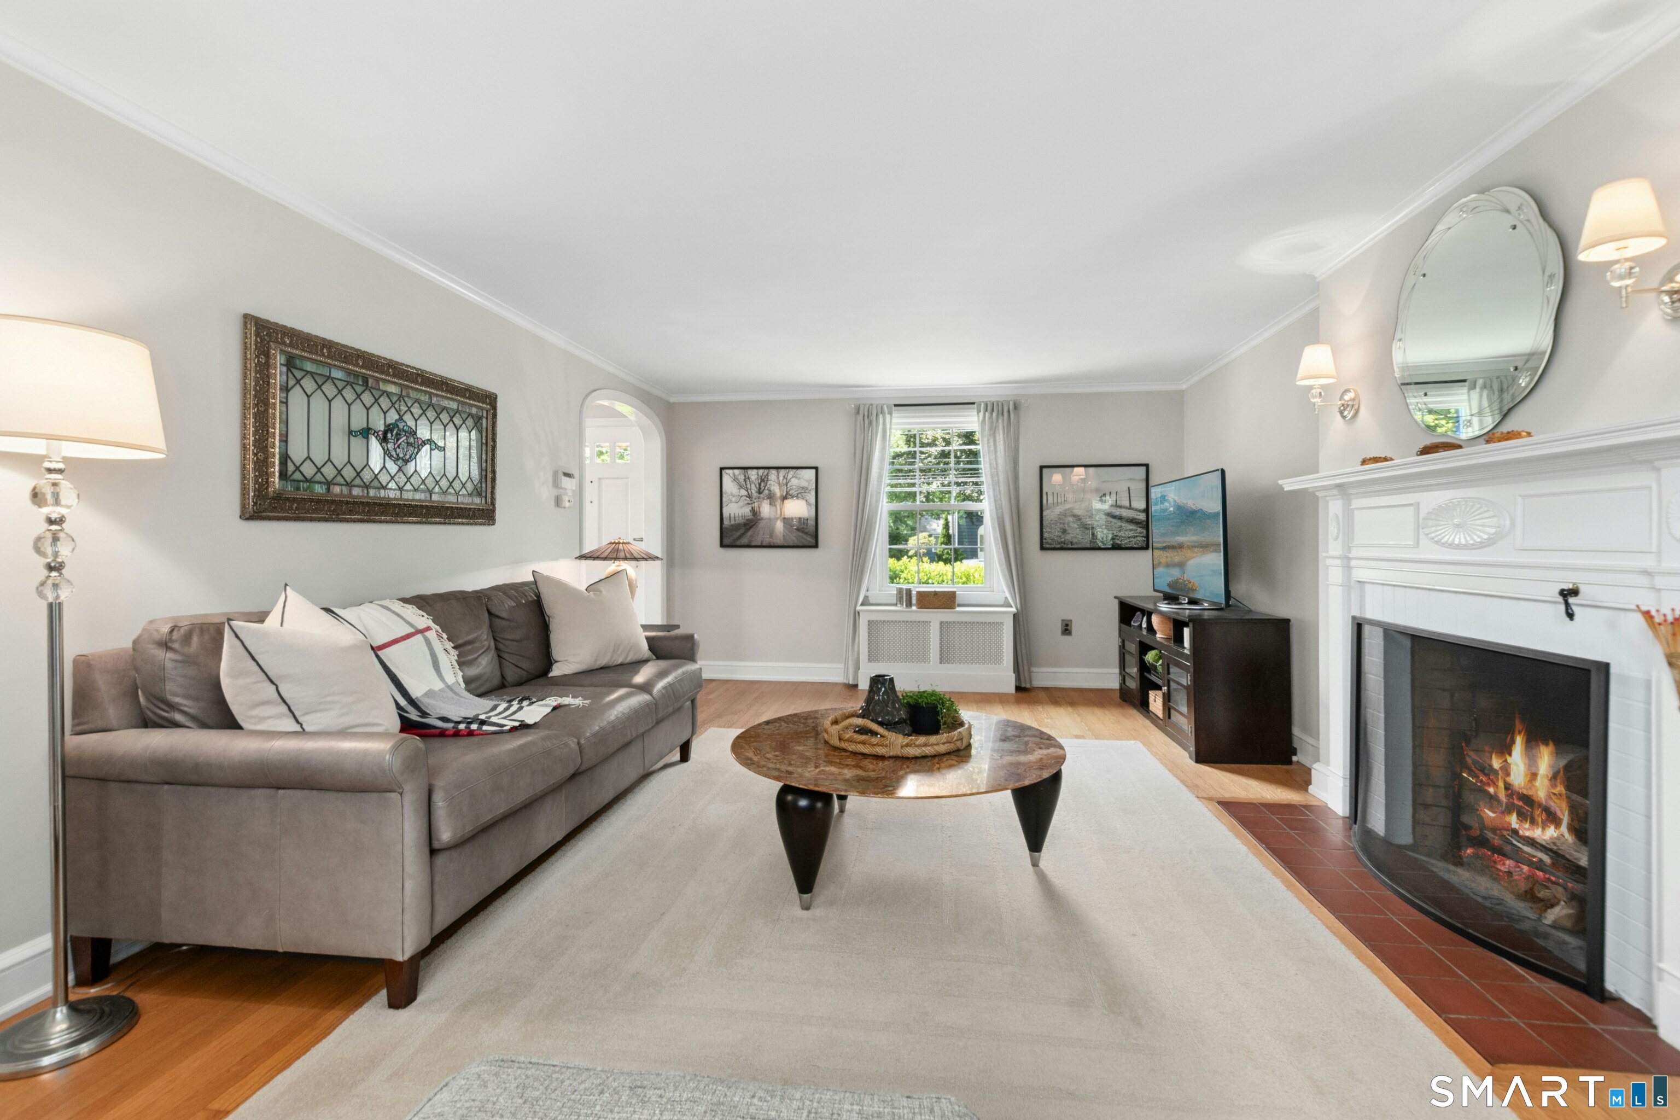
Living room with a white fireplace, gray seating, hardwood floors, and windows overlooking greenery.
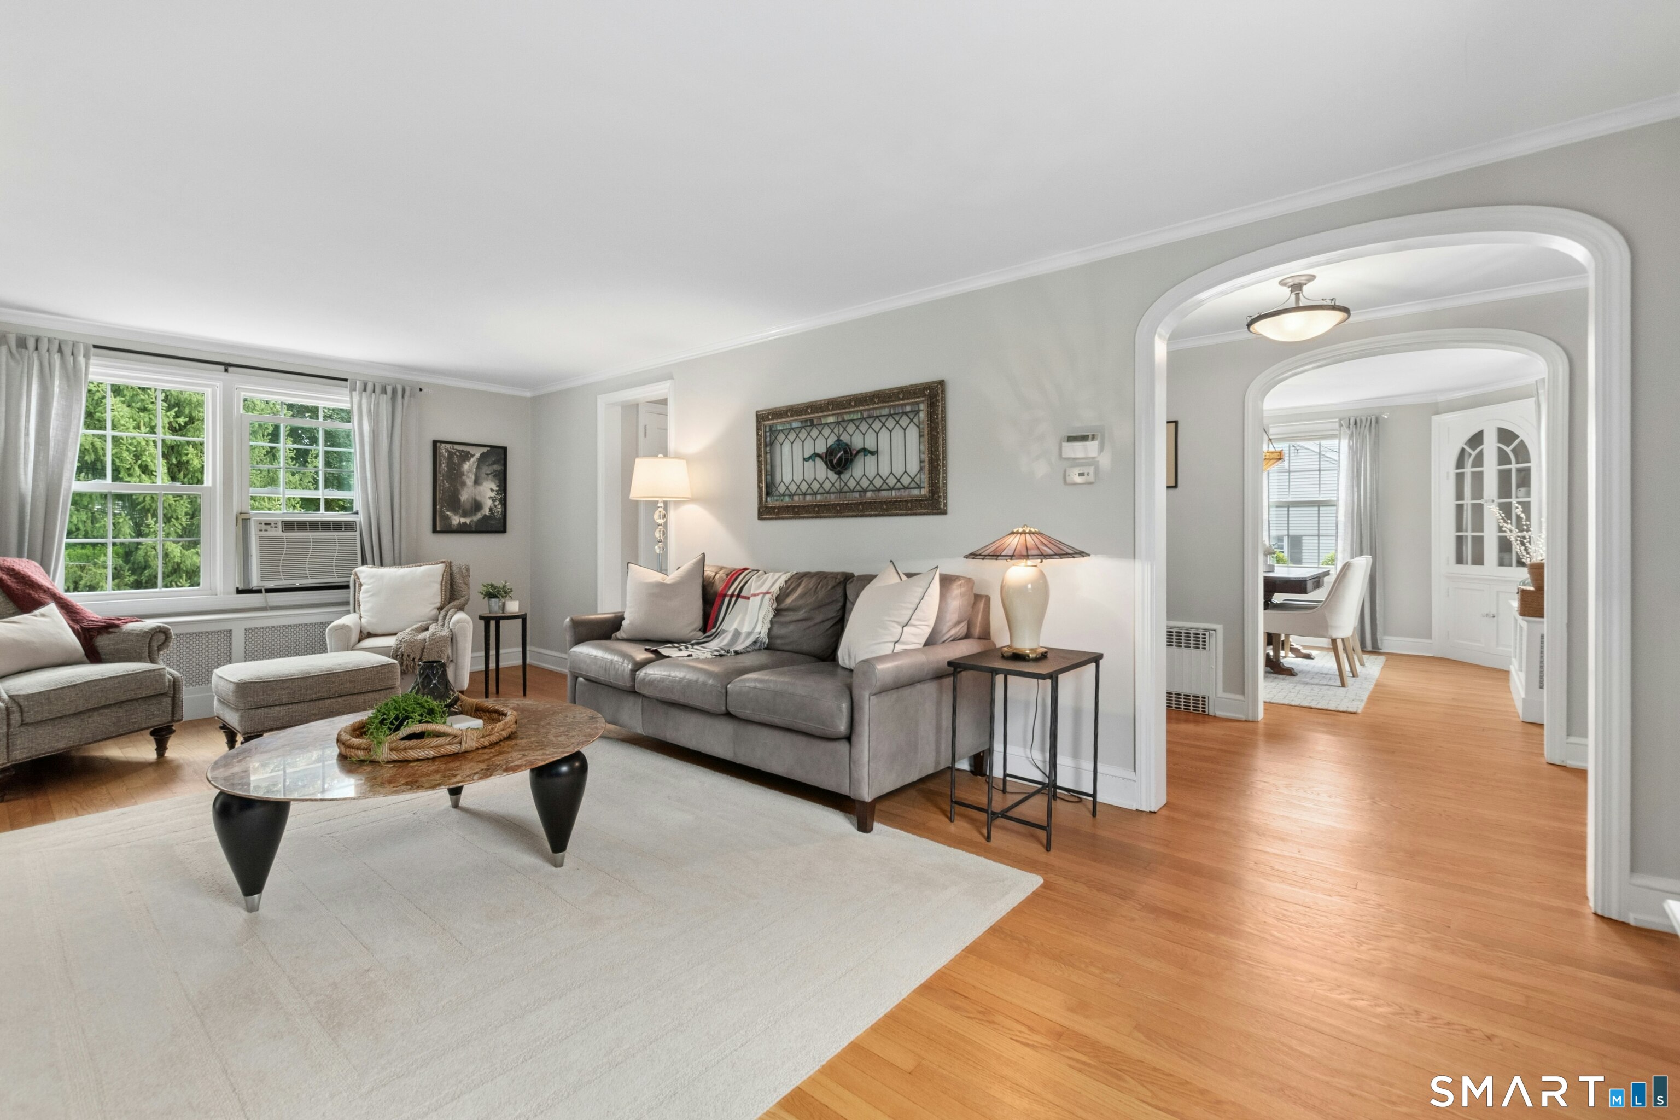
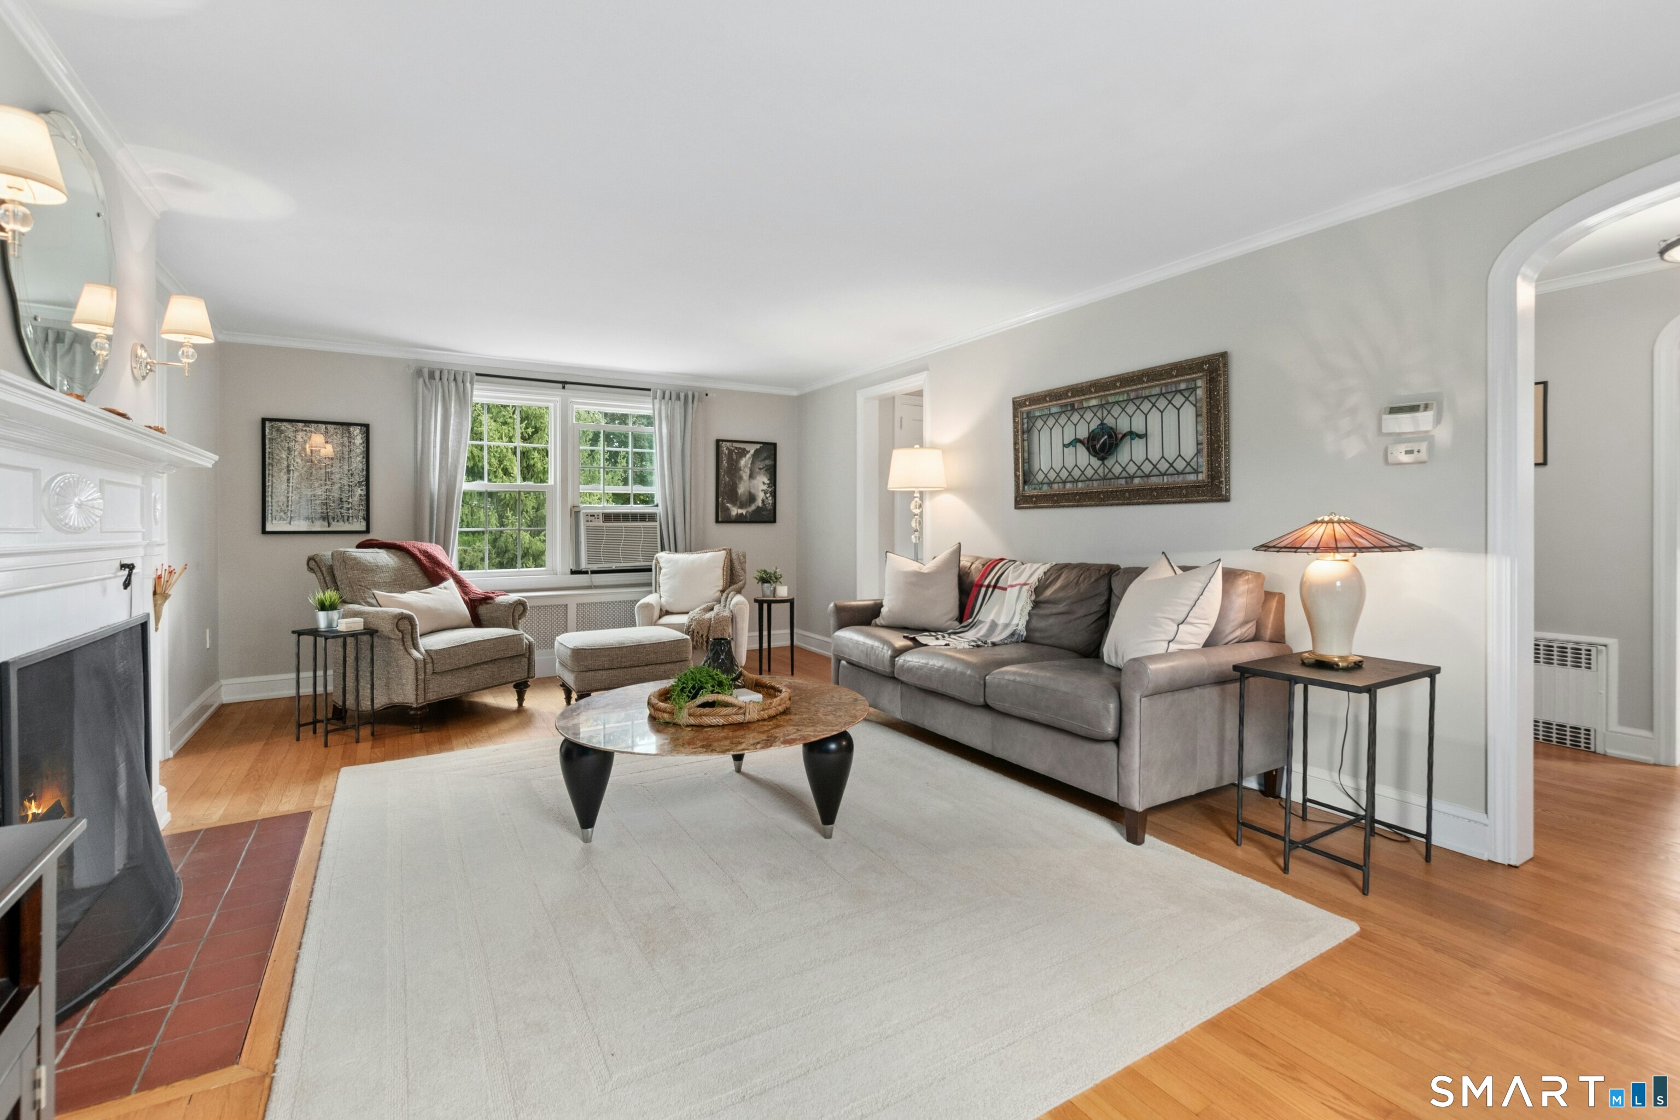
Living room with gray seating, a large pale rug, hardwood floors, and an arched opening to the dining area.
Staged living room with a gray sofa, white fireplace, and bright window.
Furnished living room with gray seating, a white fireplace, hardwood floors, and a window air conditioner.
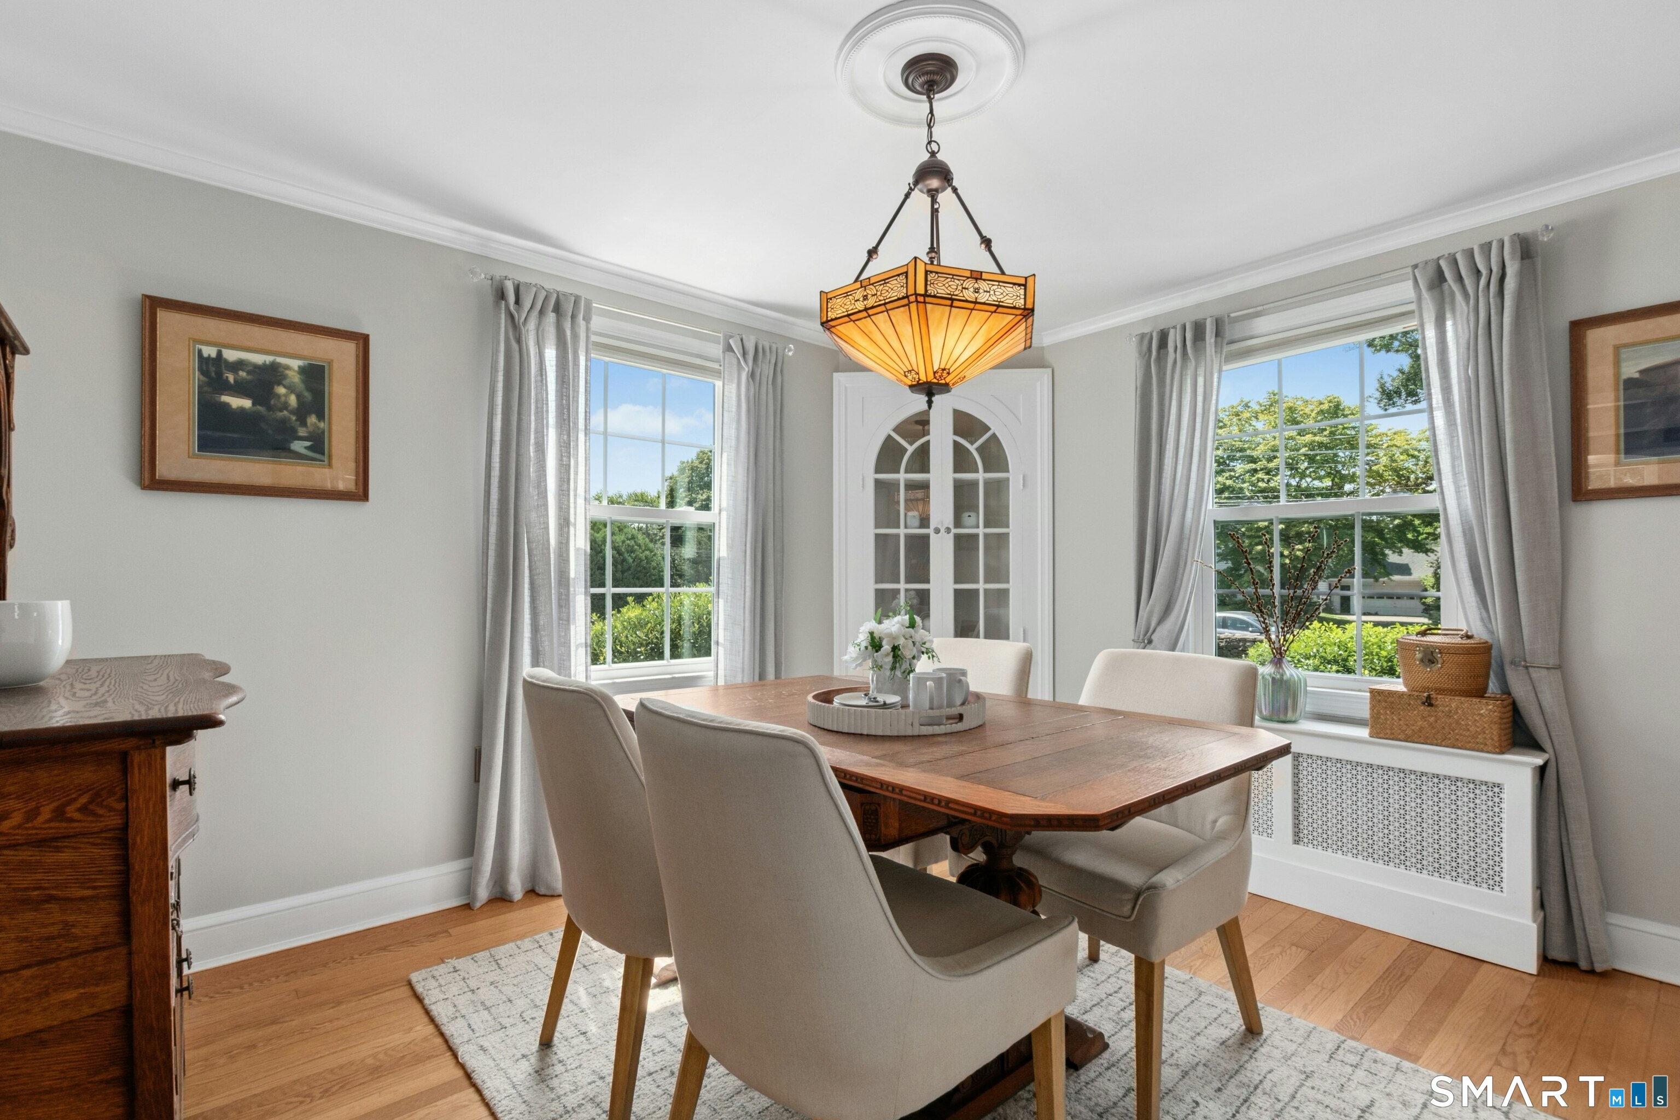
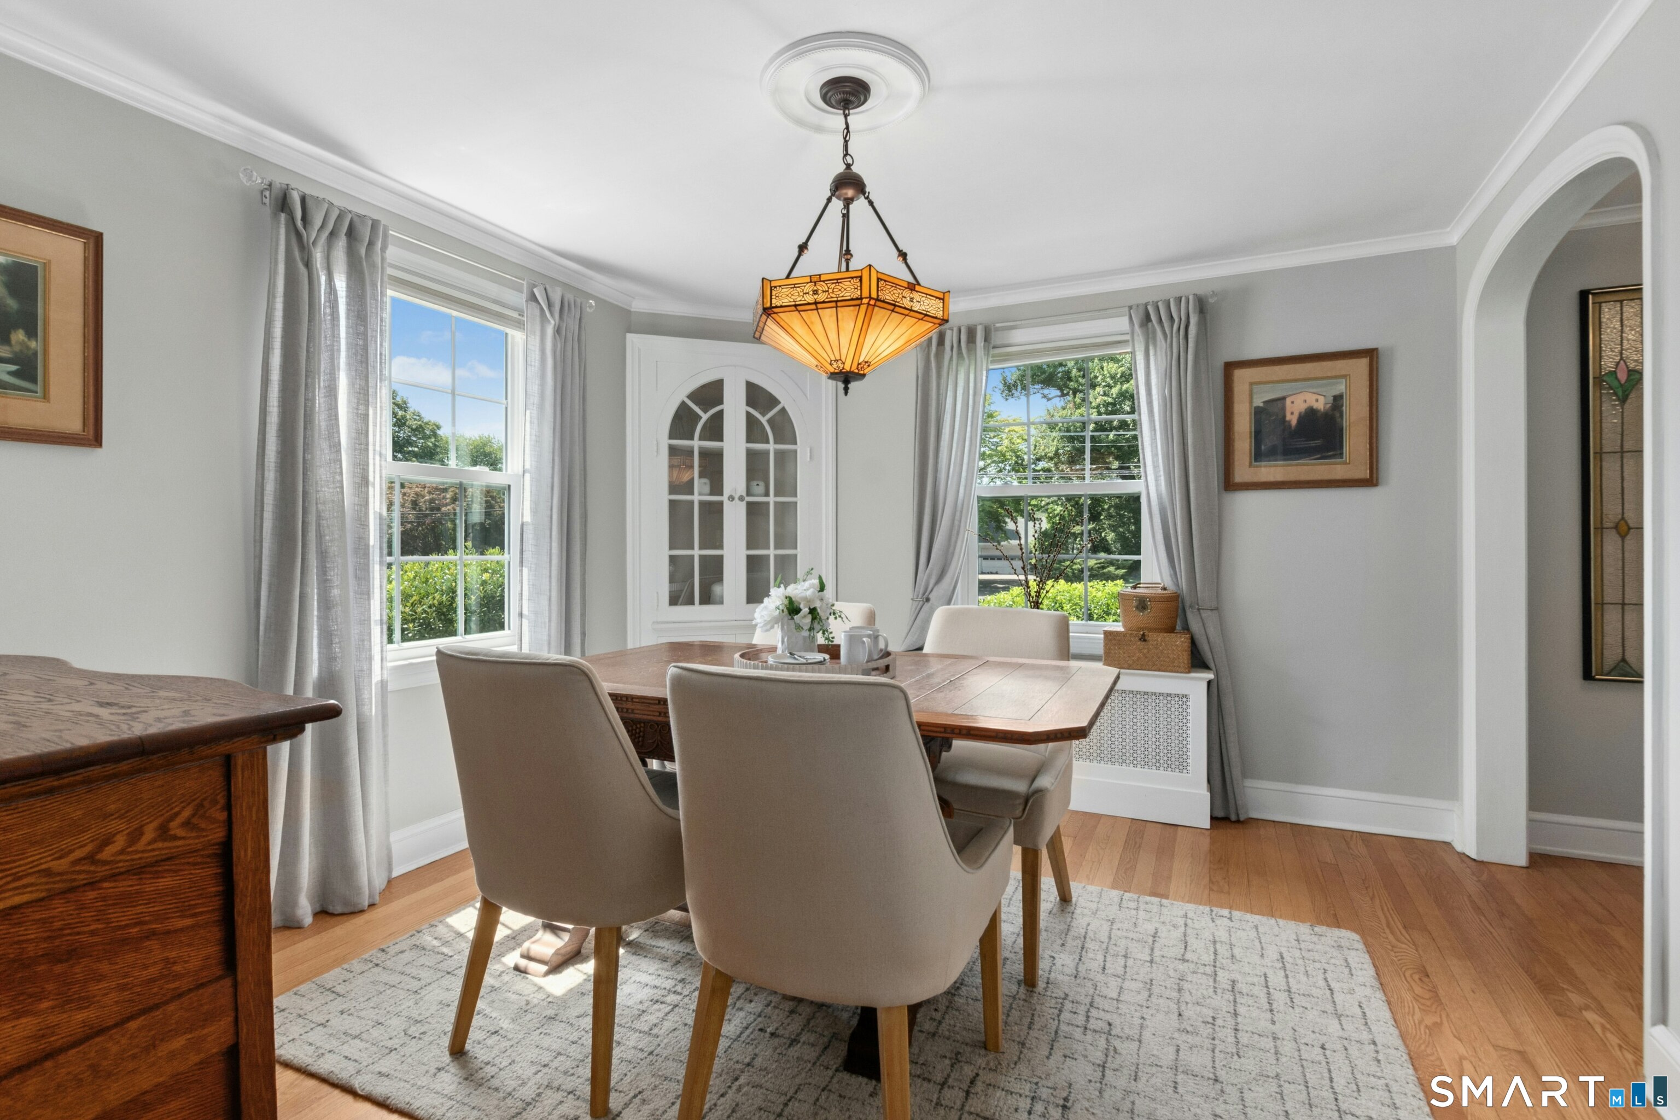
Furnished dining room with a wooden table, amber pendant light, and two large curtained windows.
Furnished dining room with an amber pendant, glass-front cabinet, and large windows overlooking greenery.
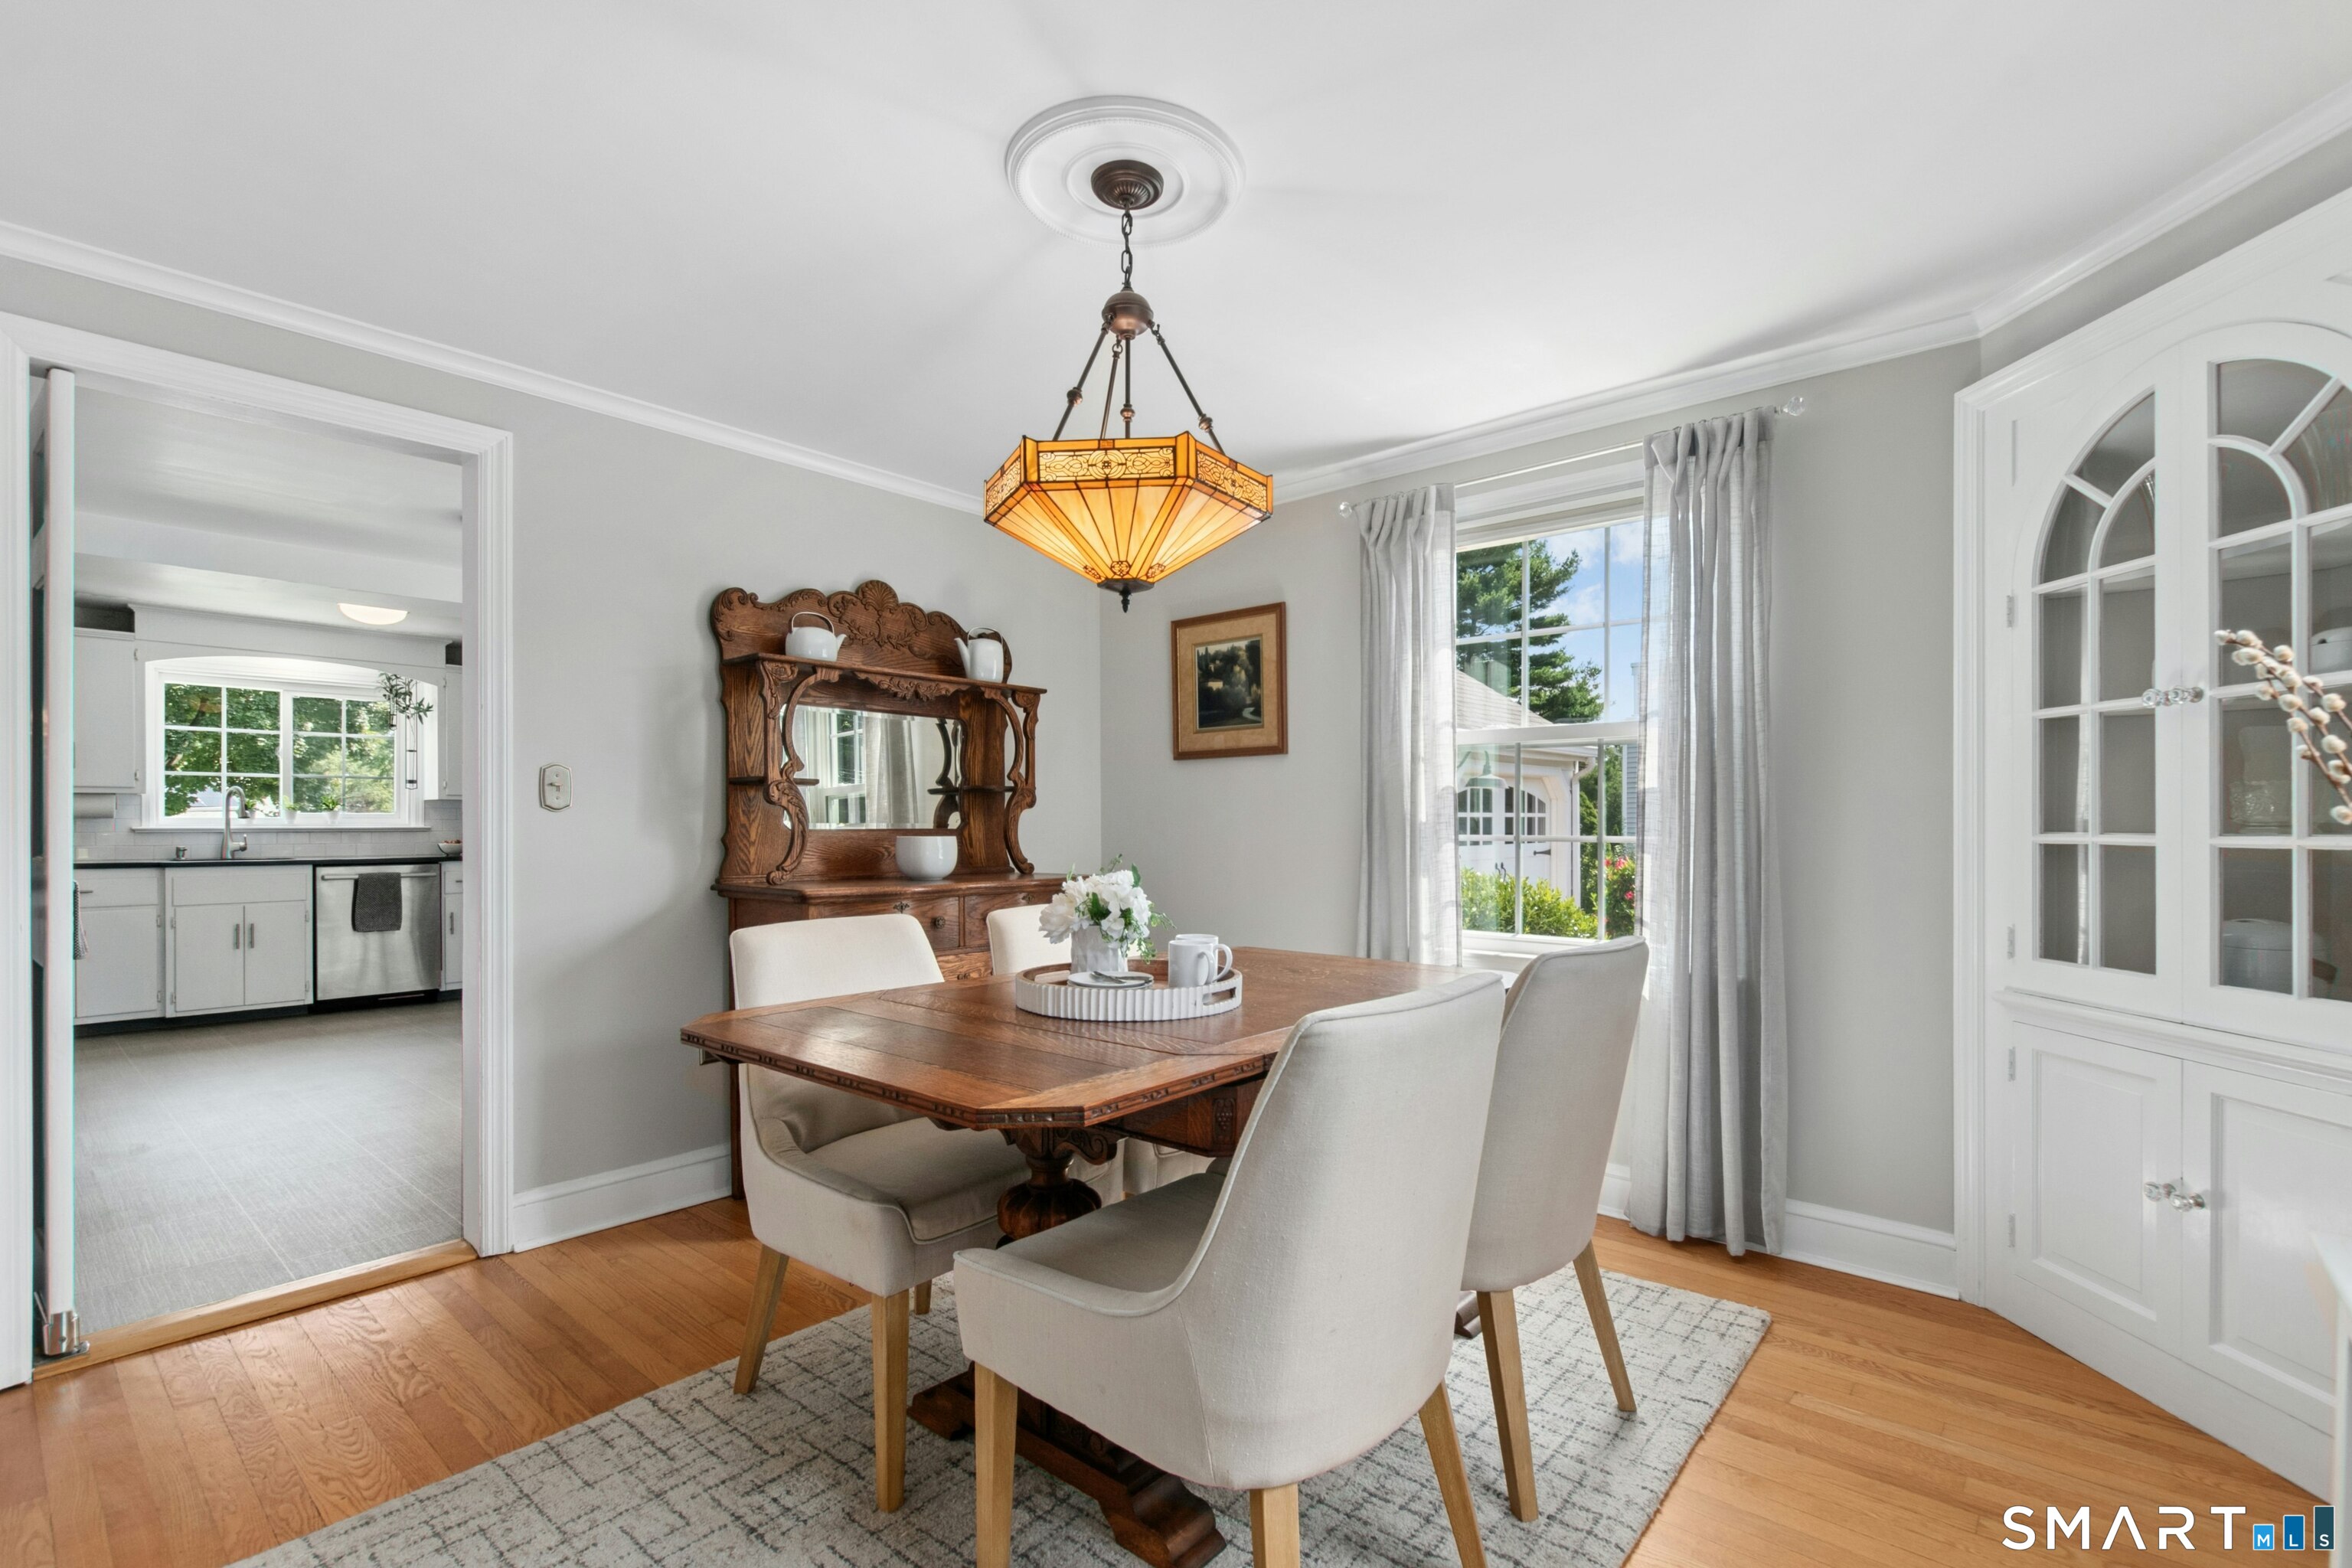
Dining room with a wooden table, upholstered chairs, ornate chandelier, and antique hutch beside a curtained window.
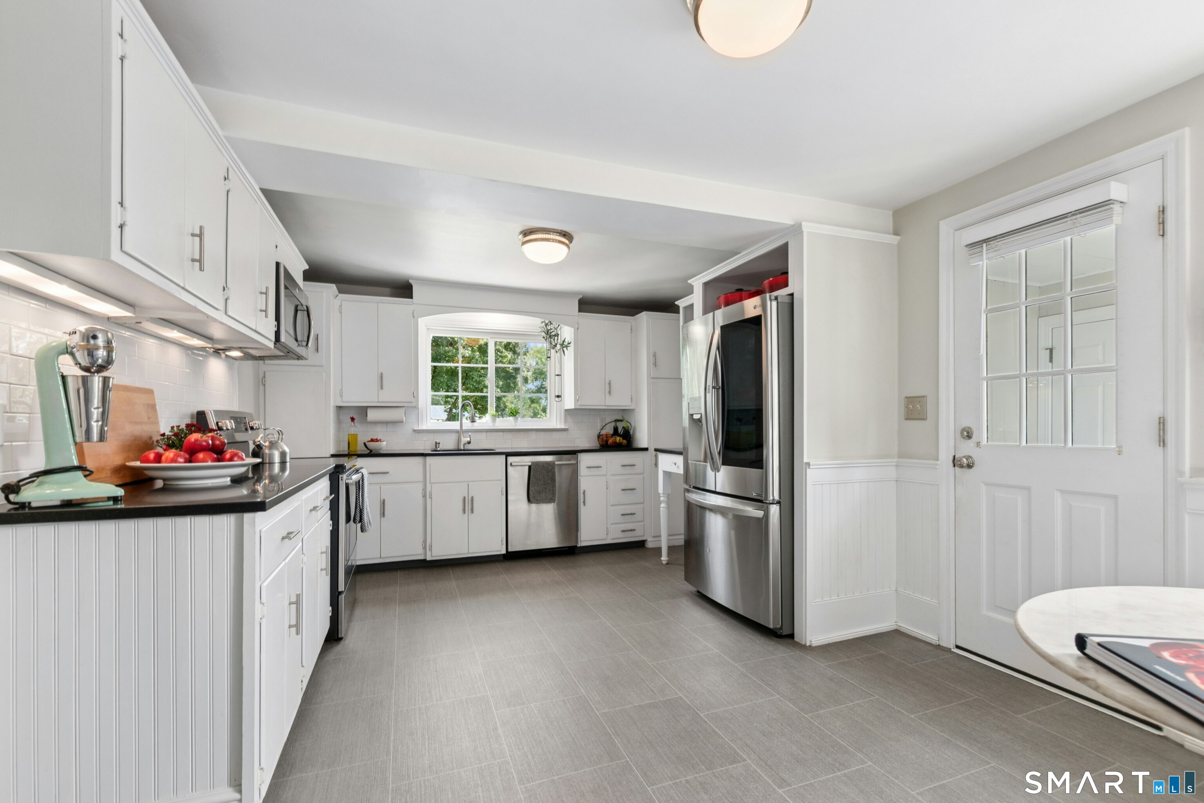
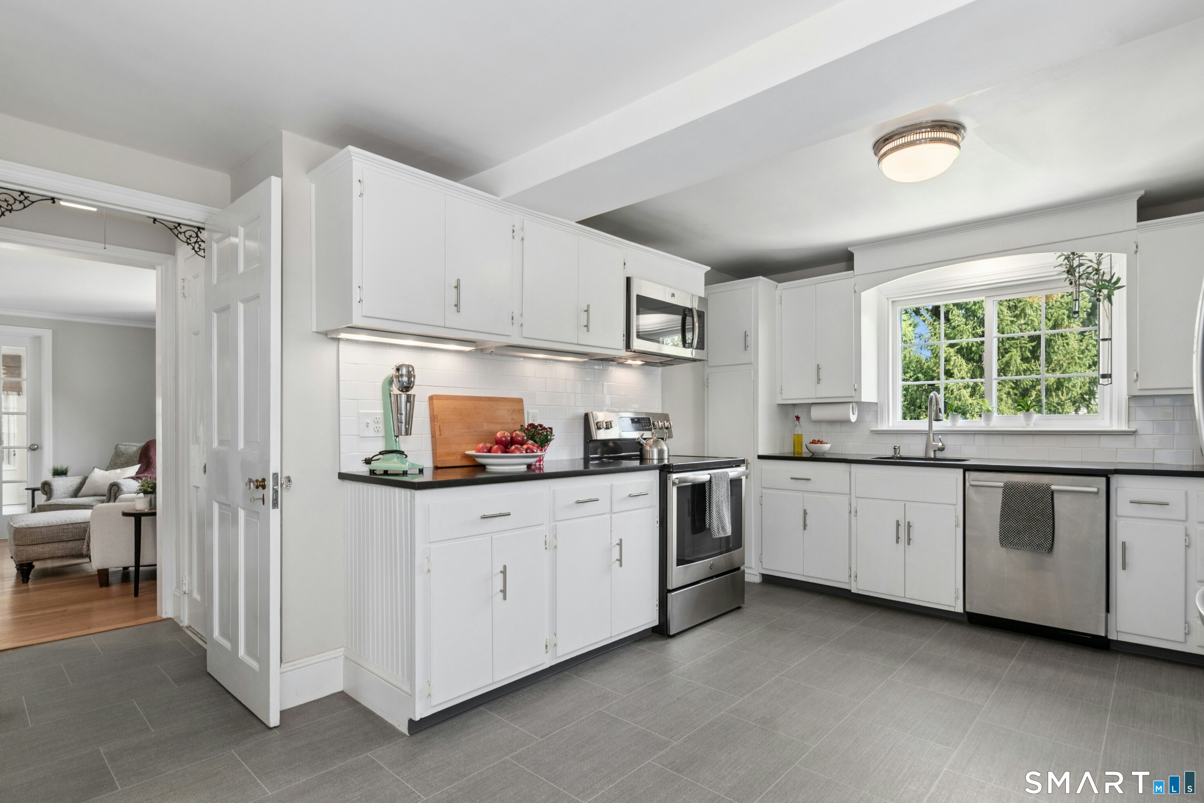
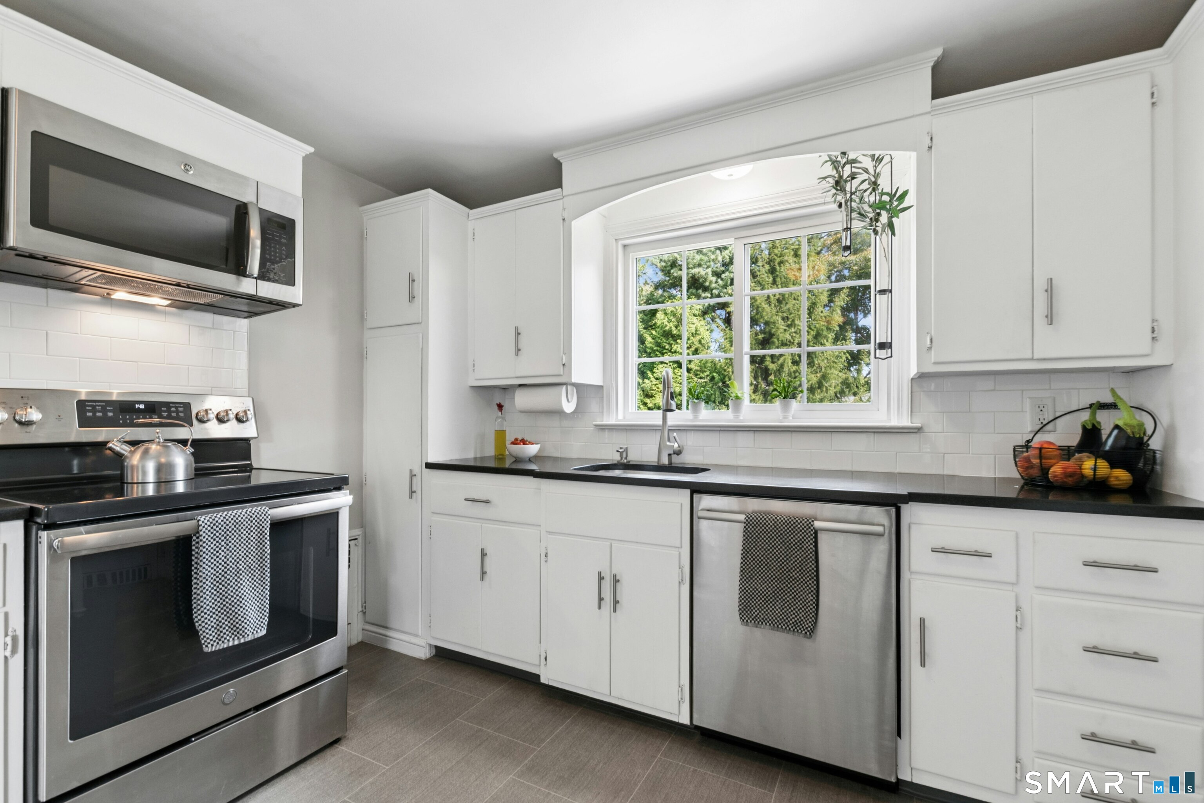
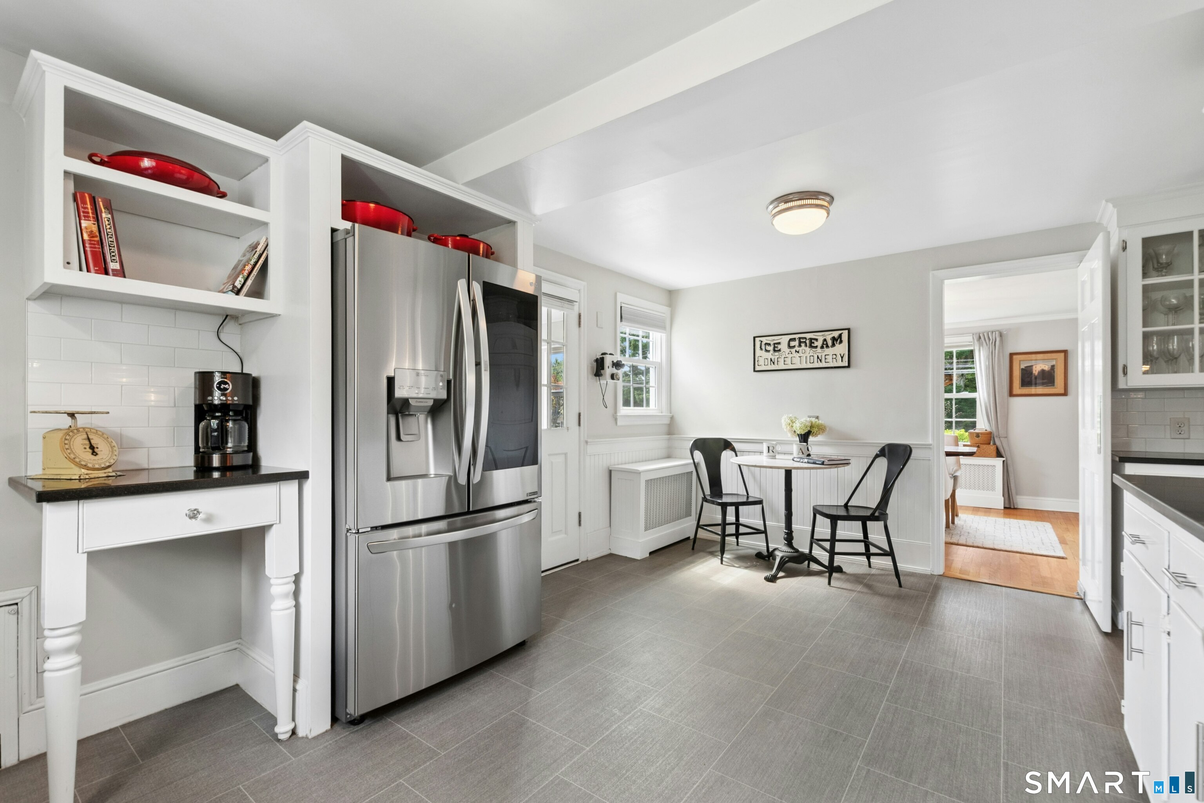
Bright kitchen with white cabinets, stainless steel appliances, and a window above the sink.
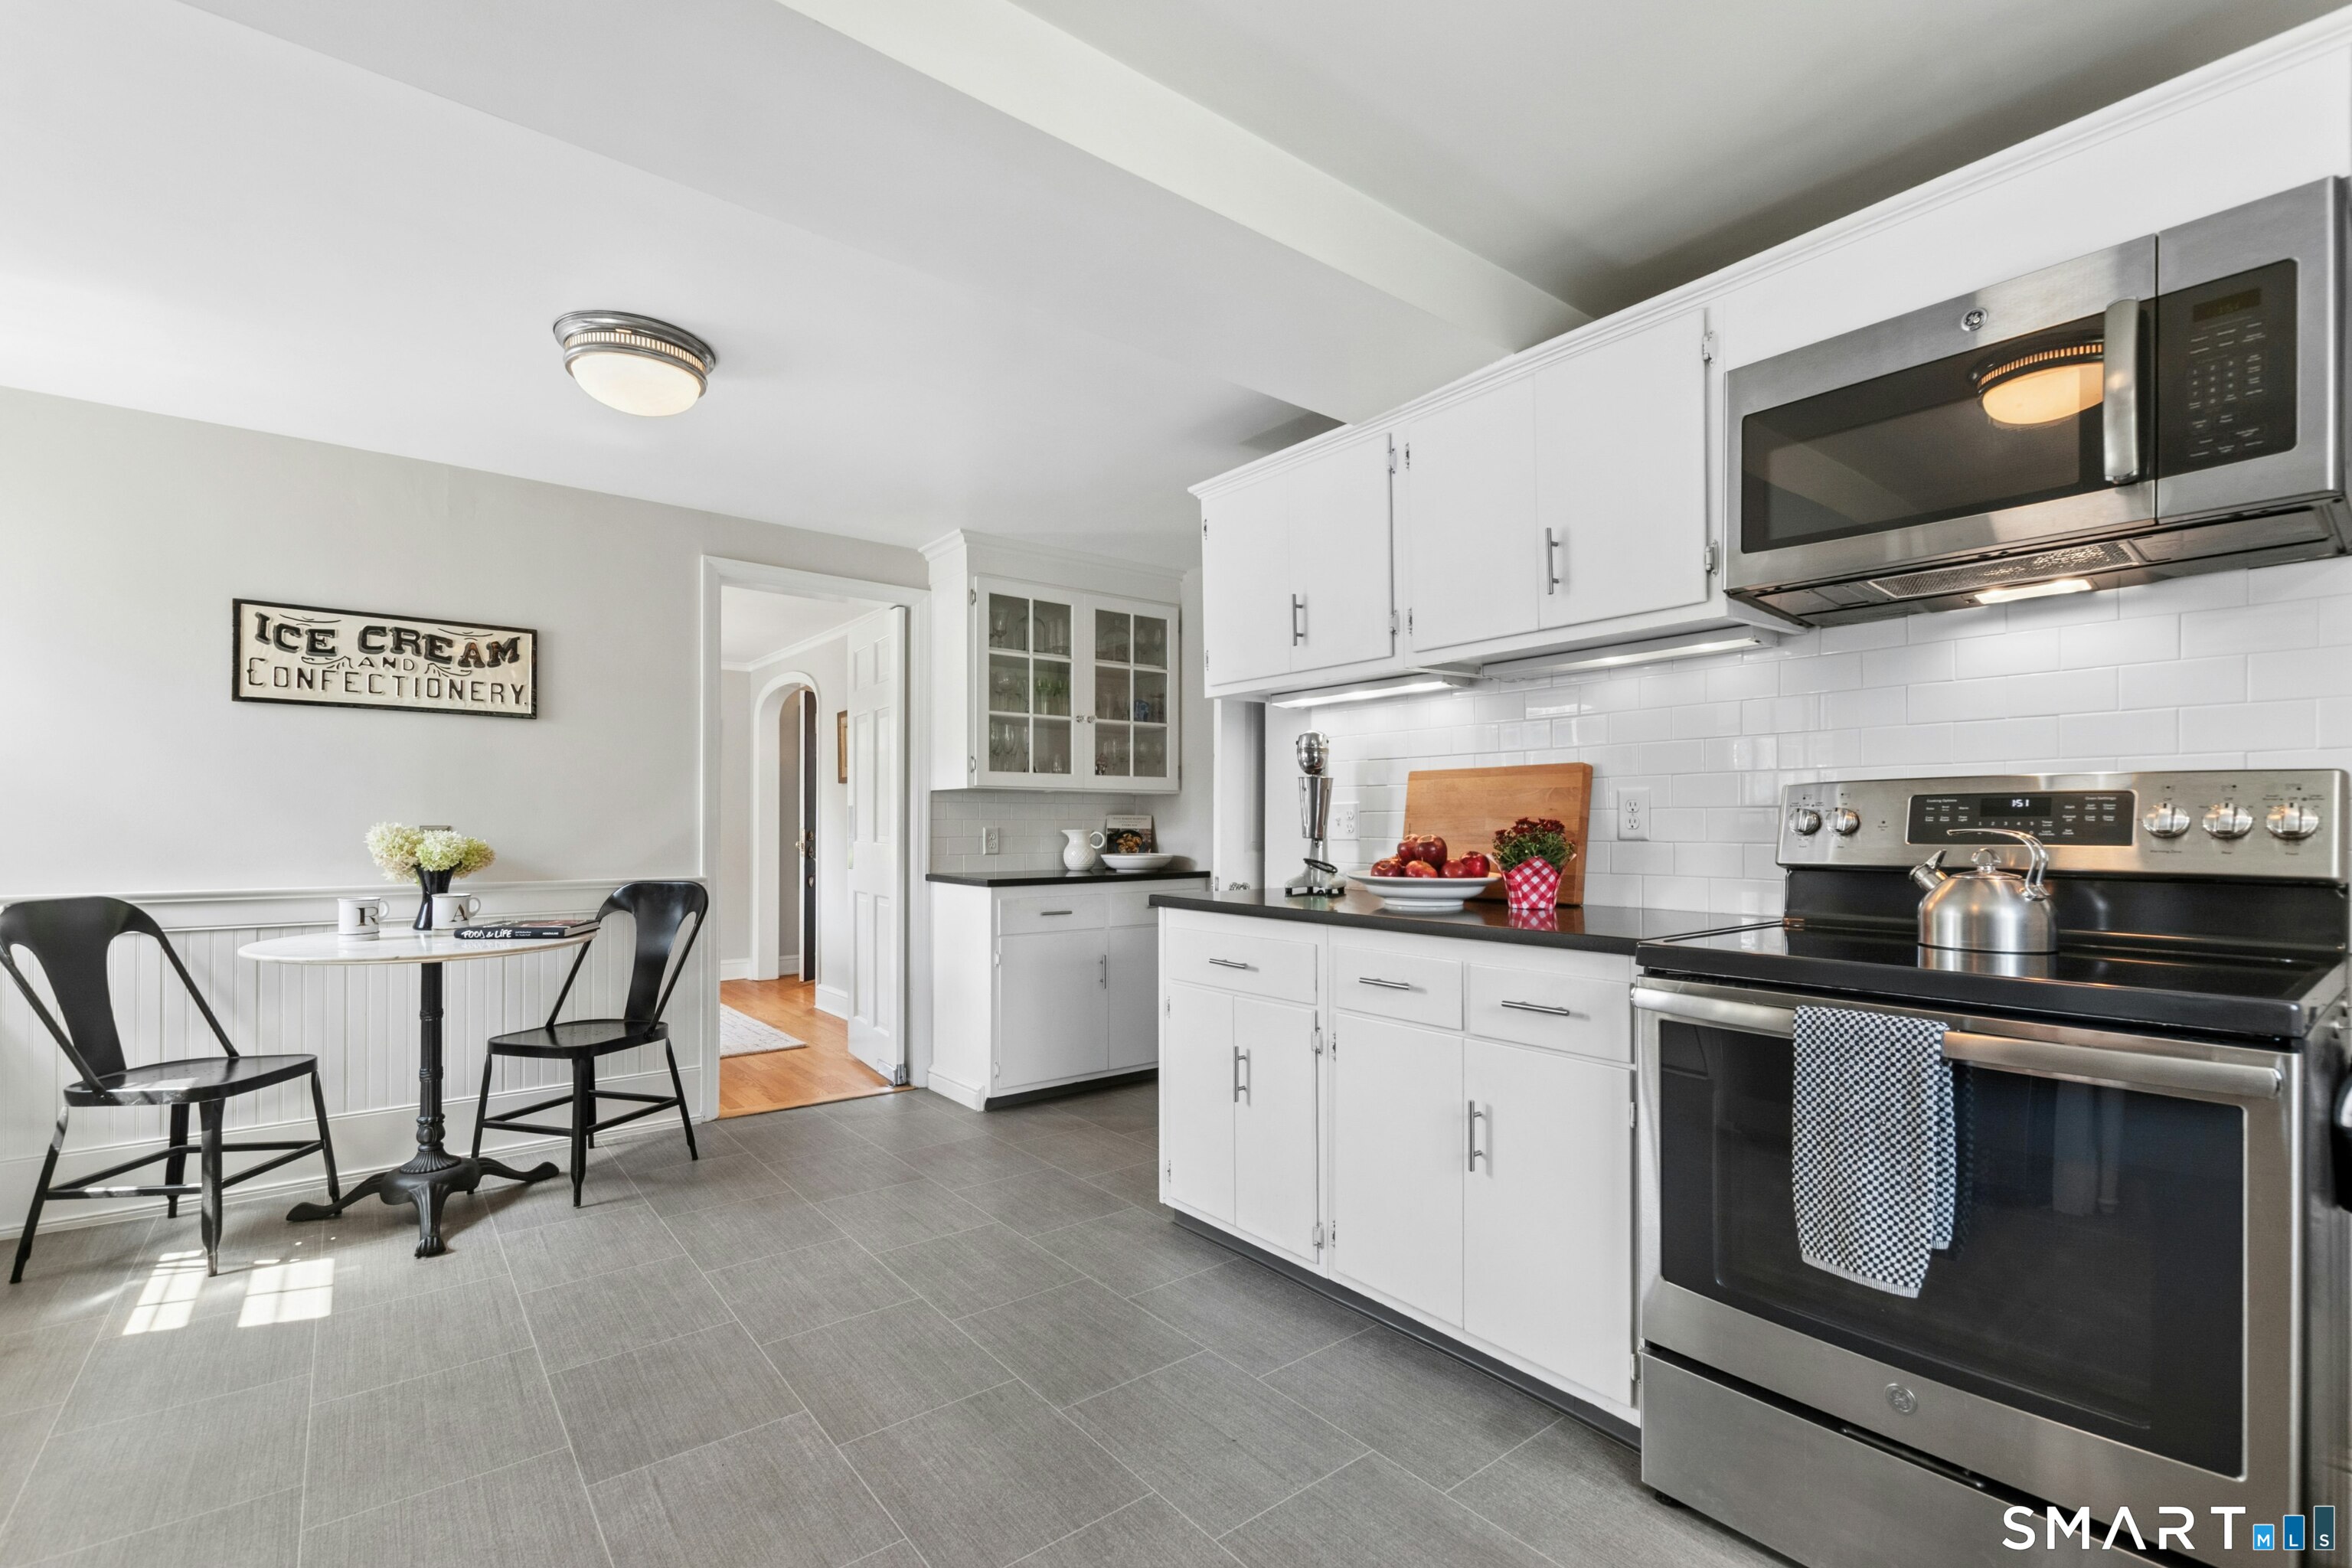
Bright white kitchen with stainless steel appliances, gray tile floors, and a small two-chair dining table.
Bright white kitchen with stainless steel appliances, gray tile floors, and a large window overlooking trees.
Bright white kitchen with black countertops, stainless steel appliances, and a sink beneath a large window.
Bright kitchen with stainless steel refrigerator, white cabinetry, and a small dining table by the windows.
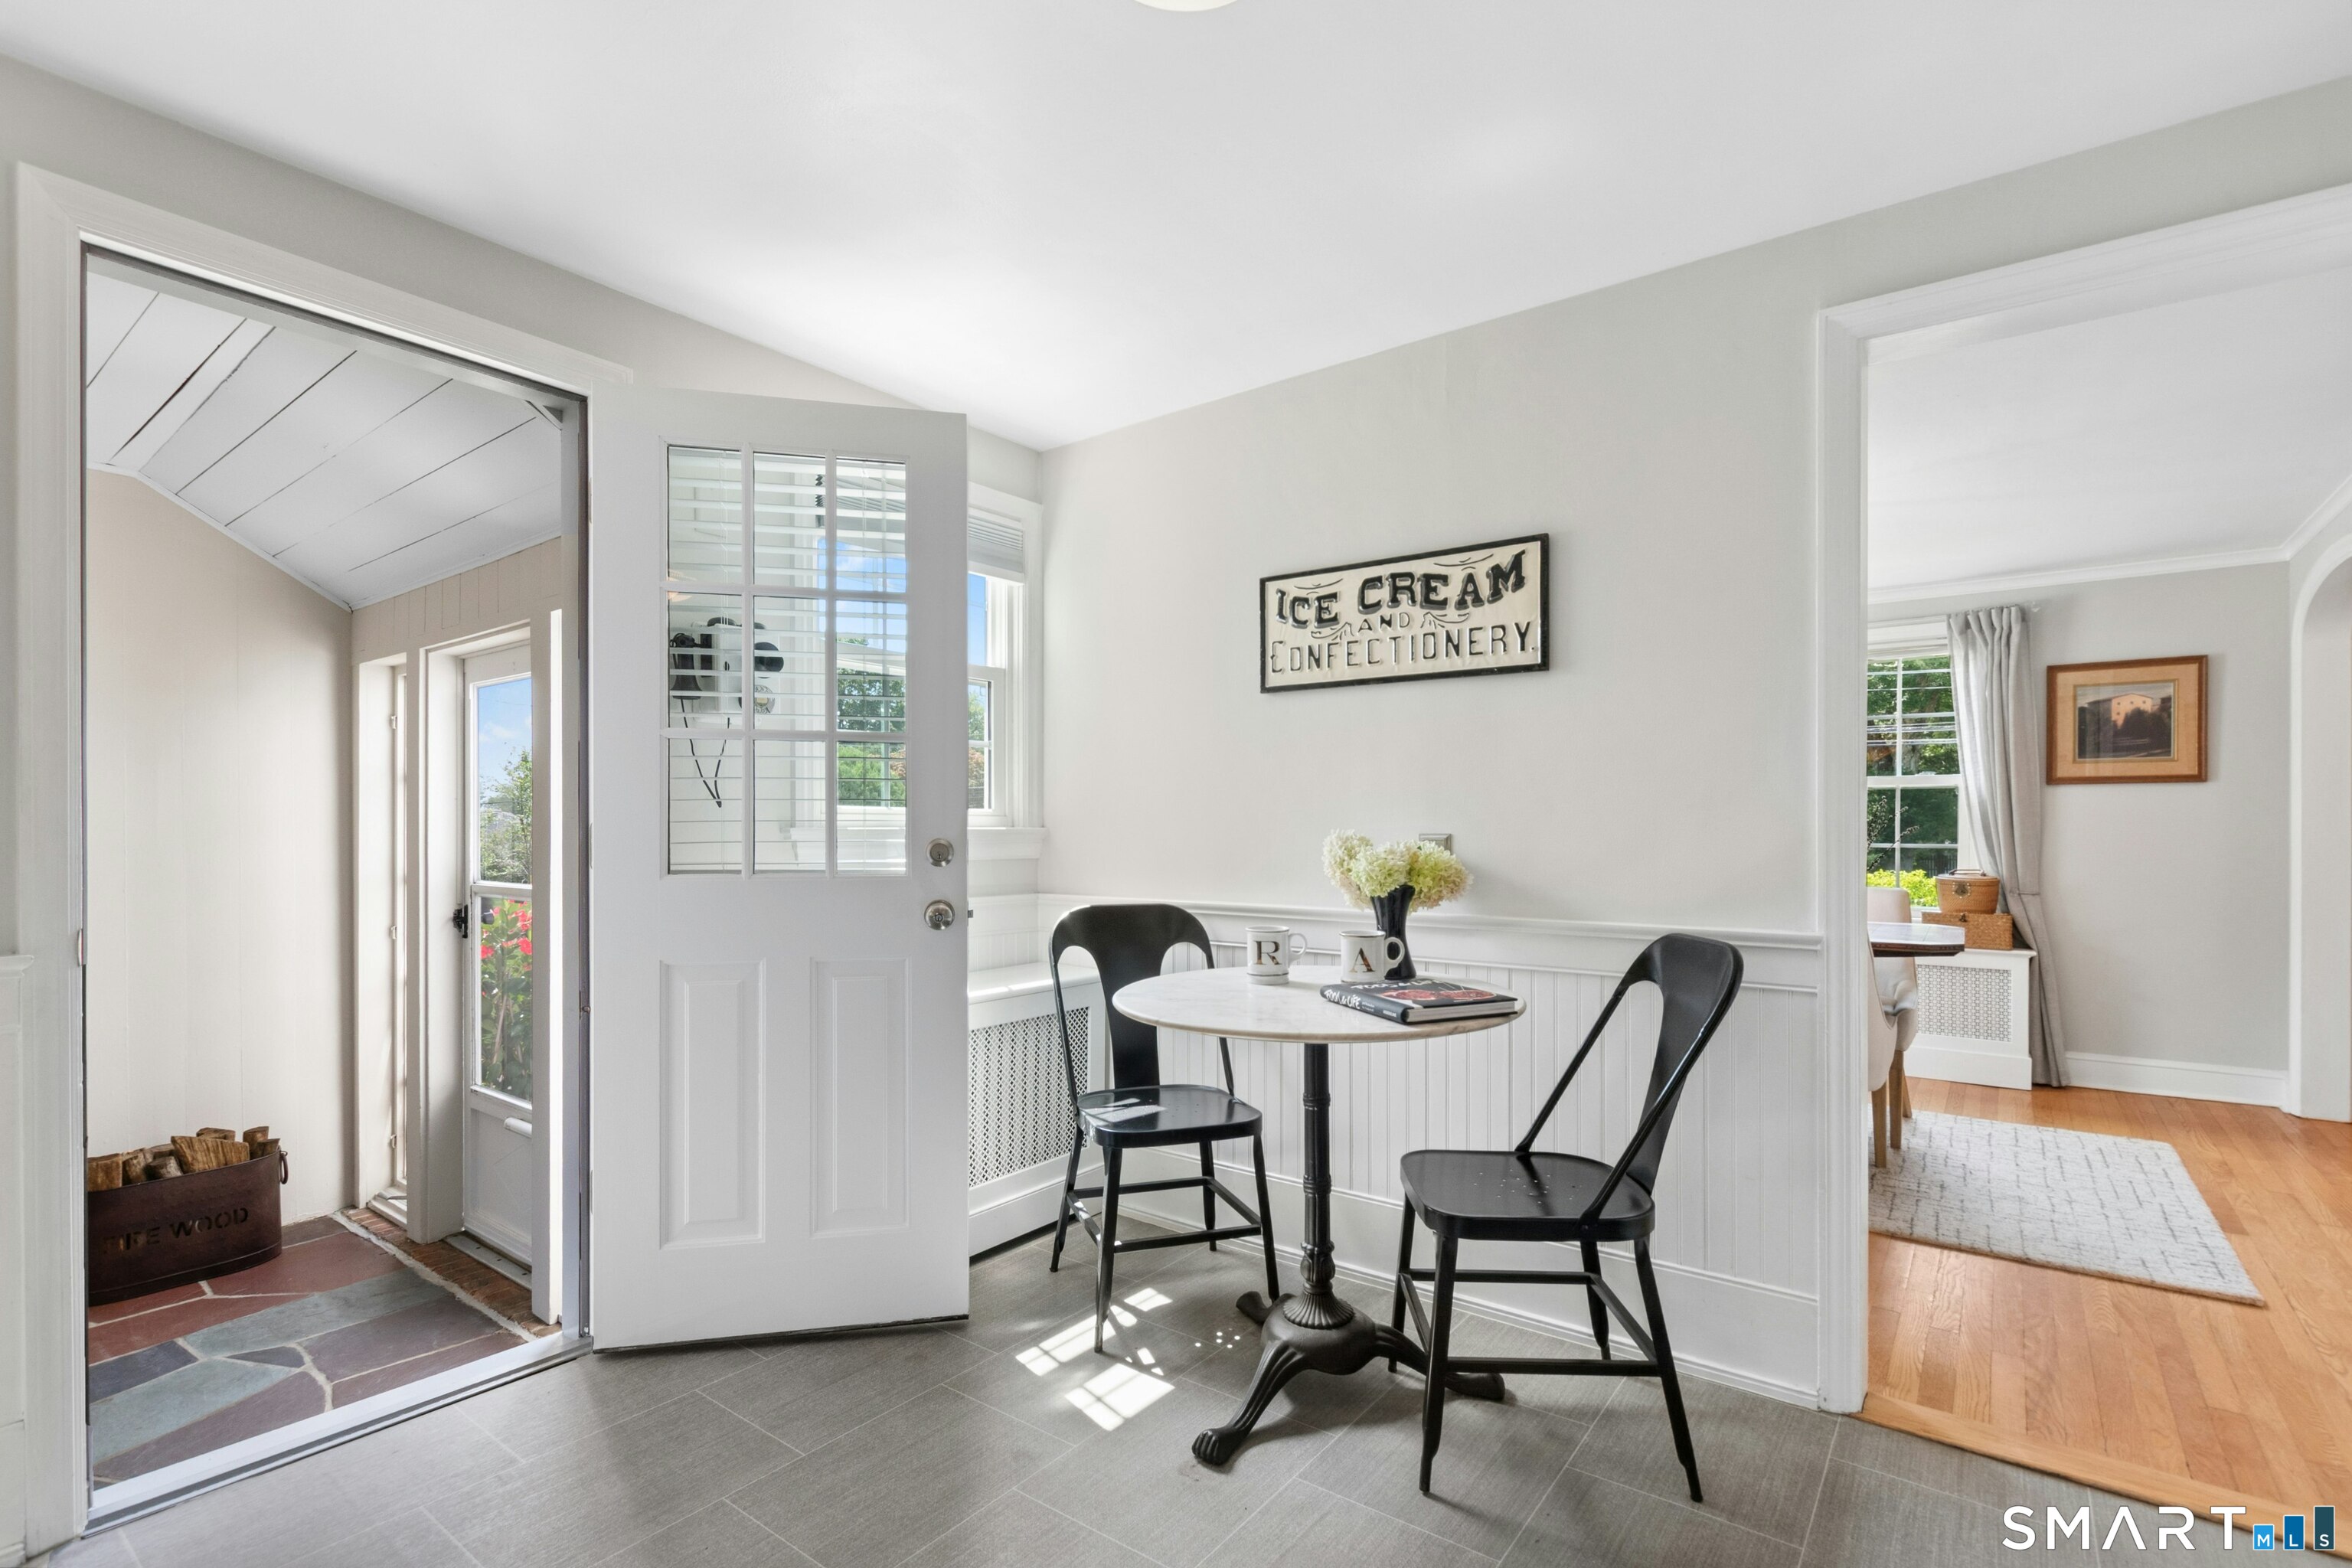
Breakfast nook with a round table, black chairs, gray tile, and an open glass-paneled door.
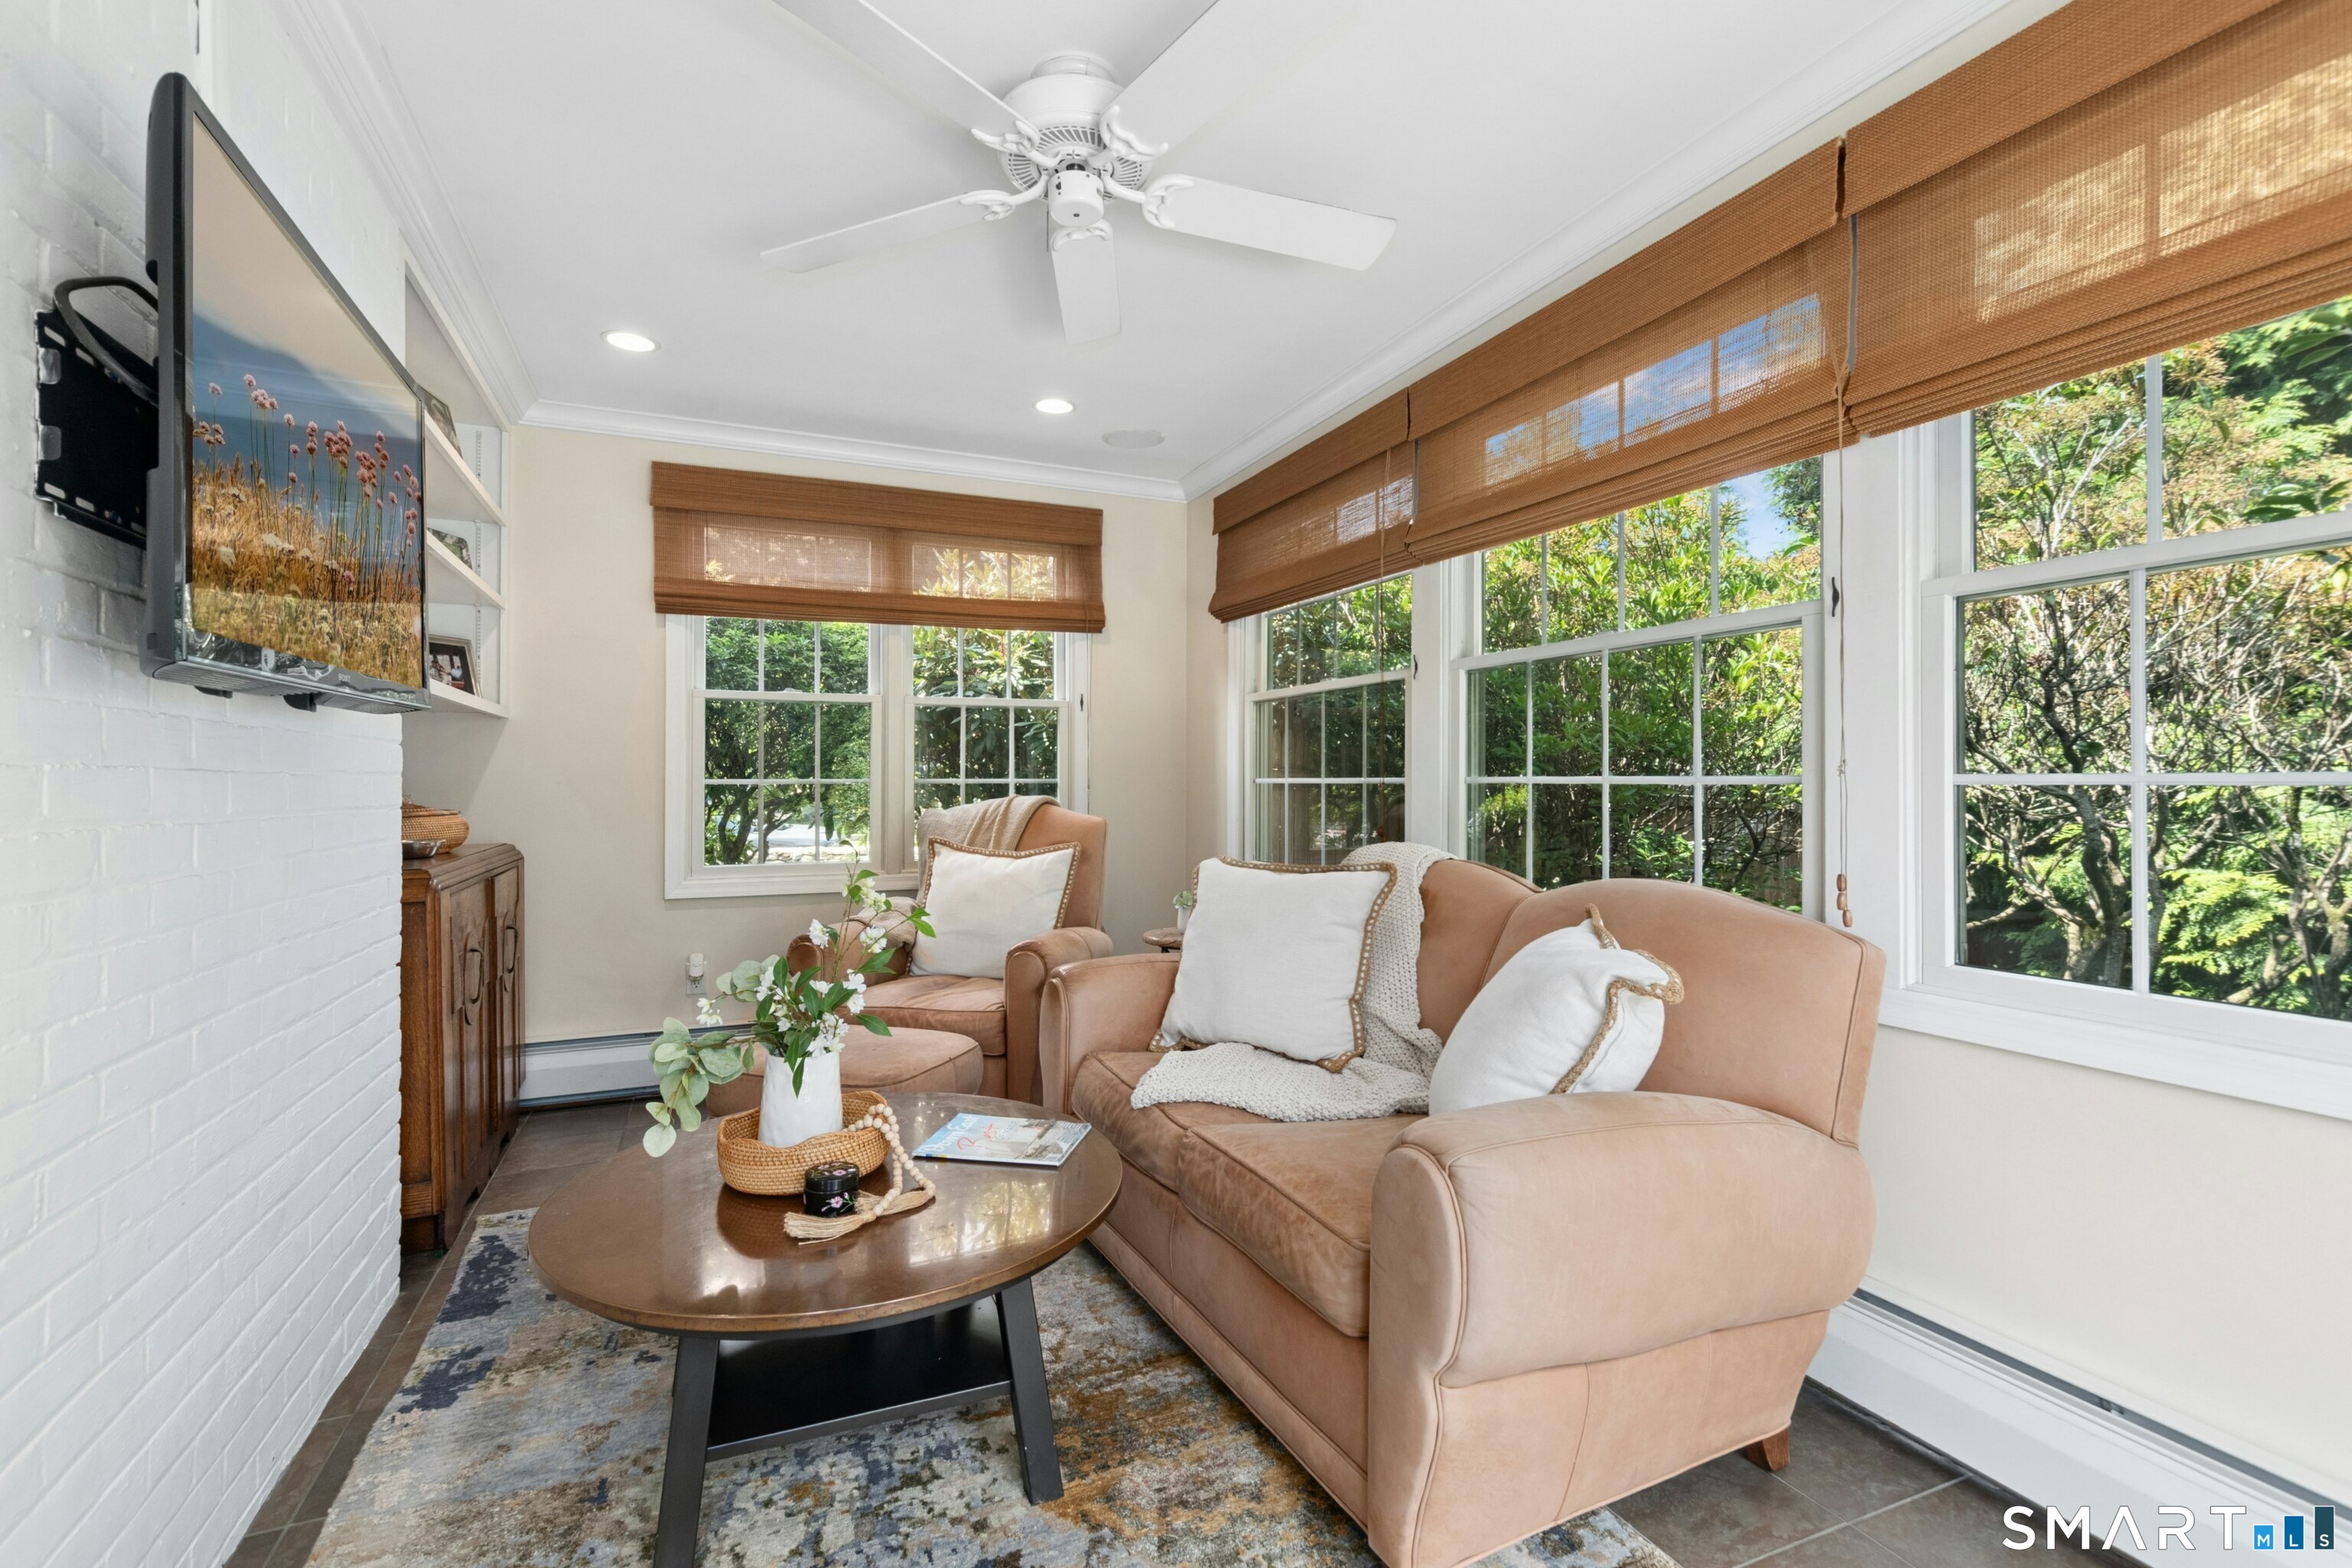
Sunroom with a blush sofa, woven window shades, and large windows overlooking greenery.
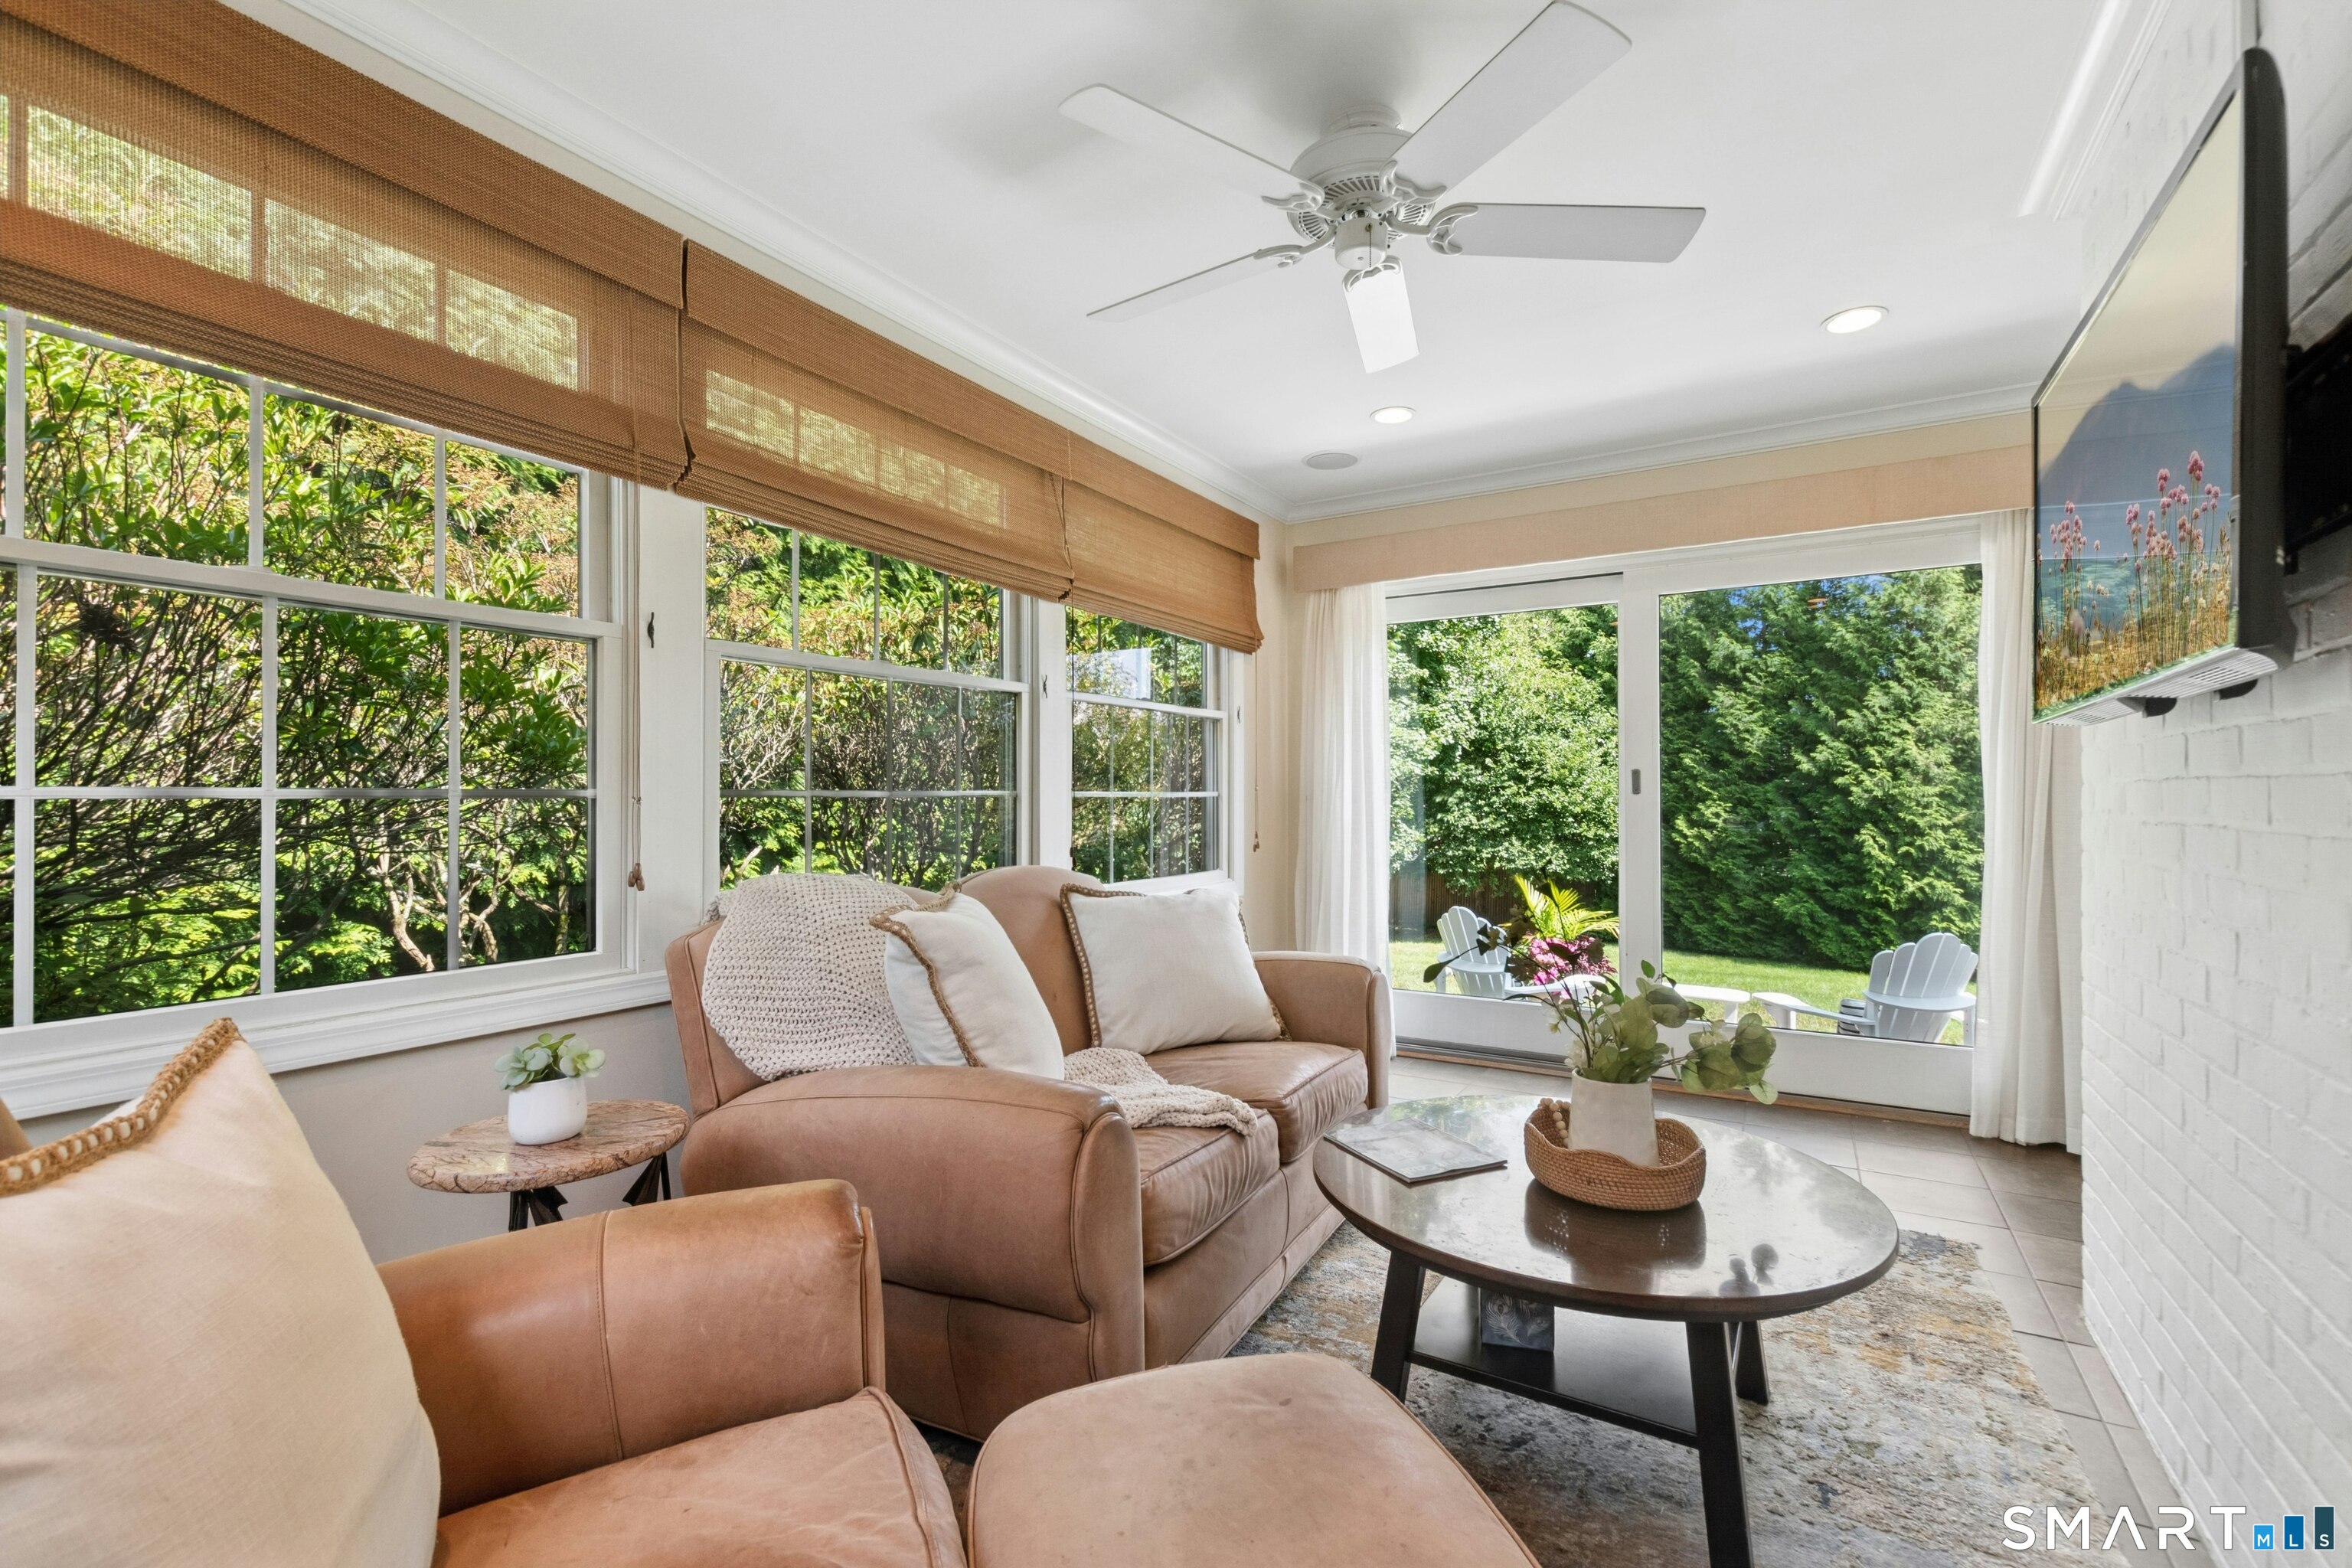
Living room with tan leather seating and large windows overlooking a leafy backyard.
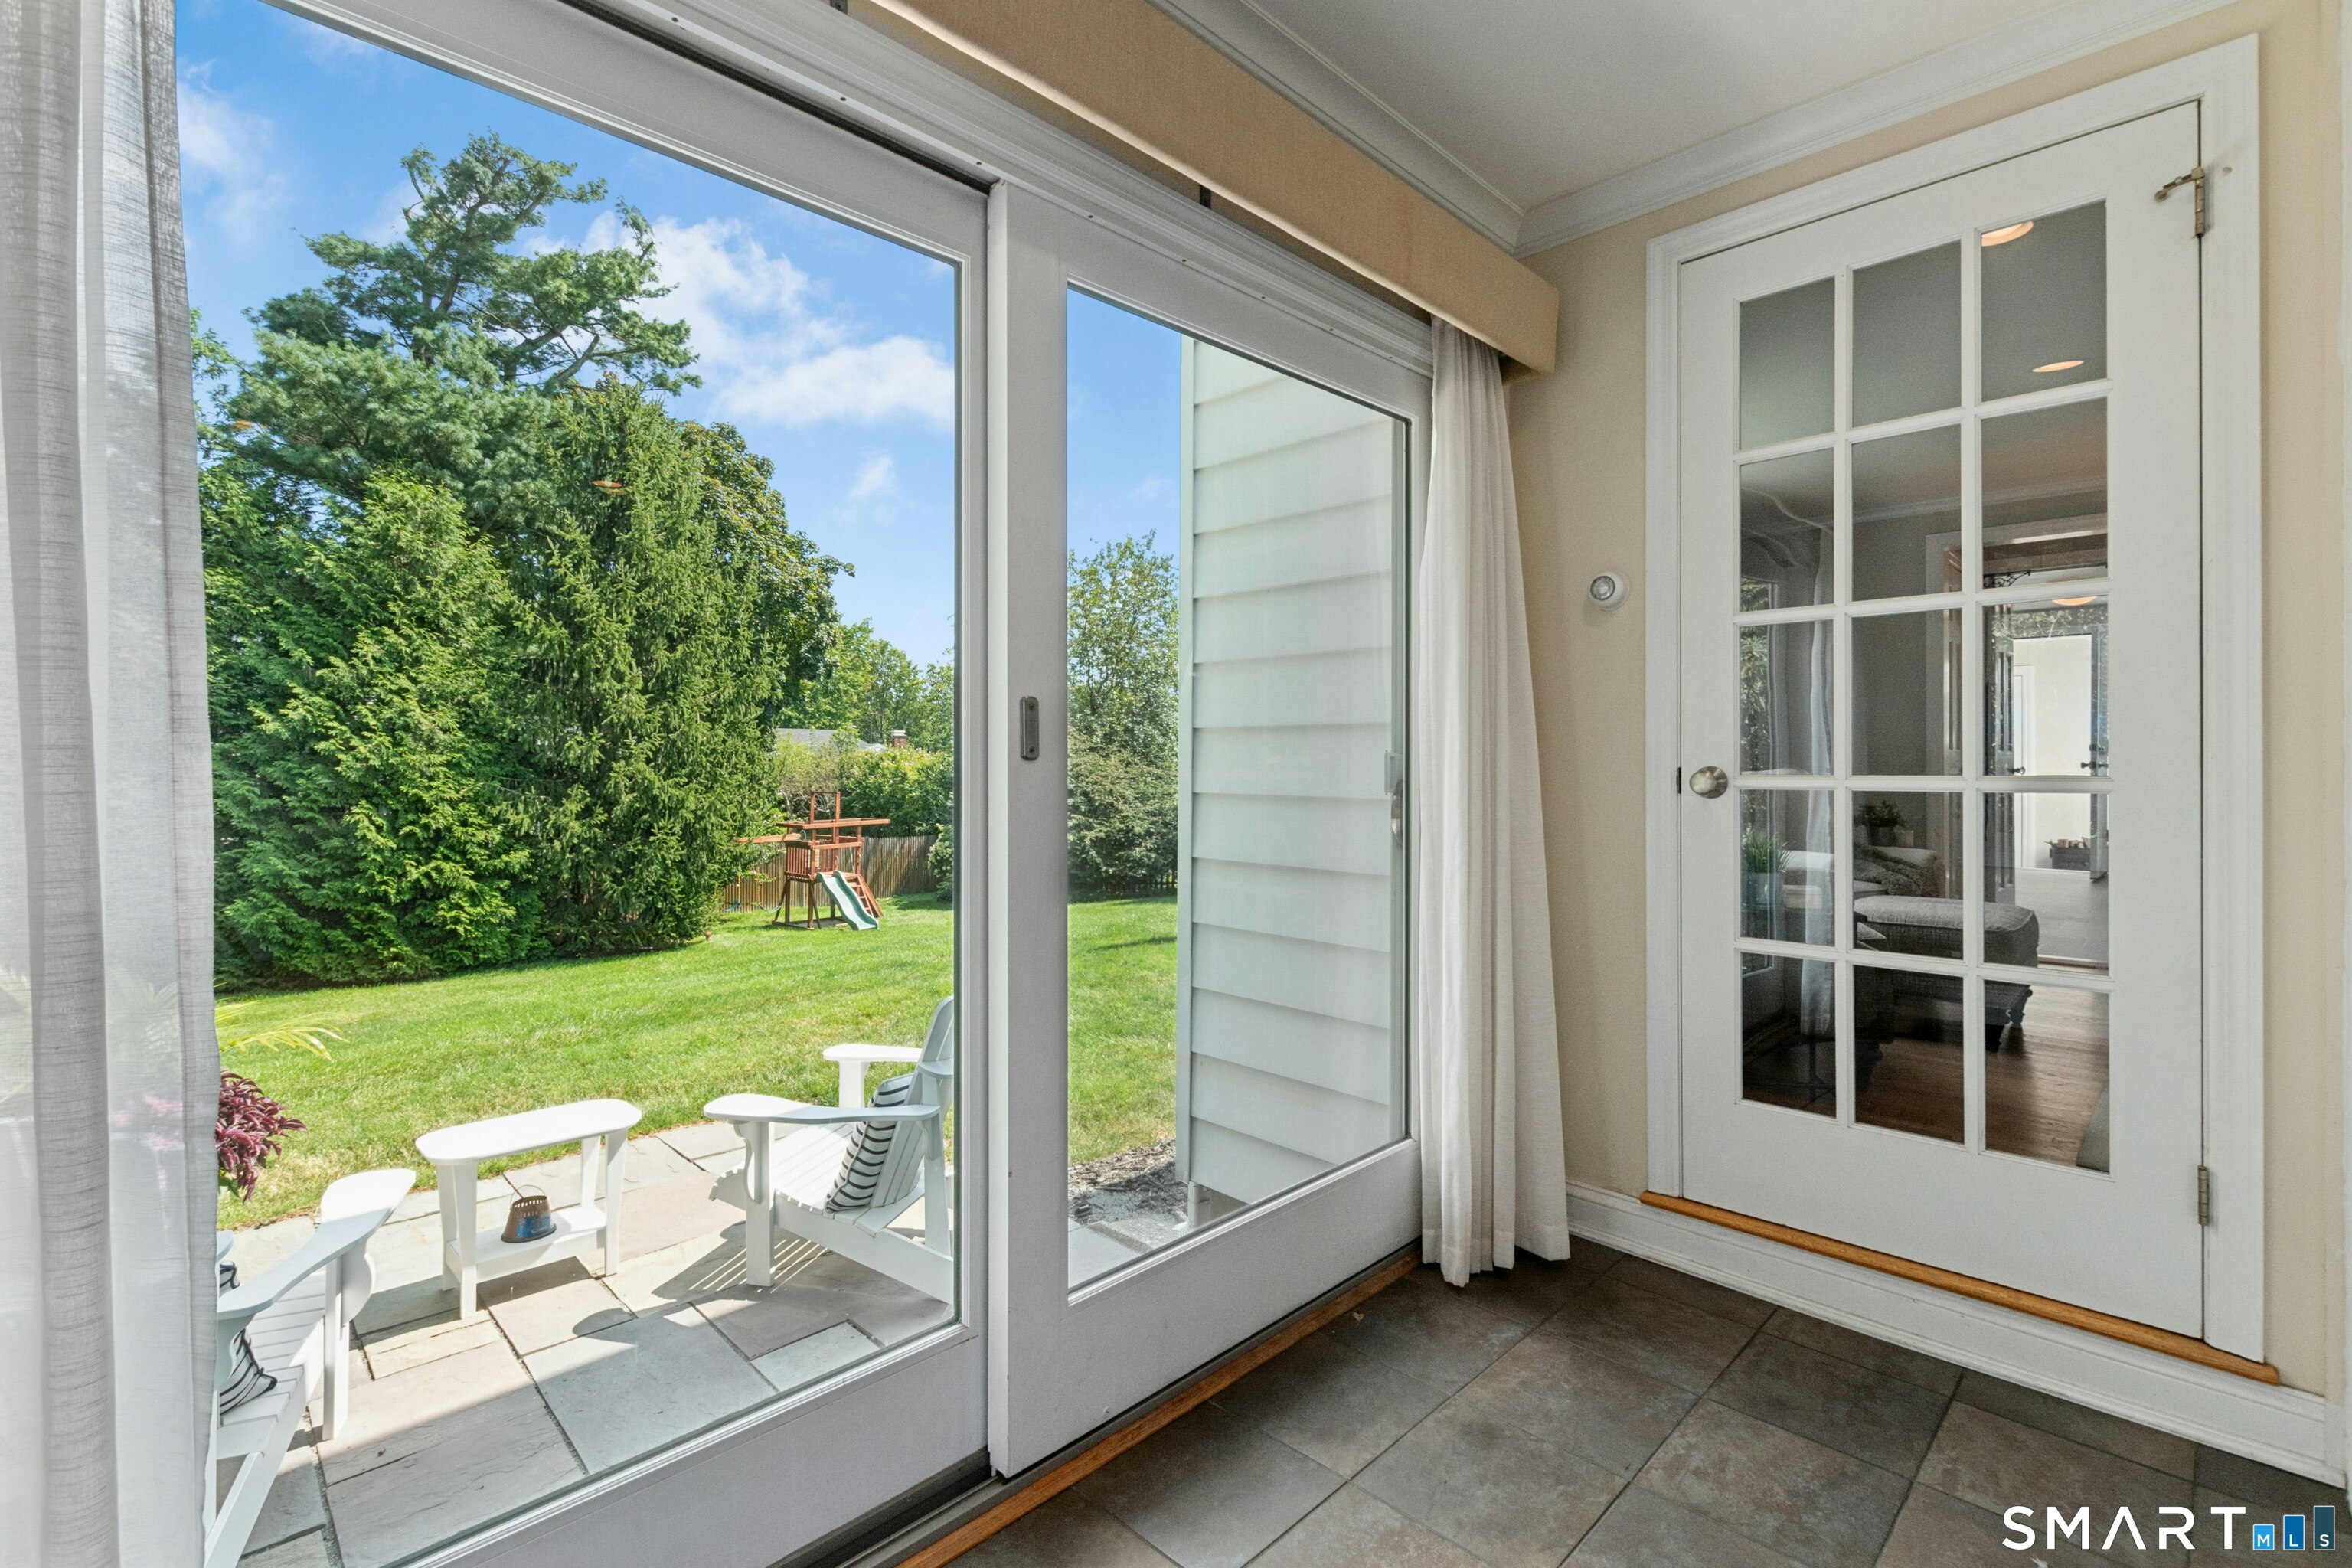
Sunroom with sliding glass doors opening onto a patio and green backyard with a children's playset.
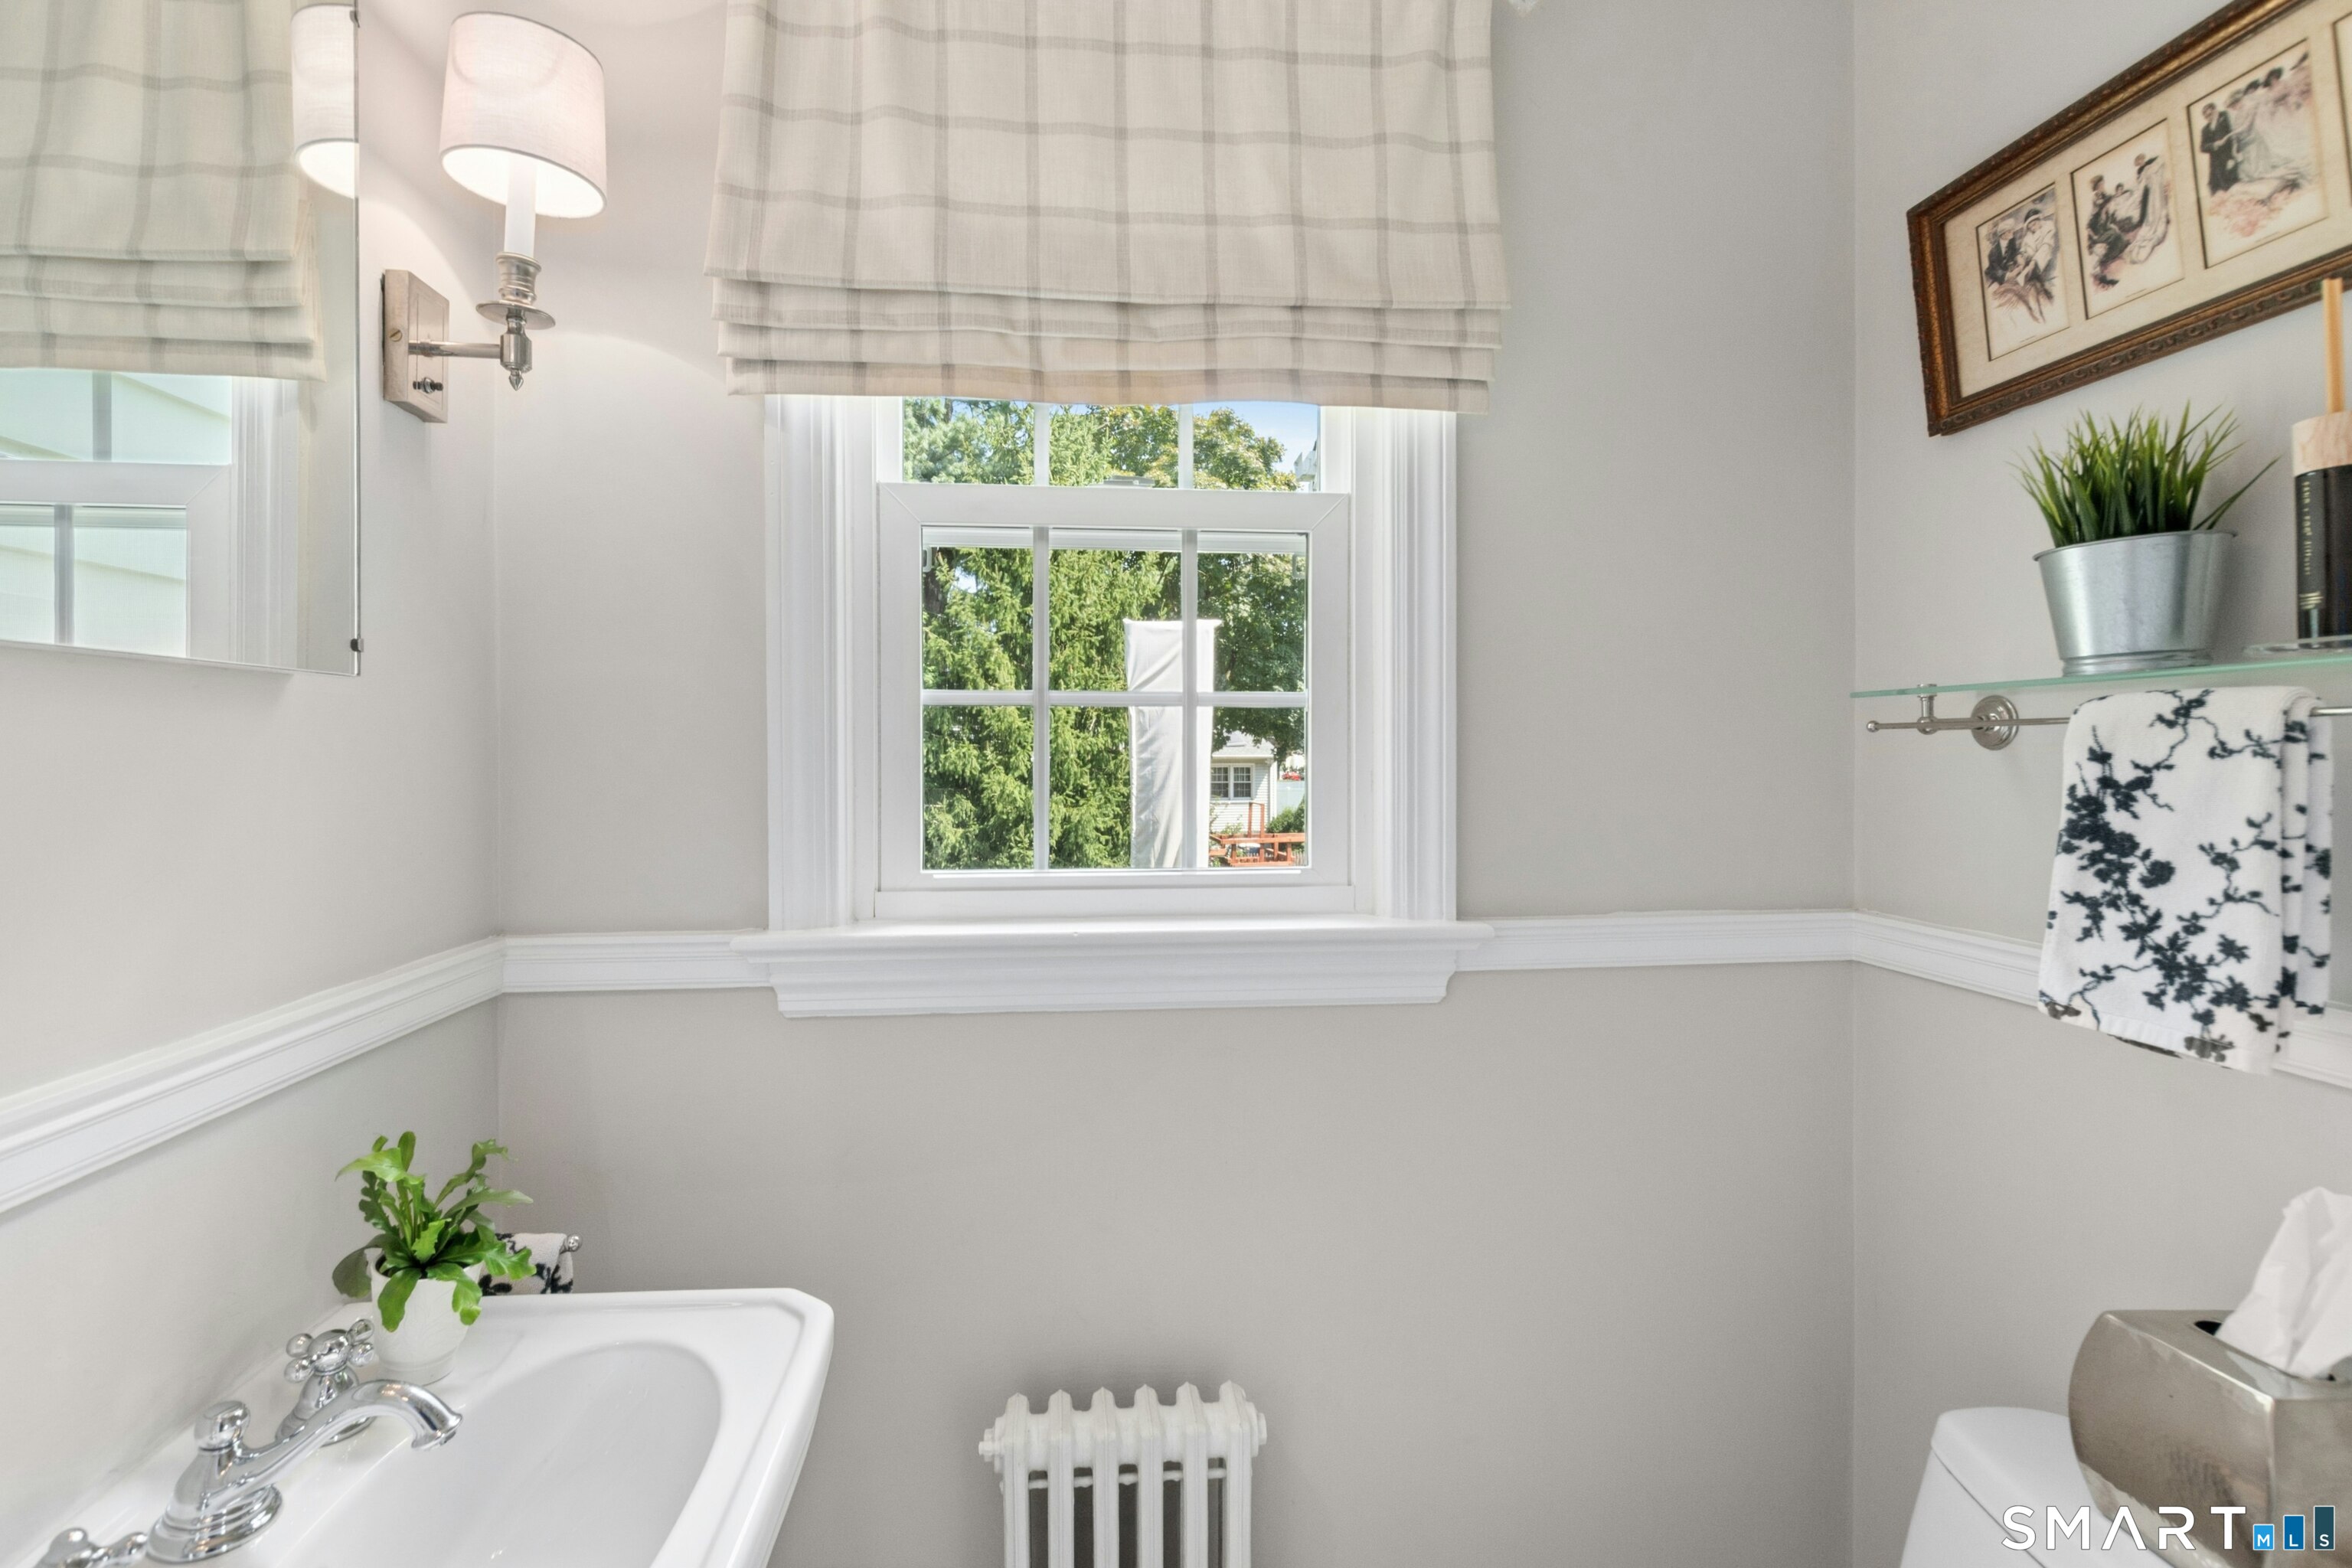
Bathroom with a white sink, plaid Roman shade, and window overlooking trees.
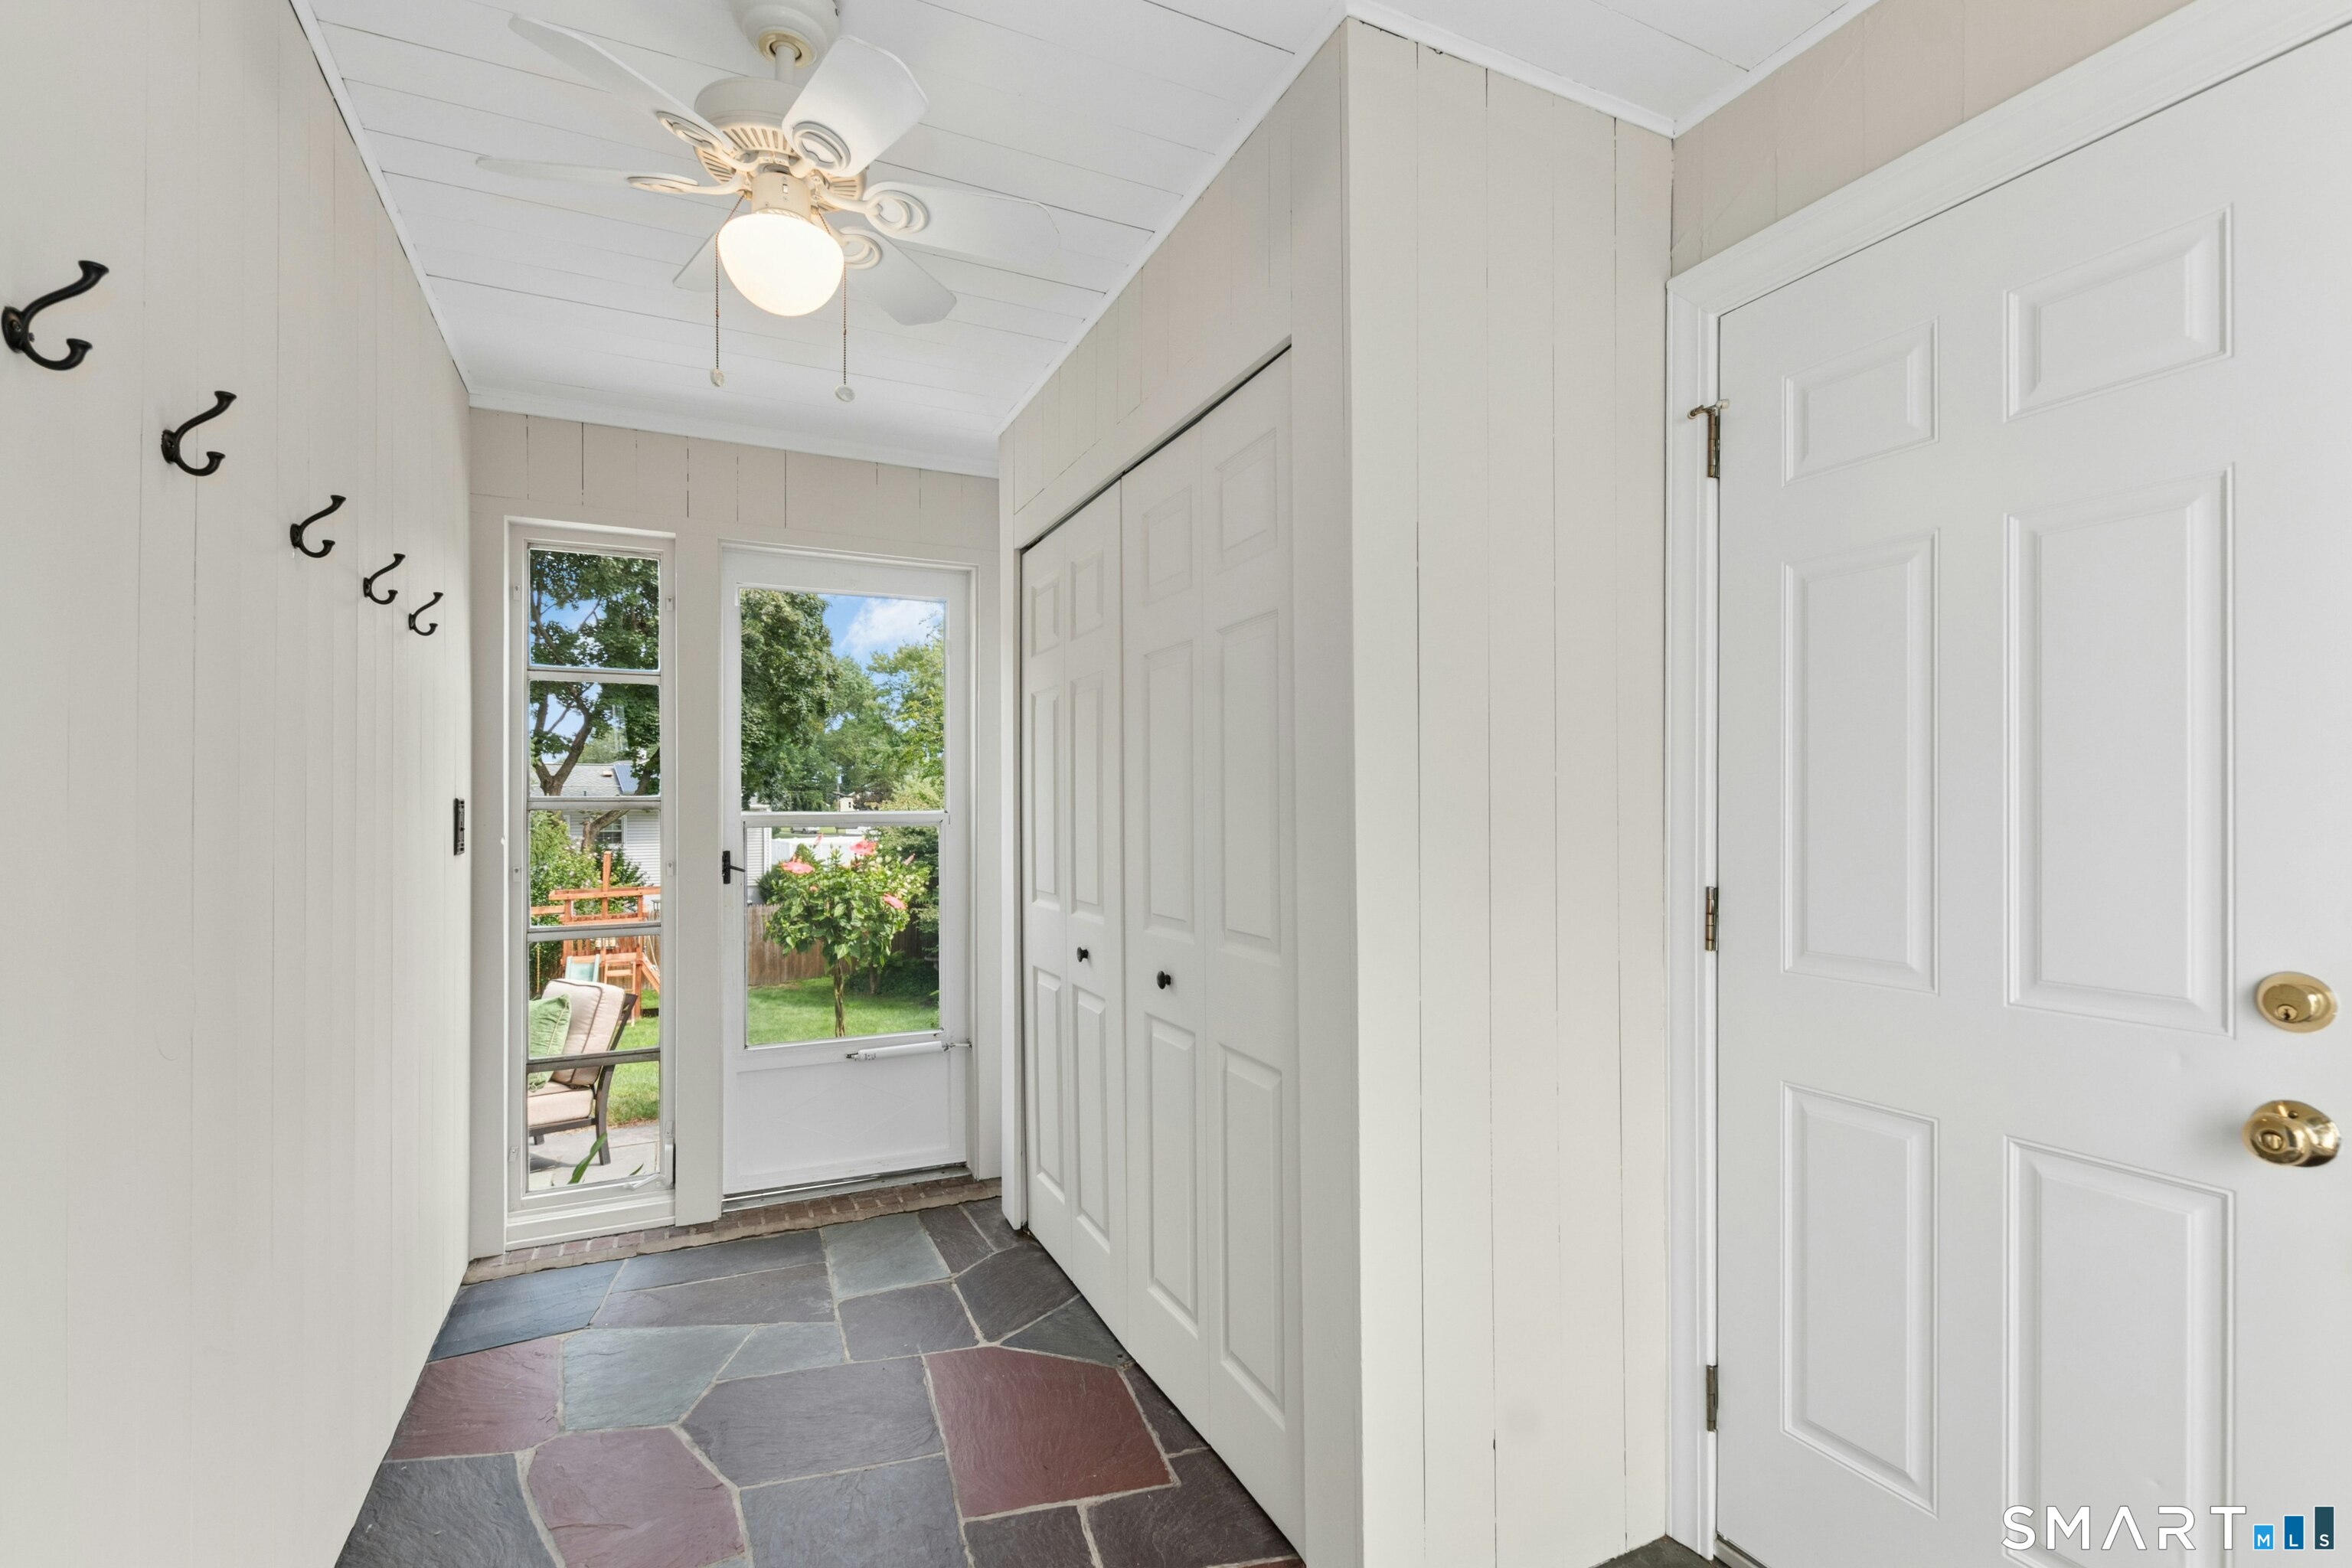
Entryway with multicolored slate floors, white paneled doors, and windows overlooking a garden.
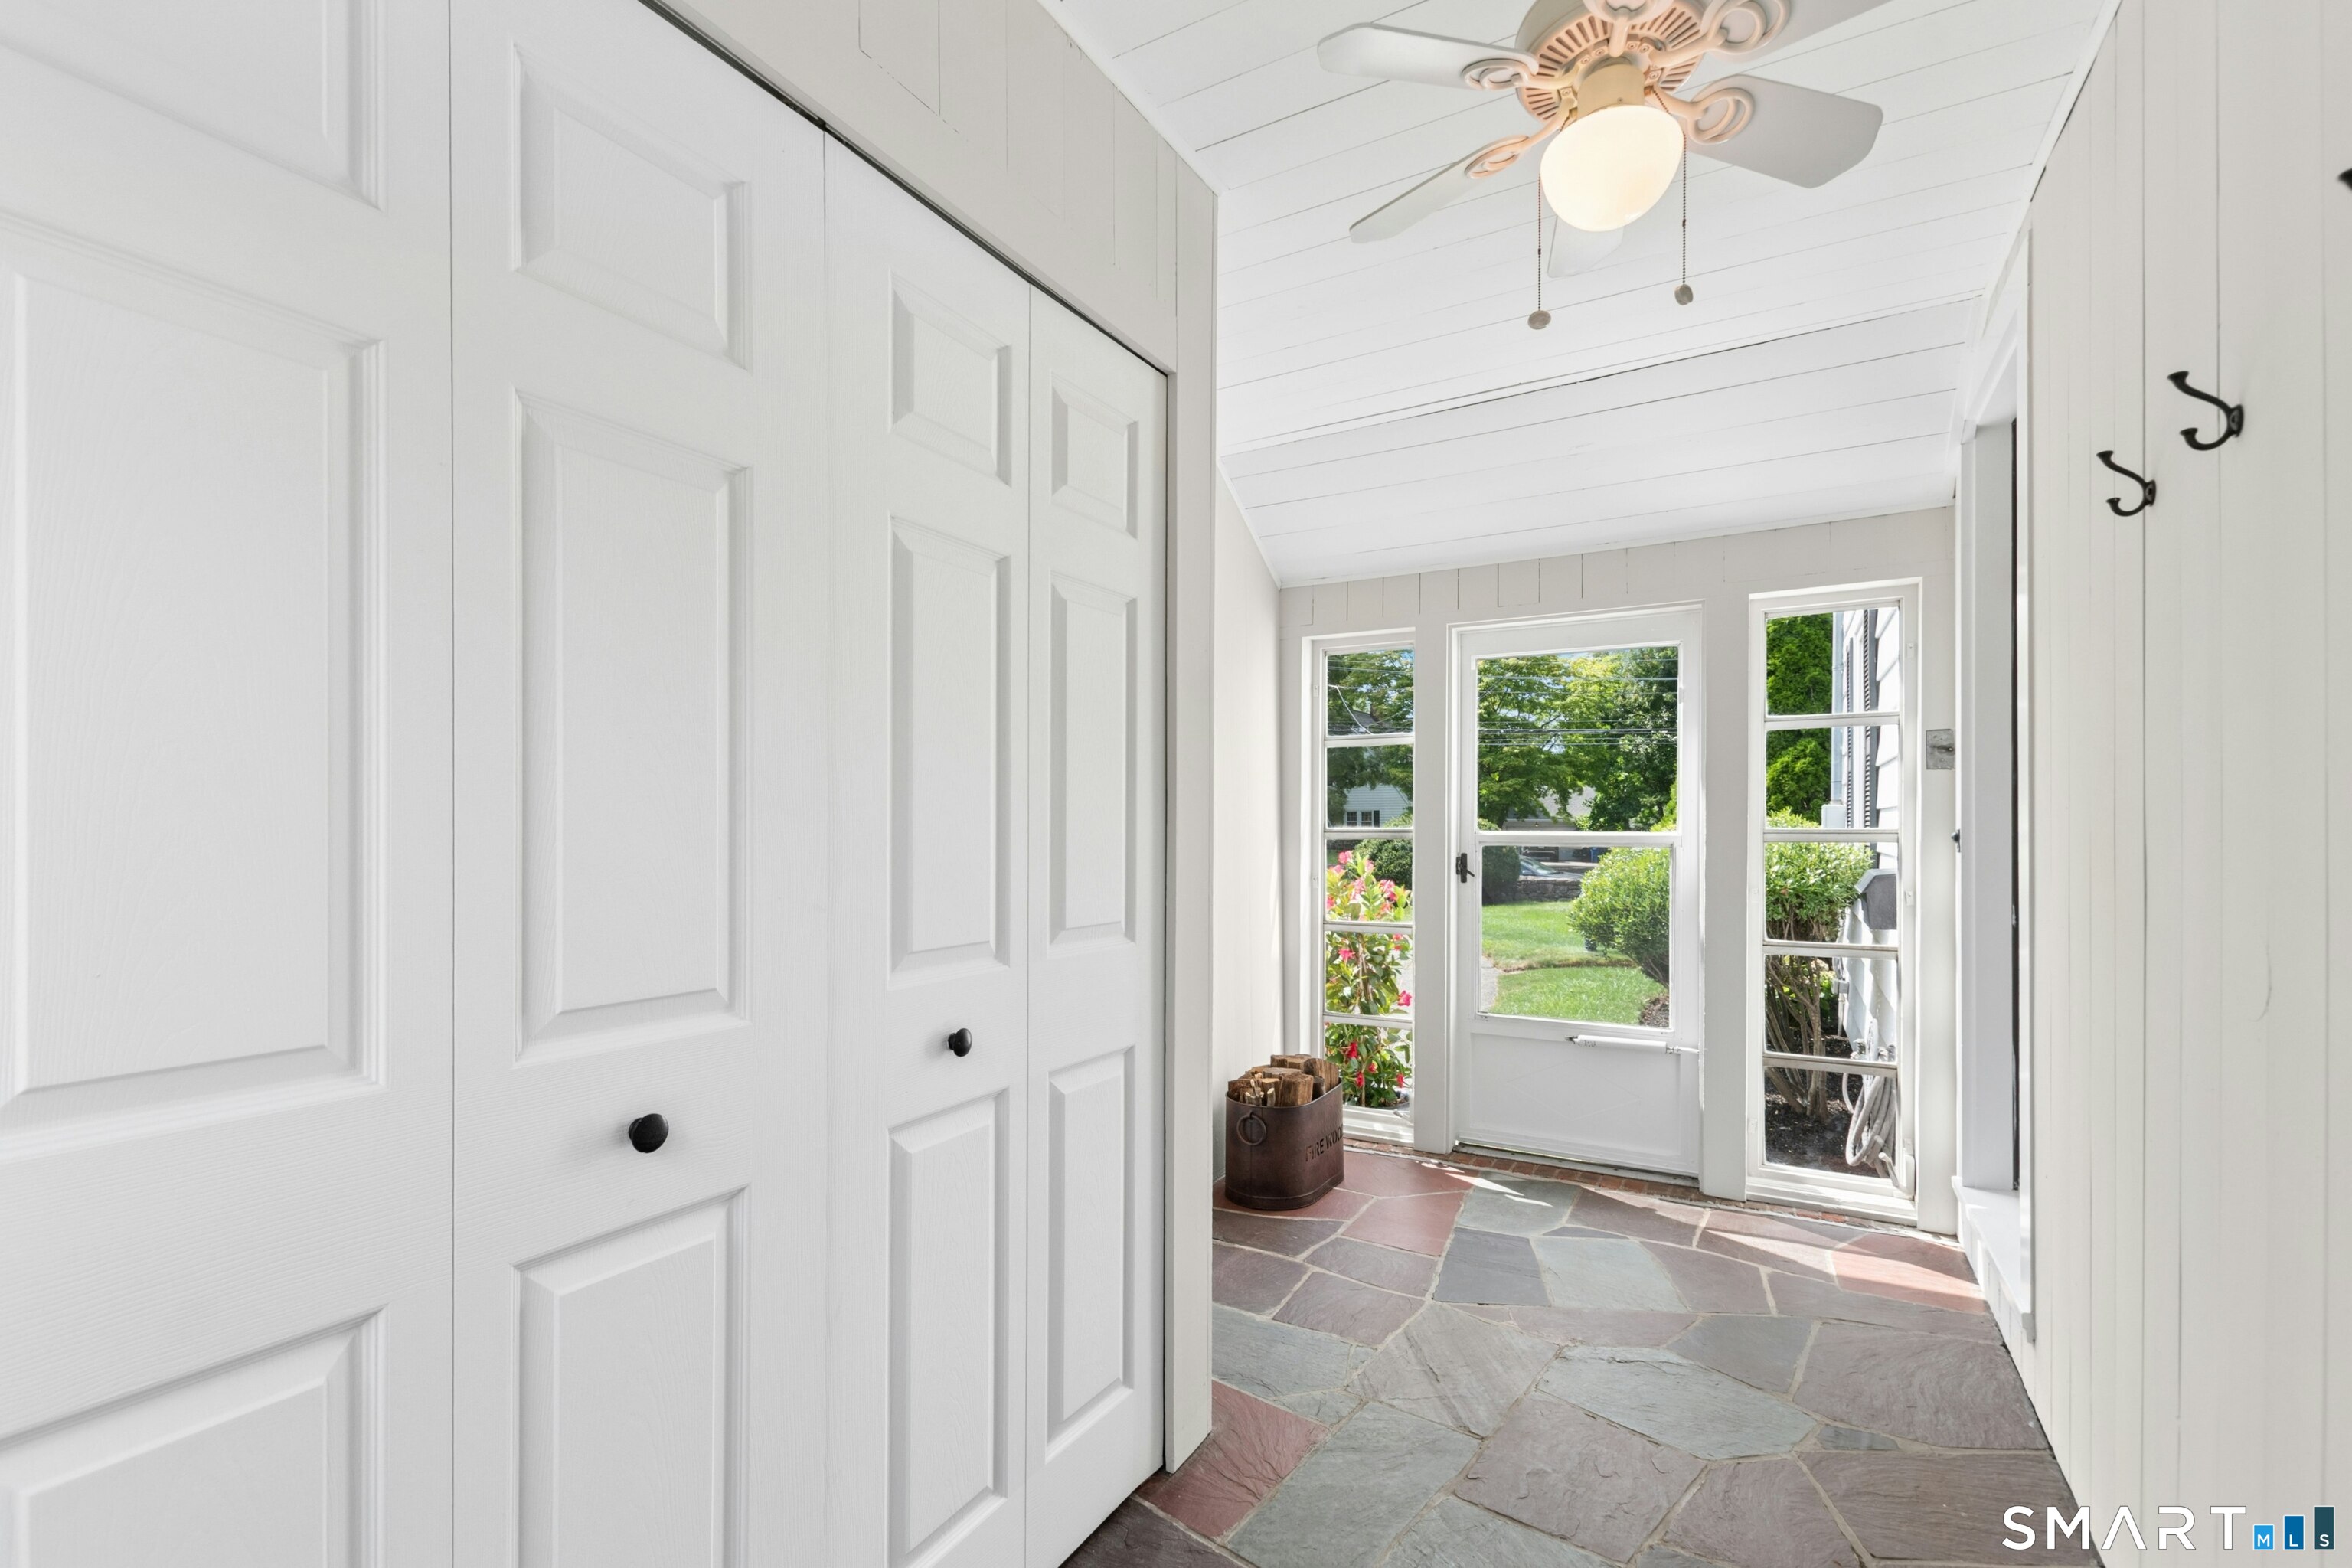
Bright entryway with white paneled closets, a stone floor, and a glass door opening to the yard.
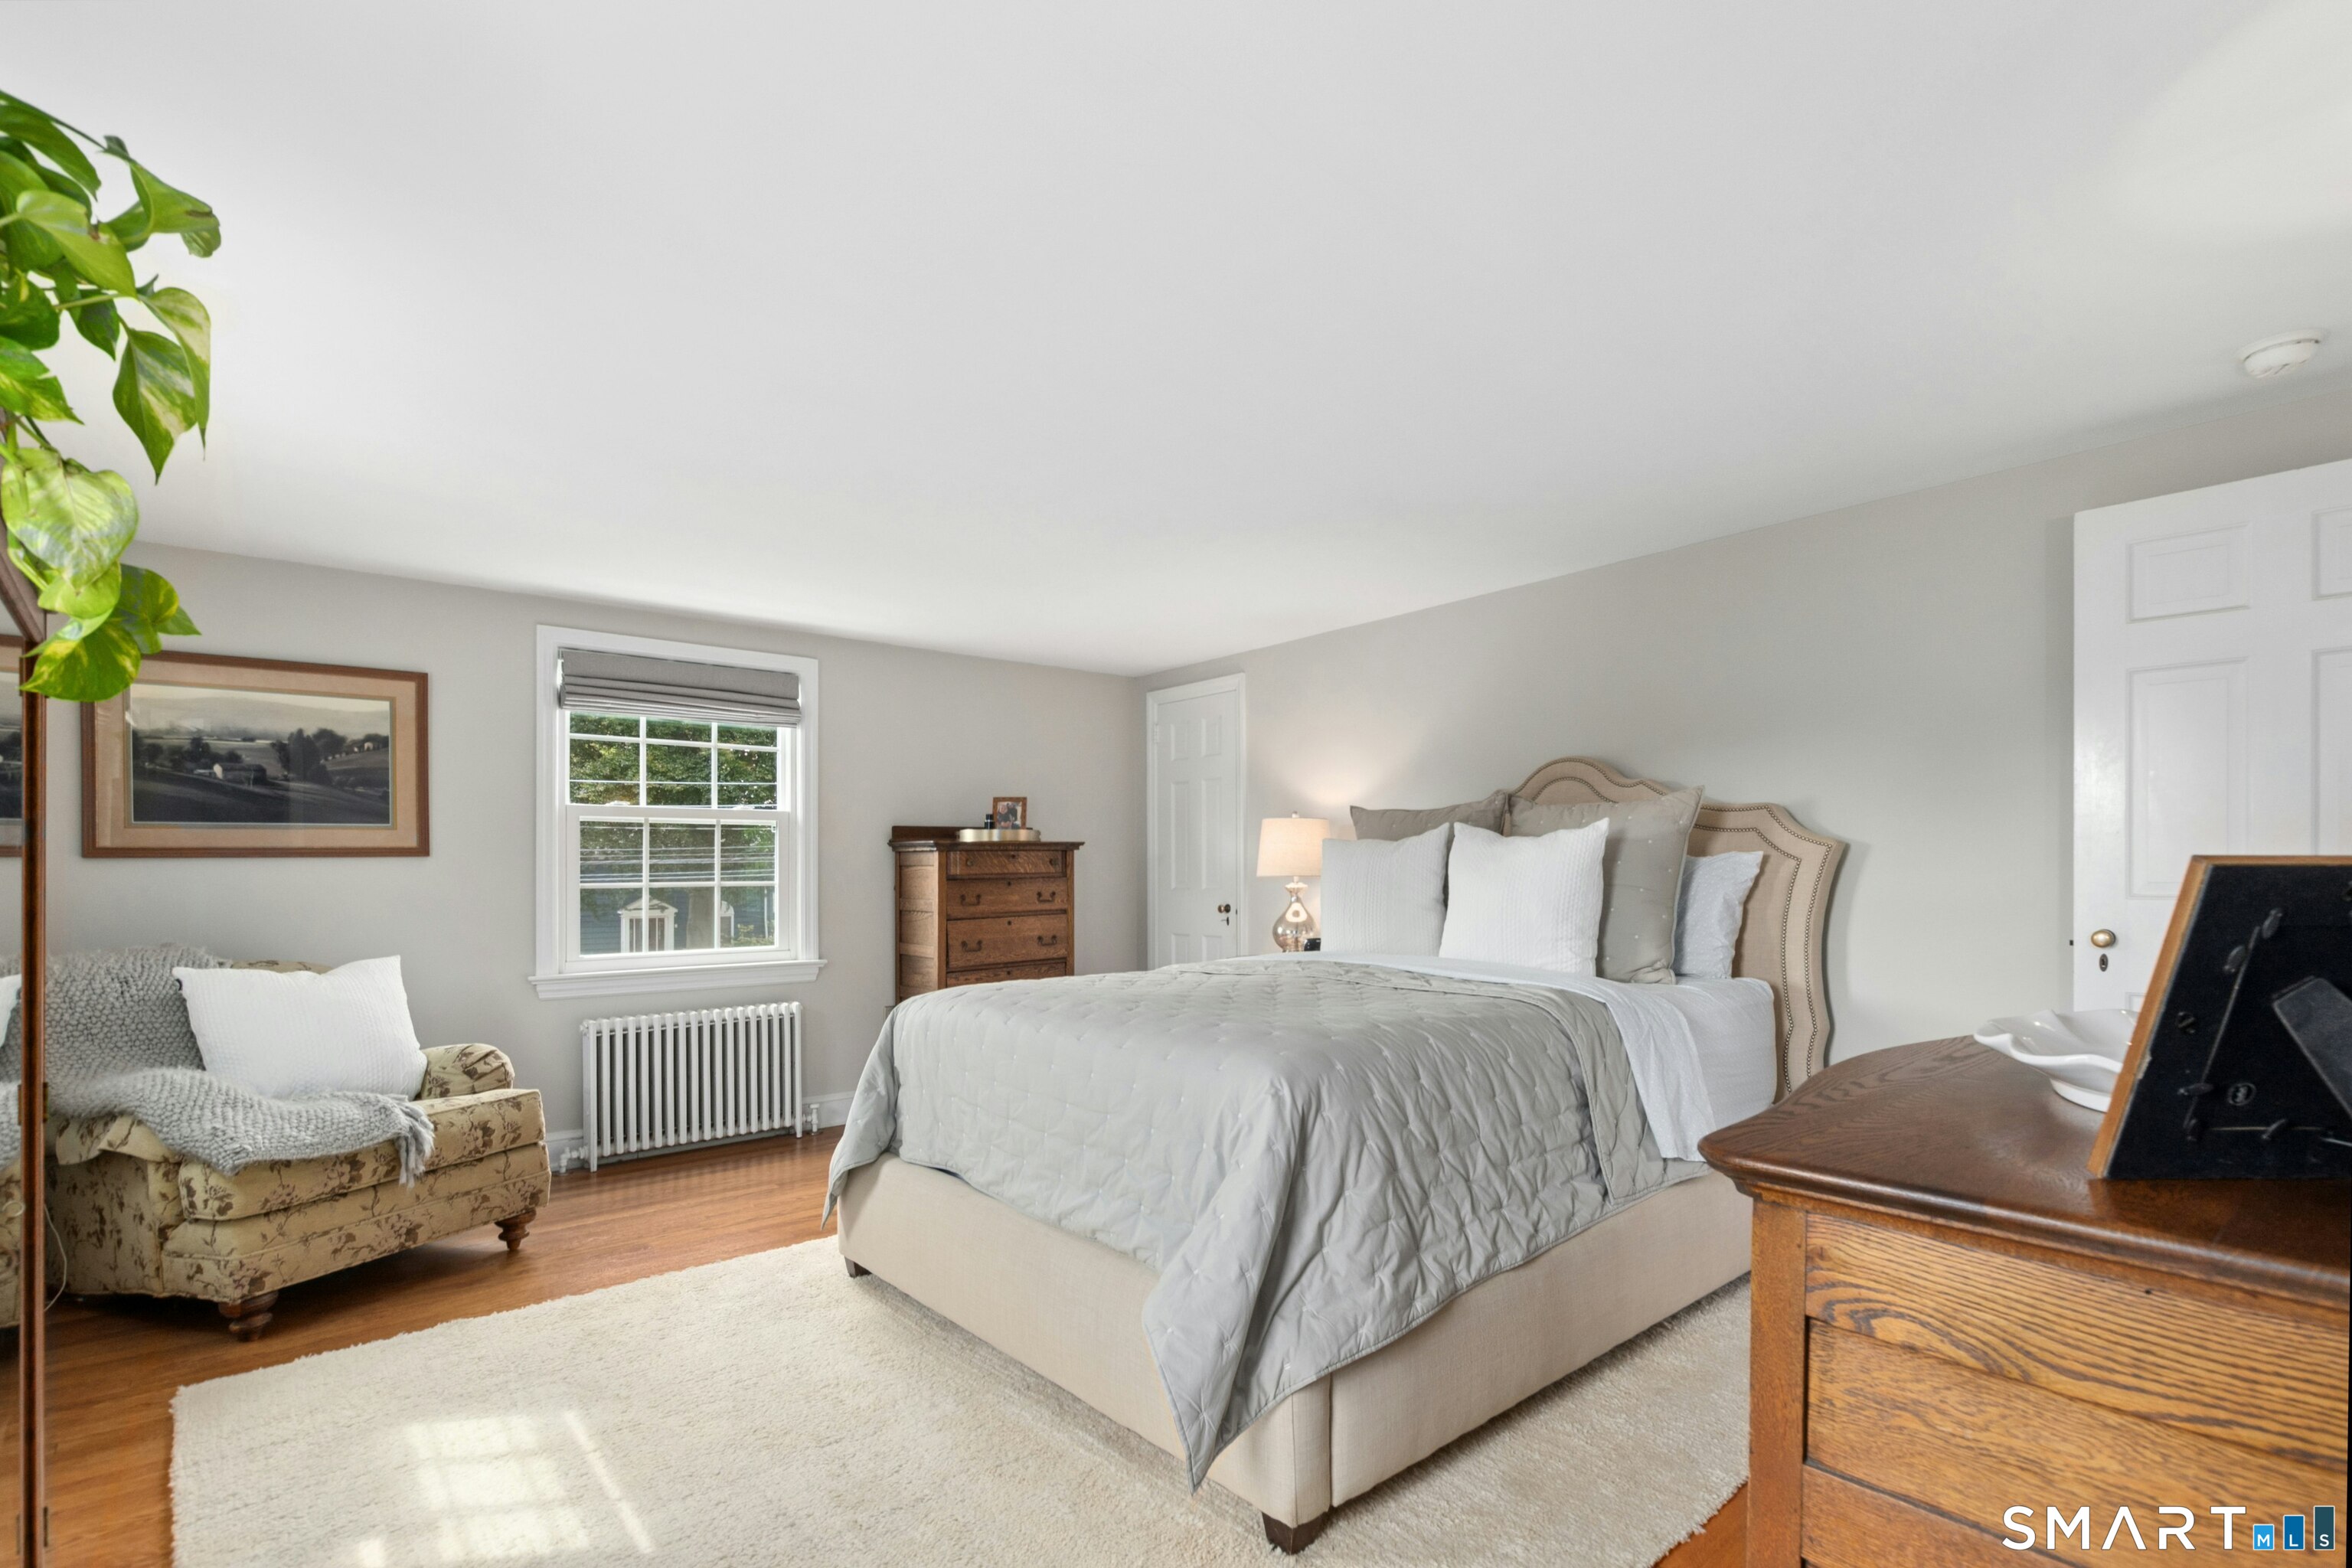
Furnished bedroom with a large gray-bedded bed, hardwood floors, and a window with blinds.
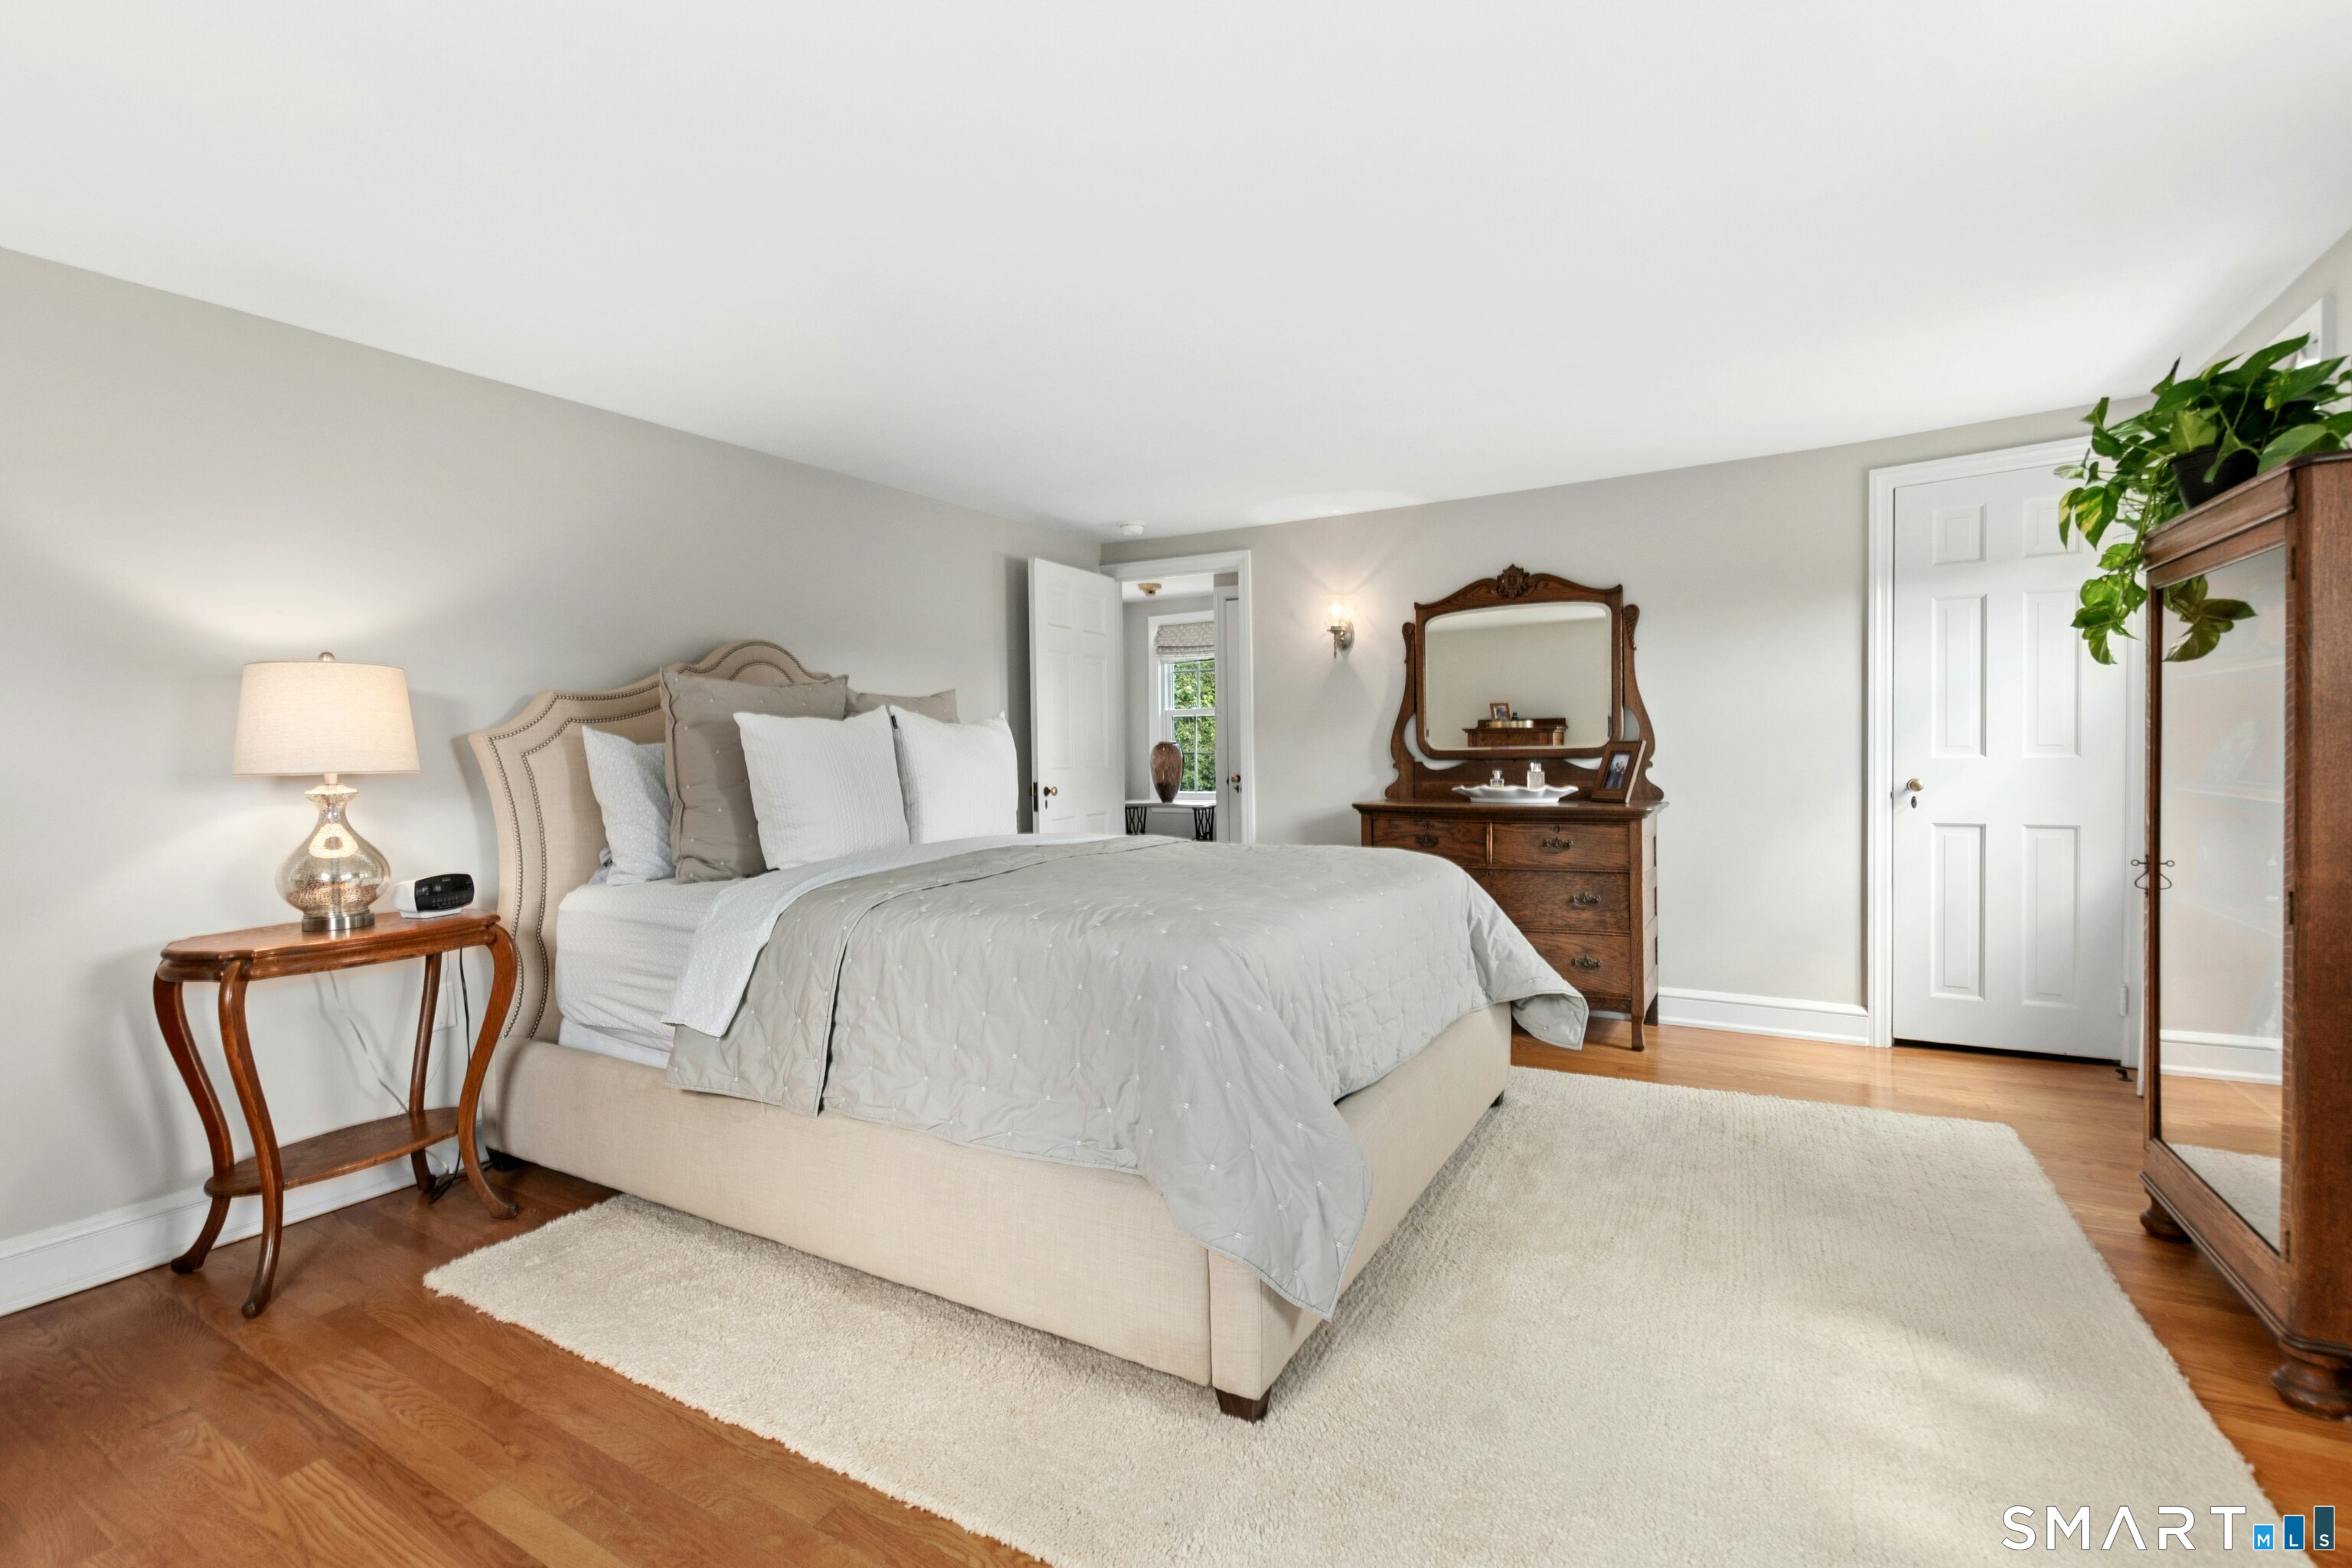
Staged bedroom with a large upholstered bed, hardwood floors, and a wooden dresser with mirror.
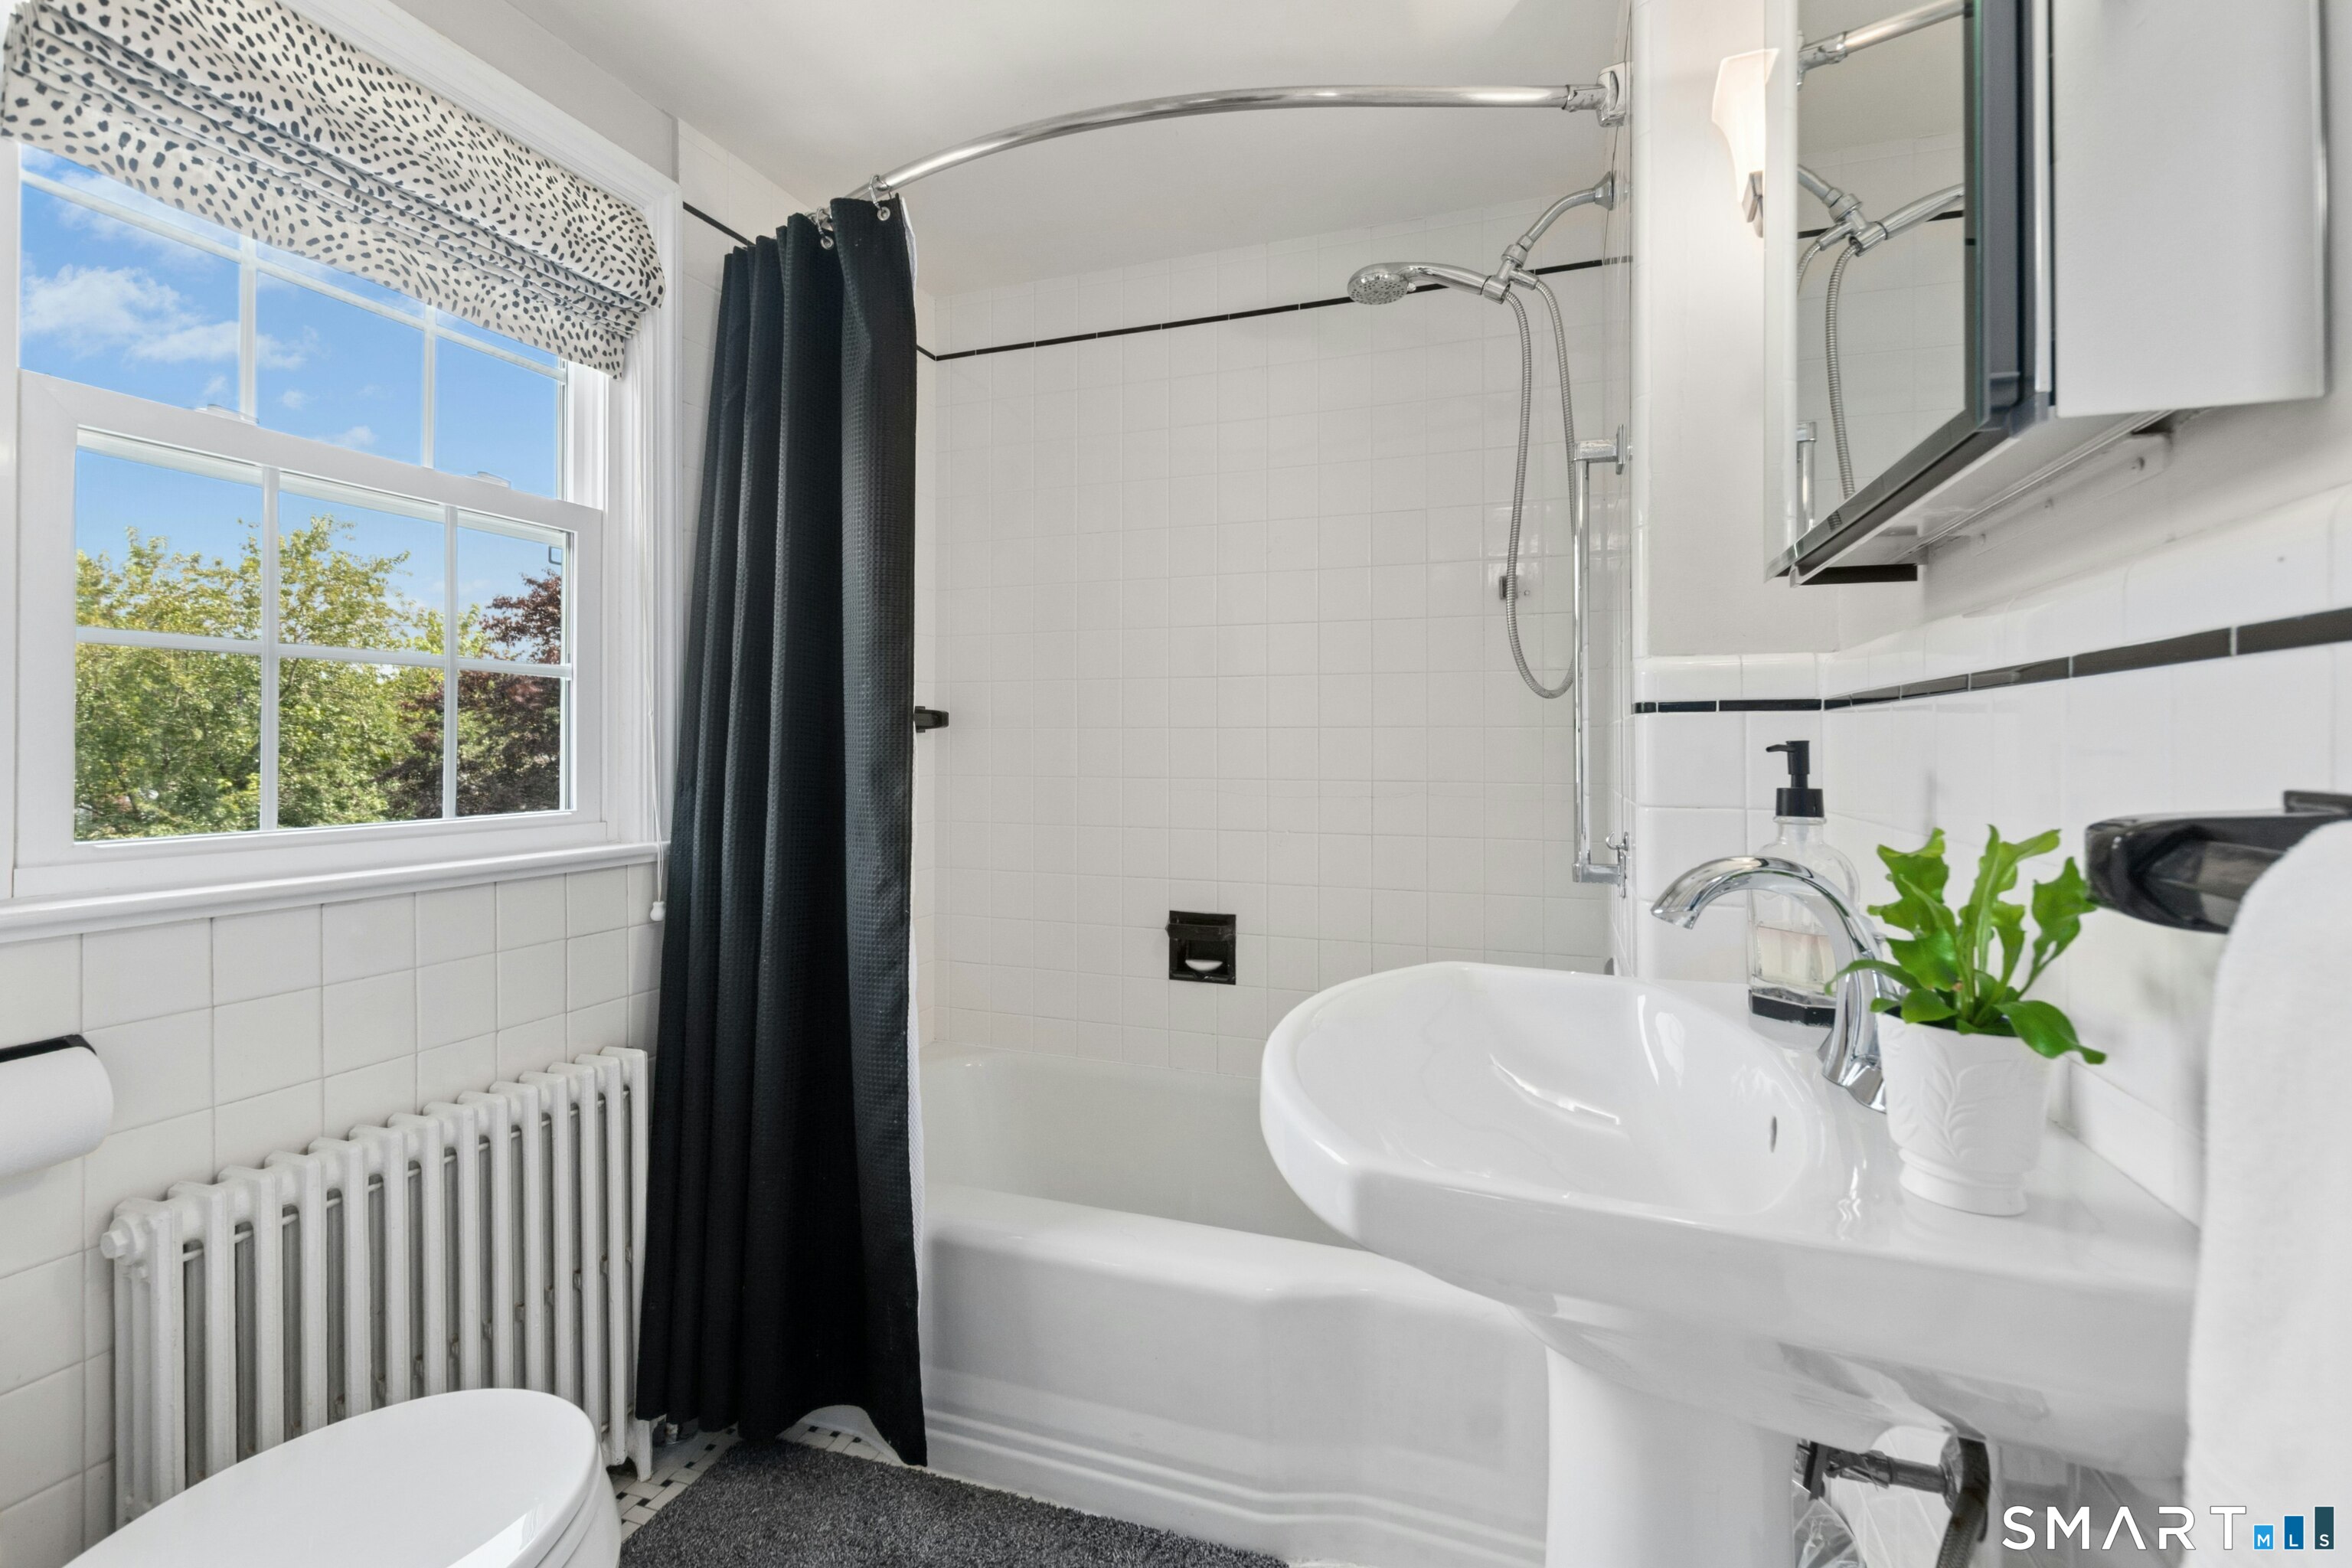
White-tiled bathroom with bathtub, black shower curtain, pedestal sink, and window.
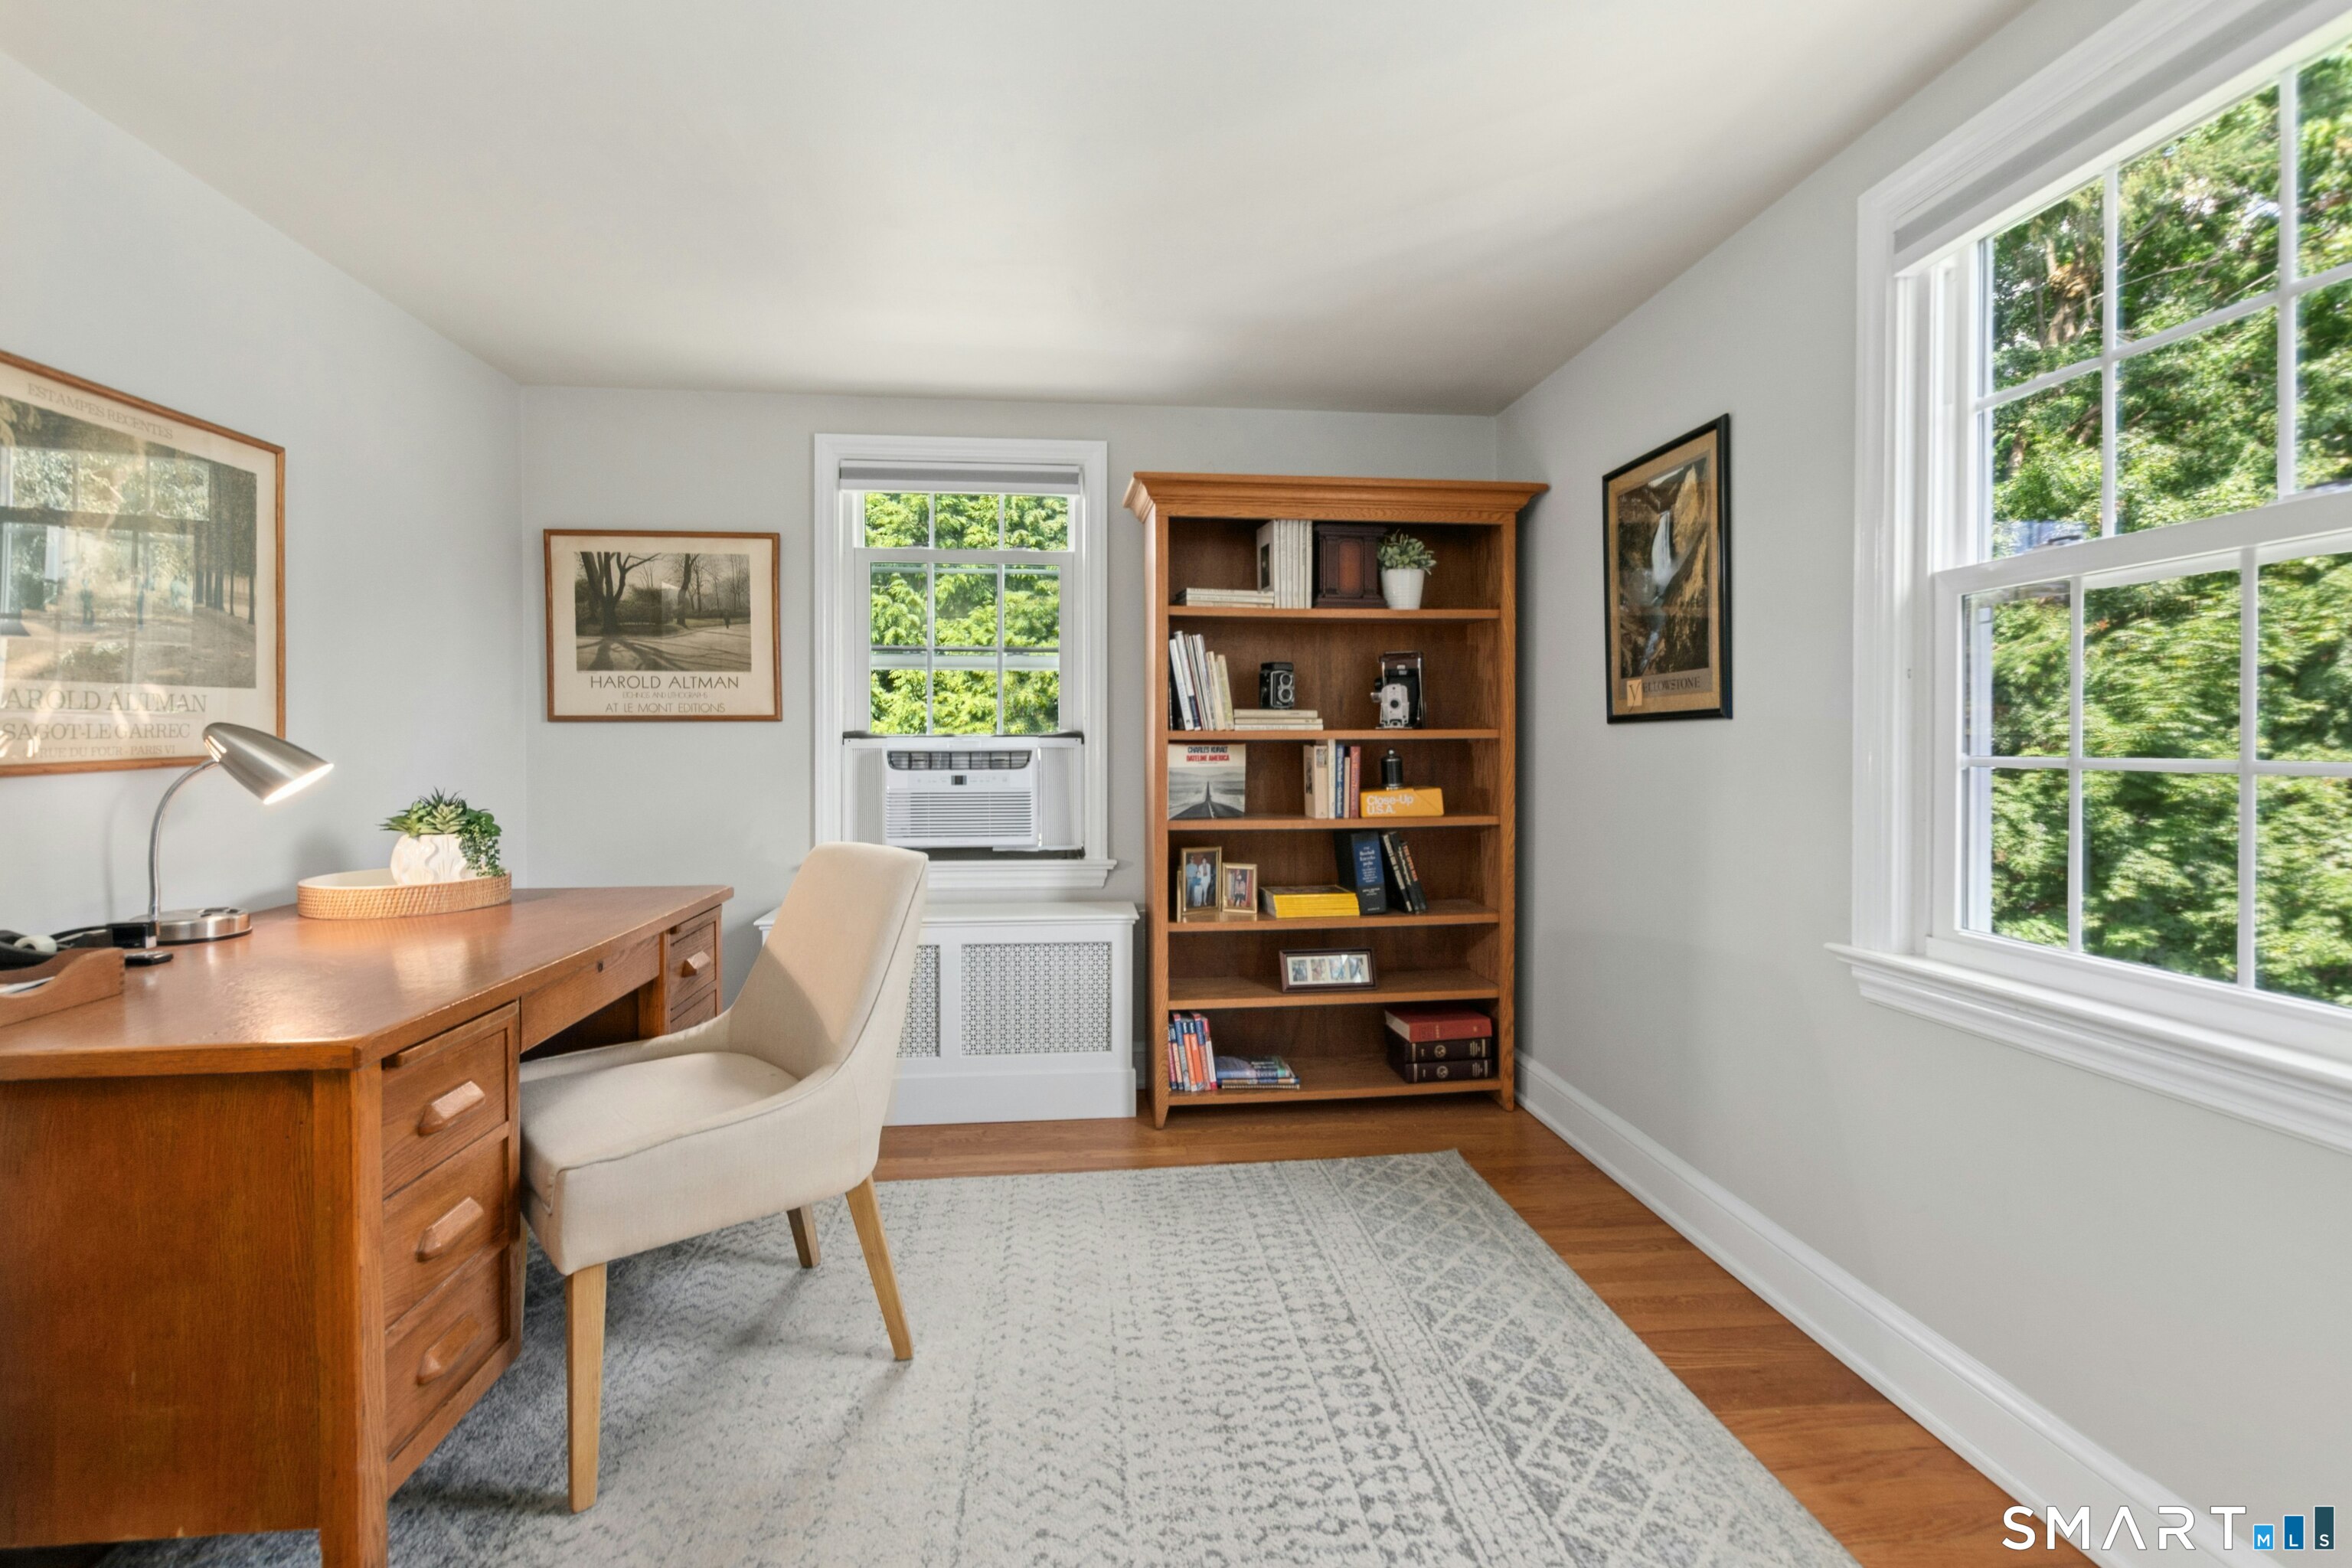
Furnished home office with a wooden desk, tall bookcase, and large windows overlooking greenery.
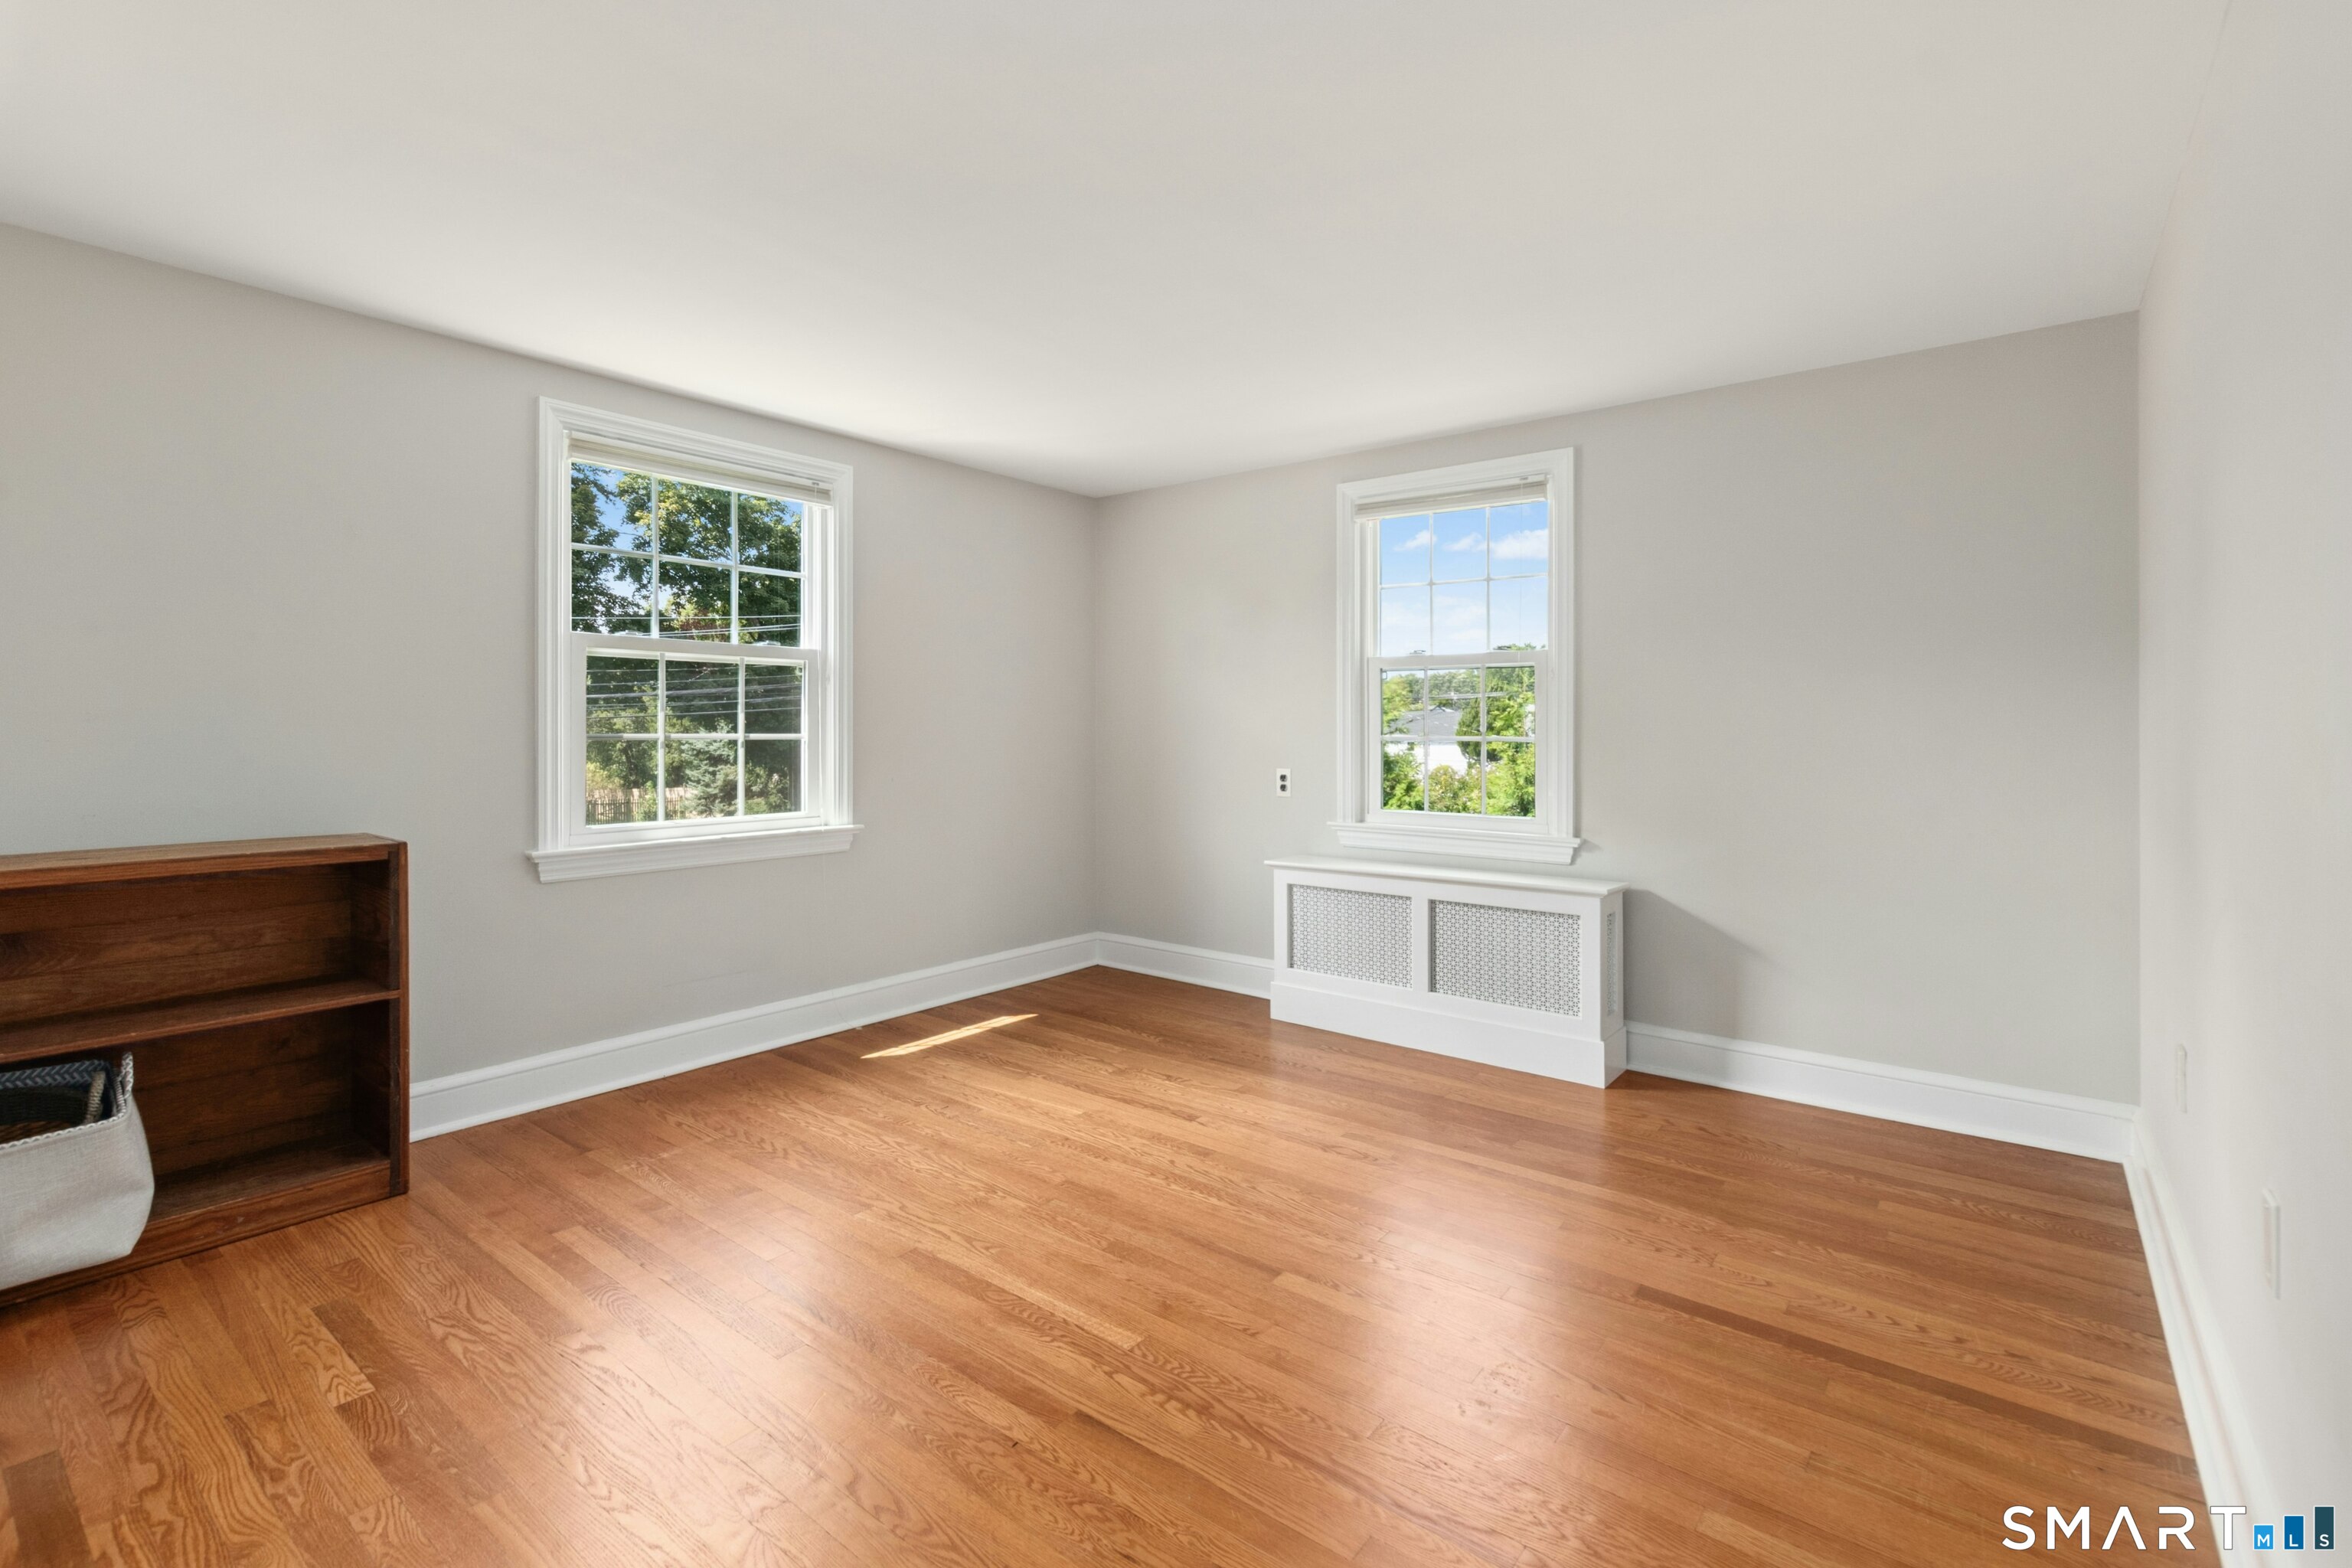
Bright empty room with hardwood floors, two windows, and a white radiator cover.
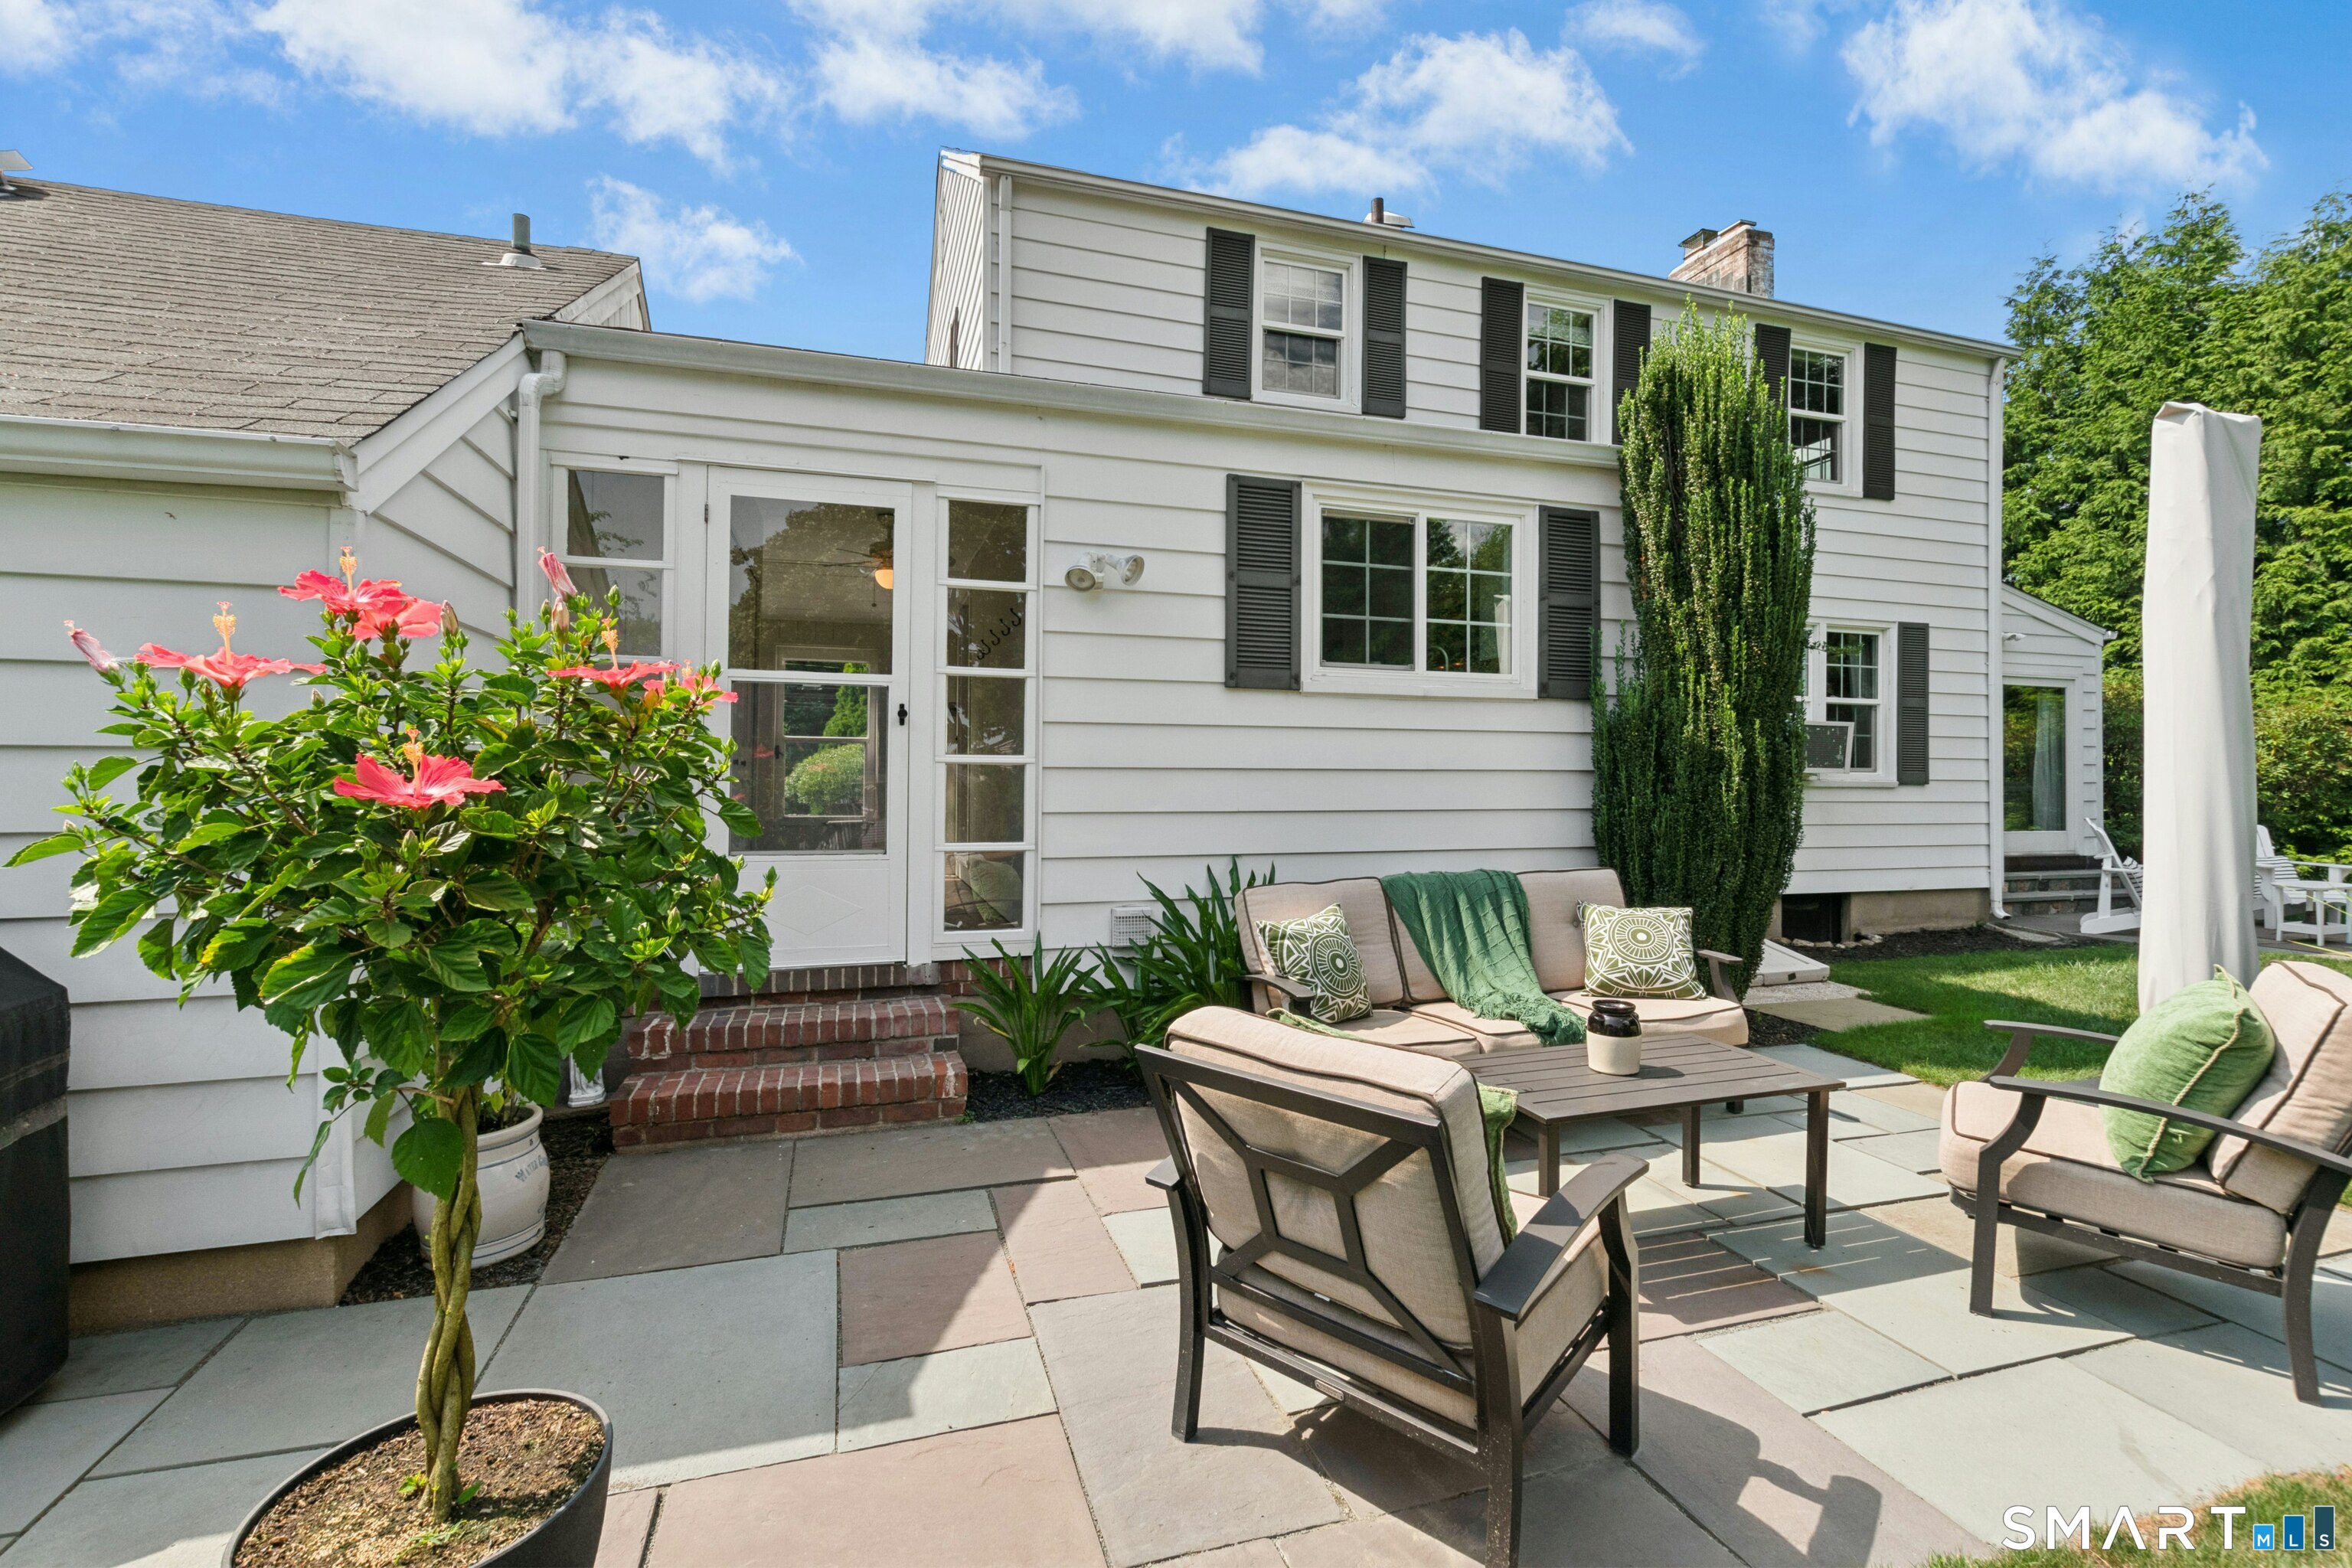
White-sided house behind a furnished stone patio with a potted hibiscus and tall evergreen.
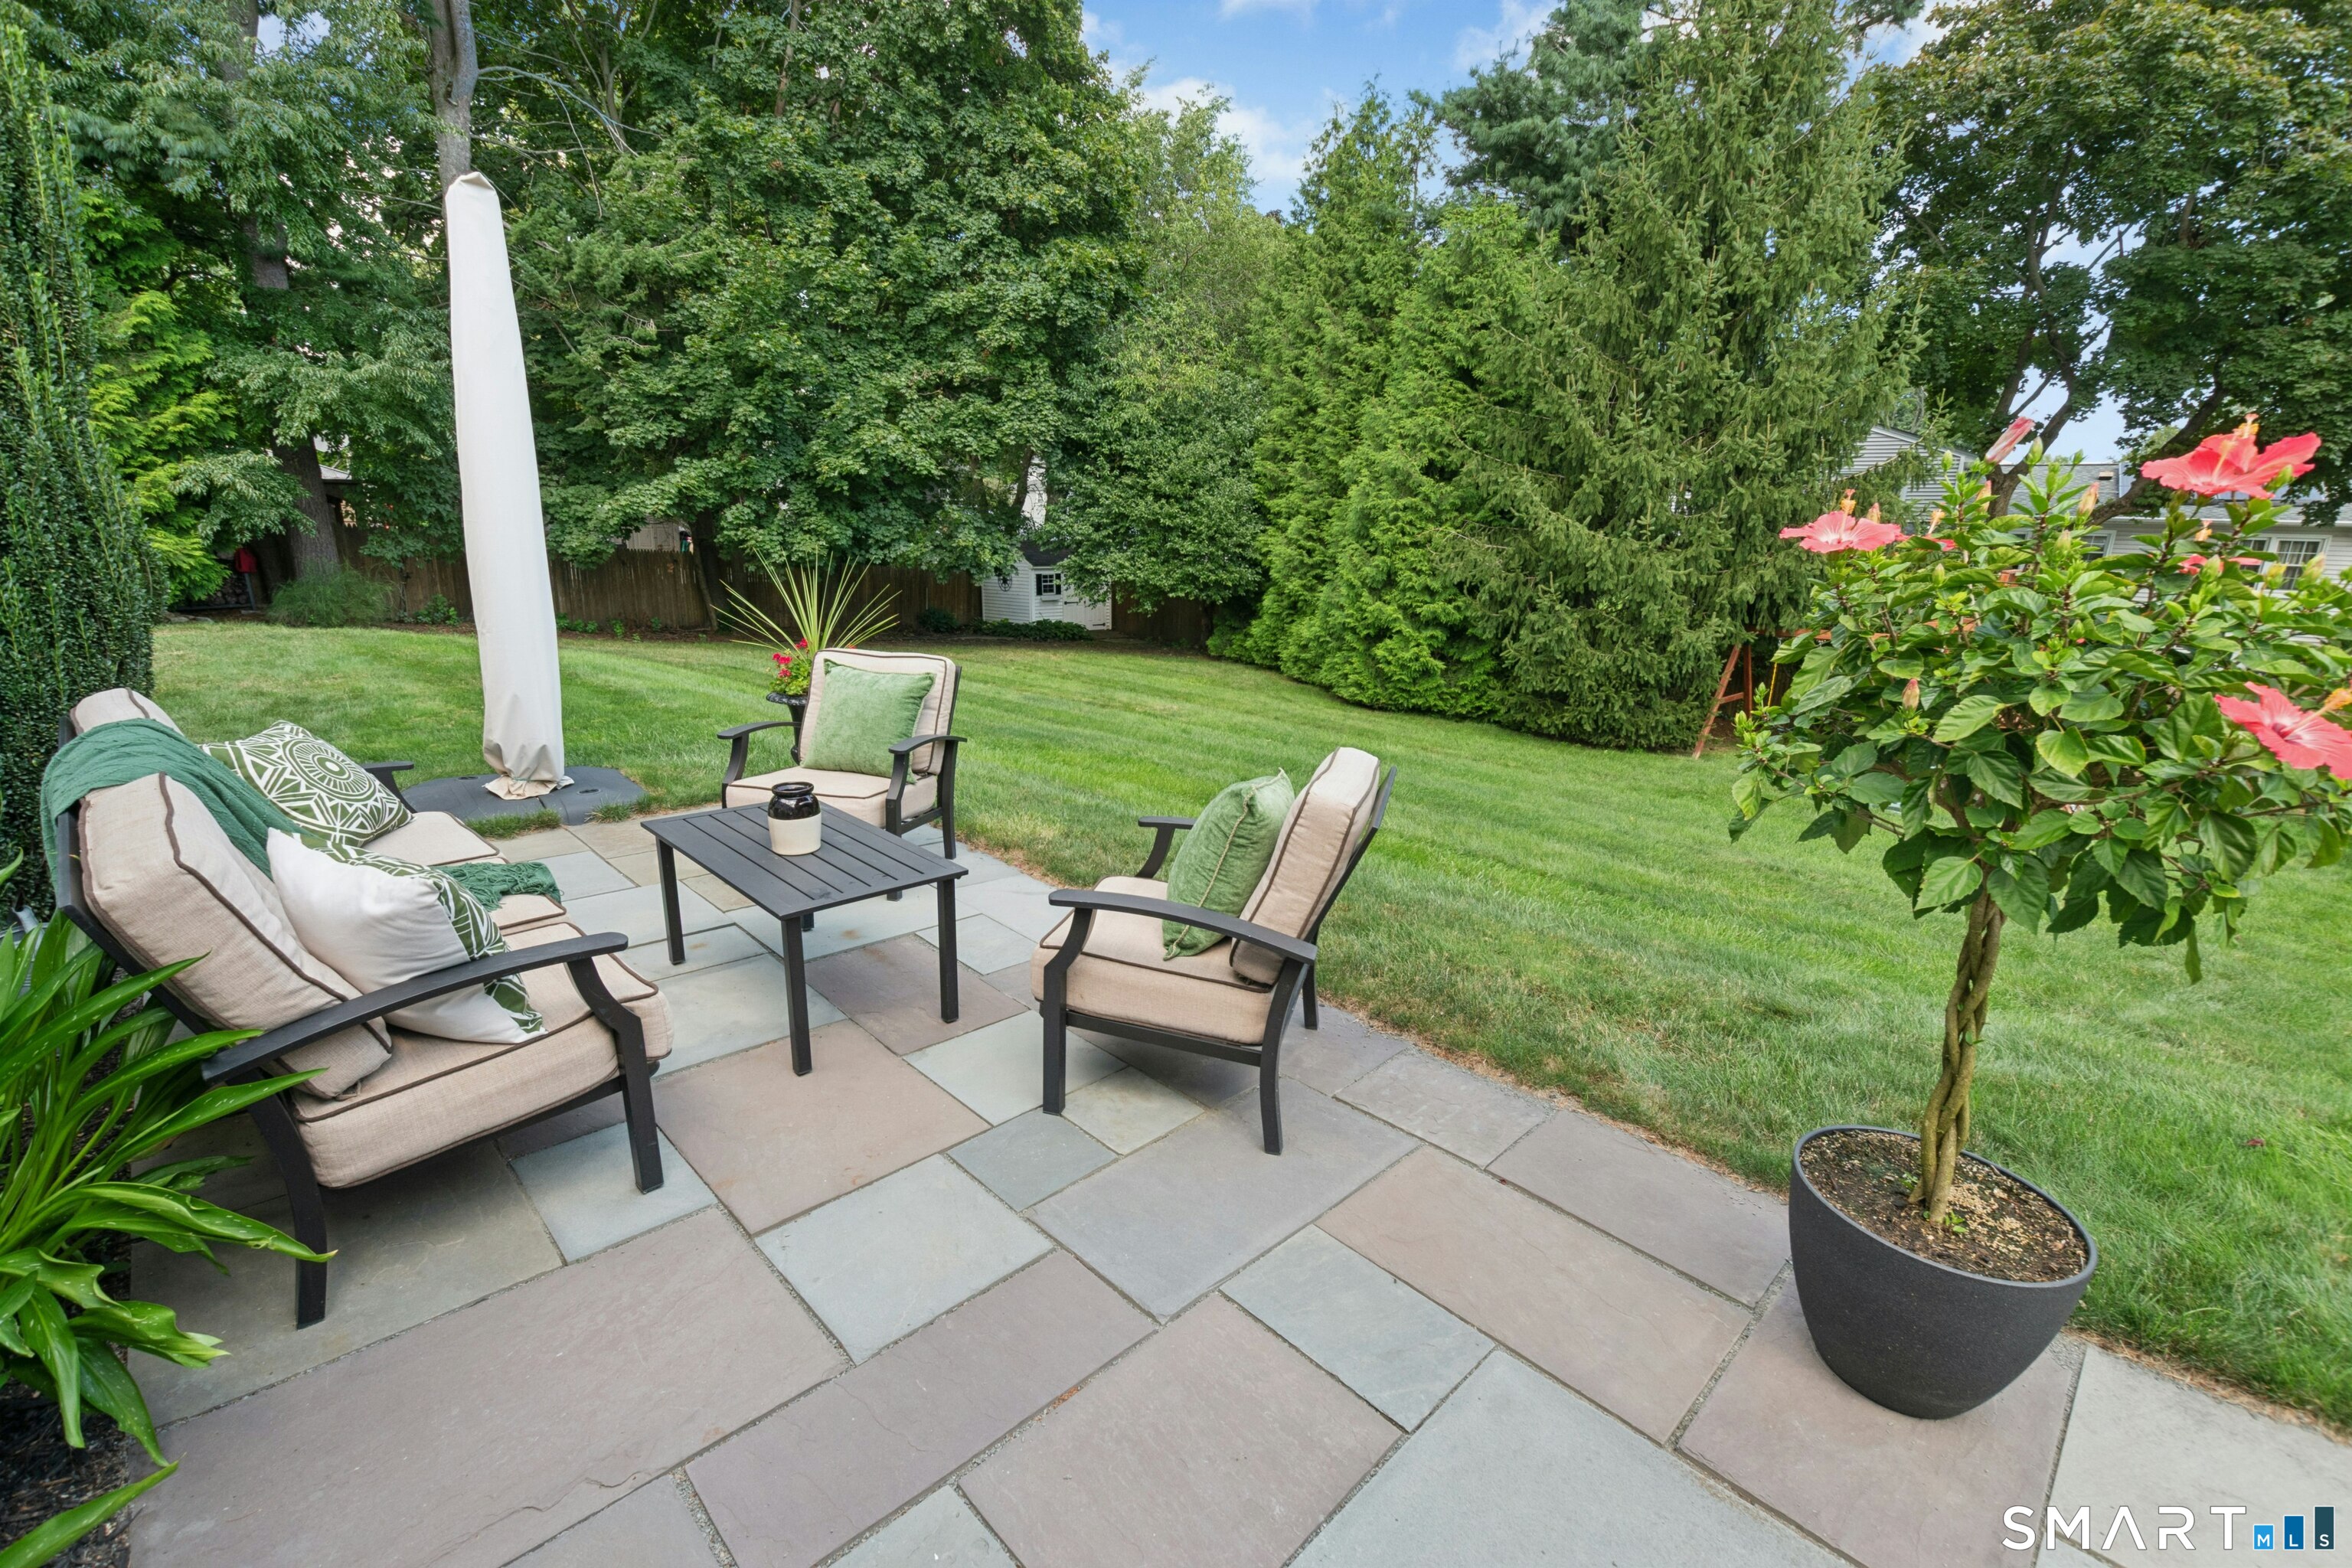
Stone patio with cushioned outdoor seating overlooks a lawn bordered by mature trees.
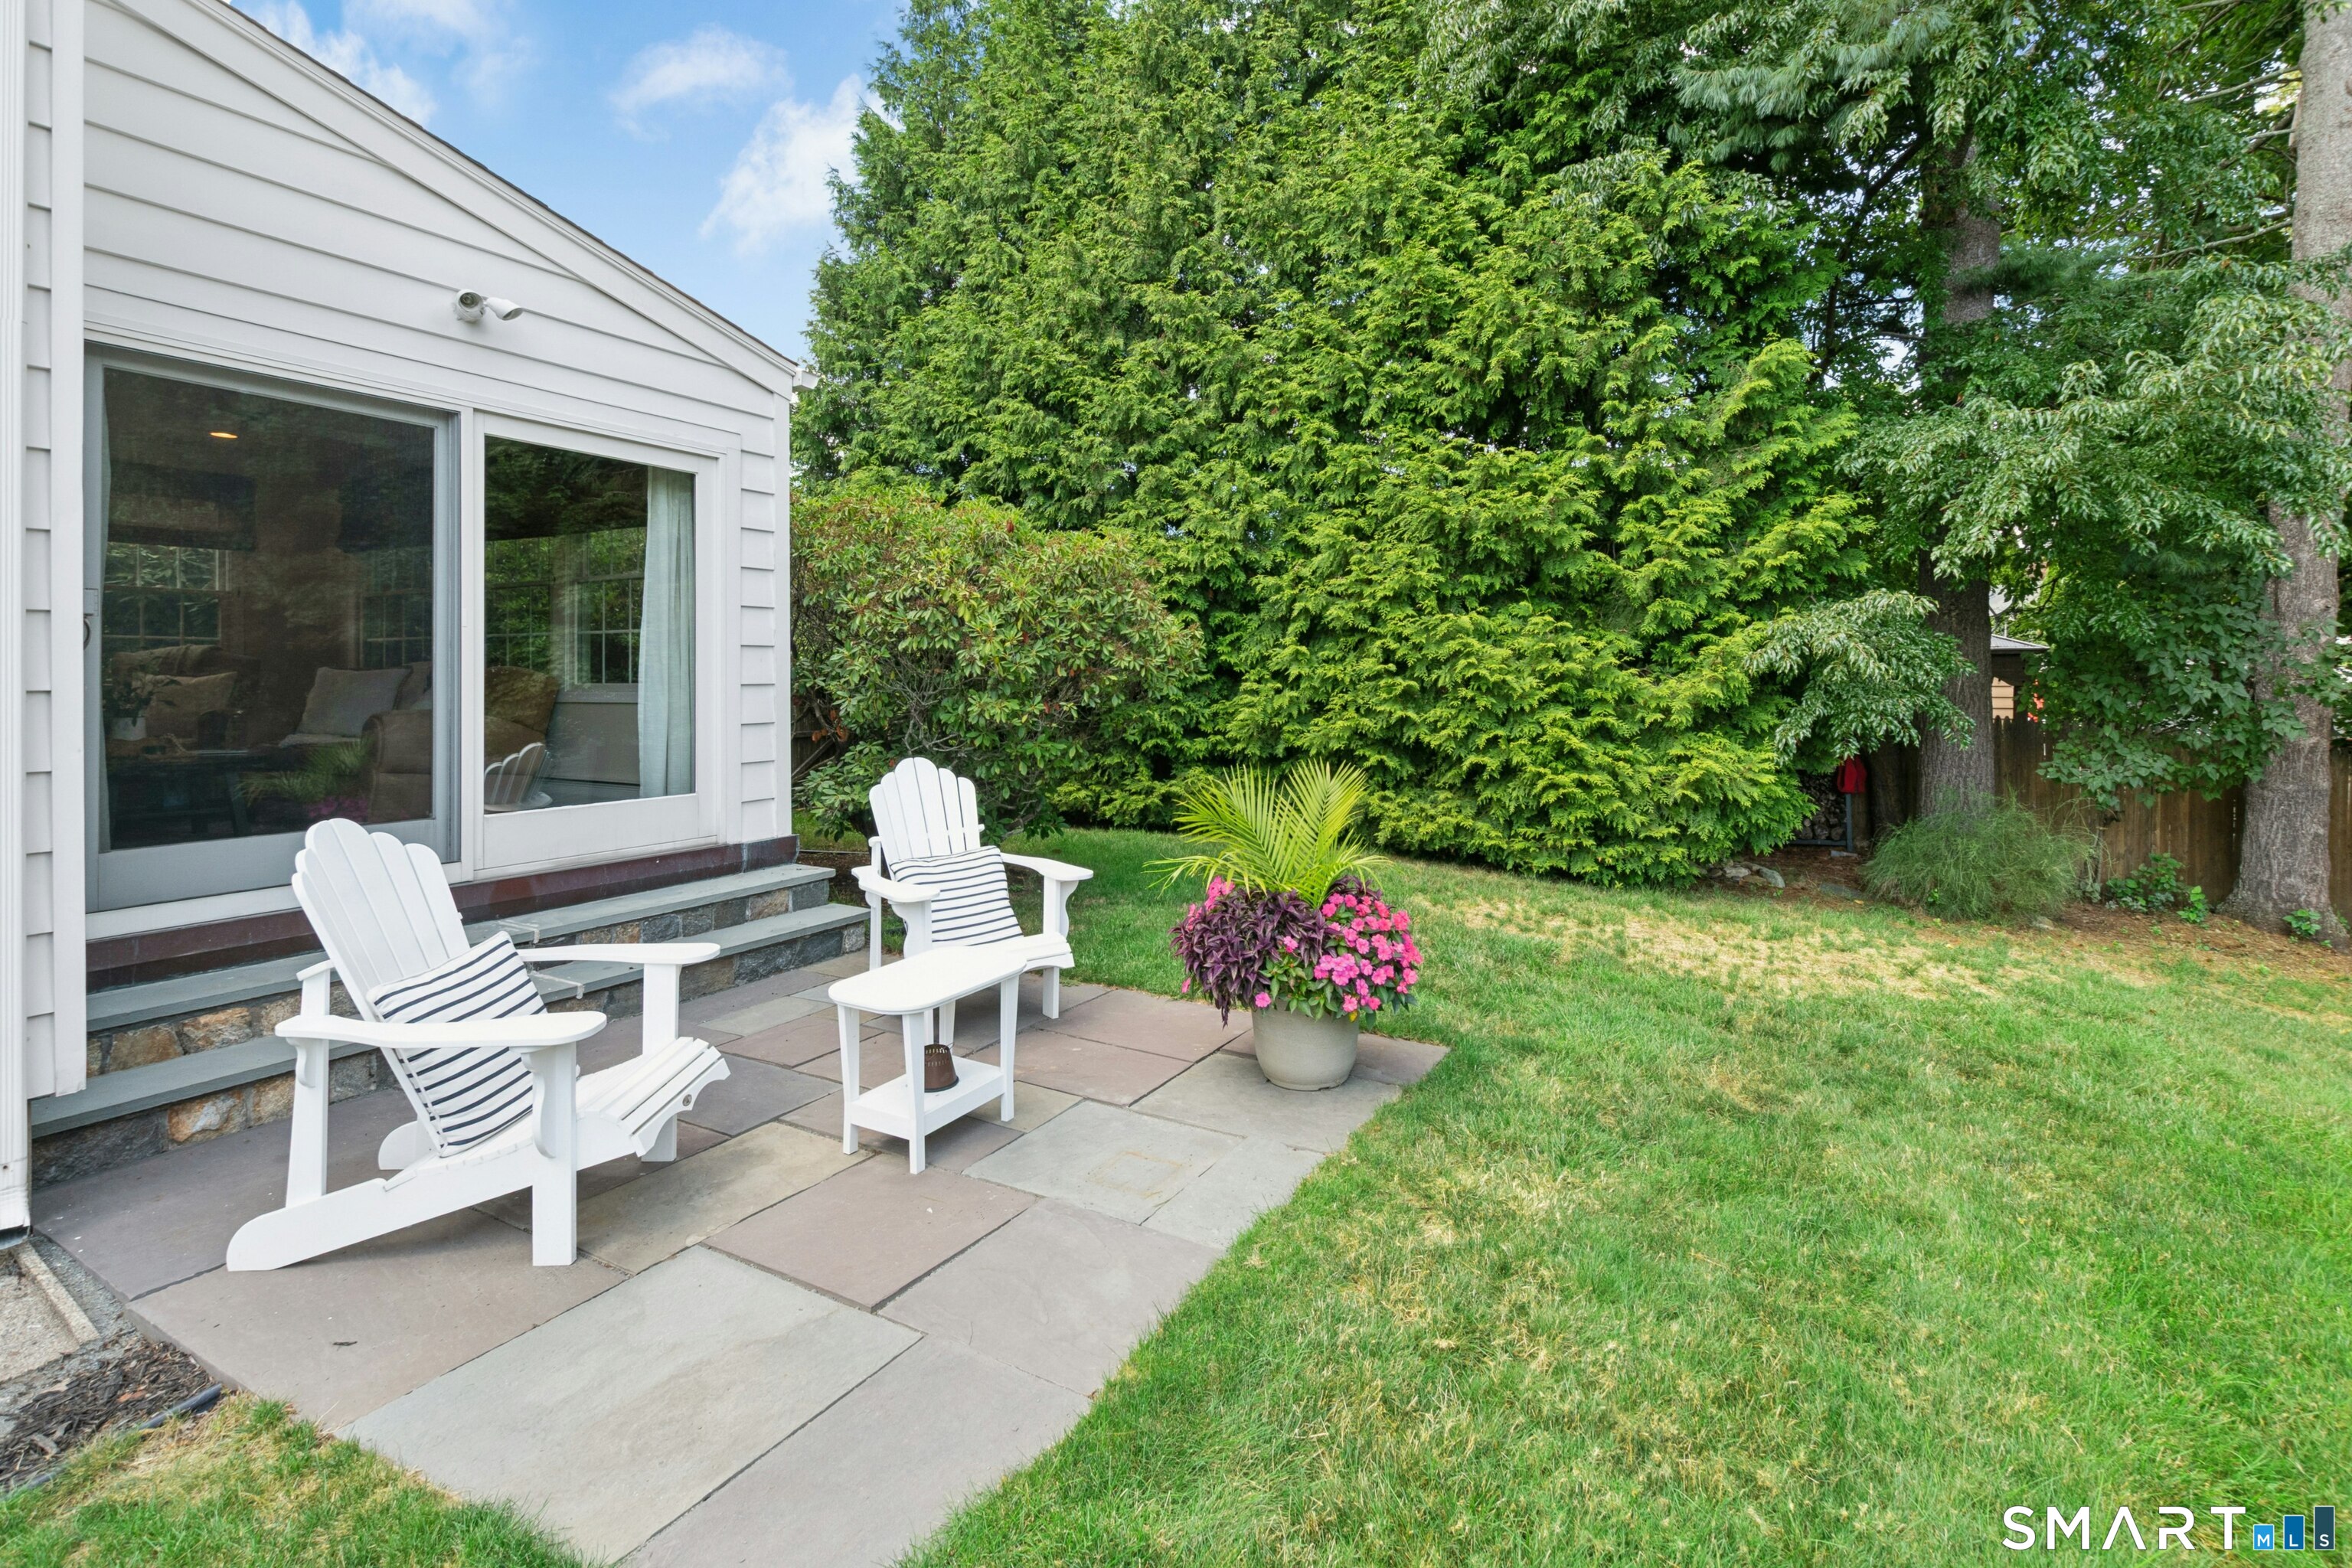
Backyard patio with white Adirondack chairs, stone paving, a flower planter, and a leafy lawn.
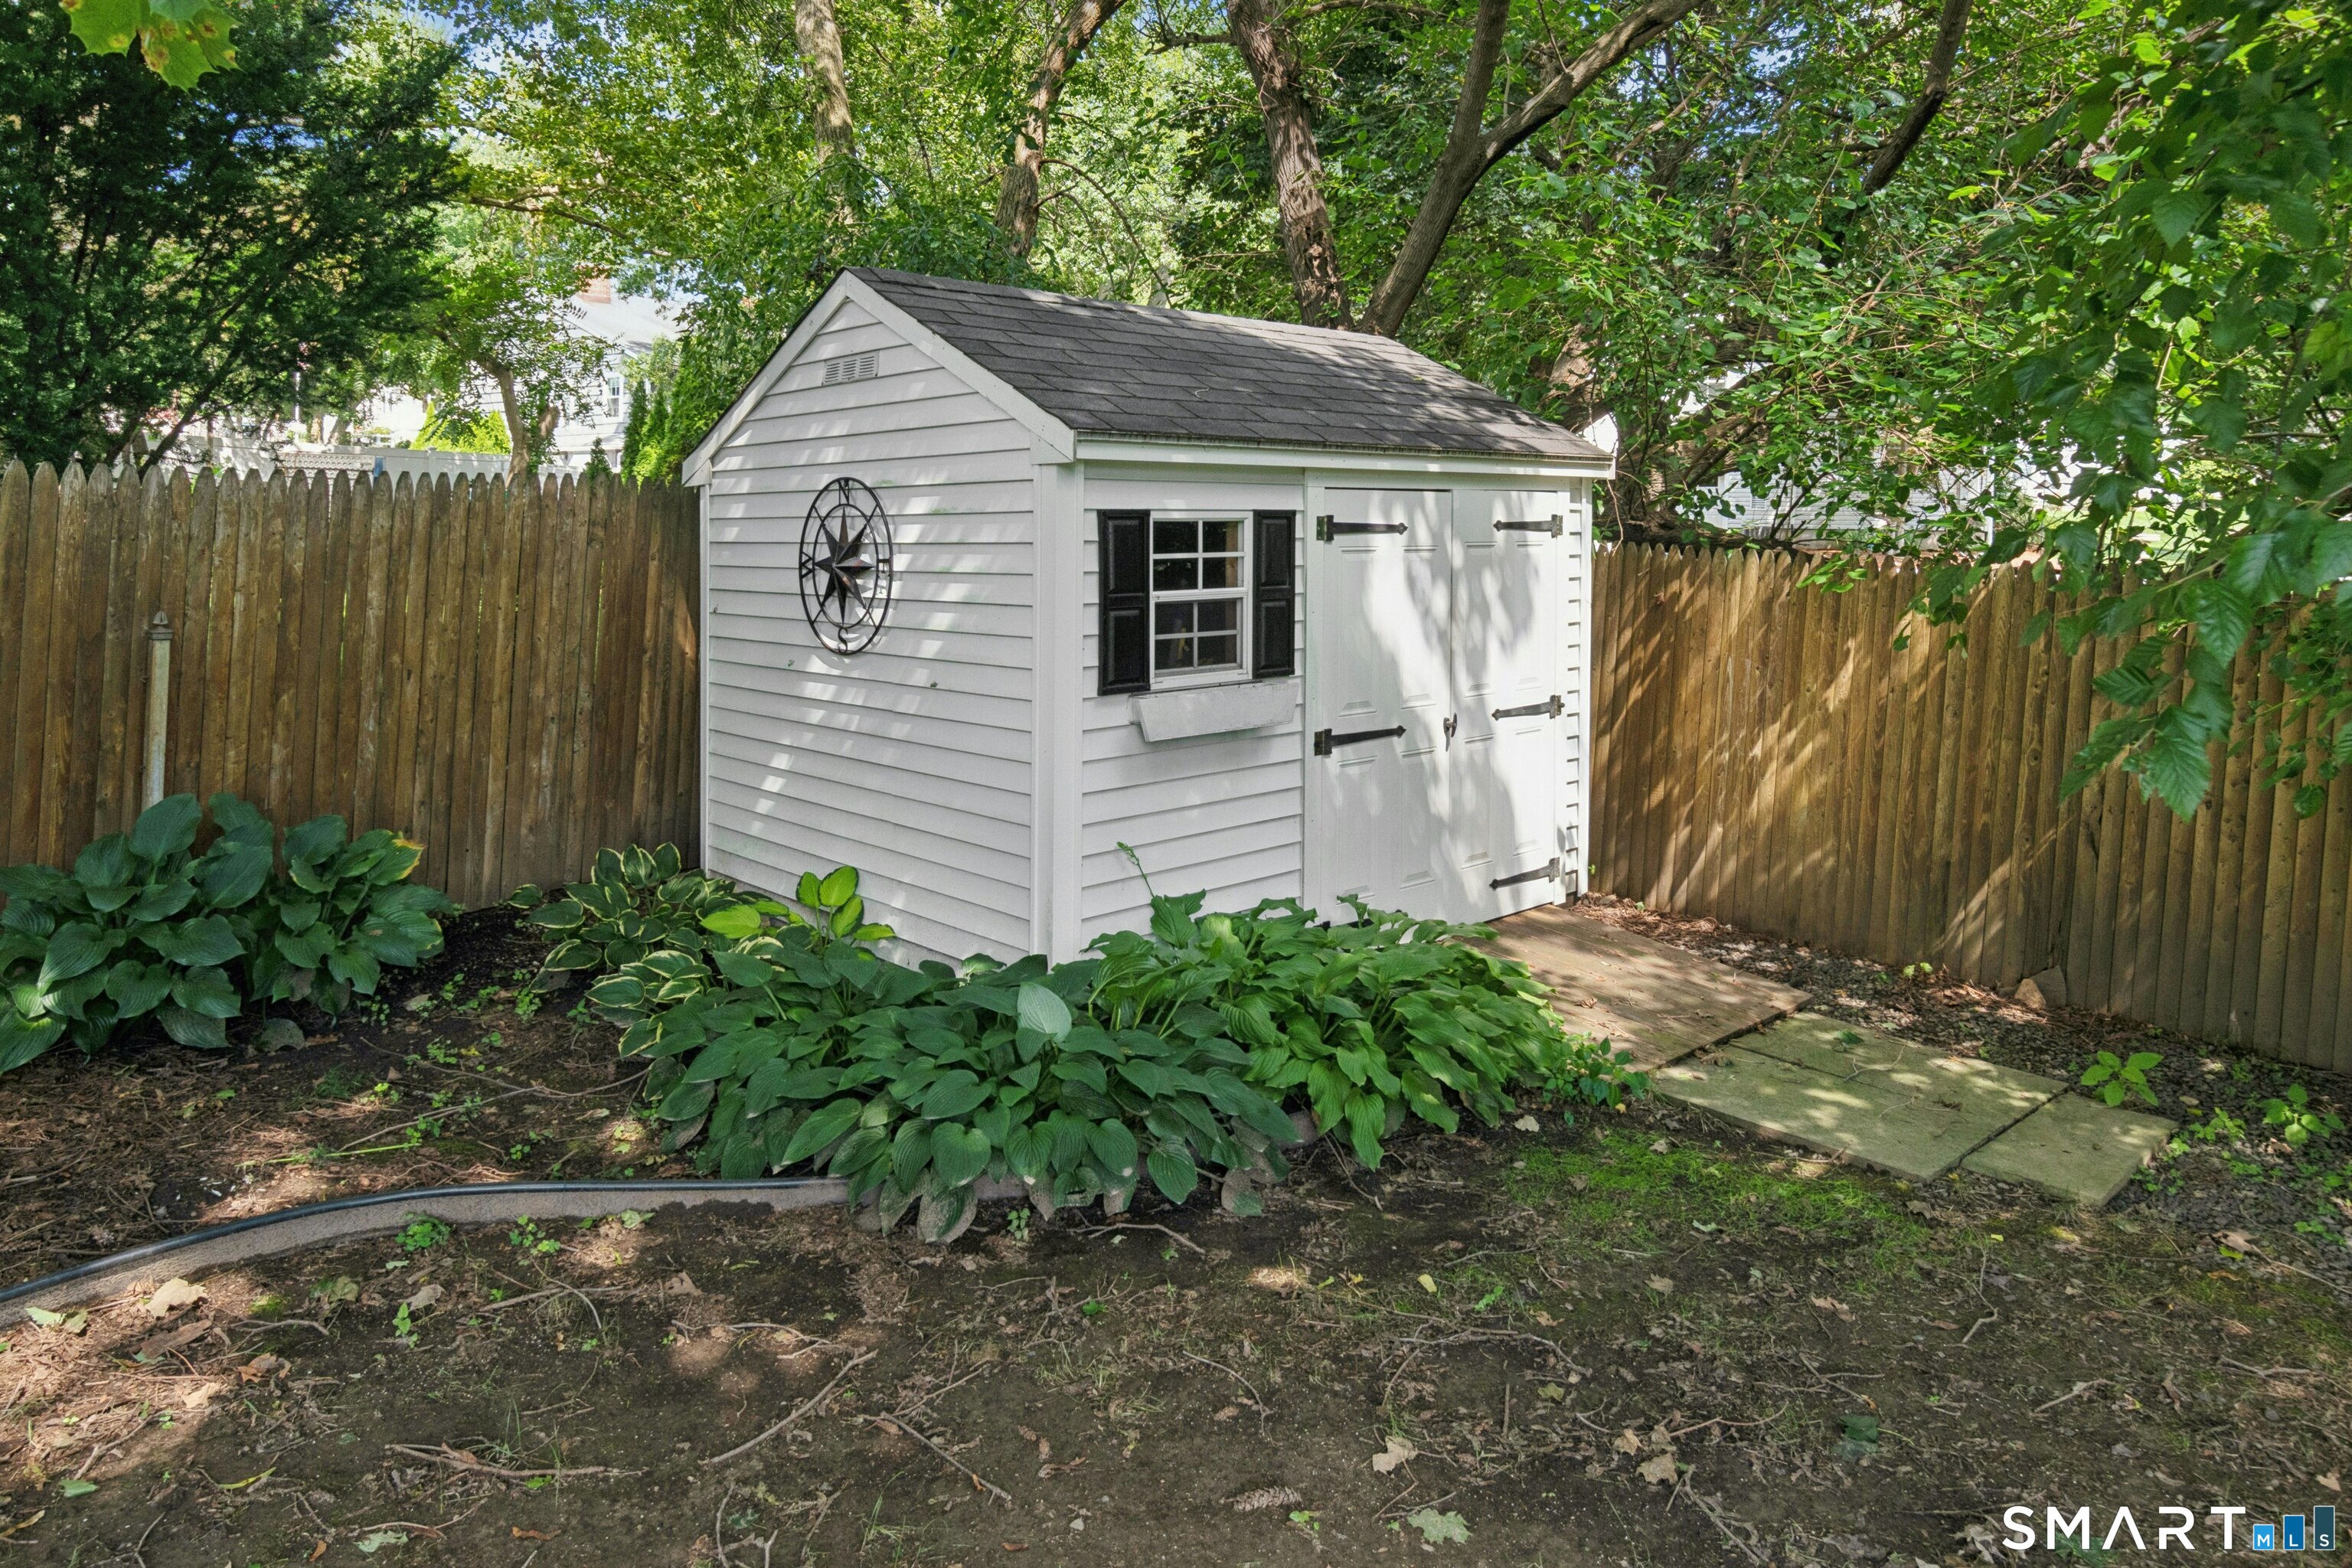
White backyard shed with double doors, surrounded by hostas and enclosed by a wooden fence.
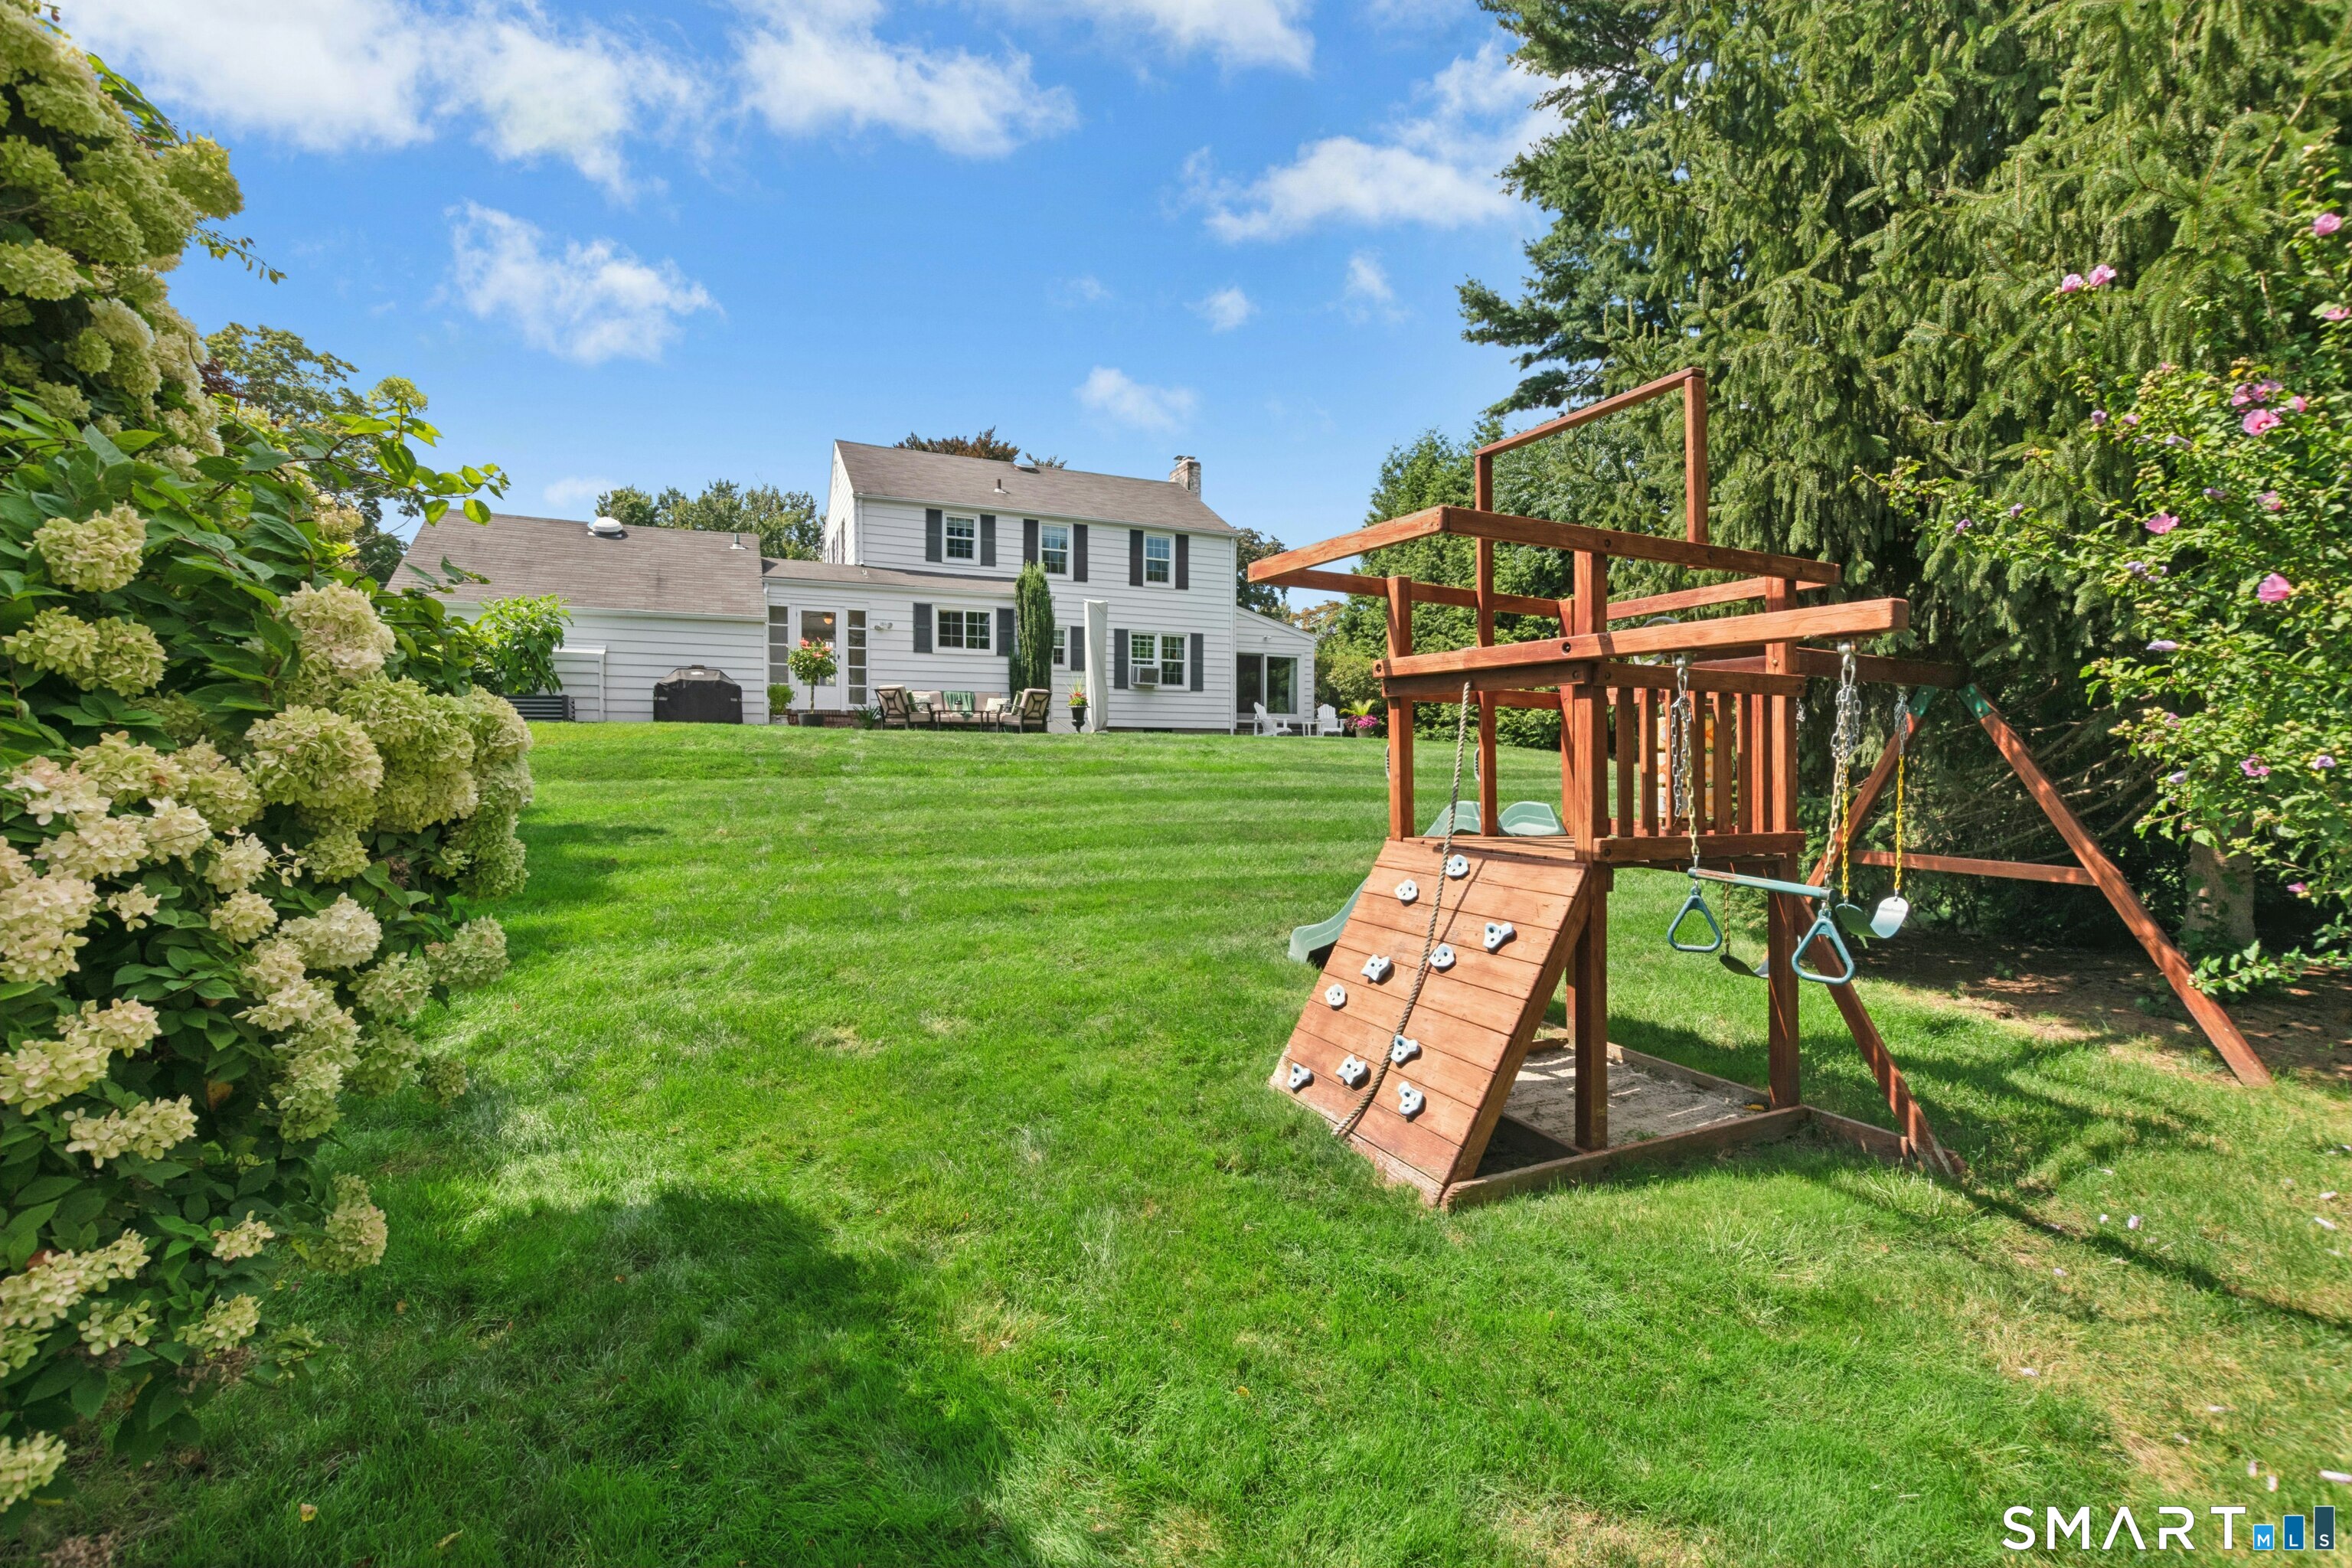
Backyard with a wooden playset, broad lawn, flowering shrubs, and white two-story home.
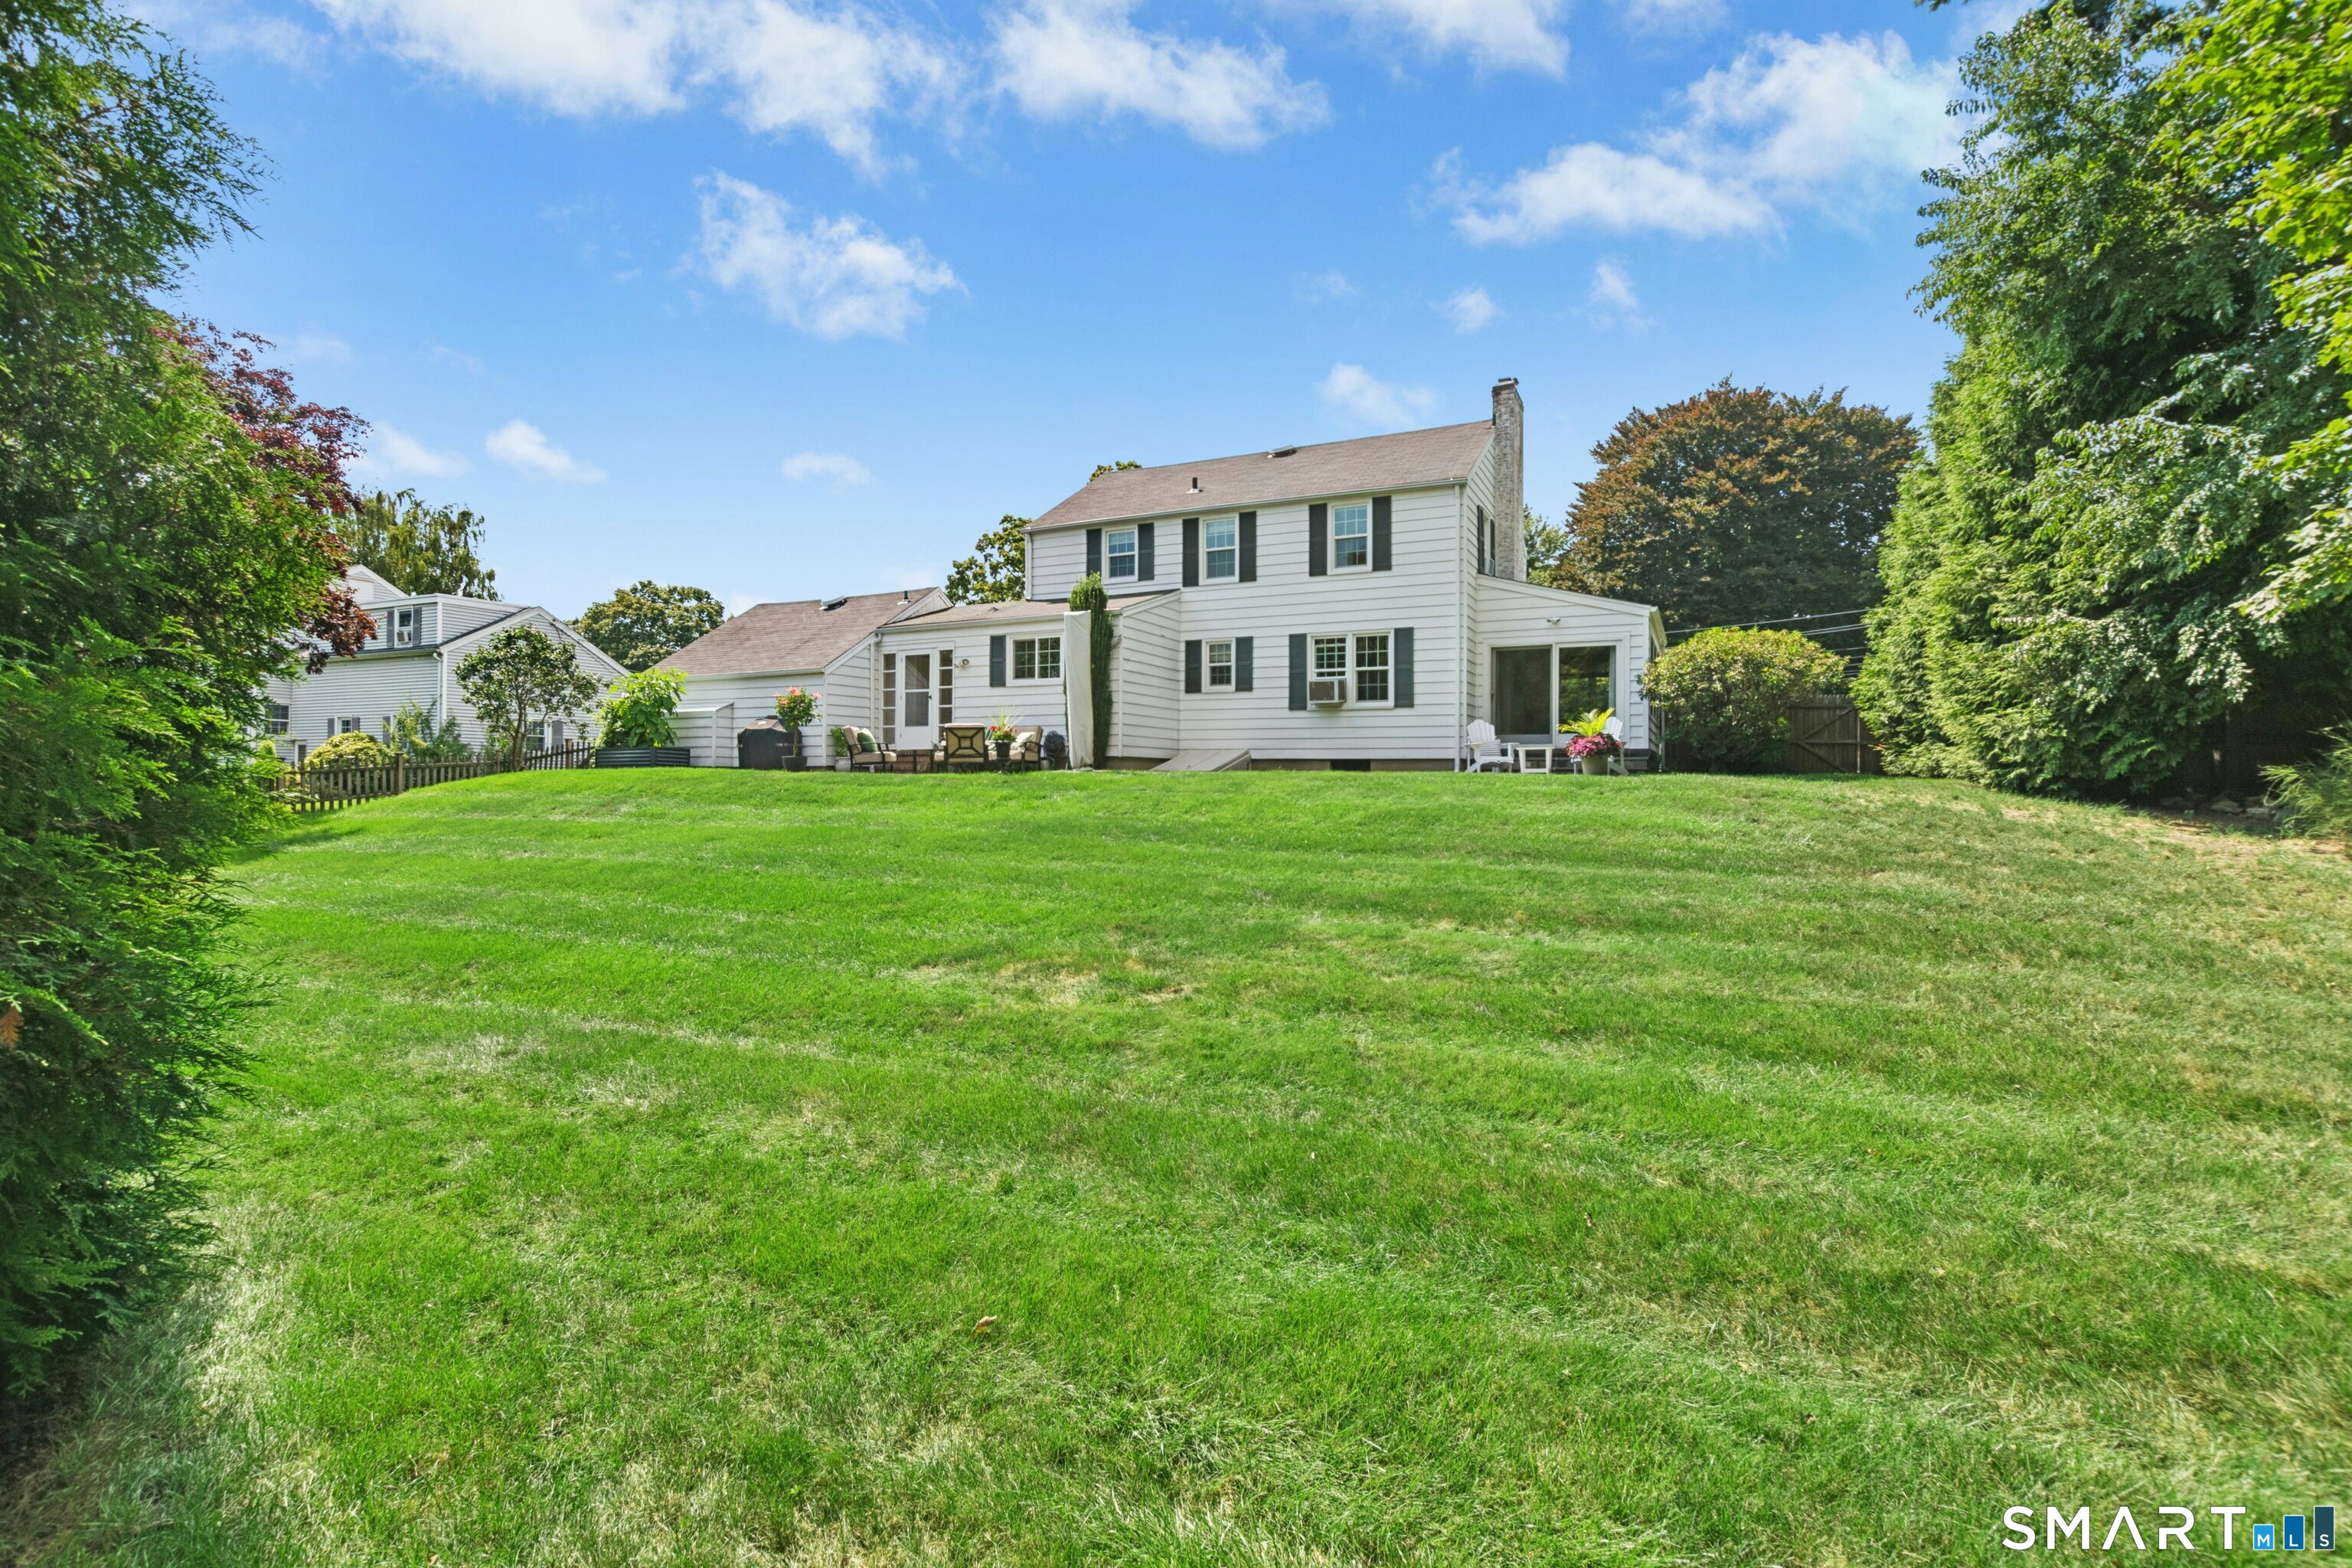
Rear of a white two-story house with dark shutters, patio seating, and a broad green lawn.
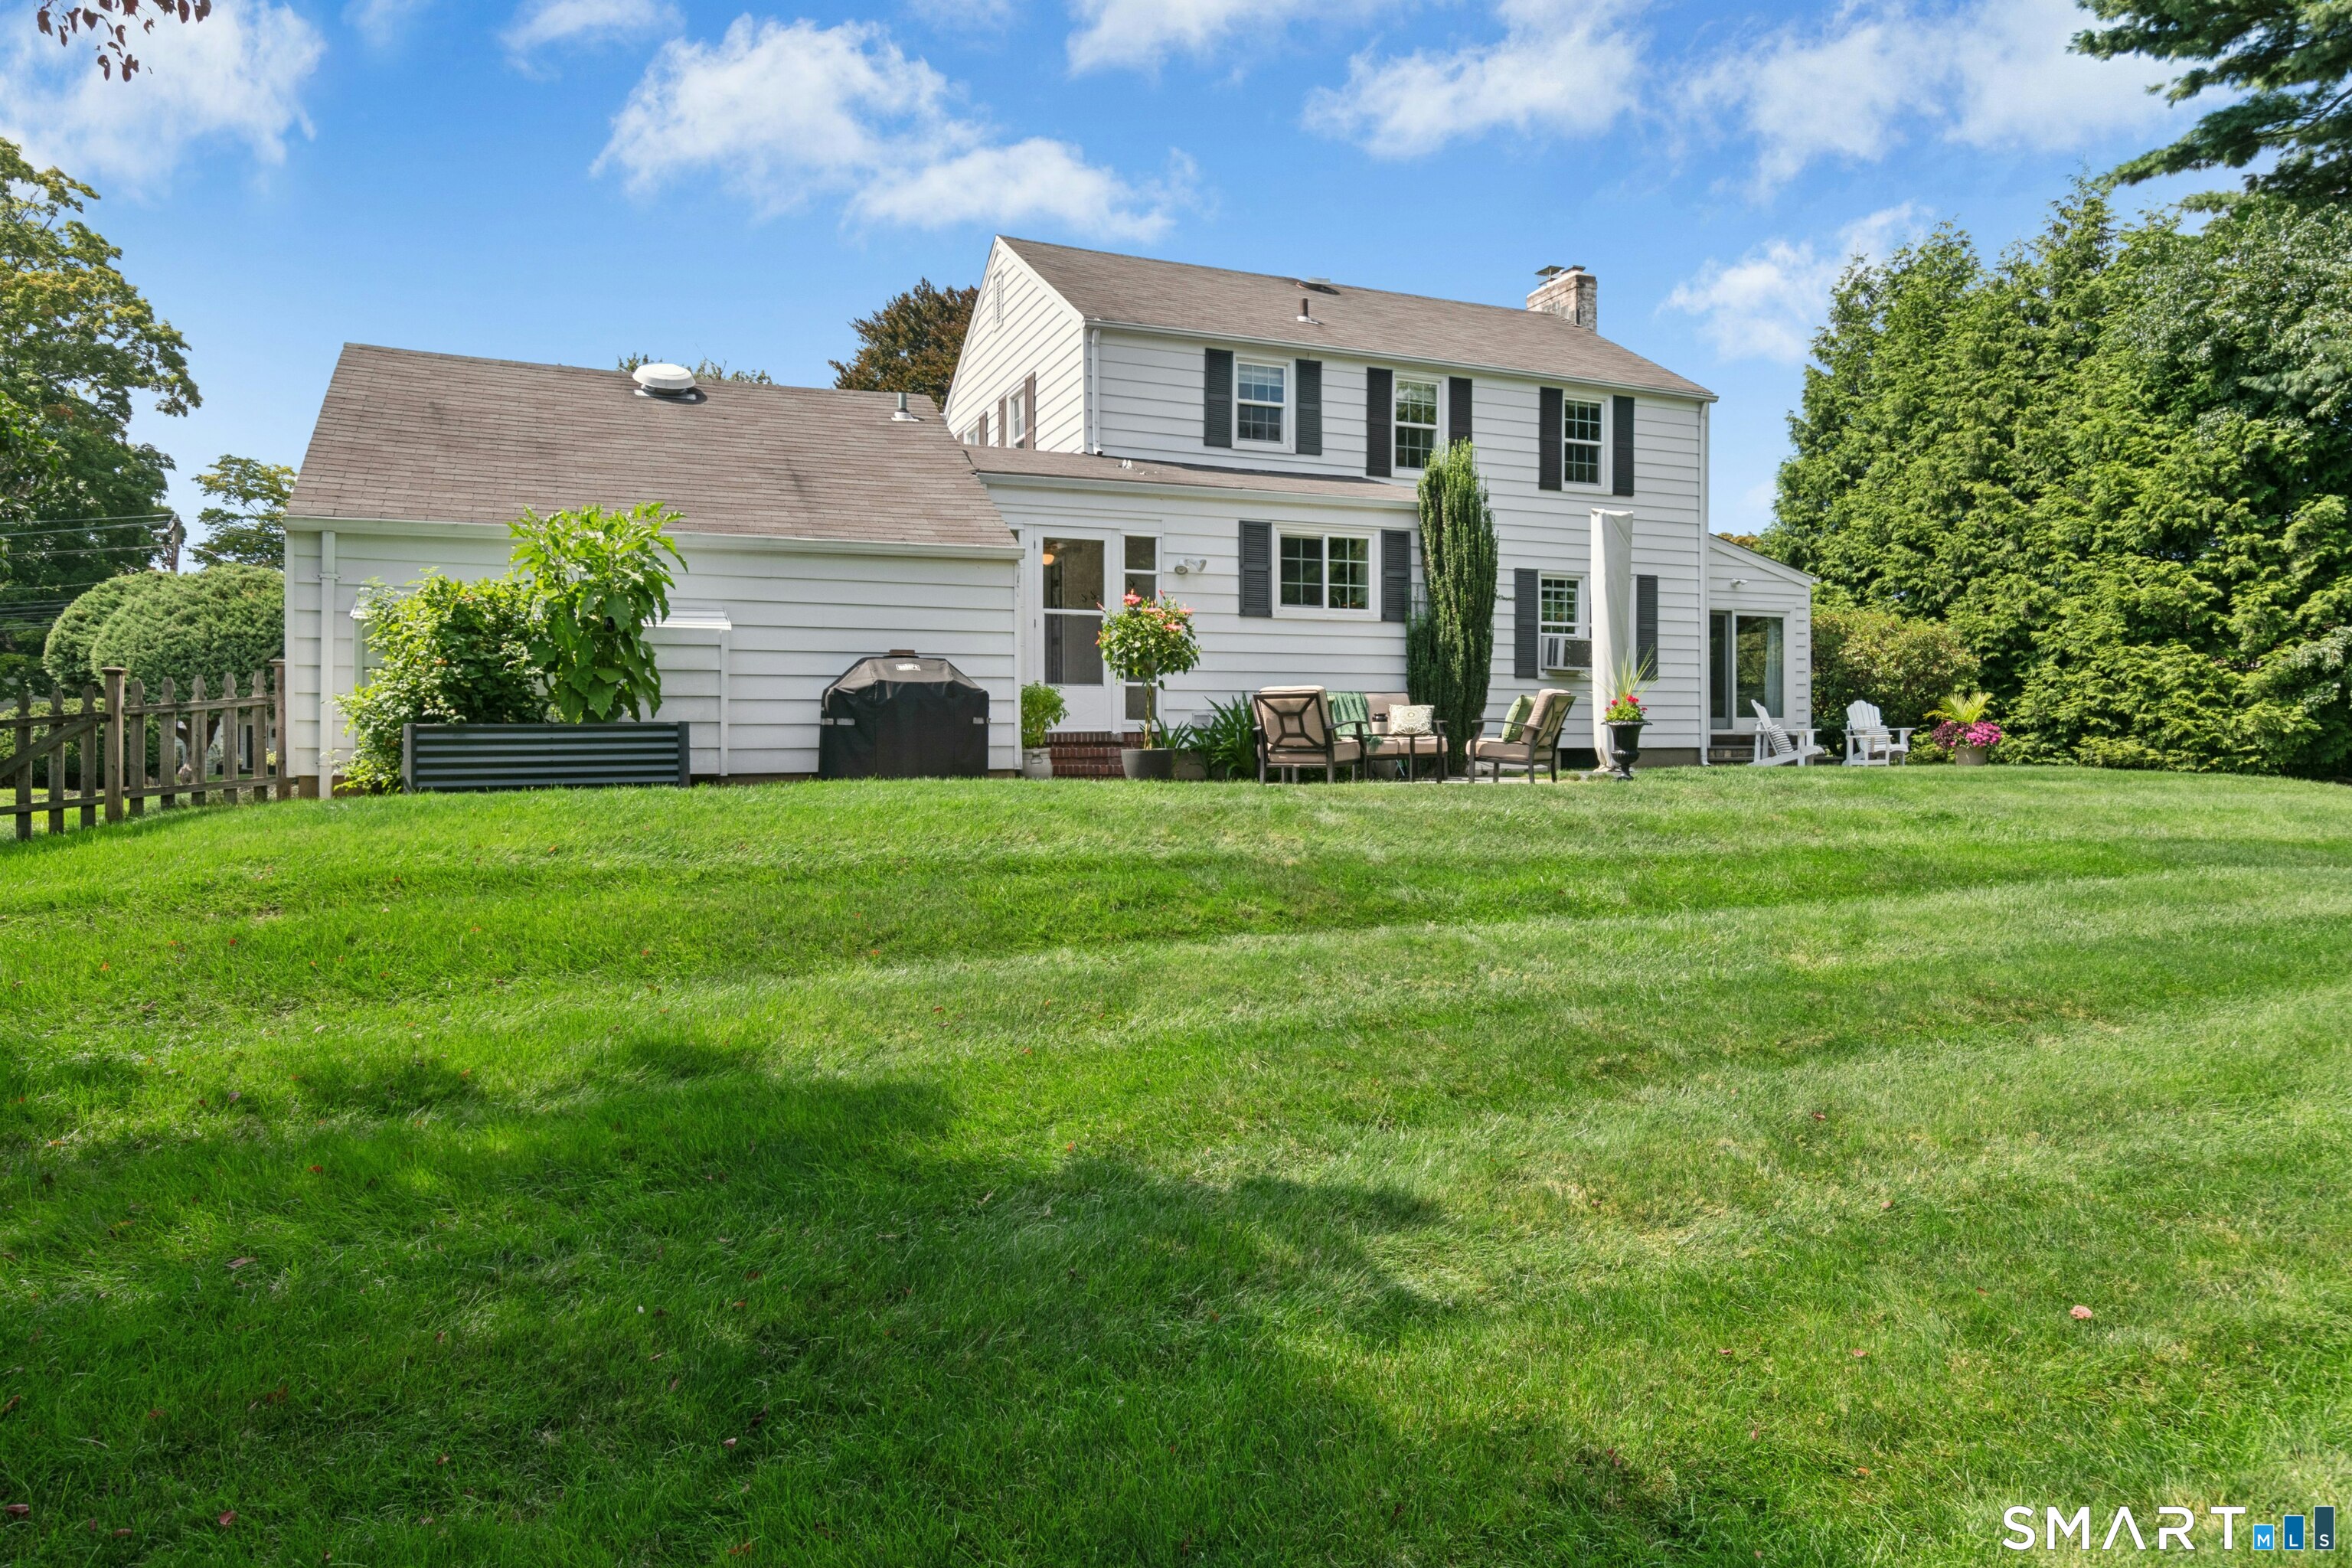
White two-story house with a broad lawn and patio seating in the backyard.
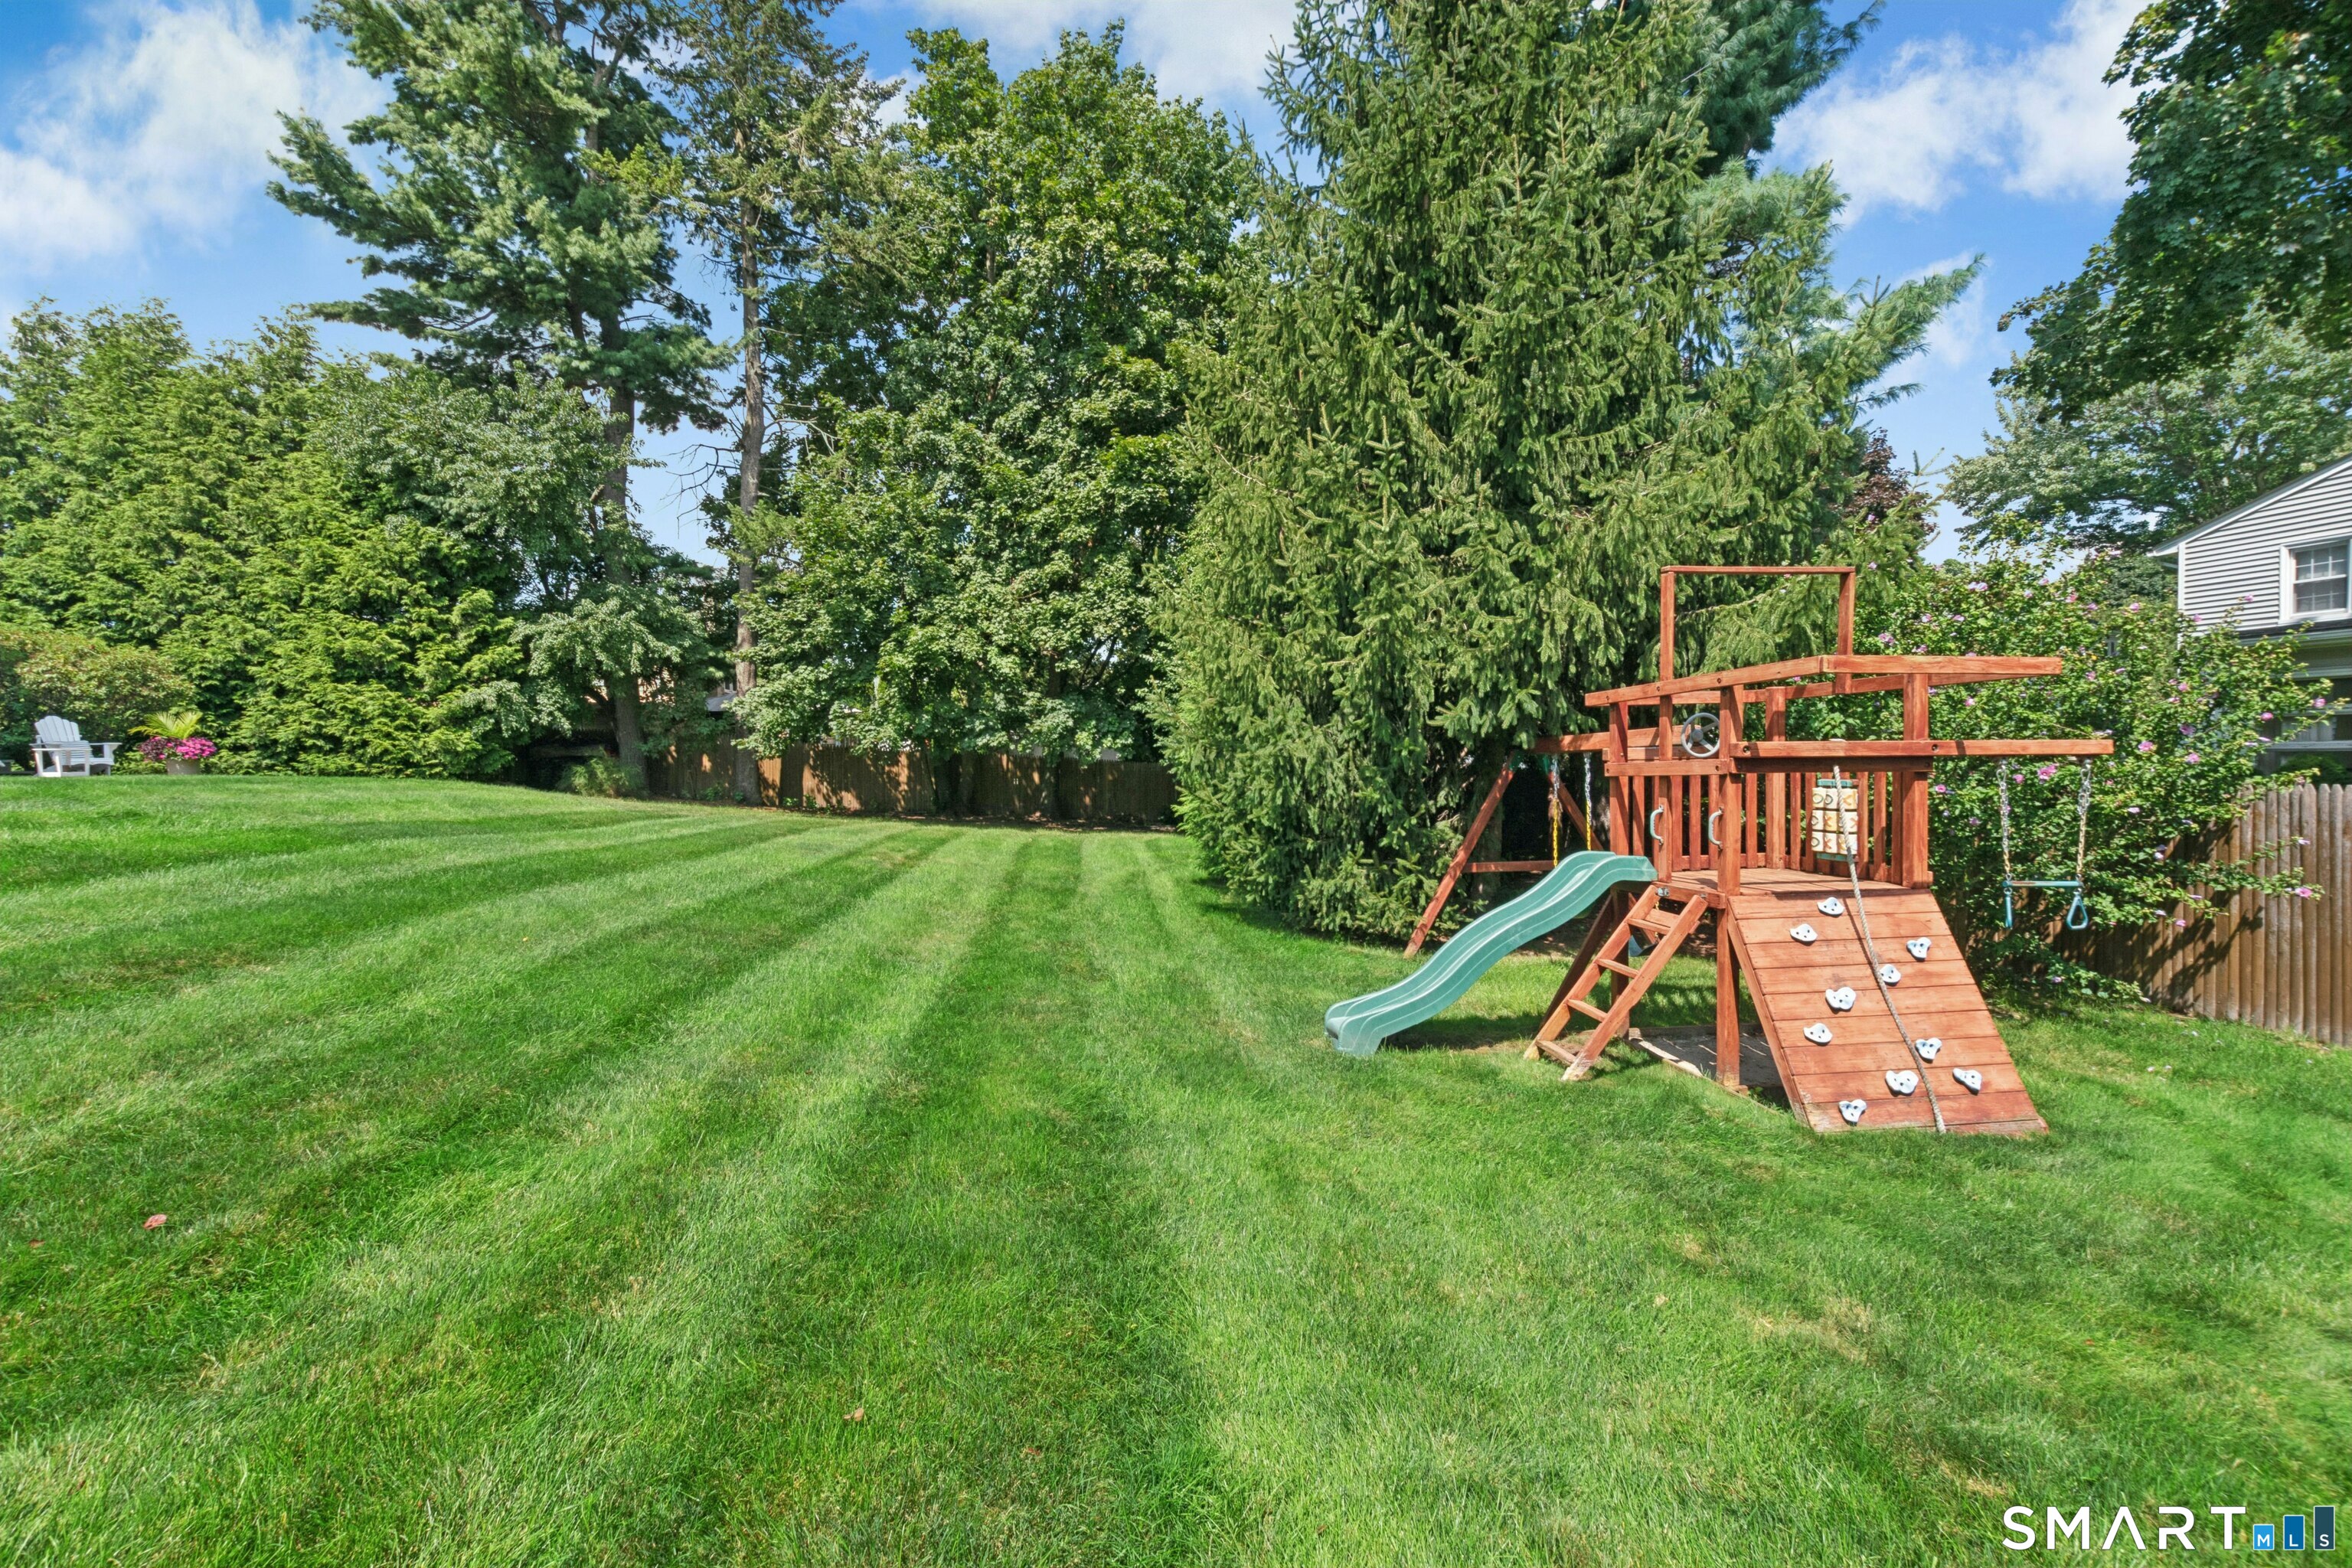
Spacious backyard with a wooden playset and slide beside a broad, tree-lined lawn.
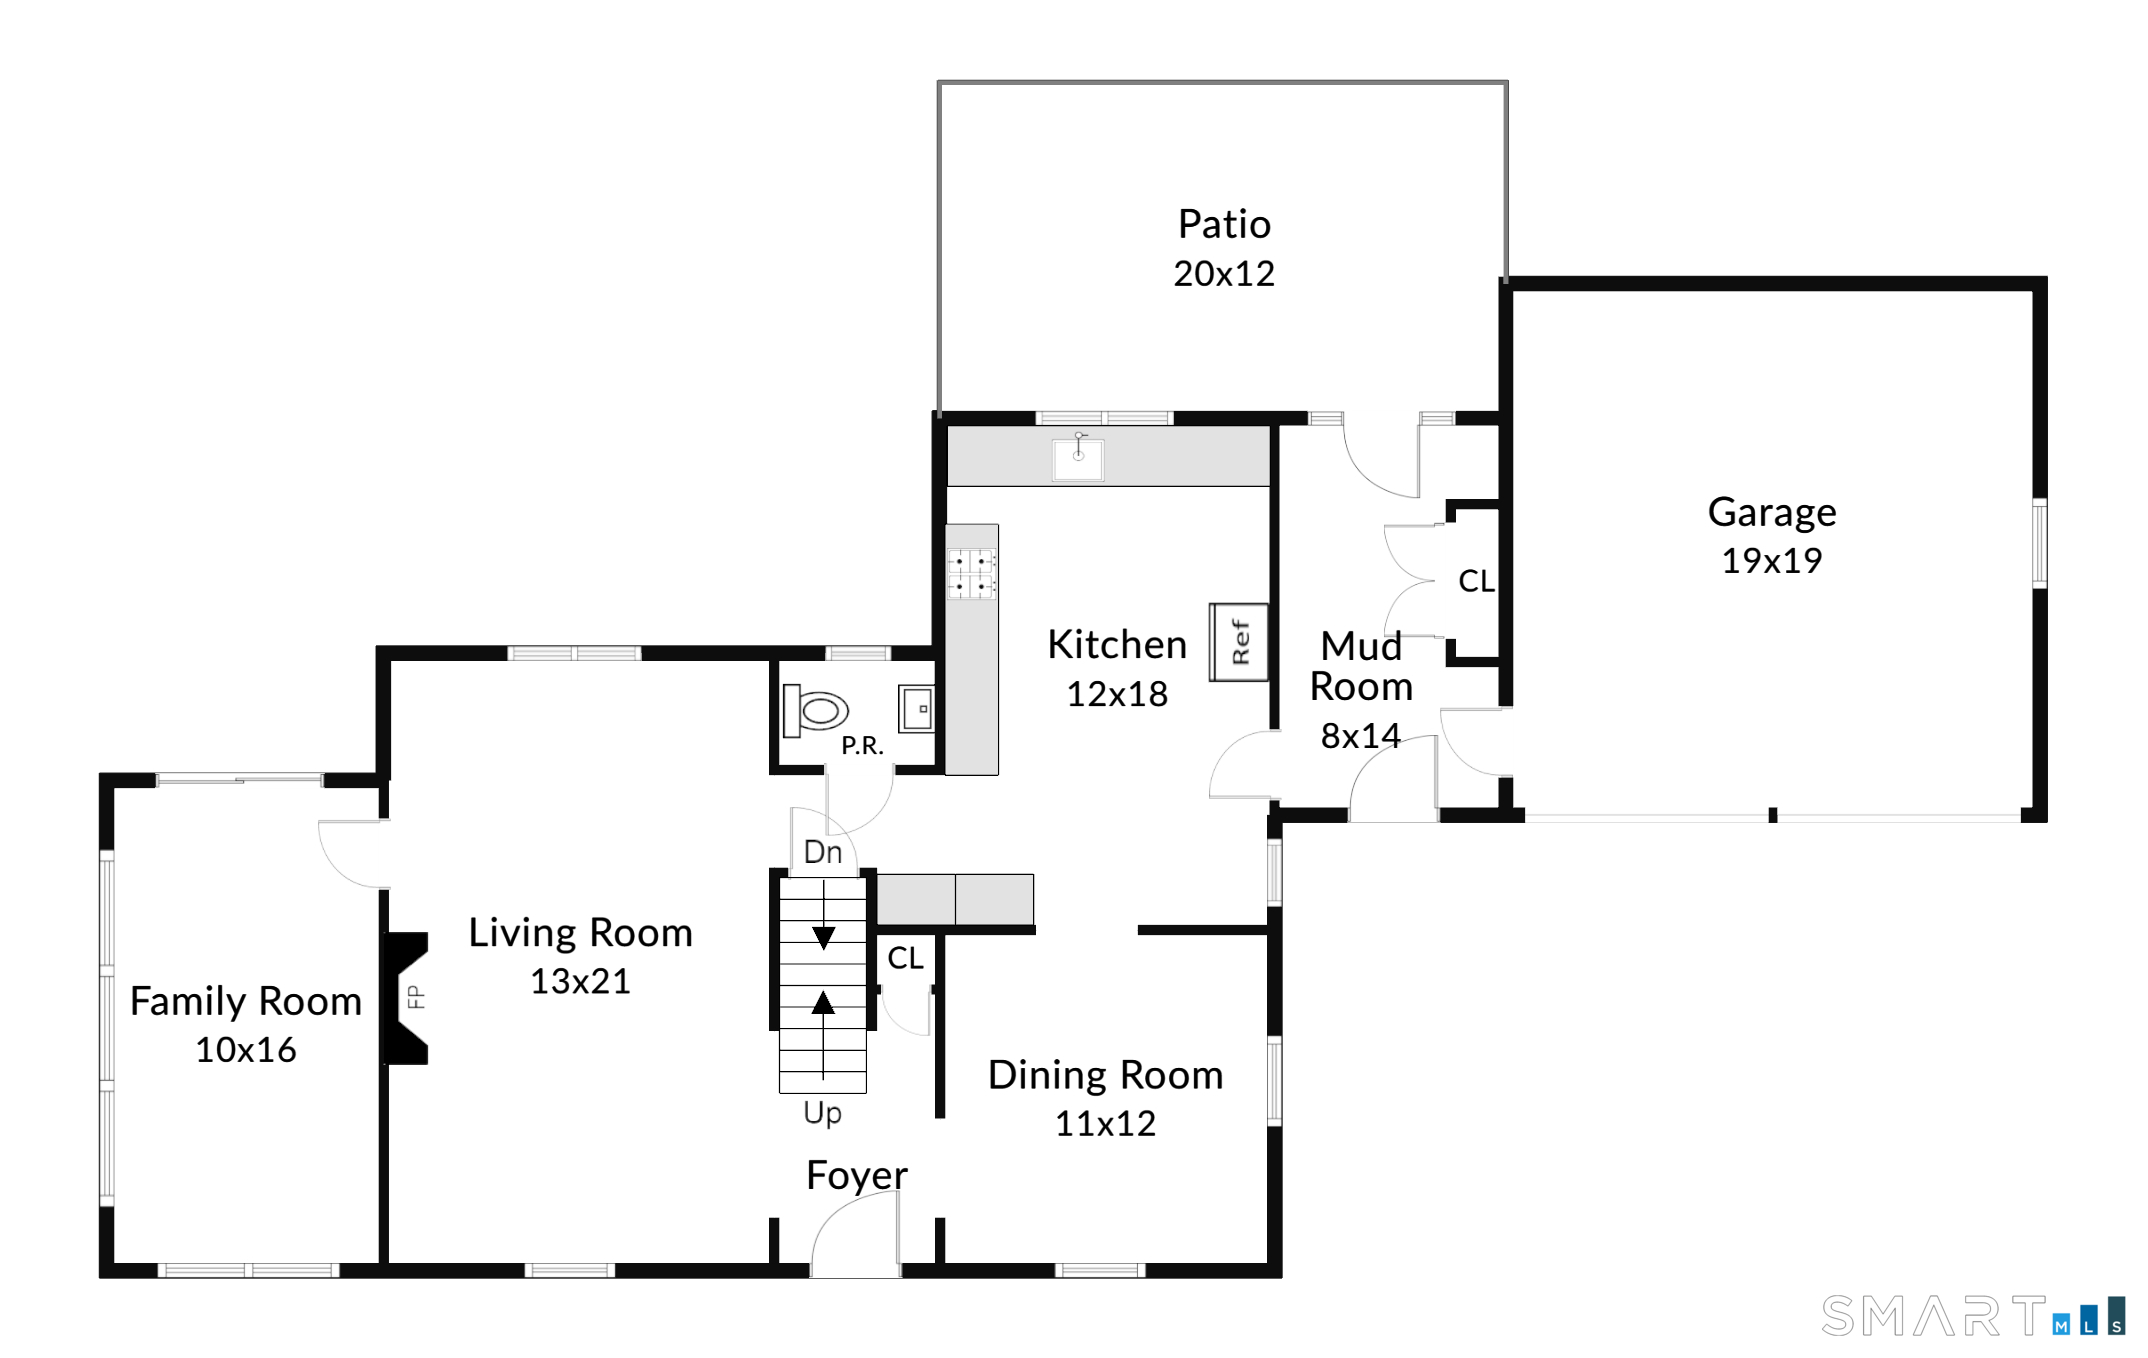
First-floor plan showing living and family rooms, kitchen, dining room, mud room, patio, and garage.
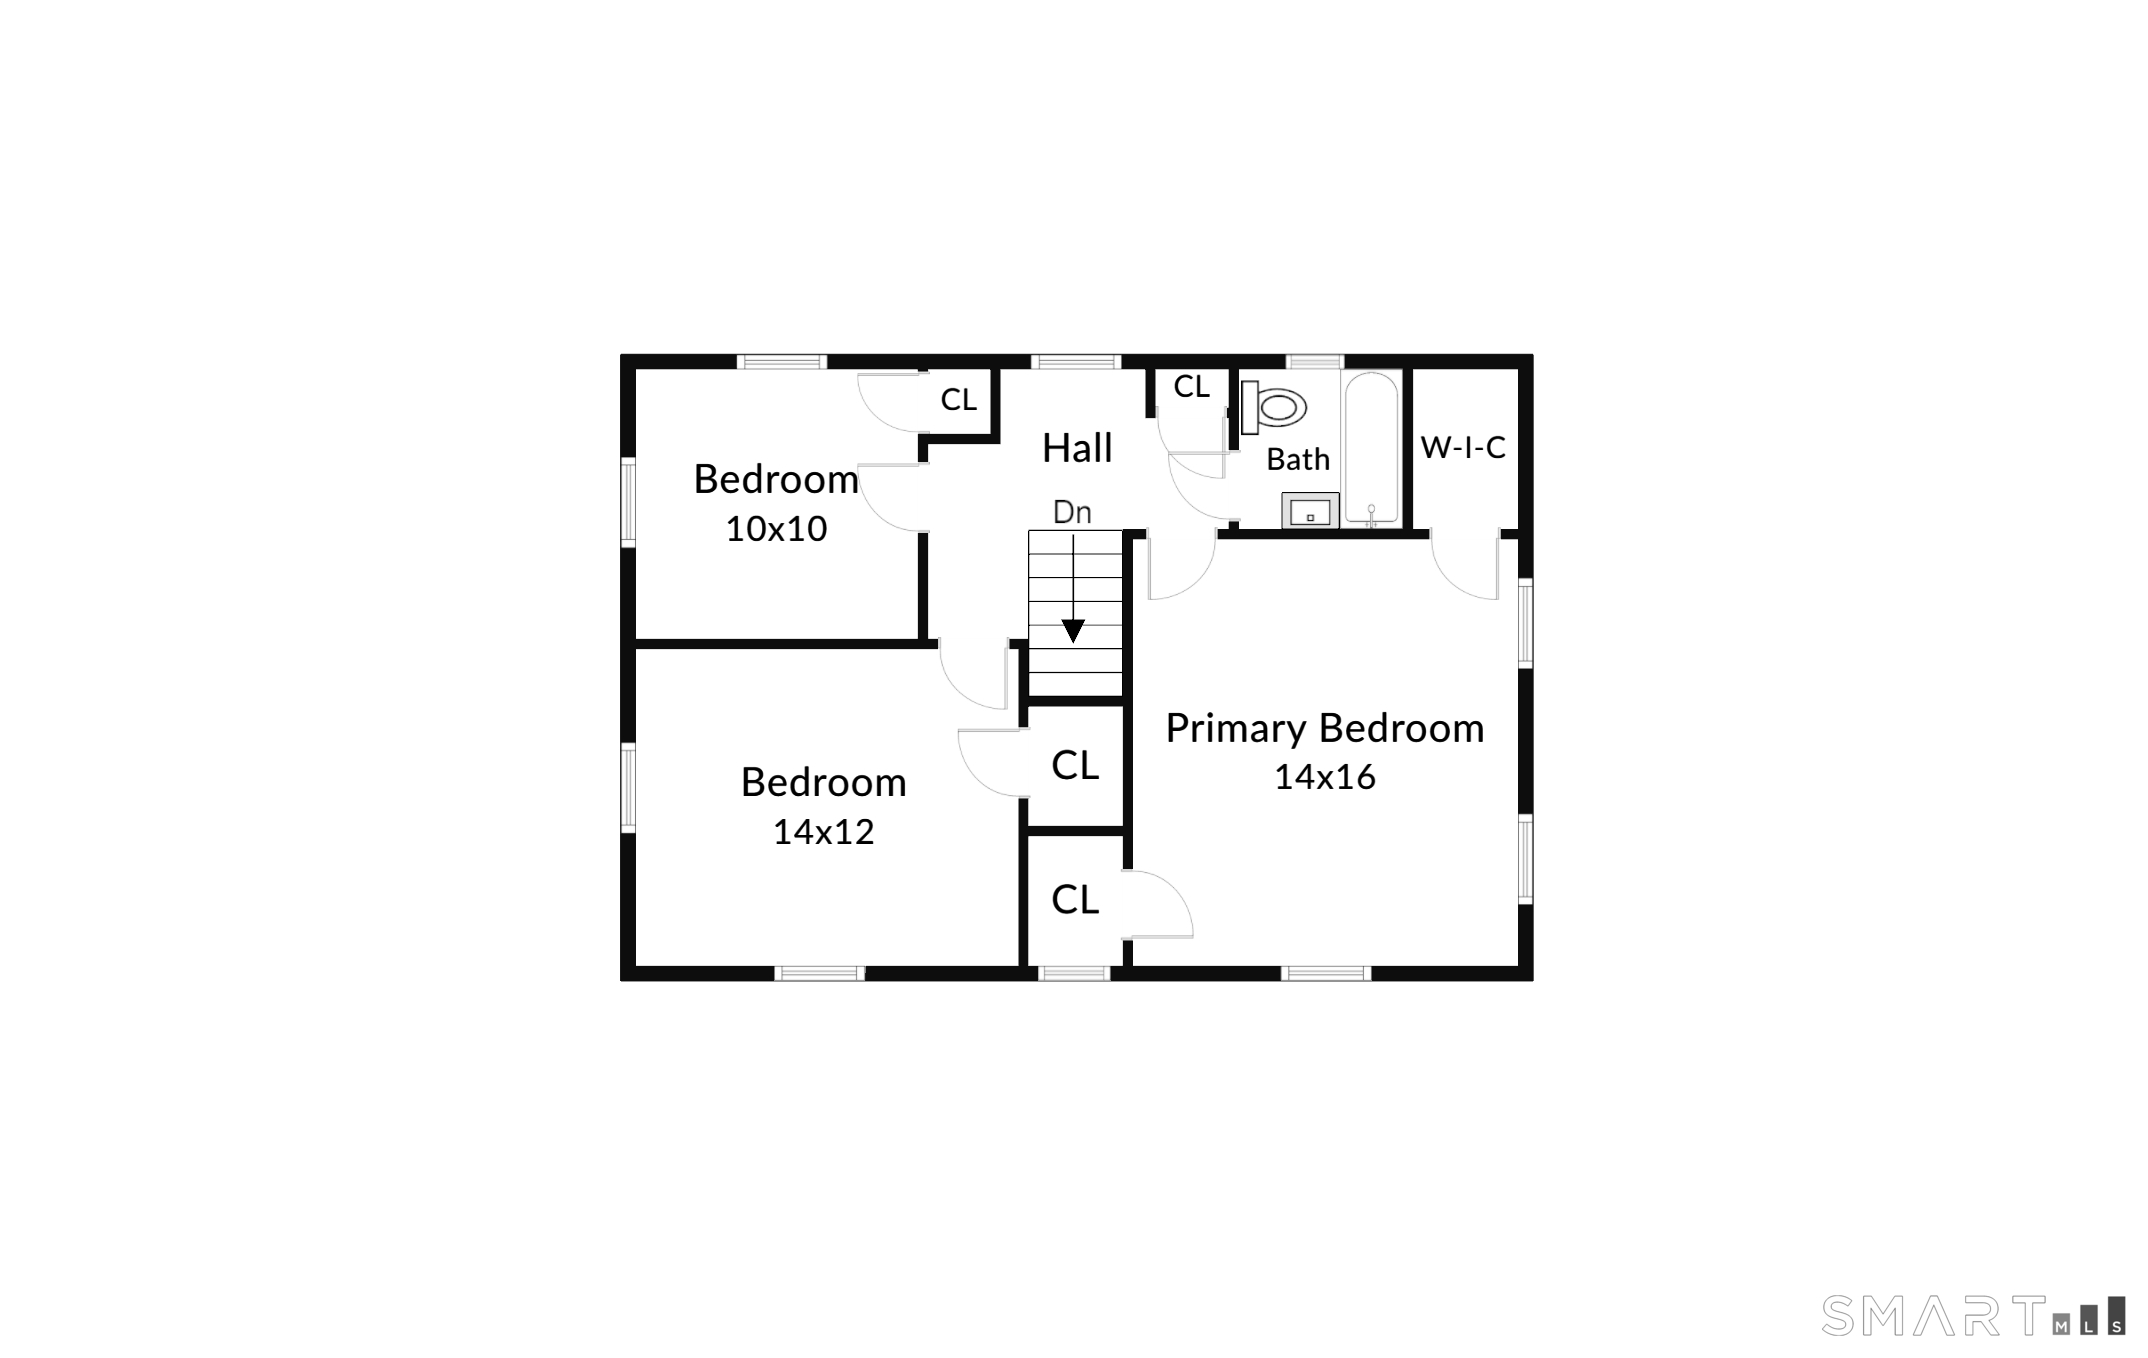
Upper-level floor plan with three bedrooms, a bathroom, hall, closets, and stairs.
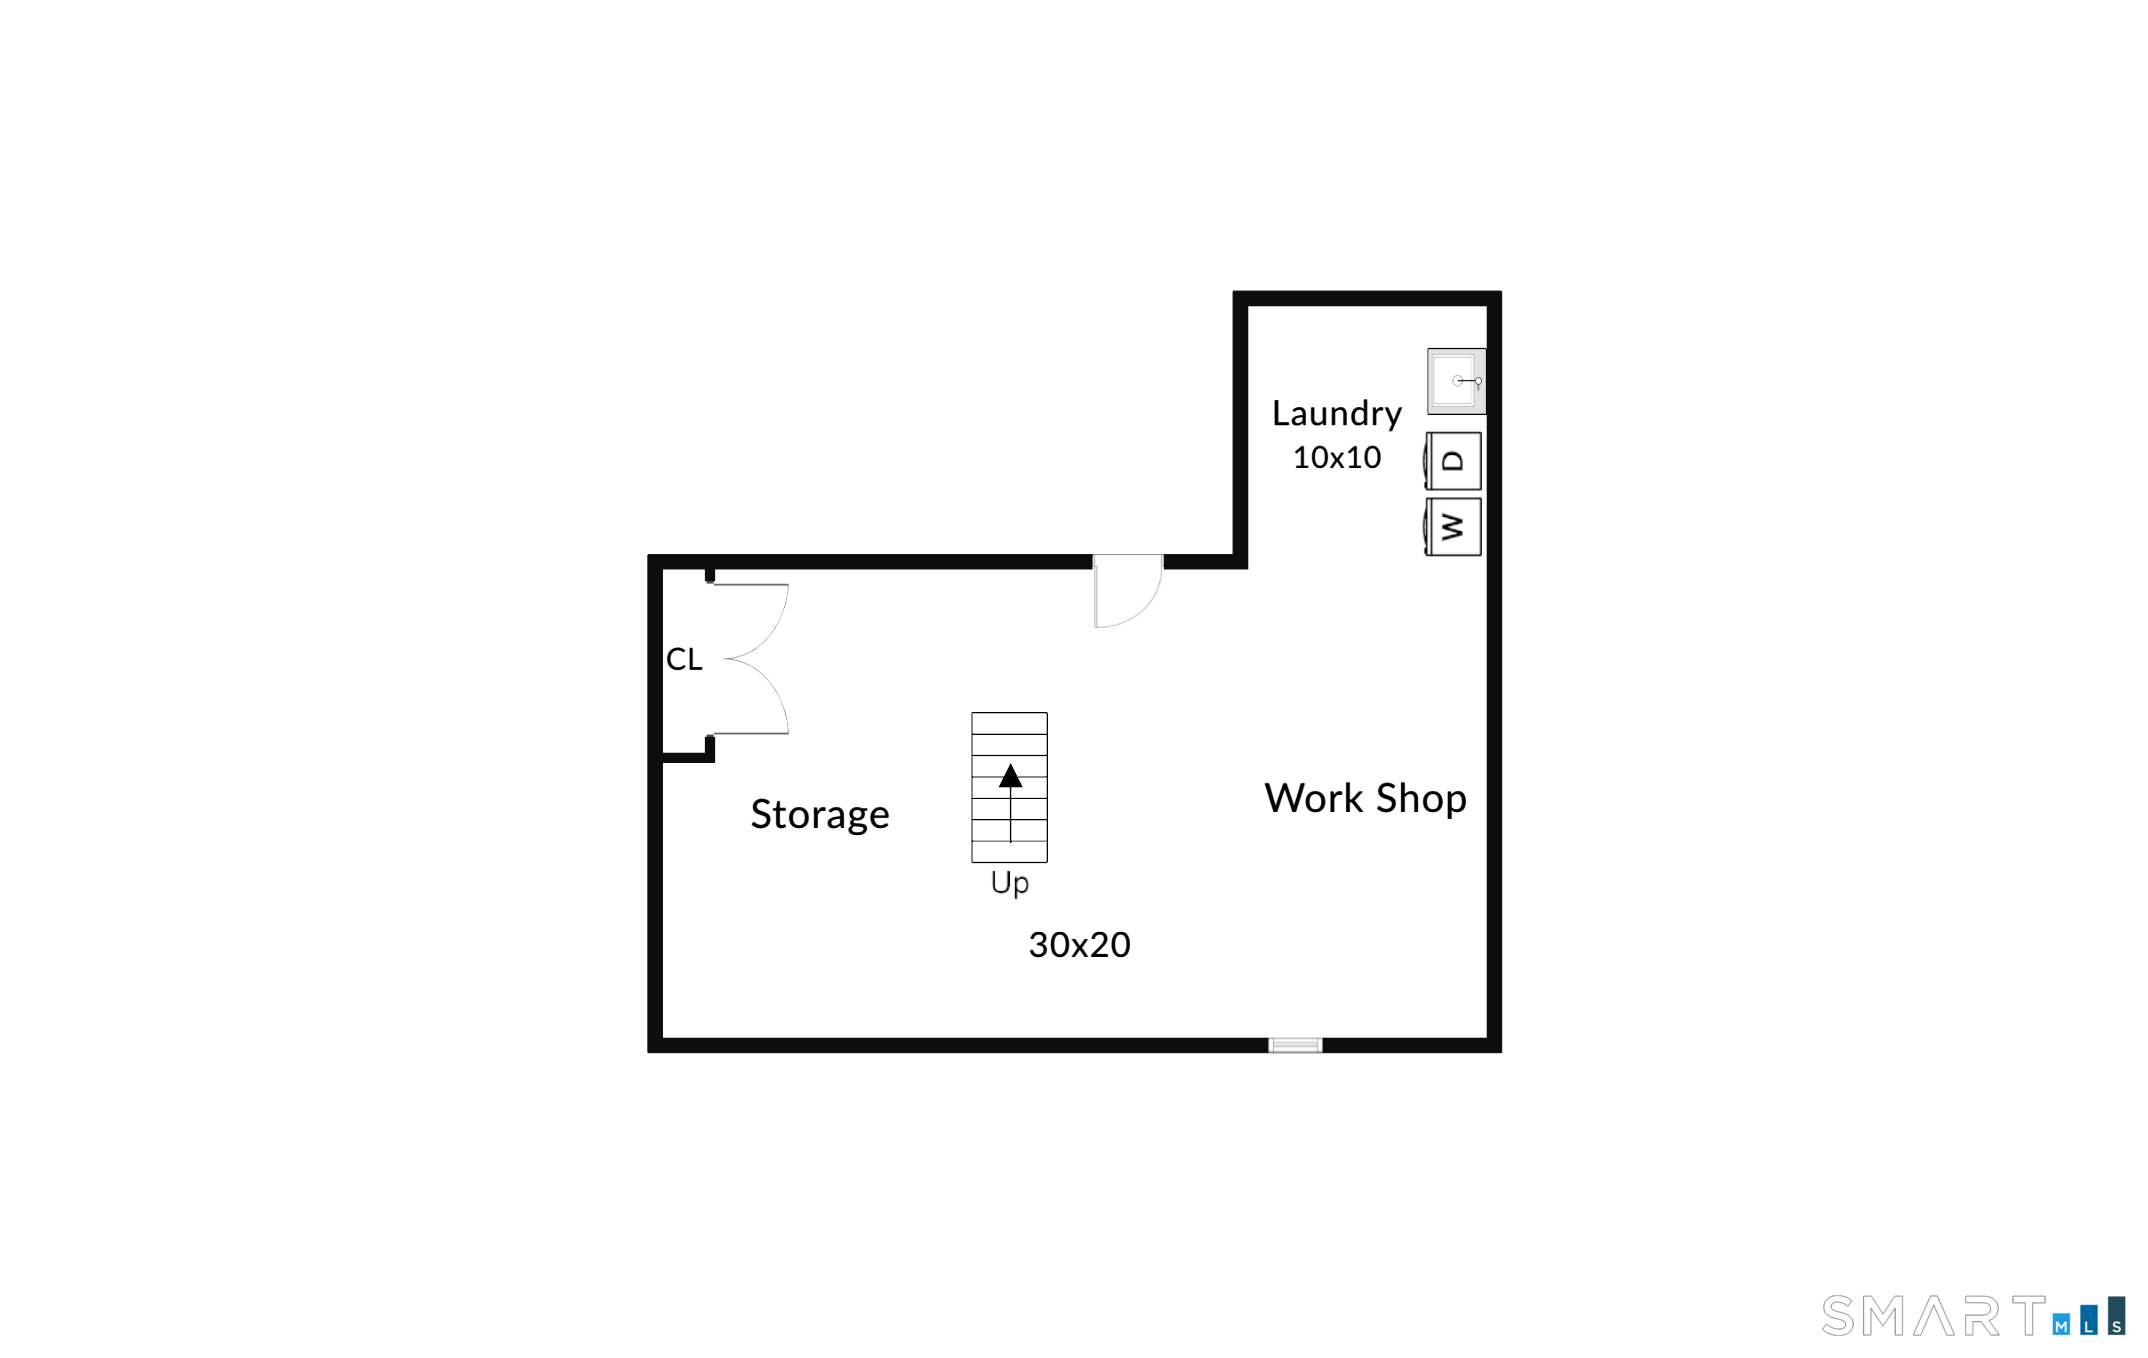
Floor plan of a workshop, storage area, stairs, and adjoining laundry room.
SEE ALL PHOTOS
White two-story house with dark shutters and an American flag behind a stone wall and broad lawn.
White two-story colonial home with dark shutters, attached two-car garage, and a broad green lawn.
Bright entry with an open black front door, hardwood floors, and a sunny lawn beyond the storm door.
Living room with a white fireplace, gray seating, hardwood floors, and windows overlooking greenery.
Living room with gray seating, a large pale rug, hardwood floors, and an arched opening to the dining area.
Staged living room with a gray sofa, white fireplace, and bright window.
Furnished living room with gray seating, a white fireplace, hardwood floors, and a window air conditioner.
Furnished dining room with a wooden table, amber pendant light, and two large curtained windows.
Furnished dining room with an amber pendant, glass-front cabinet, and large windows overlooking greenery.
Dining room with a wooden table, upholstered chairs, ornate chandelier, and antique hutch beside a curtained window.
Bright kitchen with white cabinets, stainless steel appliances, and a window above the sink.
Bright white kitchen with stainless steel appliances, gray tile floors, and a small two-chair dining table.
Bright white kitchen with stainless steel appliances, gray tile floors, and a large window overlooking trees.
Bright white kitchen with black countertops, stainless steel appliances, and a sink beneath a large window.
Bright kitchen with stainless steel refrigerator, white cabinetry, and a small dining table by the windows.
Breakfast nook with a round table, black chairs, gray tile, and an open glass-paneled door.
Sunroom with a blush sofa, woven window shades, and large windows overlooking greenery.
Living room with tan leather seating and large windows overlooking a leafy backyard.
Sunroom with sliding glass doors opening onto a patio and green backyard with a children's playset.
Bathroom with a white sink, plaid Roman shade, and window overlooking trees.
Entryway with multicolored slate floors, white paneled doors, and windows overlooking a garden.
Bright entryway with white paneled closets, a stone floor, and a glass door opening to the yard.
Furnished bedroom with a large gray-bedded bed, hardwood floors, and a window with blinds.
Staged bedroom with a large upholstered bed, hardwood floors, and a wooden dresser with mirror.
White-tiled bathroom with bathtub, black shower curtain, pedestal sink, and window.
Furnished home office with a wooden desk, tall bookcase, and large windows overlooking greenery.
Bright empty room with hardwood floors, two windows, and a white radiator cover.
White-sided house behind a furnished stone patio with a potted hibiscus and tall evergreen.
Stone patio with cushioned outdoor seating overlooks a lawn bordered by mature trees.
Backyard patio with white Adirondack chairs, stone paving, a flower planter, and a leafy lawn.
White backyard shed with double doors, surrounded by hostas and enclosed by a wooden fence.
Backyard with a wooden playset, broad lawn, flowering shrubs, and white two-story home.
Rear of a white two-story house with dark shutters, patio seating, and a broad green lawn.
White two-story house with a broad lawn and patio seating in the backyard.
Spacious backyard with a wooden playset and slide beside a broad, tree-lined lawn.
First-floor plan showing living and family rooms, kitchen, dining room, mud room, patio, and garage.
Upper-level floor plan with three bedrooms, a bathroom, hall, closets, and stairs.
Floor plan of a workshop, storage area, stairs, and adjoining laundry room.
Pending

122 Strawberry Hill Avenue

122 Strawberry Hill Avenue, Norwalk, CT 06851

$725,000
This beautiful and classic colonial has it all and is flooded with natural light, too! Upon entry, the foyer welcomes you in and leads to a generously sized, front-to-back living room with hardwood floors, a wood burning fireplace and plenty of space to entertain. Wile the dining room features a beautiful corner hutch, with glass doors, and is adjacent to the classic kitchen complete with stainless steel appliances, granite counters, and a charming, eat-in area. The family room features heated floors and is surrounded by glass, including sliders to one of the 2 outdoor seating areas. Adjacent to the kitchen is a half bath and generous mudroom that leads to the attached 2 car garage with storage above. On the second floor, there is a generous primary bedroom with 2 closets and 2 additional bedrooms plus a full bath. The full, unfinished basement has plenty of room for a workshop, laundry or future Rec space. Sited on .42 gorgeous and extremely private and manicured acres, the backyard is made for entertaining and enjoying with patios, a playground area, vegetable garden, outdoor storage shed, manicured lawn and mature plantings. This home has been lovingly maintained and is conveniently located near on the Norwalk/Westport border within minutes of all amenities, including shopping, restaurants, and transportation! Enjoy beach rights year round, while having easy access to transportation and to local schools. This house is the one you've been waiting for!

3
beds

2
baths

1,696 Sq.Ft. LIVING AREA

0.42 Acres lot

Serena Richards

Serena Richards

Features & Amenities

Interior

  • total bedrooms3
  • Total bathrooms2
  • full bathroom1
  • half bathroom1
  • Laundry room Lower Level
  • APPLIANCES Electric Range, Microwave, Refrigerator, Dishwasher
  • other interior Features Auto Garage Door Opener, Cable - Available

Area & Lot

  • Status Pending
  • Living Area1,696 Sq.Ft.
  • Total Area1,696 Sq.Ft.
  • Lot Area0.42 Acres
  • MLS® ID24200767
  • TypeResidential
  • YEAR BUILT1942
  • NeighborhoodNorwalk
  • Architecture StylesColonial
  • Water FrontageBeach Rights
  • Elementary SchoolNaramake
  • Middle SchoolNathan Hale
  • High SchoolNorwalk

Exterior

  • Garage Space2.0
  • water SourcePublic Water Connected
  • roofAsphalt Shingle
  • lot featuresLevel Lot, Professionally Landscaped
  • parkingAttached Garage
  • HEAT TYPEBaseboard, Radiant, Radiator
  • AIR CONDITIONINGCeiling Fans, Window Unit
  • sewerPublic Sewer Connected
  • SubstructureBlock, Concrete
  • other exterior FeaturesBreezeway, Shed, Gutters, Garden Area, Patio

Financial

  • Sales Price$725,000
  • Real Estate Tax $9,224/yr
  • Zoning A1
View Virtual Tour
White two-story colonial home with dark shutters, attached two-car garage, and a broad green lawn.

Schedule a Showing

I would love to show you our beautiful property. Please select your preferred date and time below. An agent will be in touch shortly to confirm your appointment.

Schedule a Showing

I would love to show you our beautiful property. Please select your preferred date and time below. An agent will be in touch shortly to confirm your appointment.

Thank you for your interest in 122 Strawberry Hill Avenue, Norwalk, CT 06851. We are reviewing your request and will be in touch shortly!

Mortgage Calculator

Estimate your monthly mortgage payment, including the principal and interest, property taxes, and HOA. Adjust the values to generate a more accurate rate.

All estimates are provided for informational purposes only. Actual amounts may vary.
$0,000 Your Payment 20 15 65
$0,000 Your Payment

Norwalk

Interestingly, this vibrant city skyline isn't studded with towering high-rises; instead, every pocket carries its own distinct personality.

Explore

Work With Serena

Experience the best of real estate with Serena, a trusted advisor and top 1.5% agent nationwide. With years of experience and numerous accolades, Serena is committed to providing personalized service that meets your needs and exceeds your expectations. Count on her to create more value for you while staying true to your timeline and goals. Contact Serena today!

Follow Me on Instagram